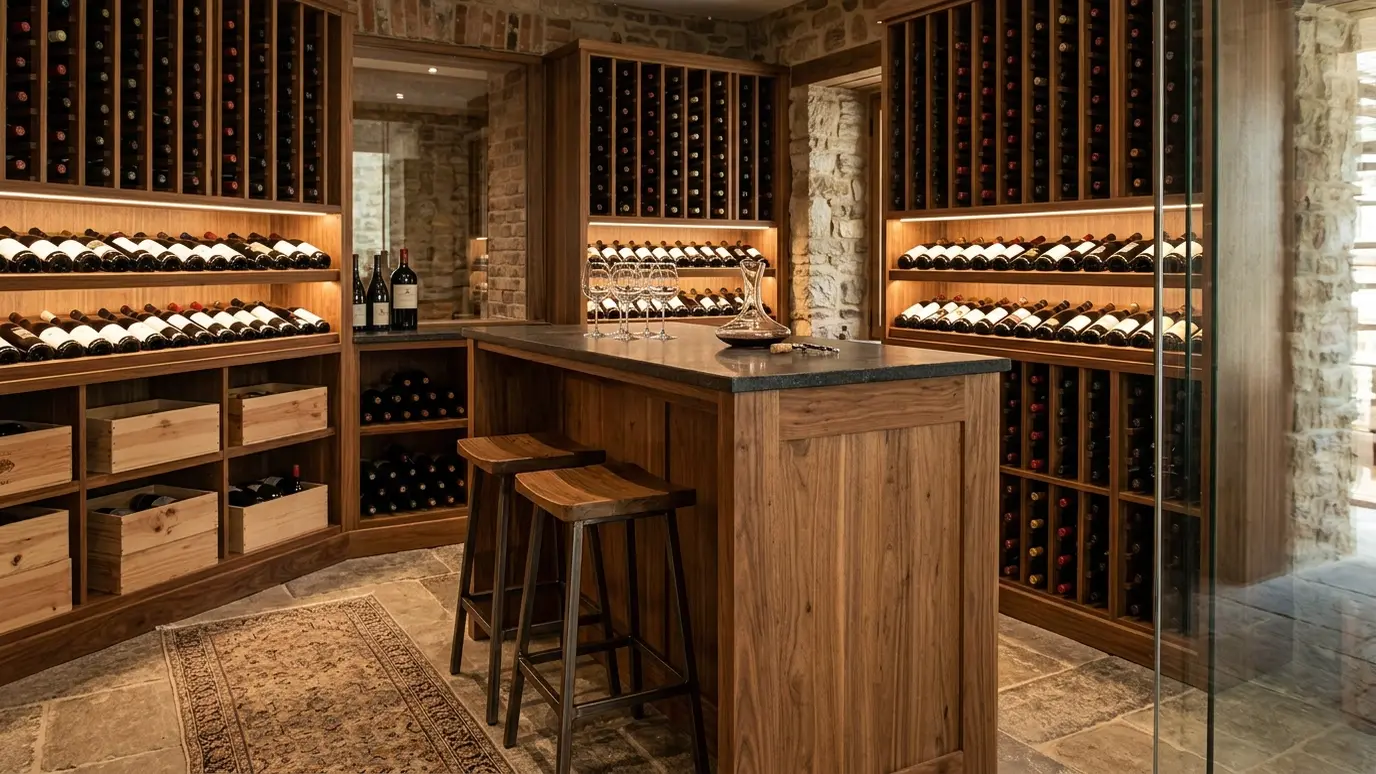
Racking, tasting counters, back bars and glass-front cabinets that make entertaining at home feel special.
A wine room or home bar turns an unused corner into a place to gather. Racking that shows the bottles, a good counter, lighting and glass storage make it feel like a small restaurant. The carpentry is what makes it look designed.
We build wine racks in solid wood with the right angles and spacing, tasting counters, back bars with open shelves or glass doors, wine refrigerator surrounds and under-counter storage. We plan for lighting, power, ventilation and cooling with your electrician and HVAC contractor. We consider the traffic around the bar, the height of stools and the places for glasses, ice and a small refrigerator. Walking through a mock layout with tape on the floor makes it easy to see whether the bar will feel comfortable when guests are there.
Racks should hold bottles horizontally and be easy to reach. We build individual bottle slots, cube bins and display rows to suit your collection.
Bar height, overhang and stool space determine comfort. We design for the number of people and the style of the room.
A real wine room needs insulation, vapor control and cooling. Even a simple bar benefits from warm LED lighting under shelves.
Wine likes steady conditions. We coordinate cooling and sealing so the room stays stable.
Drag the handle to compare.
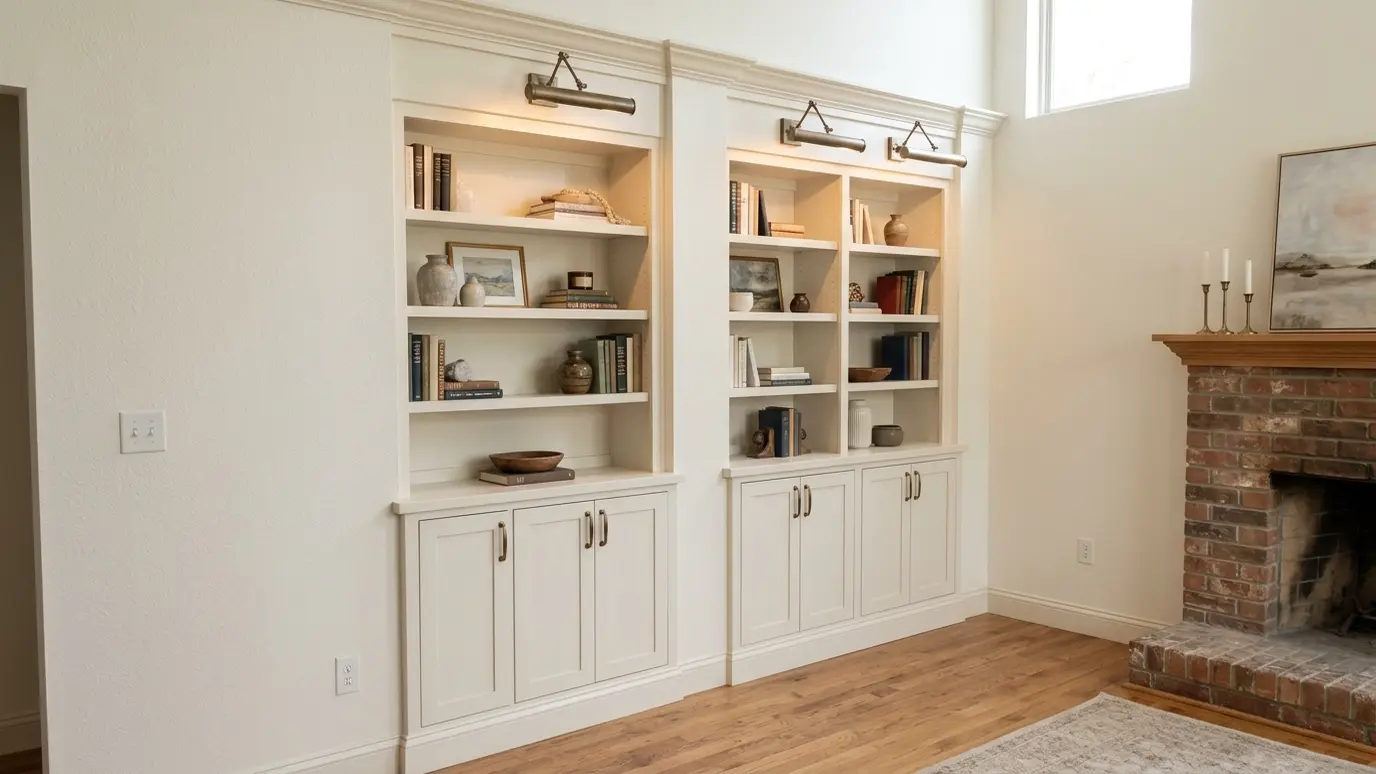
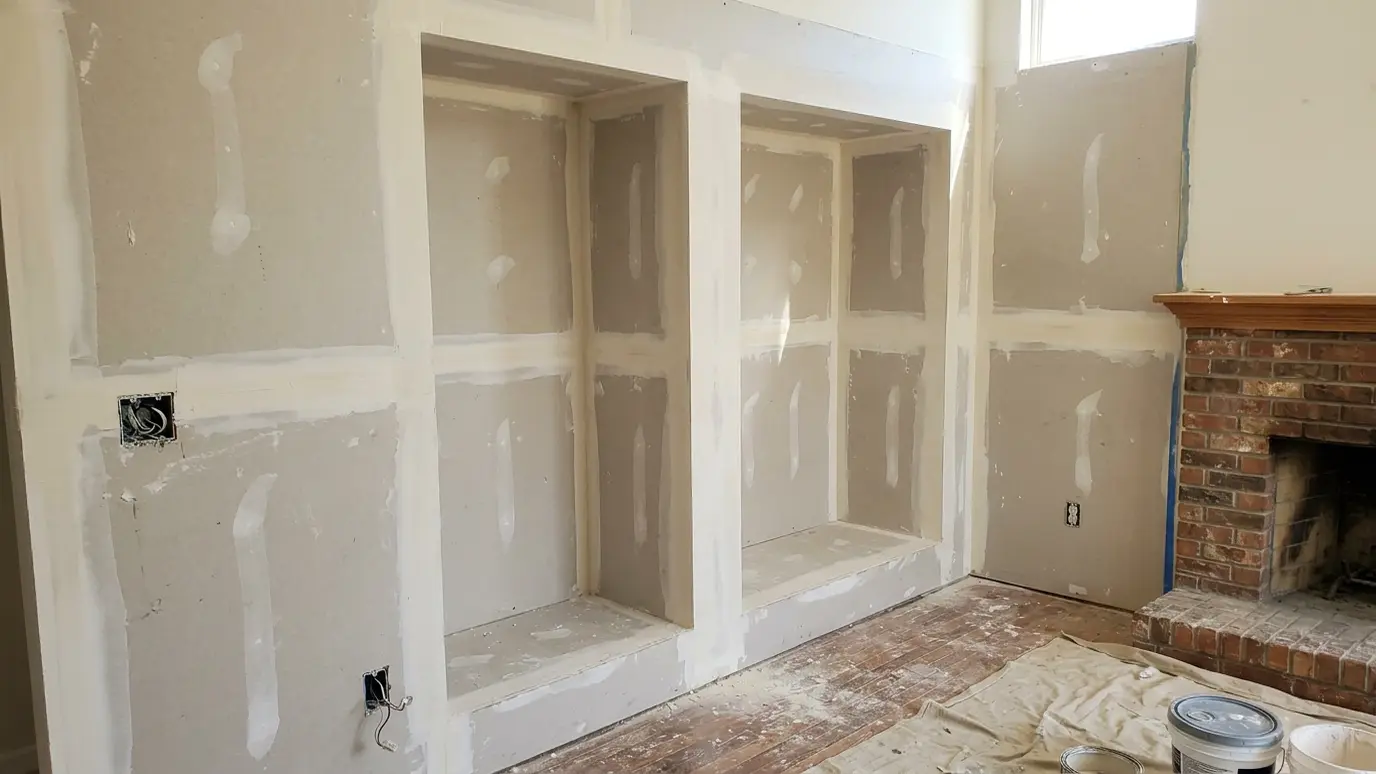 BeforeAfter
Slots, cubes and display rows.
Wood tops with seating space.
Warm LEDs and spot lights.
Open shelves and glass doors.
HVAC and insulation for wine rooms.
Looks part of the home.
Every topic has its own page with what to expect and how we approach it.
 Carpentry situationRemodelsRemodeling is mostly carpentry: opening walls, adding framing and finishing the new work to match. Here is what…Learn more
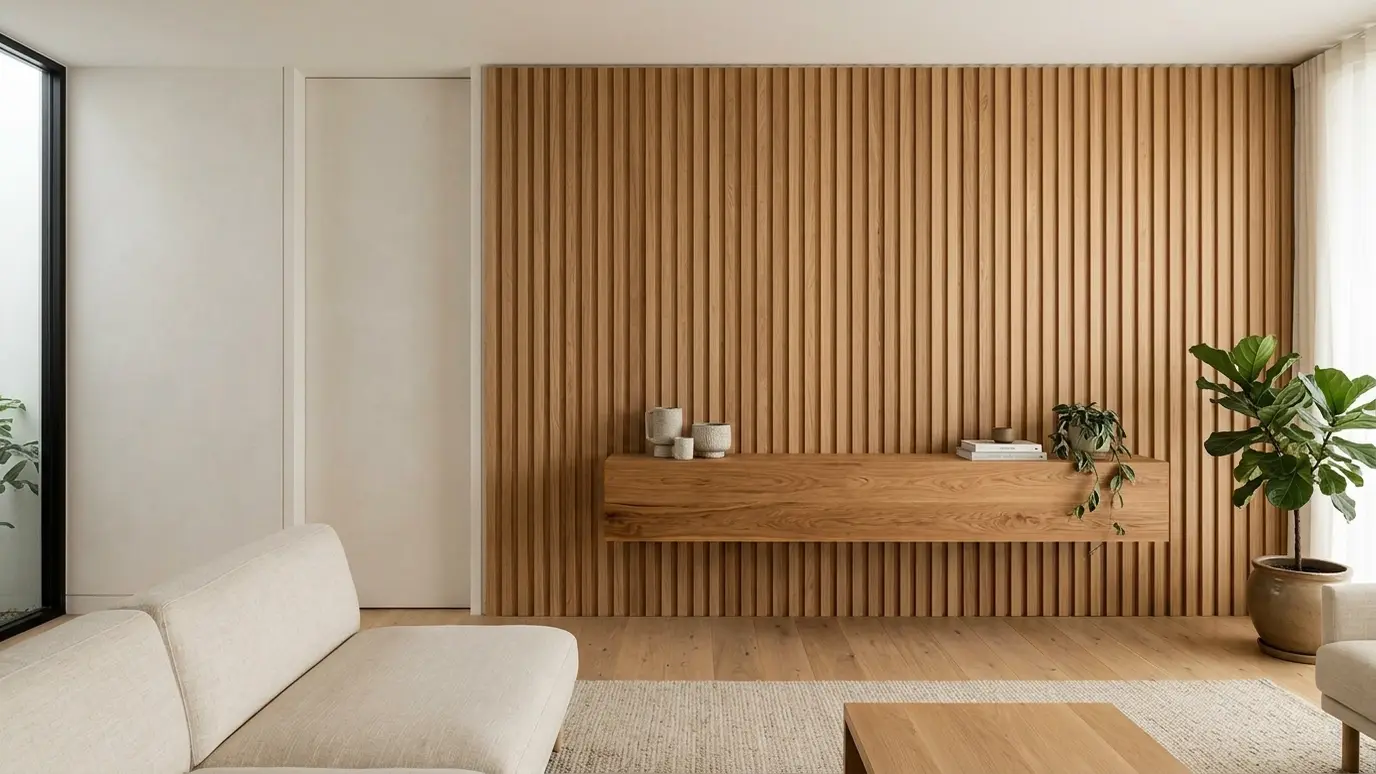 Carpentry situationModern CarpentryClean lines, flush trim and slatted walls need precise carpentry. Here is how modern woodwork is built.Learn more
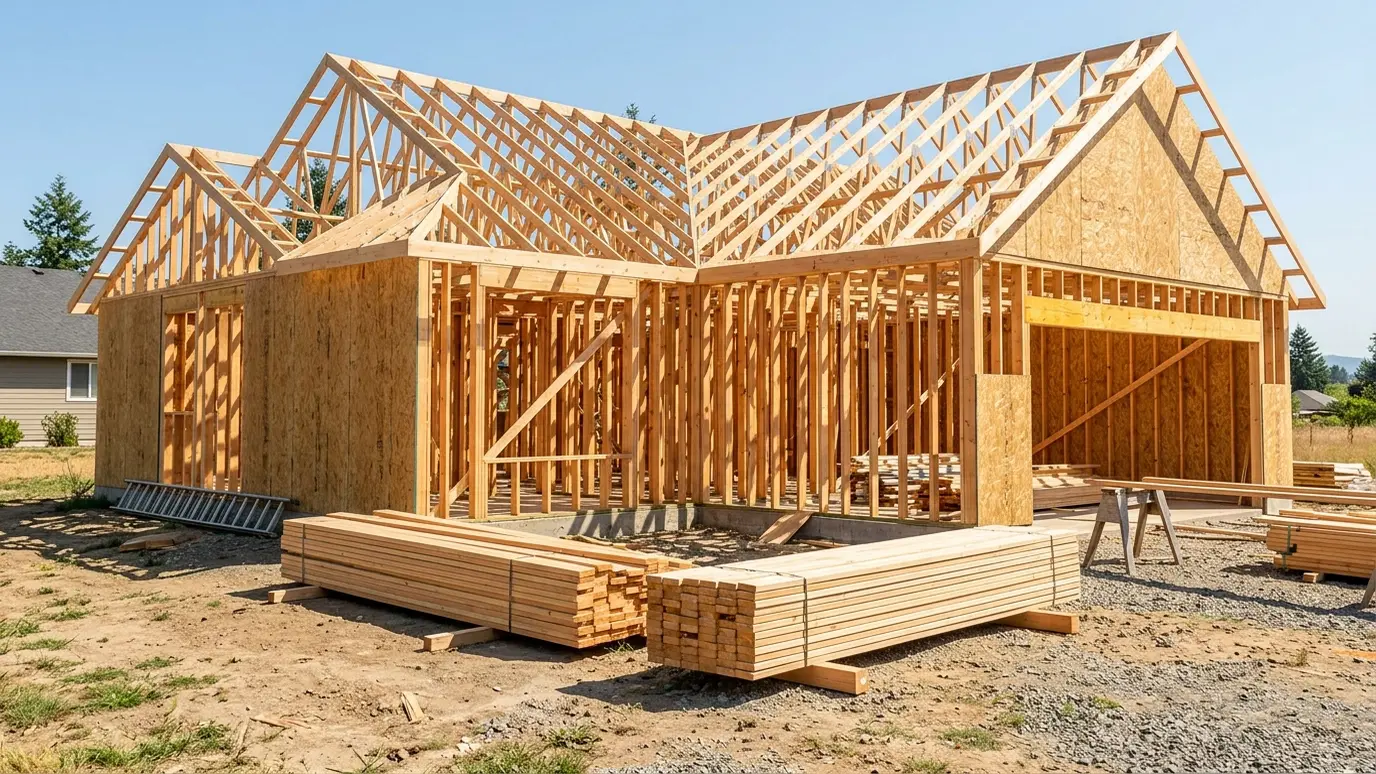 Carpentry situationNew ConstructionA new home needs framing, trim, doors, stairs and built-ins in the right order. Here is how the…Learn more
Answer five questions about your project and see the wood species that fit best.
We listen, walk the space and measure carefully, then talk through ideas, budget and timing.
We sketch or draw the work, choose materials and give you a written scope and price.
We order lumber, hardware and finishes and handle permits when the job needs them.
Framing, trim, cabinets or decks go in with careful cuts and clean, protected work areas.
Filling, sanding, caulking and finishing give every joint and line a crisp final look.
We walk the finished work with you, adjust anything that needs it and leave the site clean.
Yes. Small closets work well with proper insulation and cooling.
Mahogany, walnut, oak and cedar are popular. We pick what suits your style.
Yes, with plumbing coordination.
It depends on the design. We plan around your collection with room to grow.
Yes. Basements are a common location.
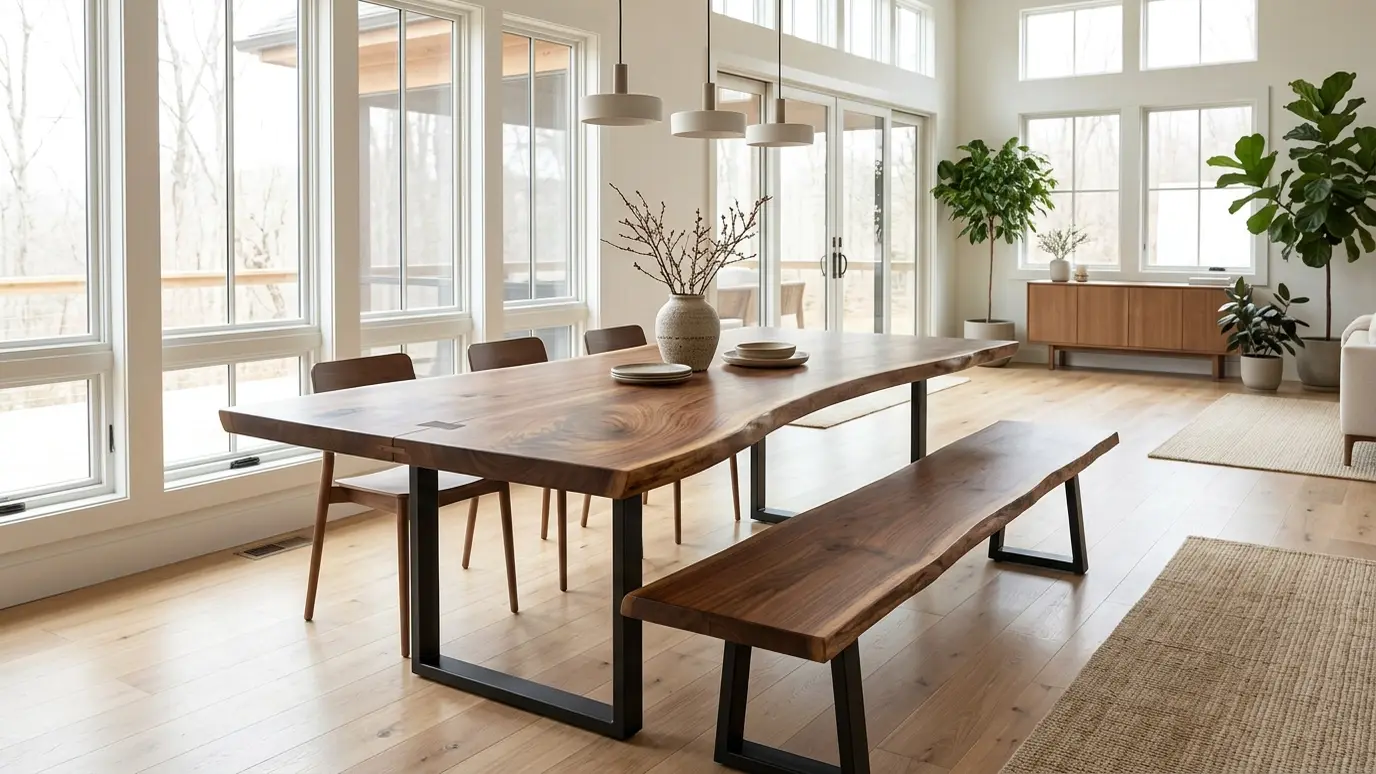 Custom Furniture and TablesDining tables, benches, desks and beds built from solid hardwood to your size, style and finish, made to…Explore
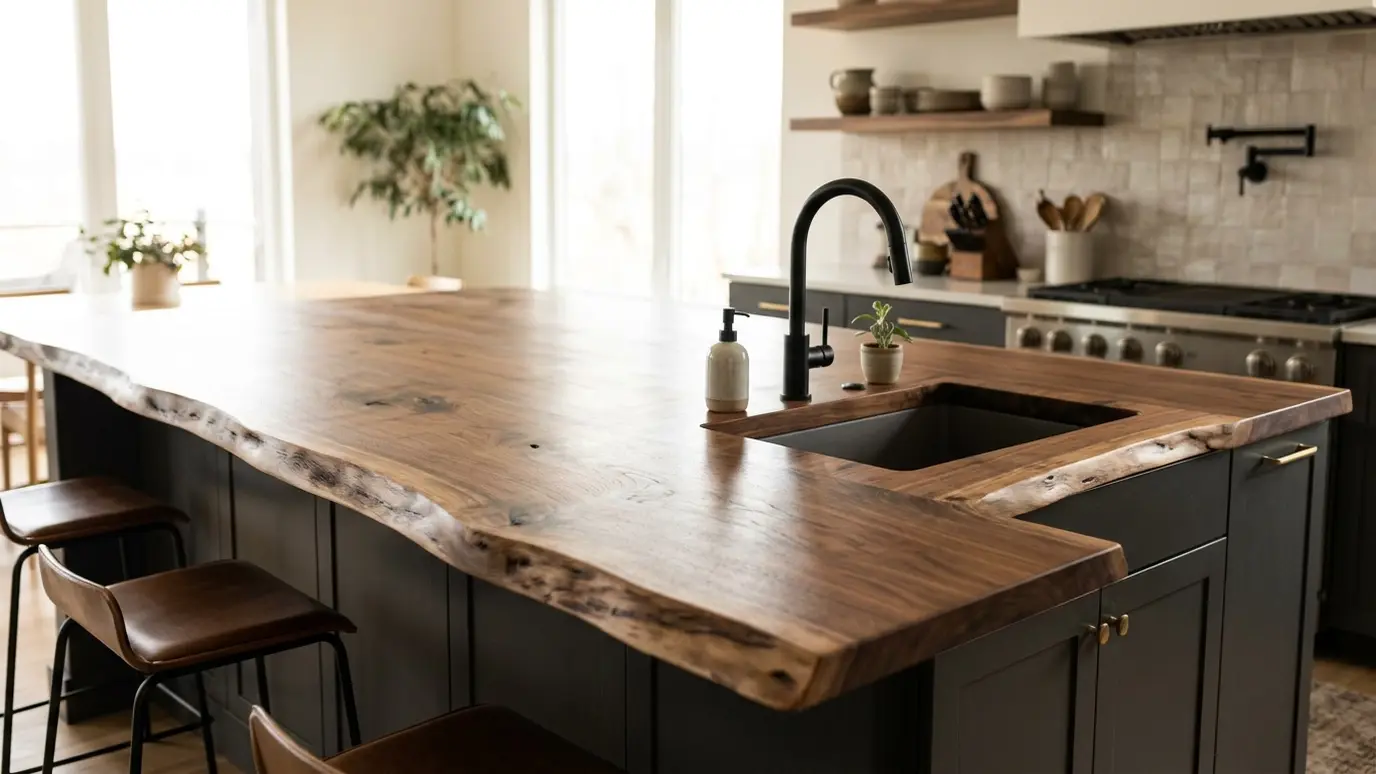 Live Edge Slabs and CountertopsSolid walnut, maple and oak slabs and butcher block counters, flattened, joined and finished for kitchens, bars and…Explore
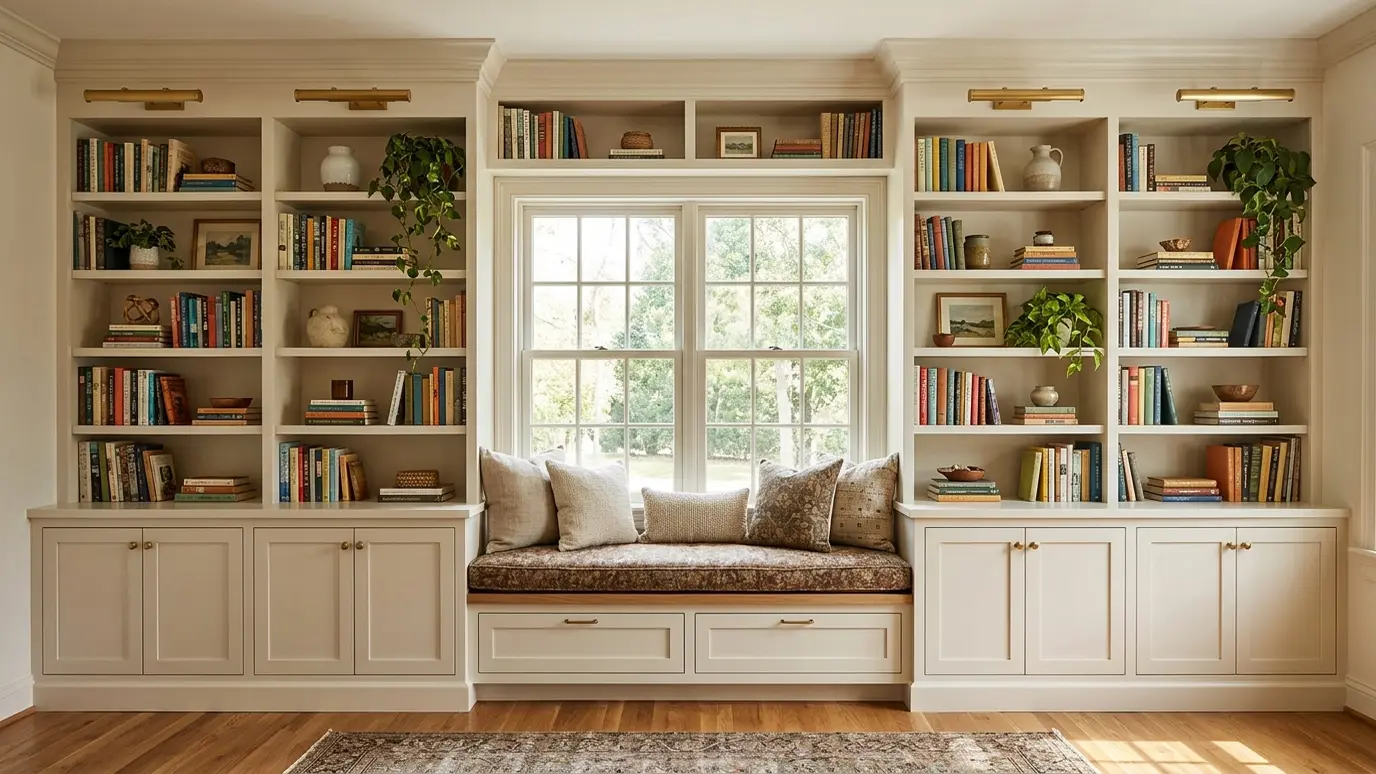 Built-In Bookcases and ShelvingFloor-to-ceiling shelves and cabinets built around windows, fireplaces and alcoves, so every inch earns its place.Explore
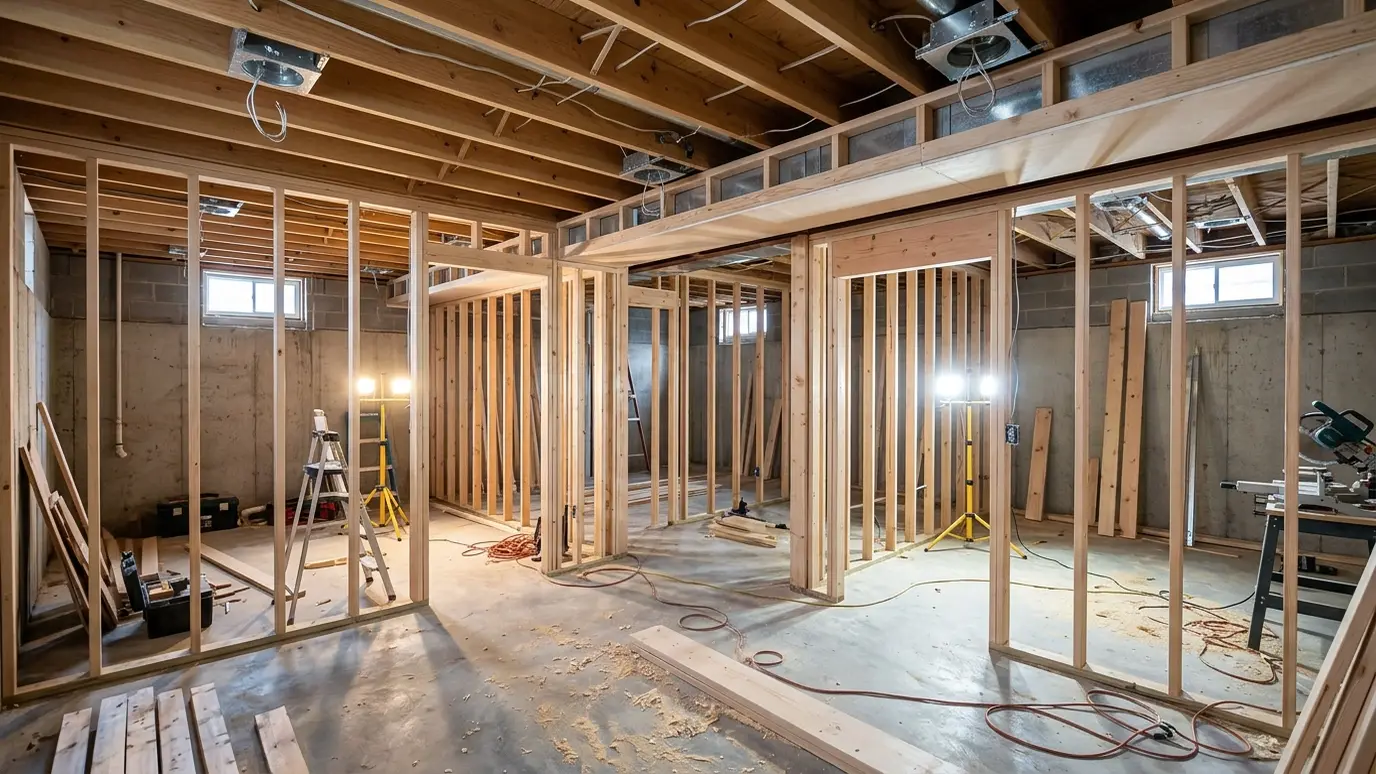 Basement and Attic FinishingTurn unused space into rooms with framing, soffits, doors and trim that make it feel like part of…Explore
Tell us about the project and we will call you back to talk it through.
Or call (615) 357-7797 to talk now.