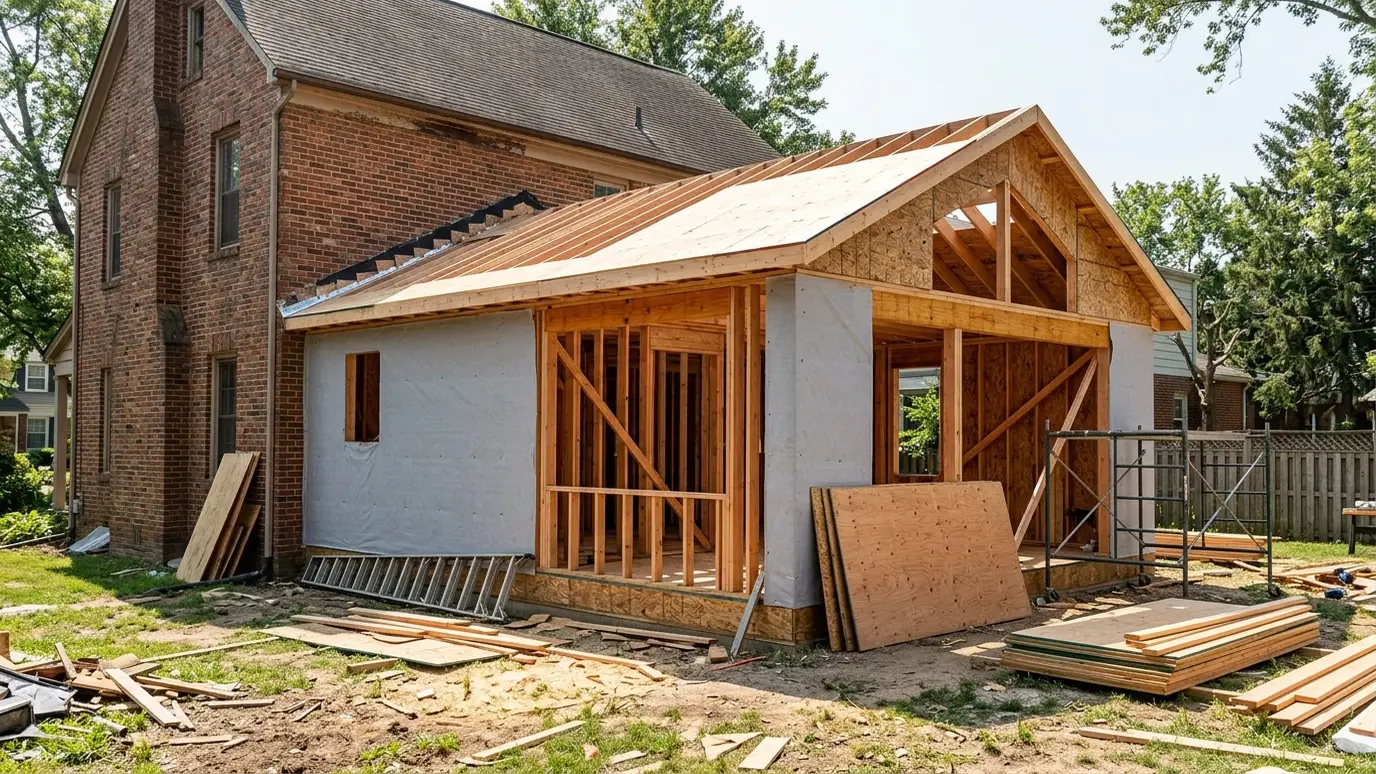
More space that looks like it was always part of the house, from a small bump-out to a full second-story addition.
An addition succeeds when you cannot tell where the old house ends. Rooflines meet cleanly, siding and trim line up and floors sit at the same level. Getting there takes careful planning at the tie-in, where new framing meets the old, and good finish carpentry to blend the two.
We plan the structure with your designer or engineer, protect the existing home during construction, frame the foundation walls or floor, walls and roof and tie it into the existing structure. Then we finish the exterior trim and interior casing and baseboard so the new rooms match the old ones.
The connection to the existing house is the hardest part. We open only what we need, verify what is behind the walls and make clean, weathertight joints at the roof, the walls and the floor.
Siding profile, trim width, window style and ceiling height all affect how well an addition blends. We study the house and match the details.
We protect floors, seal dust barriers and keep access clear, so the project is as comfortable as possible for the family living there.
Matching floors, trim and paint takes planning. We coordinate with flooring and paint trades so the new room blends with the old one at the doorway and in the light.
Drag the handle to compare.
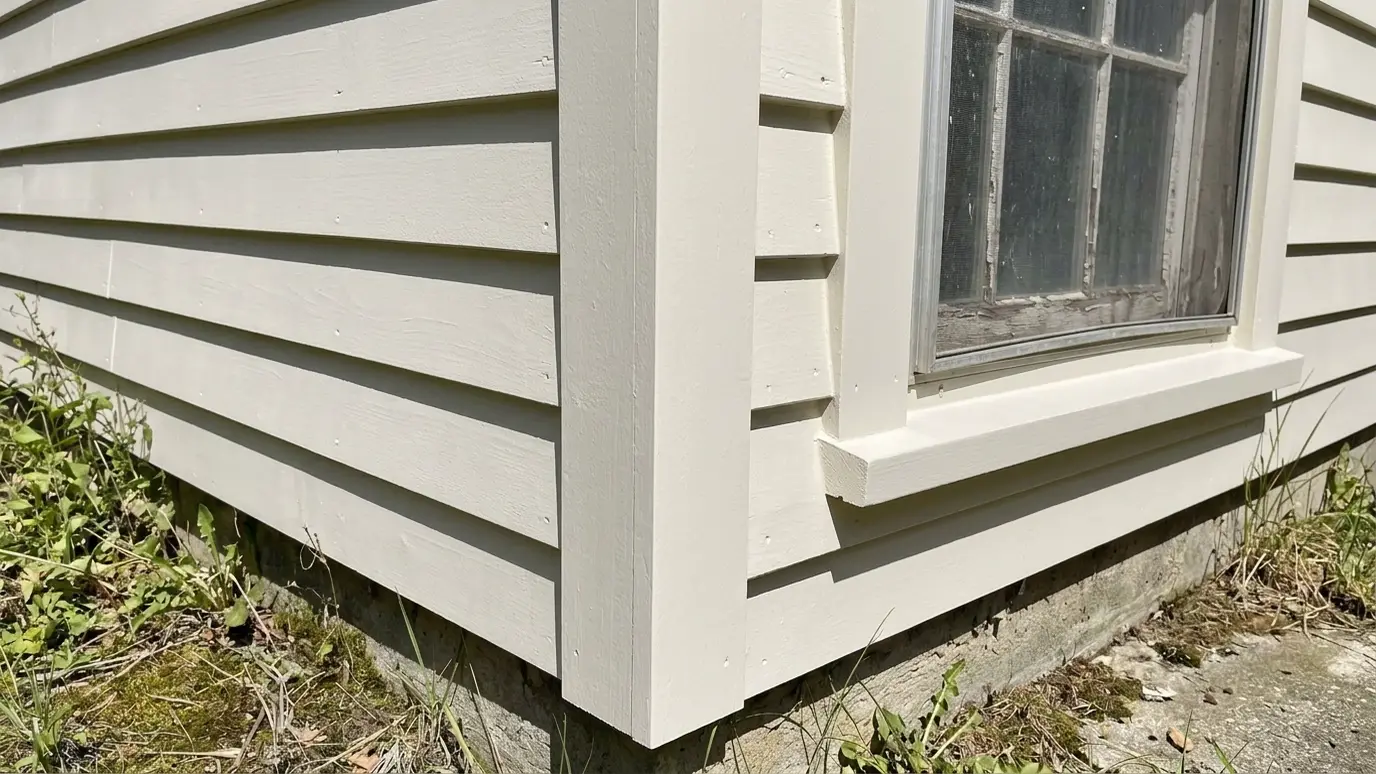
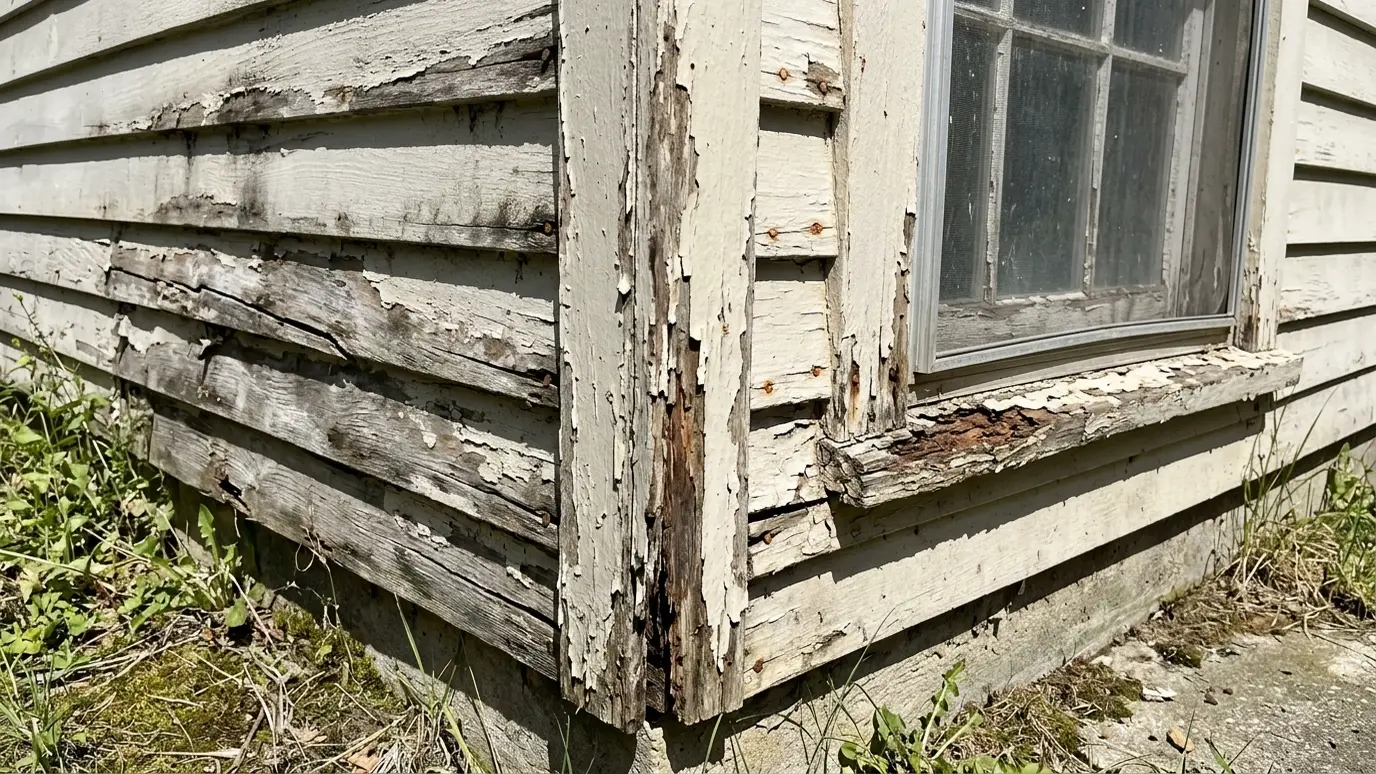 BeforeAfter
Rooflines, siding and trim matched to the house.
Floor, wall and roof framing built to plan.
Careful flashing and sealing where old meets new.
Casing, base and trim to match.
The home stays livable.
Prepared for every inspection.
Every topic has its own page with what to expect and how we approach it.
 Carpentry situationRemodelsRemodeling is mostly carpentry: opening walls, adding framing and finishing the new work to match. Here is what…Learn more
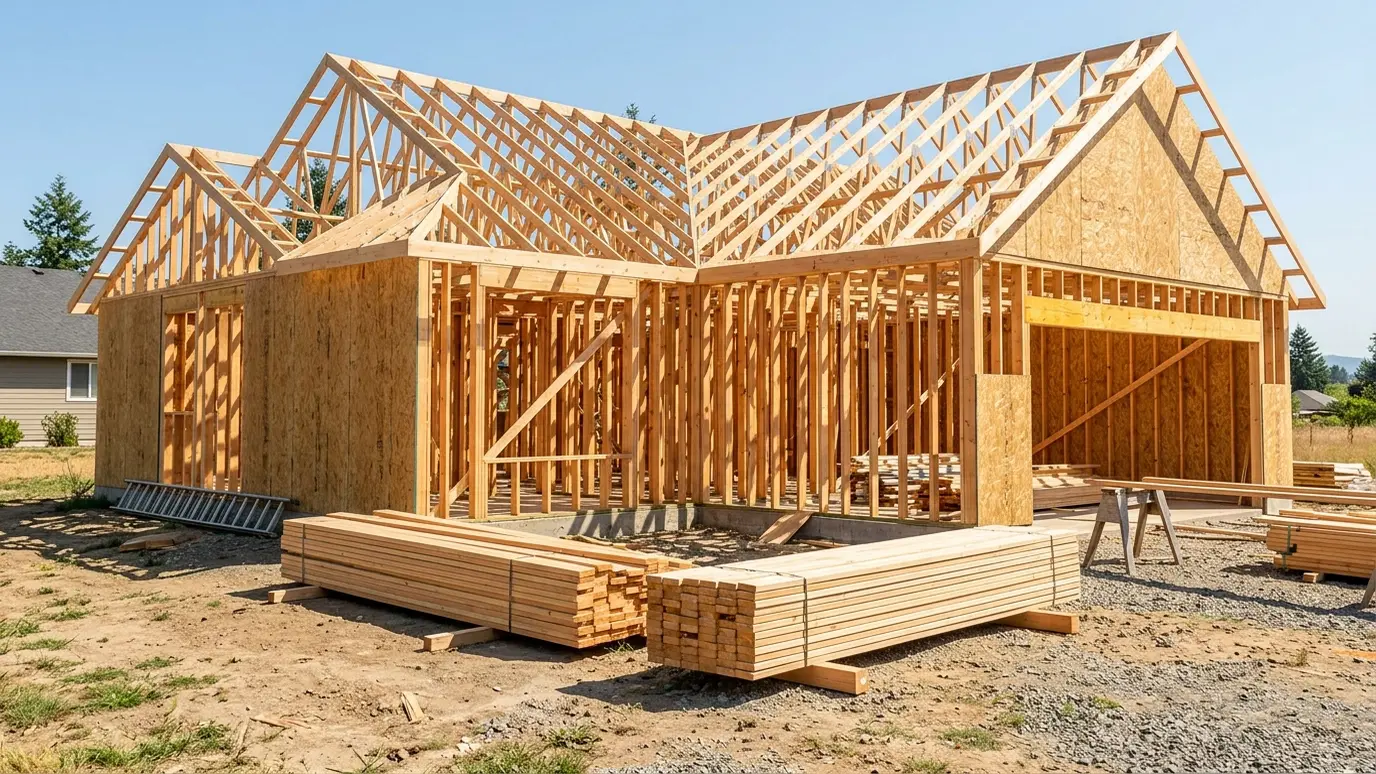 Carpentry situationNew ConstructionA new home needs framing, trim, doors, stairs and built-ins in the right order. Here is how the…Learn more
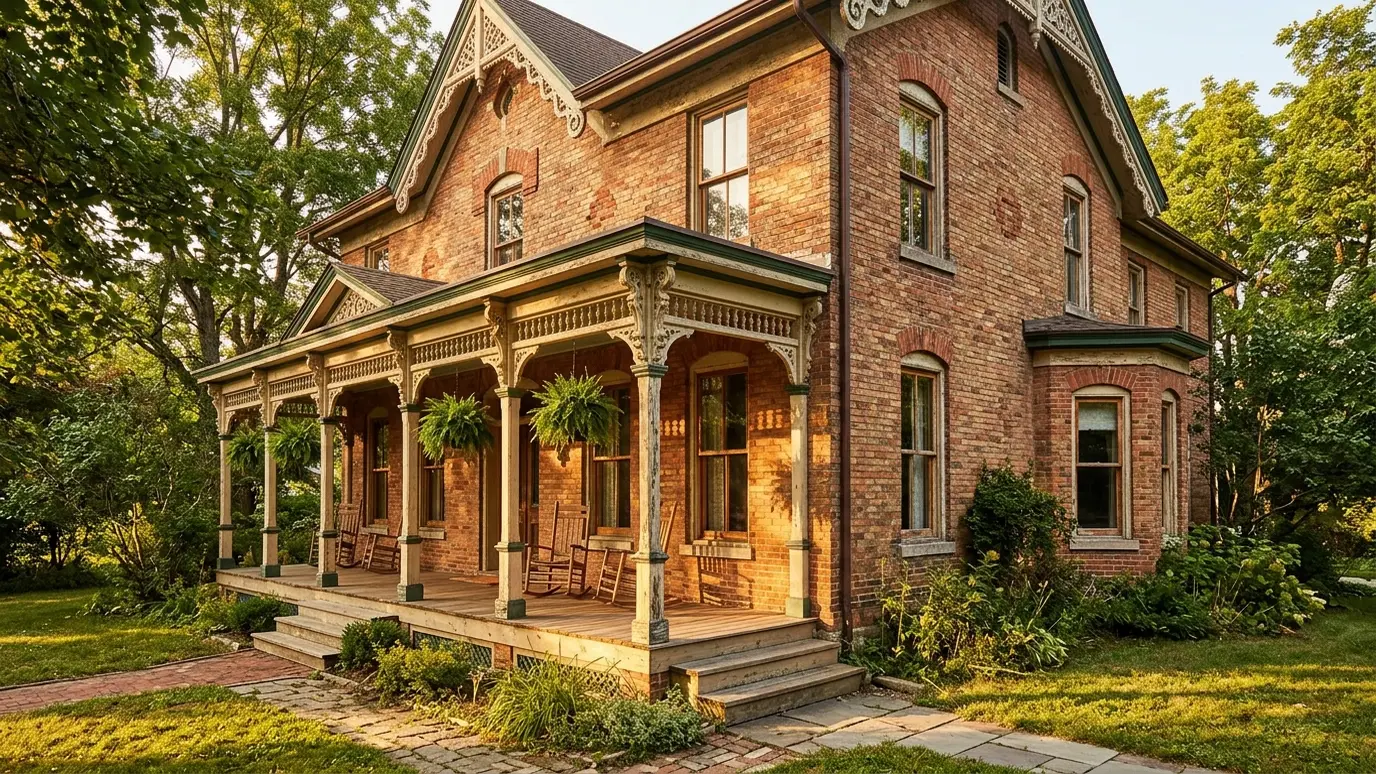 Carpentry situationHistoric HomesOlder homes have details worth saving. Here is how a carpenter repairs, matches and restores original woodwork.Learn more
Enter the wall length and height, the openings and the spacing and see studs, plates and sheathing to plan for.
We listen, walk the space and measure carefully, then talk through ideas, budget and timing.
We sketch or draw the work, choose materials and give you a written scope and price.
We order lumber, hardware and finishes and handle permits when the job needs them.
Framing, trim, cabinets or decks go in with careful cuts and clean, protected work areas.
Filling, sanding, caulking and finishing give every joint and line a crisp final look.
We walk the finished work with you, adjust anything that needs it and leave the site clean.
Often you need drawings. We work with your designer or engineer, and we can recommend people if you need them.
We measure the profiles, find matching or closely matching stock and mill custom pieces where needed.
Sometimes. The existing structure and foundation must support it, and an engineer reviews it first.
It depends on size and complexity. We give a schedule after we review the plans.
We plan the transition and can feather new and existing floors together, or use a threshold that looks intentional.
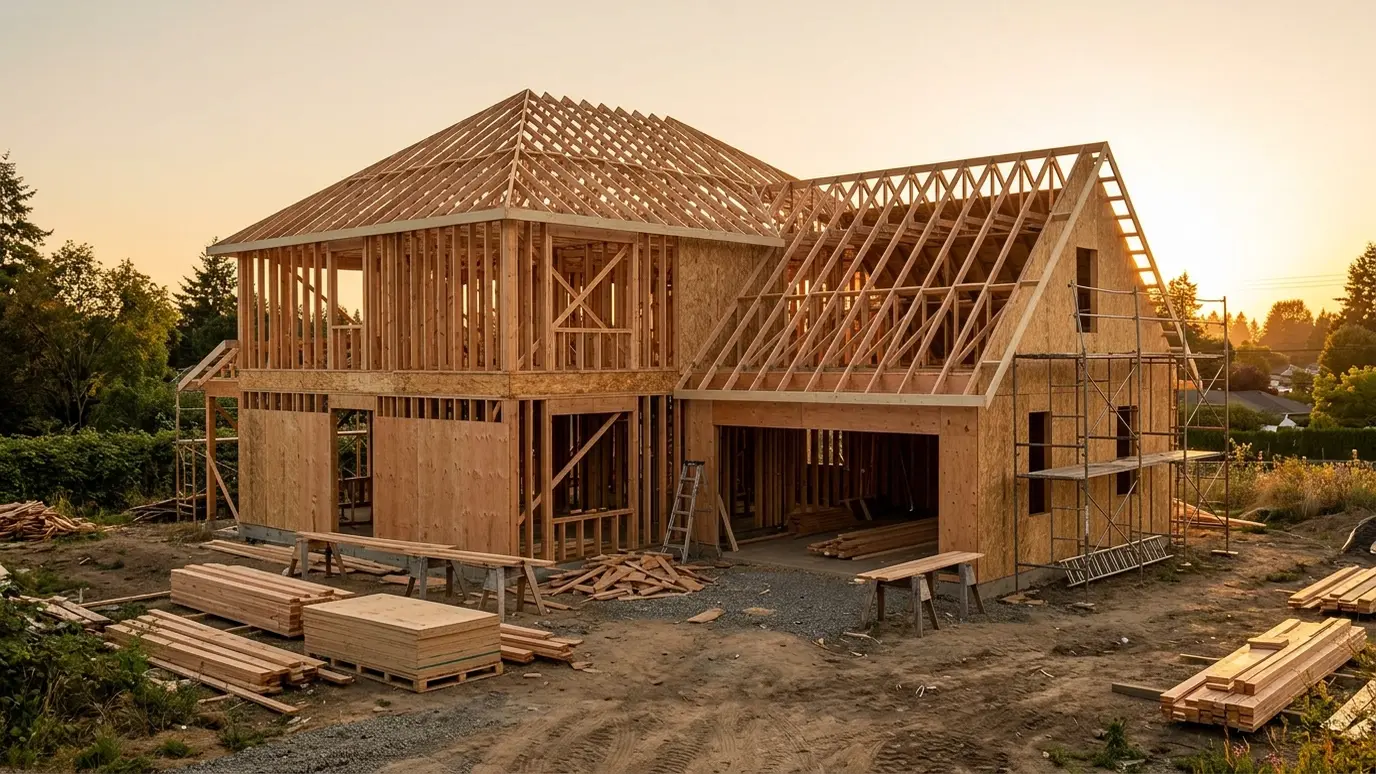 Custom Home FramingStraight, square and strong walls, floors and roofs framed with care, so every trade that follows has a…Explore
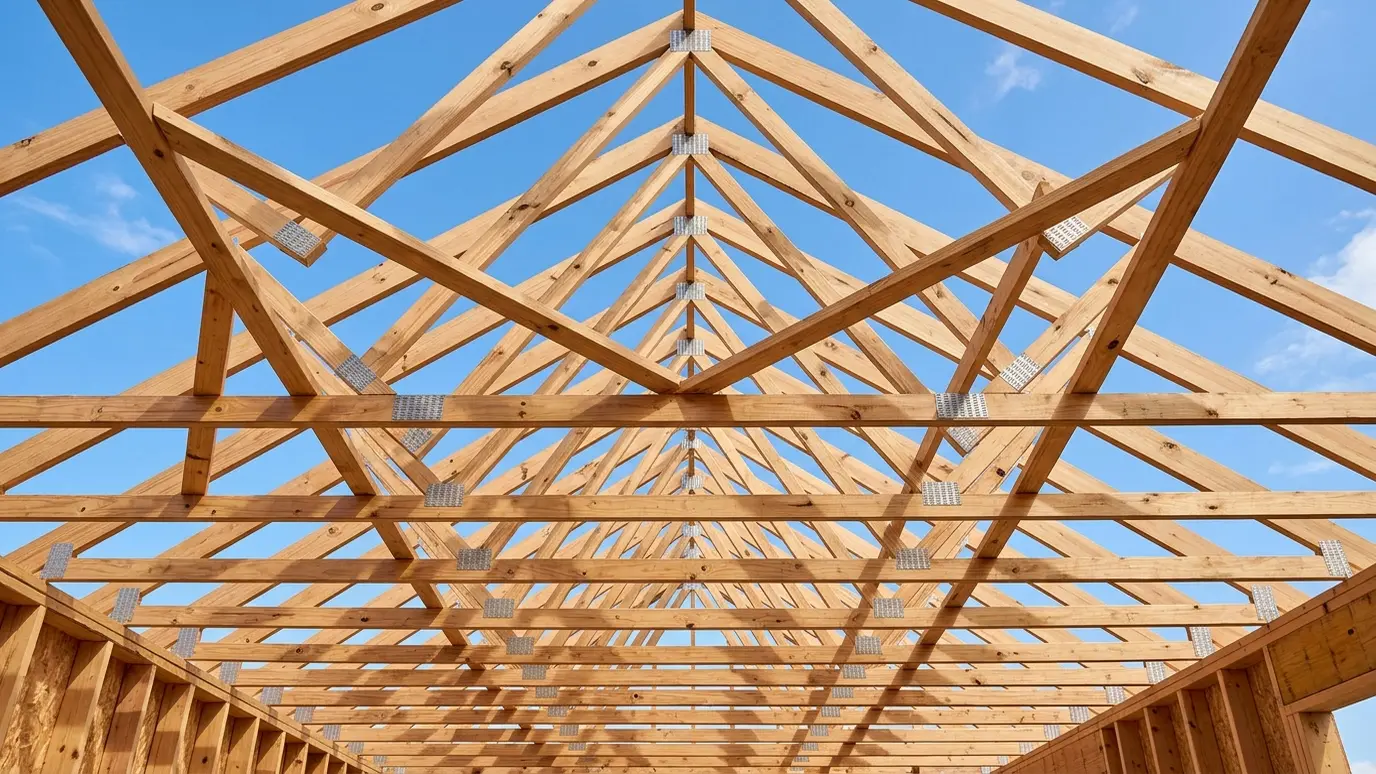 Roof Framing and TrussesRafters, trusses, ridge beams and bracing built accurately, from simple gables to complex hip and valley roofs.Explore
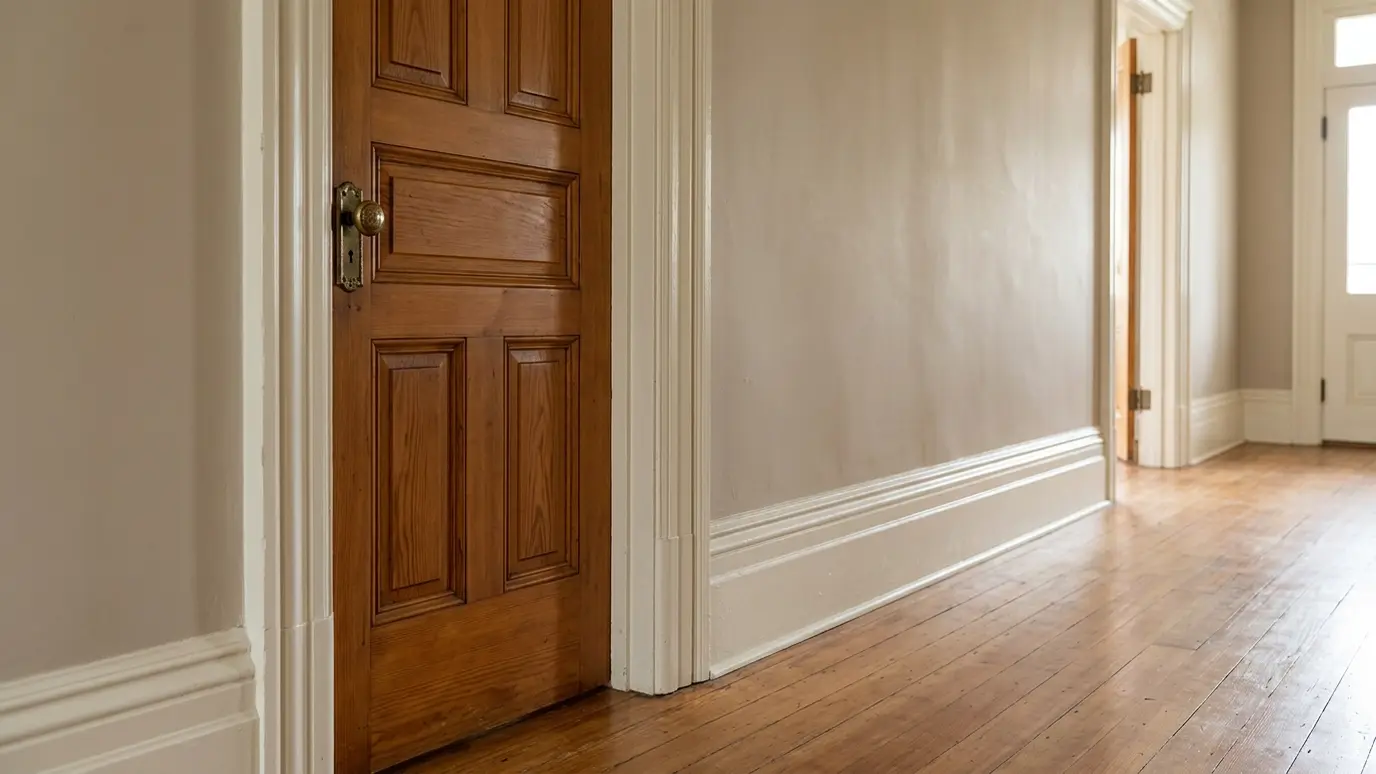 Baseboard and CasingTall baseboards and wide casings that frame every doorway, hide the seams and make a house feel solid.Explore
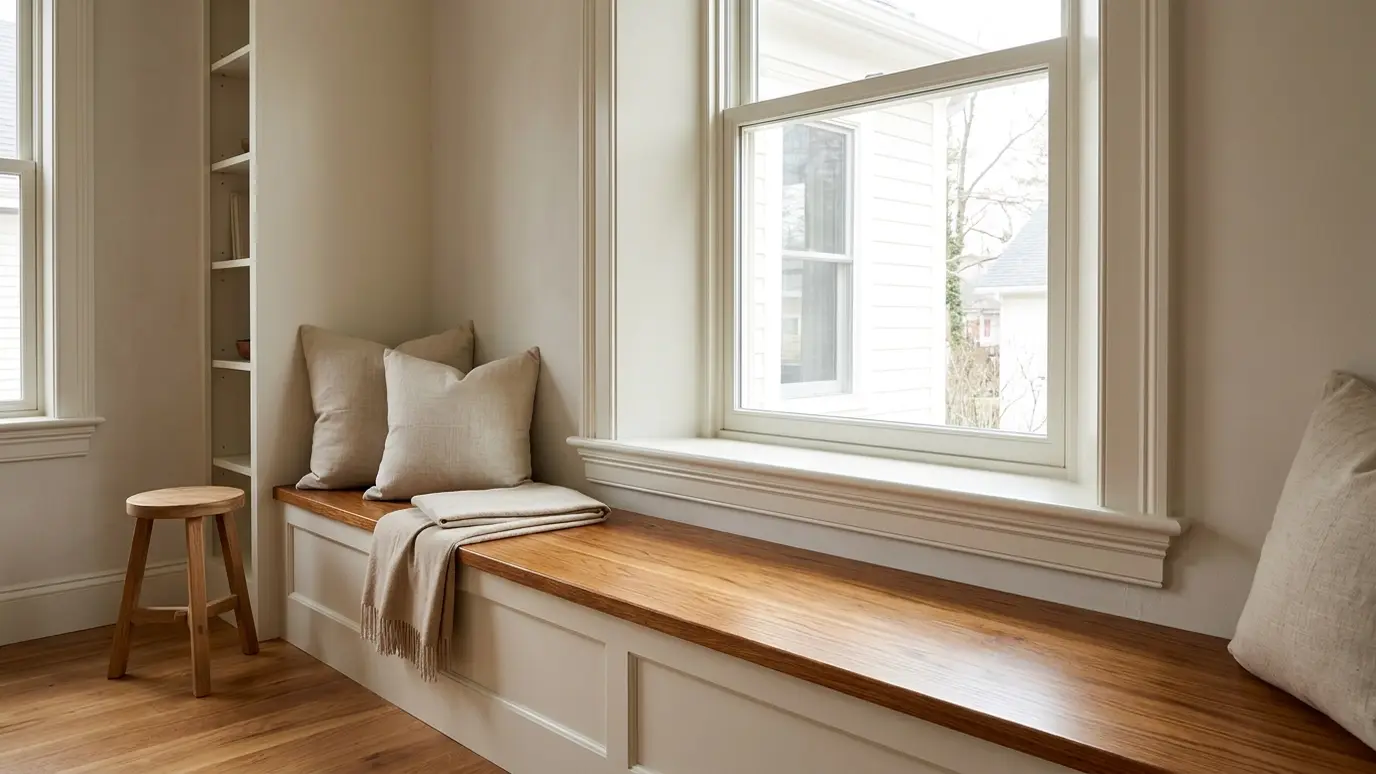 Windows and TrimReplacement windows and new openings installed square and sealed, with interior casings and stools that finish the look.Explore
Tell us about the project and we will call you back to talk it through.
Or call (615) 357-7797 to talk now.