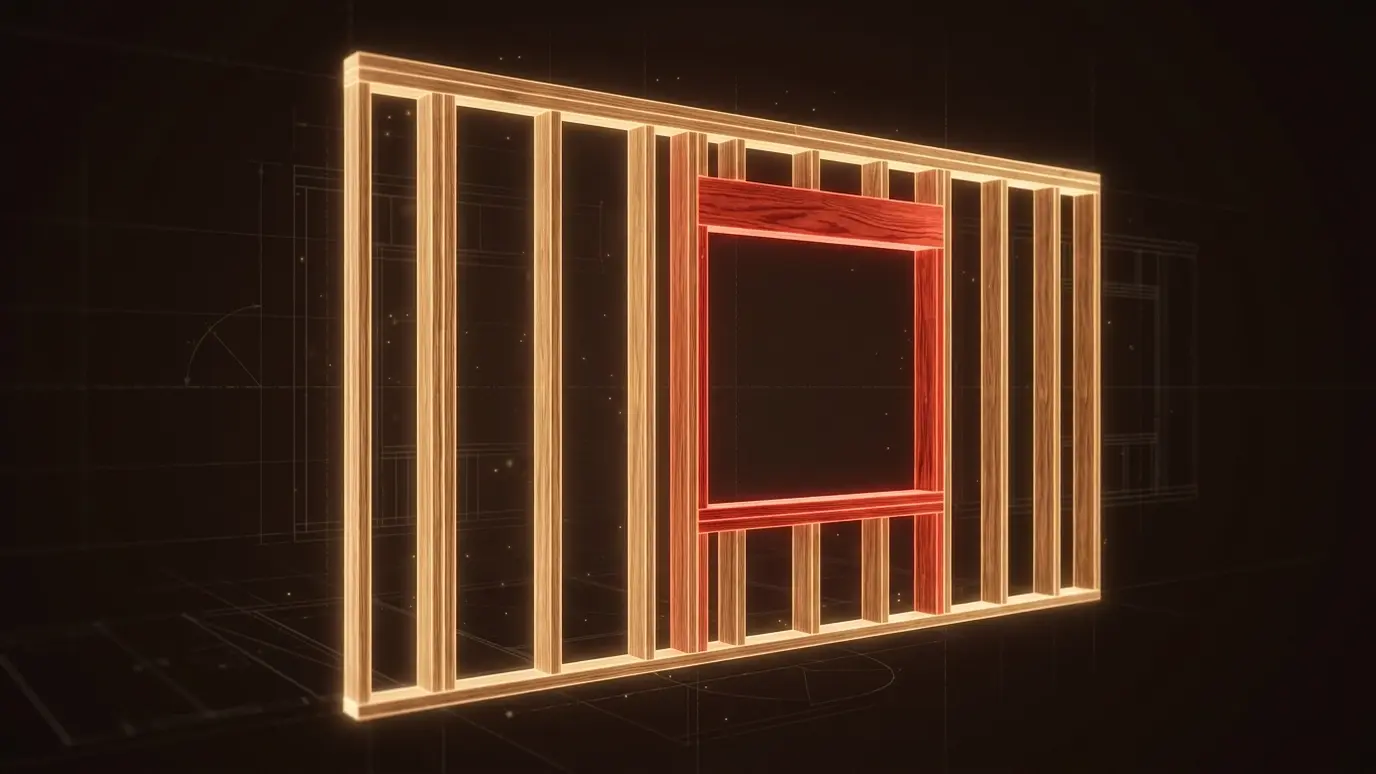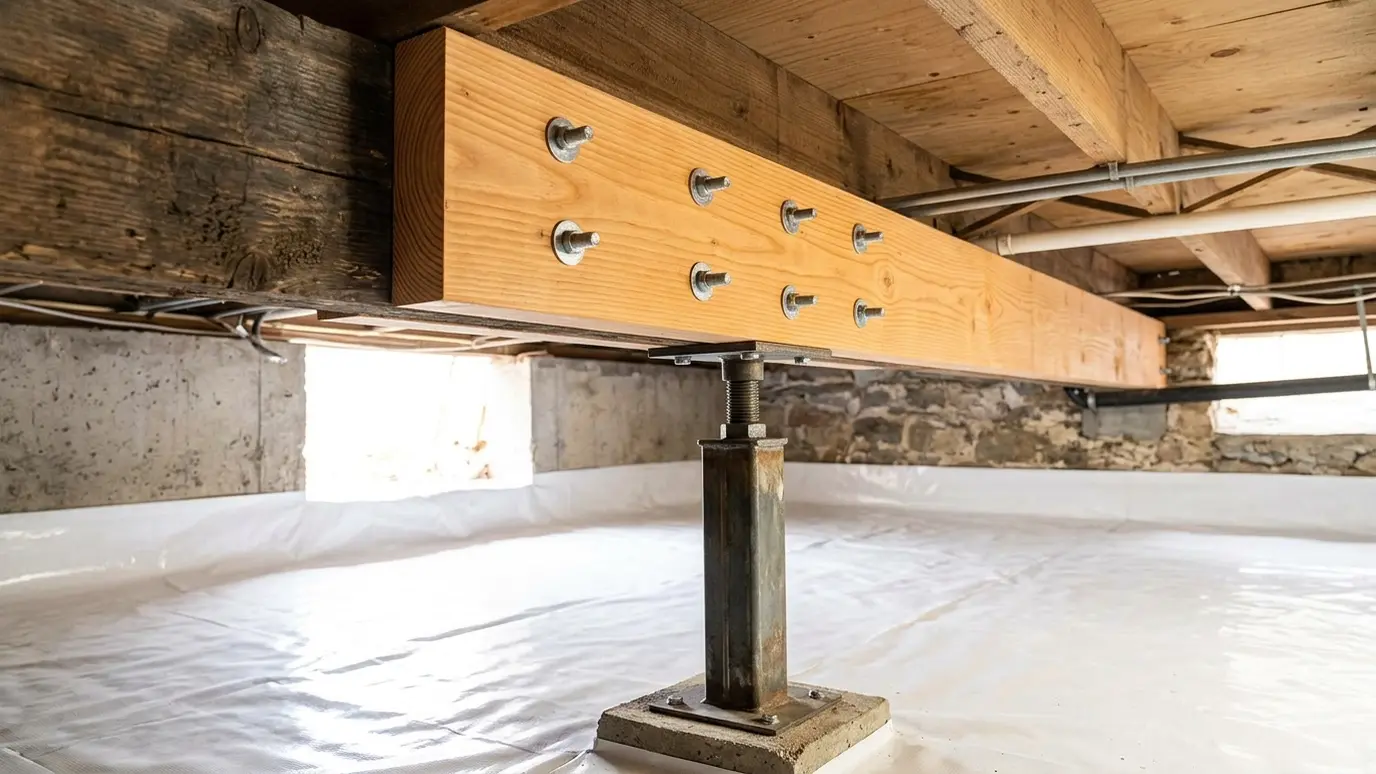
Cracked, rotted or undersized framing repaired and reinforced with sistered lumber, new beams and posts.
Houses move, wood ages and water finds its way in. Over time, joists crack, beams sag, posts rot at the base and rafters split. These are repairable problems, and the sooner they are addressed, the smaller the repair.
Sistering means fastening new lumber alongside a damaged member so it carries the load again. Where the damage is bigger, we replace sections, add posts or beams and jack the structure back into place slowly. We work from an engineer's direction when the repair is major and document what we find. We also look at the whole load path, because a damaged beam is often one link in a longer chain. Posts, footings, connections and bearing walls are checked together, so a repair at one point does not simply move the stress somewhere else in the house.
We look for the cause: water, insects, overloading or poor original framing. Repairing the damage without fixing the cause invites a repeat.
Sagging beams and floors must be raised gradually, or finishes above can crack. We jack slowly over days or weeks when needed.
Many structural repairs involve plumbers, waterproofers and pest control. We coordinate so the repair lasts.
Photos before, during and after give you a record of the repair. They help with insurance, a home sale and future maintenance.
Drag the handle to compare.
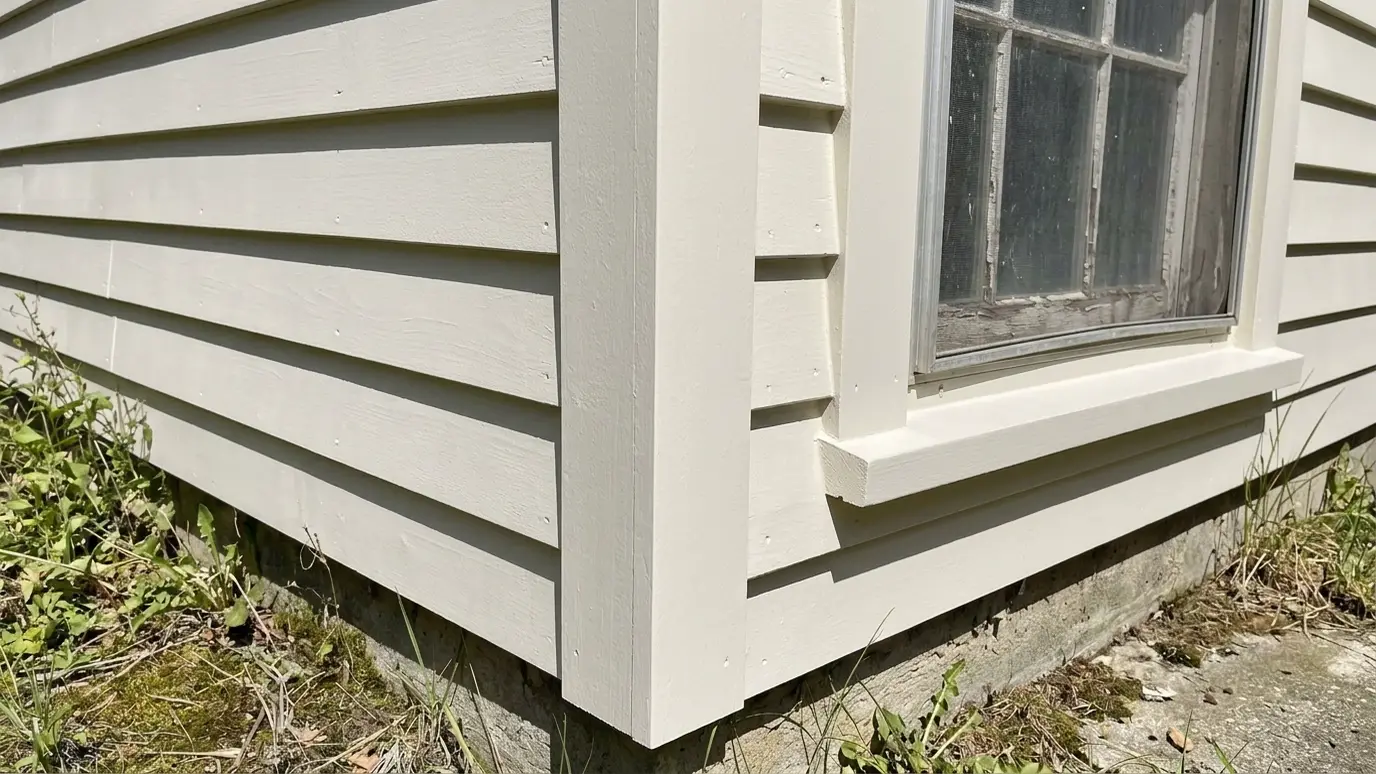
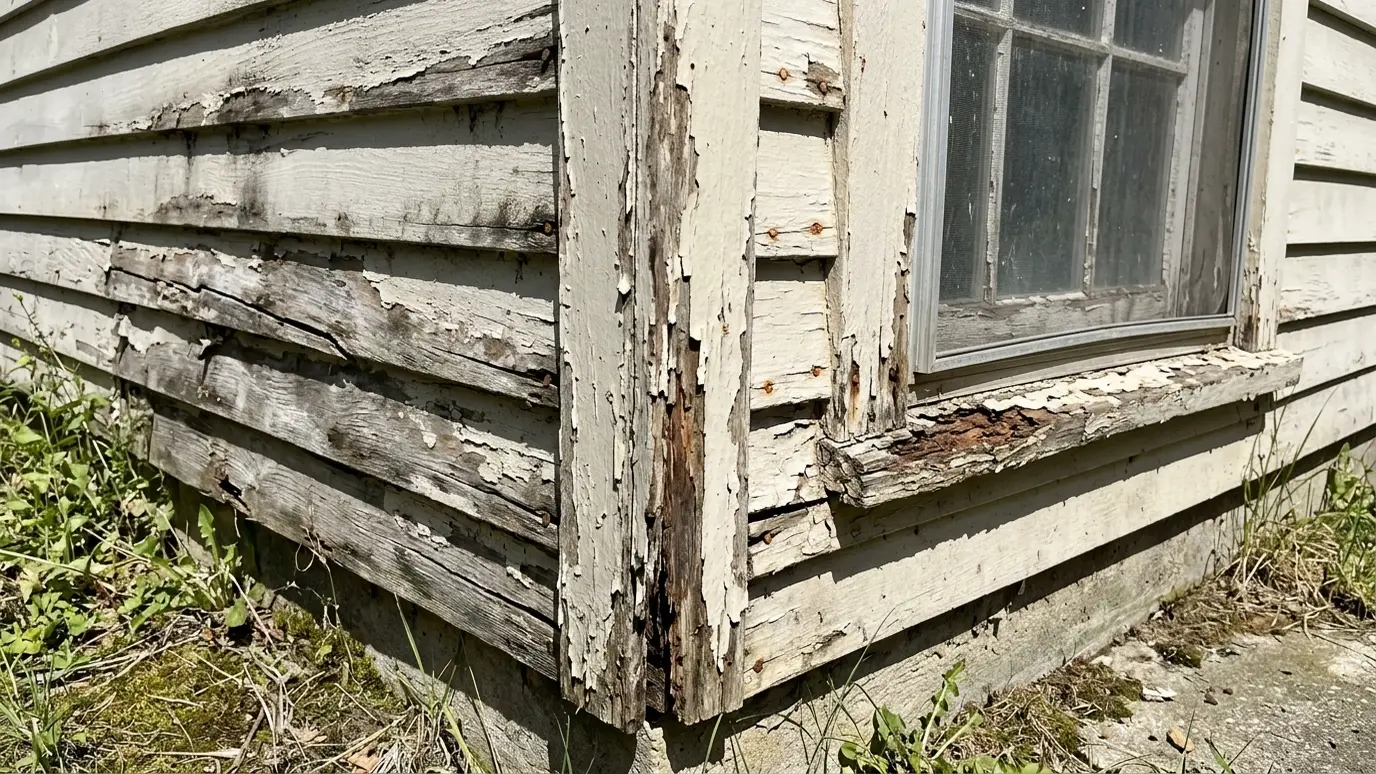 BeforeAfter
Water, pests, load and age checked.
New lumber carrying the load.
Floors and beams raised gently.
Proper footings and connections.
Before and after documentation.
When the repair is major.
Every topic has its own page with what to expect and how we approach it.
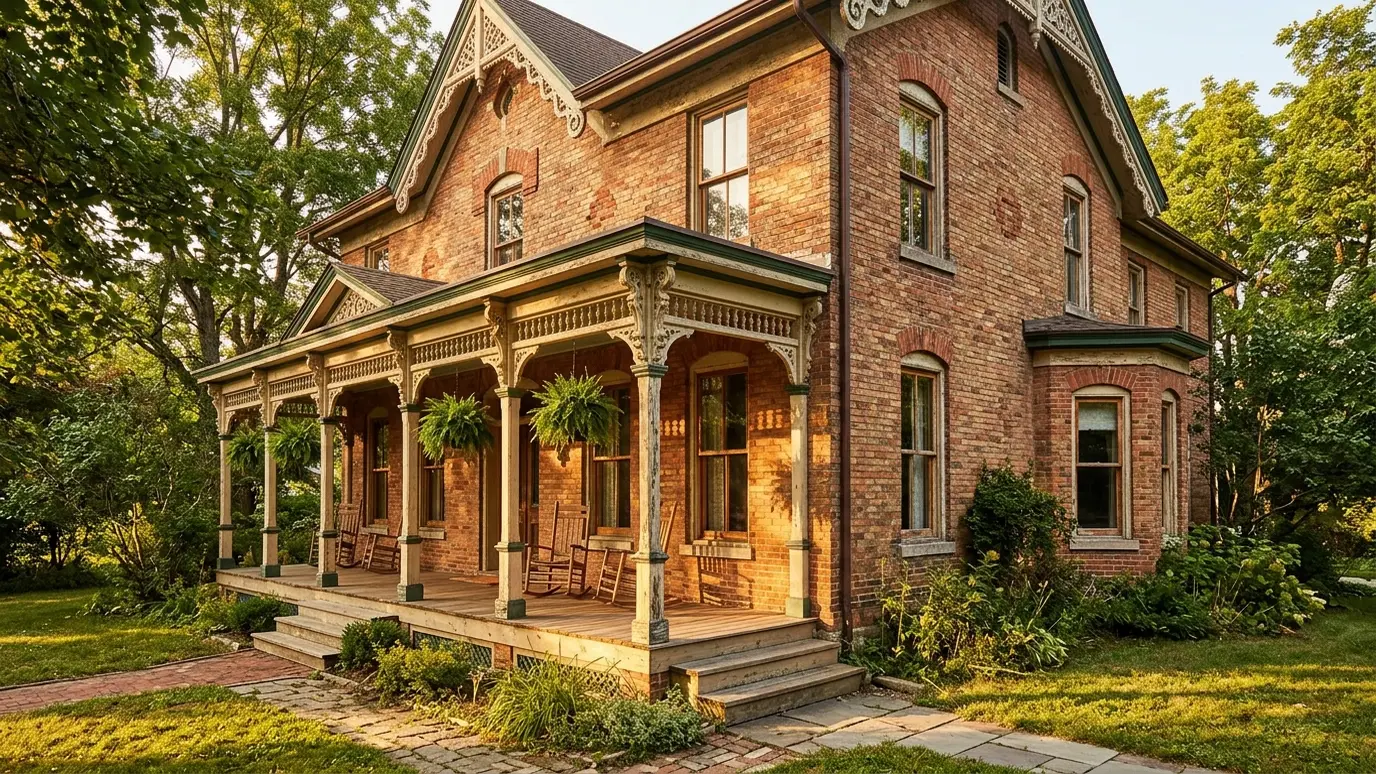 Carpentry situationHistoric HomesOlder homes have details worth saving. Here is how a carpenter repairs, matches and restores original woodwork.Learn more
 Carpentry situationRemodelsRemodeling is mostly carpentry: opening walls, adding framing and finishing the new work to match. Here is what…Learn more
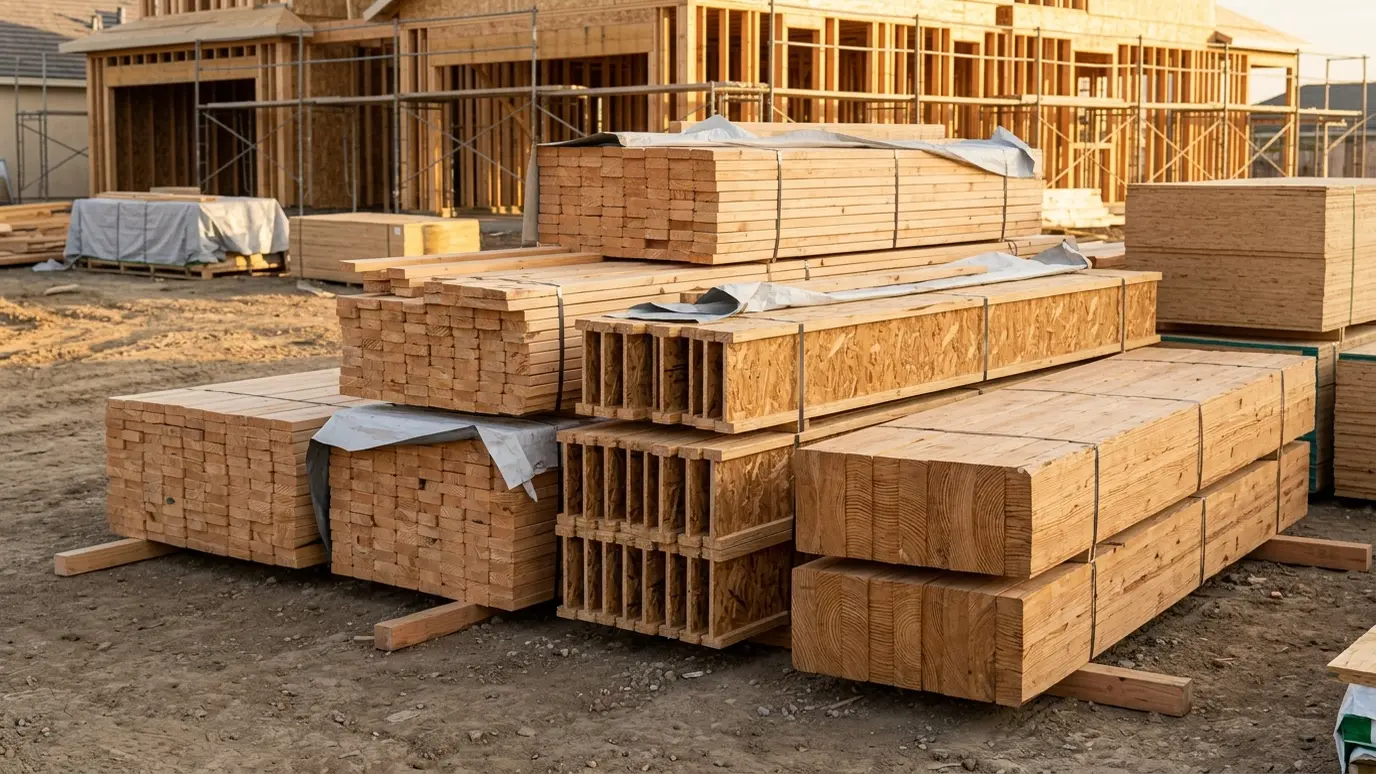 Material guideFraming LumberDimensional lumber, LVL beams, I-joists and trusses explained, with where each one is used in a house.Learn more
Enter the thickness, width, length and number of boards to see board feet, with an allowance for waste.
We listen, walk the space and measure carefully, then talk through ideas, budget and timing.
We sketch or draw the work, choose materials and give you a written scope and price.
We order lumber, hardware and finishes and handle permits when the job needs them.
Framing, trim, cabinets or decks go in with careful cuts and clean, protected work areas.
Filling, sanding, caulking and finishing give every joint and line a crisp final look.
We walk the finished work with you, adjust anything that needs it and leave the site clean.
It can be a sign of a real problem. We inspect and tell you whether it needs immediate support.
Often, yes, if the member is otherwise sound and the new lumber is properly fastened and supported.
For major structural changes, yes. We tell you when and work with the engineer you choose.
We repair the framing and recommend a pest professional treat the source.
A documented, professional repair is usually better than an unaddressed problem.
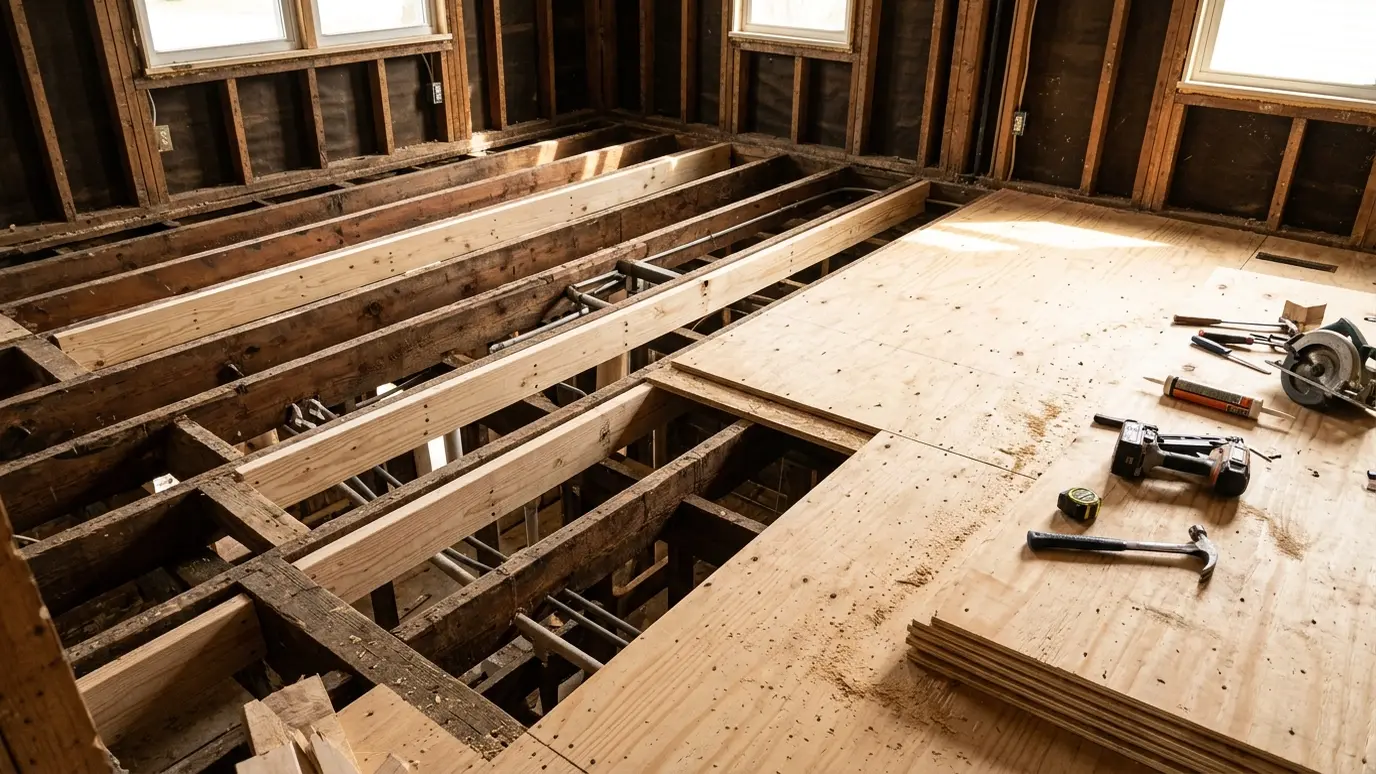 Floor Framing and SubfloorsBouncy, sagging or squeaky floors fixed at the source with new joists, blocking, bridging and a solid subfloor.Explore
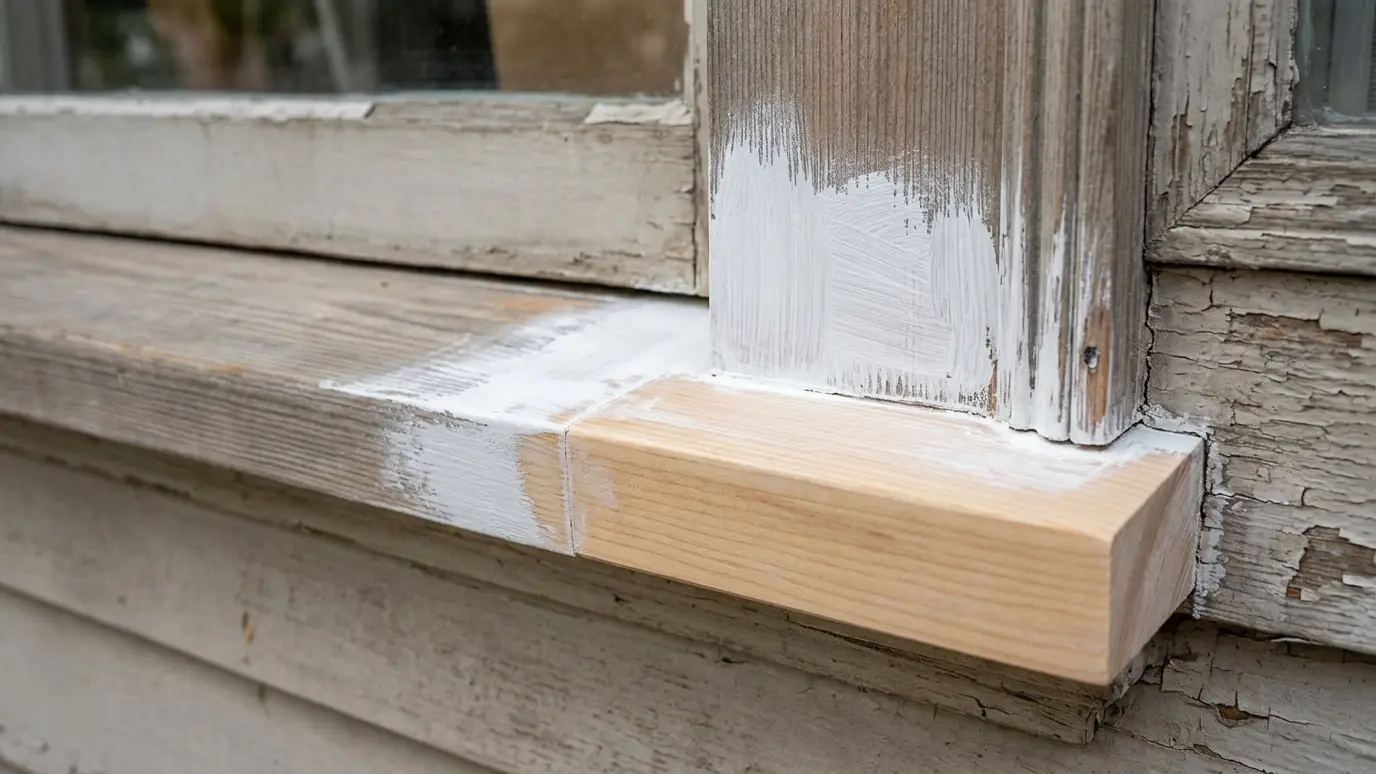 Rot Repair and Wood ReplacementSoft, damaged trim, sills, posts and siding cut out and replaced cleanly, with the moisture source found and…Explore
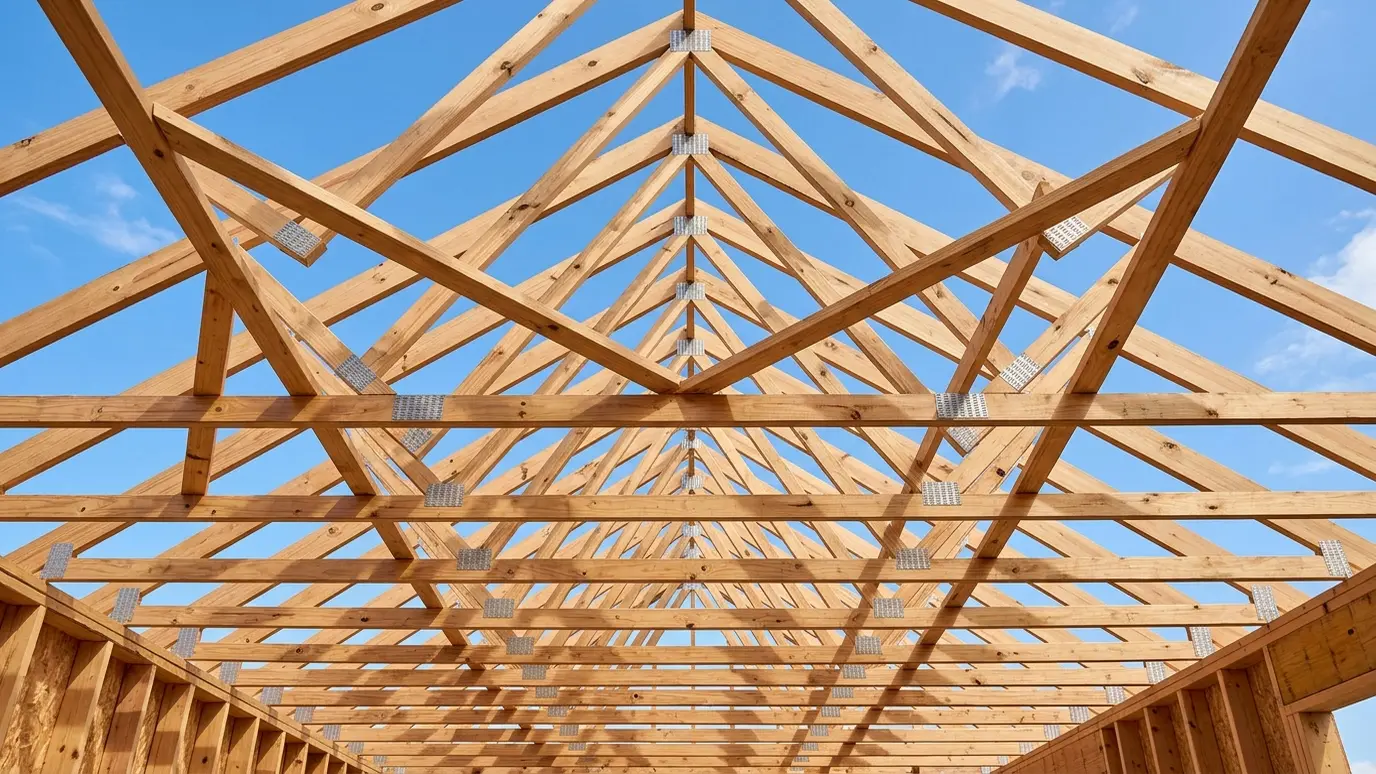 Roof Framing and TrussesRafters, trusses, ridge beams and bracing built accurately, from simple gables to complex hip and valley roofs.Explore
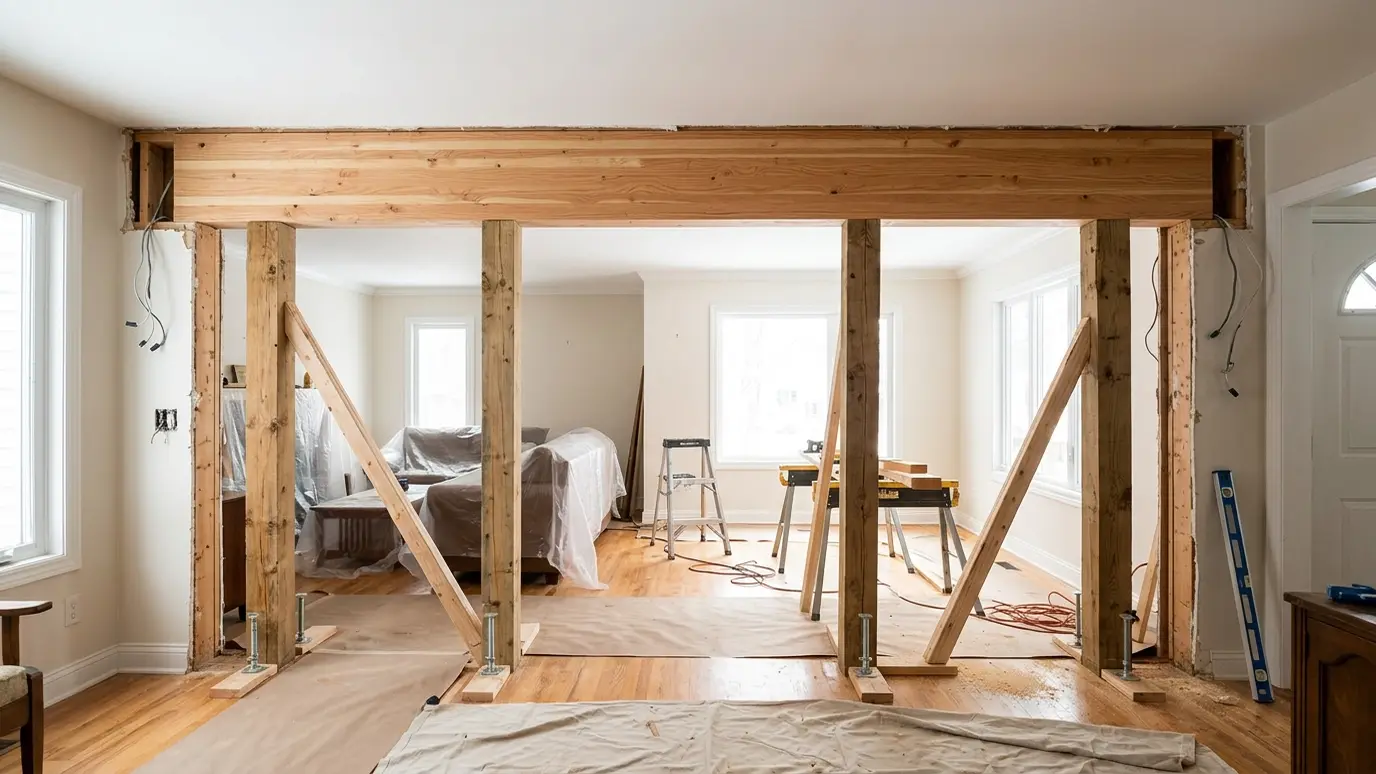 Wall Removal and BeamsOpen up a room by removing a wall safely, with temporary supports, engineered beams and clean finishes.Explore
Tell us about the project and we will call you back to talk it through.
Or call (615) 357-7797 to talk now.