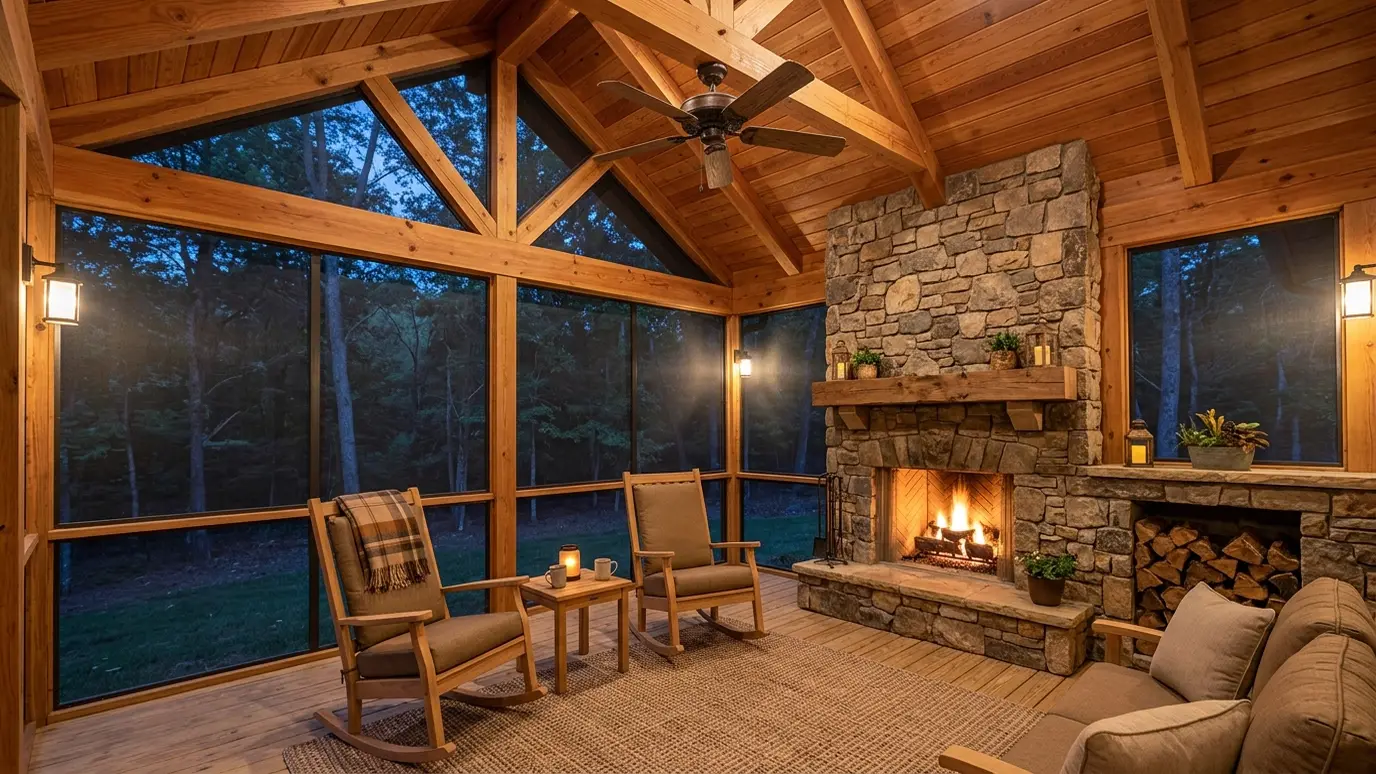
Front porches, back porches and screened rooms framed with timber ceilings, columns and railings you will use all year.
A porch is a room that belongs to the neighborhood and the family. A front porch welcomes visitors, and a screened back porch lets you enjoy summer evenings without bugs. Both need a roof, solid framing and details that match the house.
We frame porch floors and roofs, build columns and railings, install beadboard or timber ceilings, add screens with removable panels and trim everything to match the house. We coordinate with roofers, electricians and masons for fans, lights and fireplaces. Porches are used in every season, so we think about the sun angle, prevailing rain and the view from inside the house. A few small choices, such as the ceiling height, the roof pitch and the screen layout, change how the finished space feels.
A porch roof must tie into the house roof or stand alone, with proper beams and posts. We detail the connection so it sheds water and stays solid.
Tapered columns, square posts, balusters and beadboard define a porch's style. We build to match craftsman, farmhouse or traditional homes.
Screen systems should be easy to remove for cleaning and storage. We build framed panels that fit tightly and hold up.
Porch floors need a slight slope and the right boards. We choose materials and fastening for good drainage.
Drag the handle to compare.
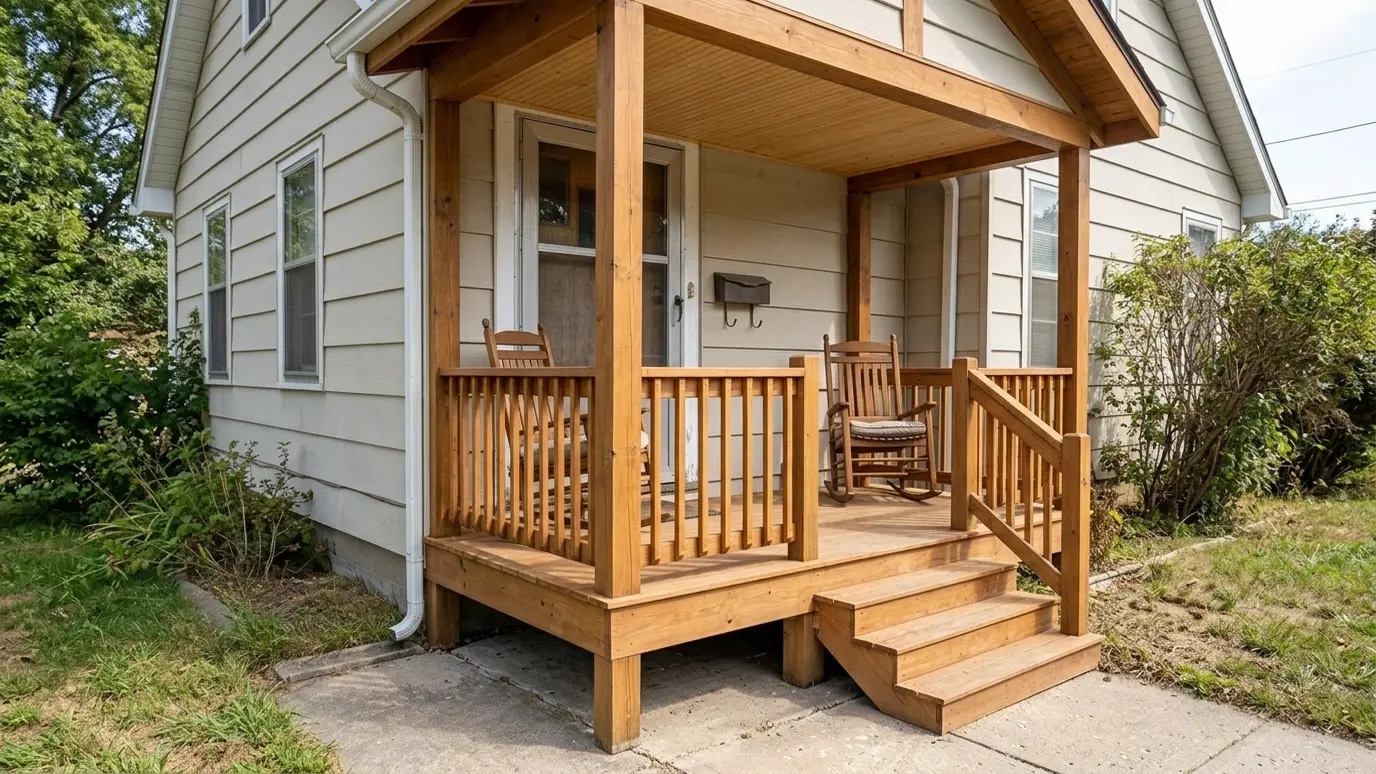
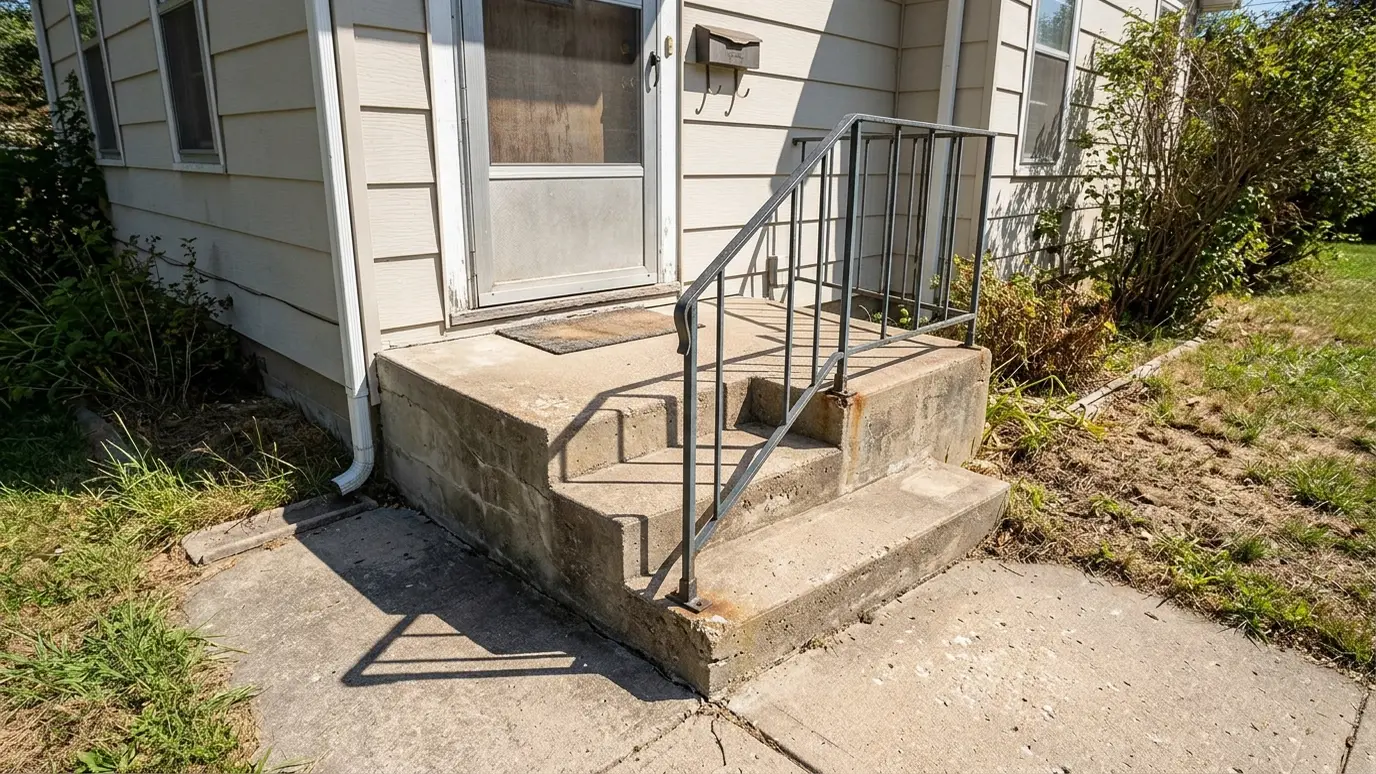 BeforeAfter
Rooflines, columns and trim.
Footings, beams and roof tie-ins.
Warm, finished overhead.
Removable framed panels.
Wiring planned in.
Painted or stained.
Every topic has its own page with what to expect and how we approach it.
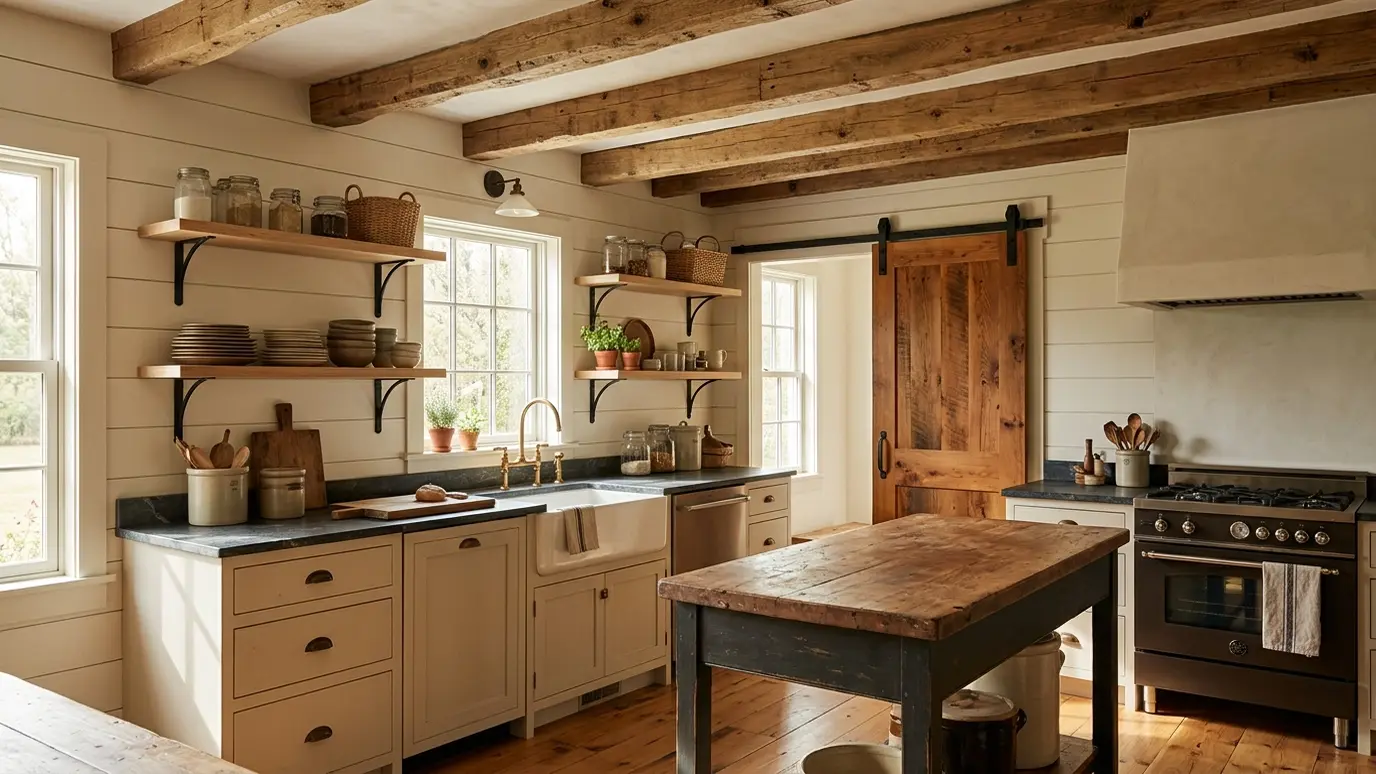 Carpentry situationFarmhouse and CraftsmanShiplap, beams, barn doors and deep casings define farmhouse and craftsman style. Here is how to build them…Learn more
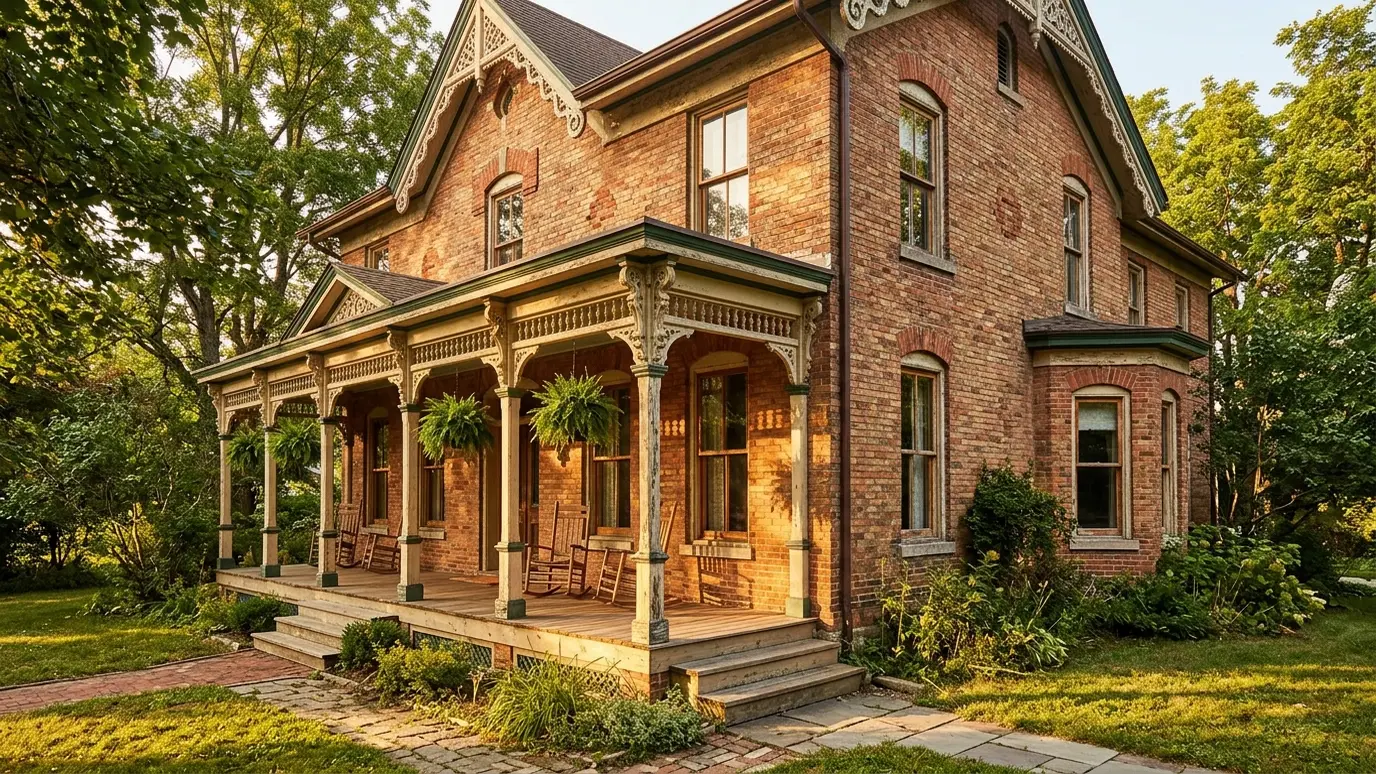 Carpentry situationHistoric HomesOlder homes have details worth saving. Here is how a carpenter repairs, matches and restores original woodwork.Learn more
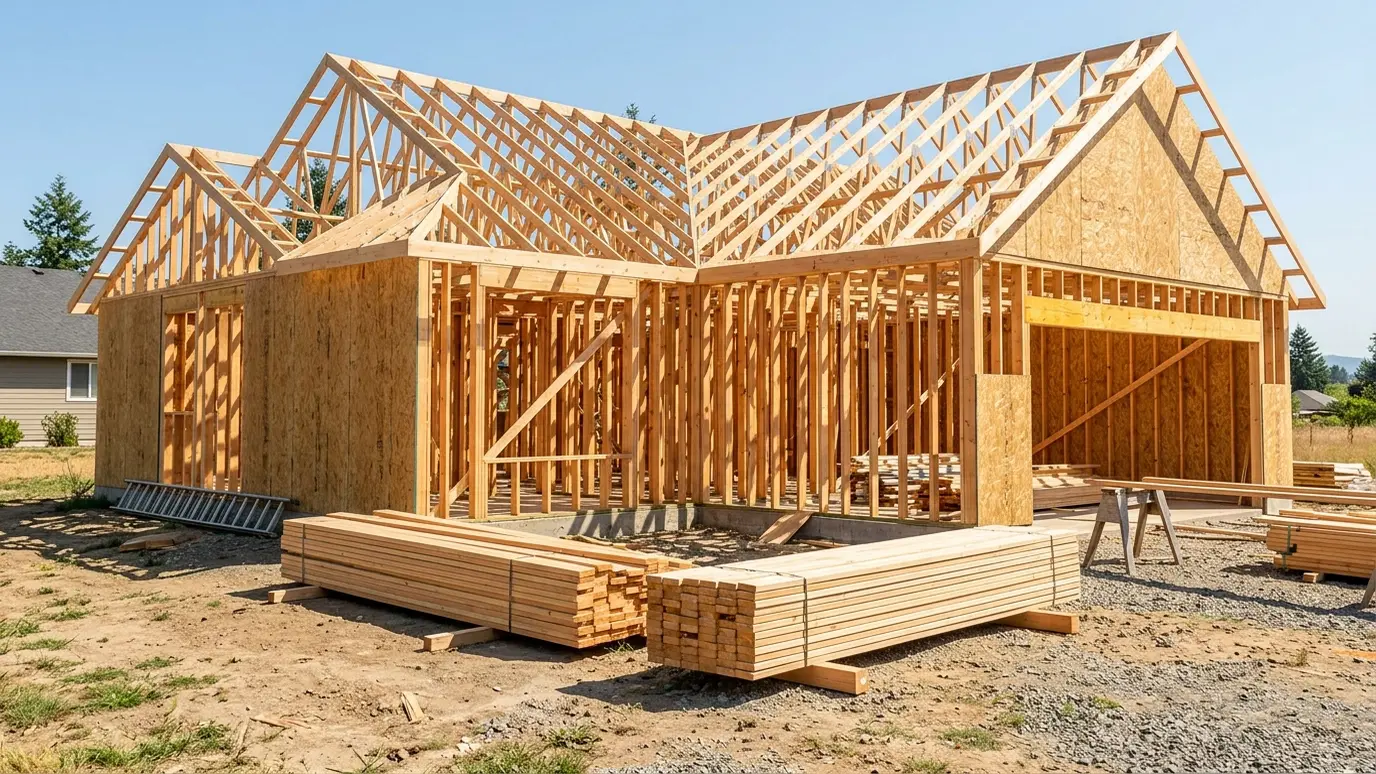 Carpentry situationNew ConstructionA new home needs framing, trim, doors, stairs and built-ins in the right order. Here is how the…Learn more
Enter the deck size and board width to see deck boards, joists, posts and fasteners to plan for.
We listen, walk the space and measure carefully, then talk through ideas, budget and timing.
We sketch or draw the work, choose materials and give you a written scope and price.
We order lumber, hardware and finishes and handle permits when the job needs them.
Framing, trim, cabinets or decks go in with careful cuts and clean, protected work areas.
Filling, sanding, caulking and finishing give every joint and line a crisp final look.
We walk the finished work with you, adjust anything that needs it and leave the site clean.
Yes. We frame screen panels to fit between the posts and add a door.
Yes. We design the roof tie-in carefully and match your existing trim.
Beadboard, tongue-and-groove or timber ceilings are popular and hold up well when sealed.
Yes, with the right framing and clearances, coordinated with a mason or gas installer.
Often, with windows or panels. The structure and rules must allow it.
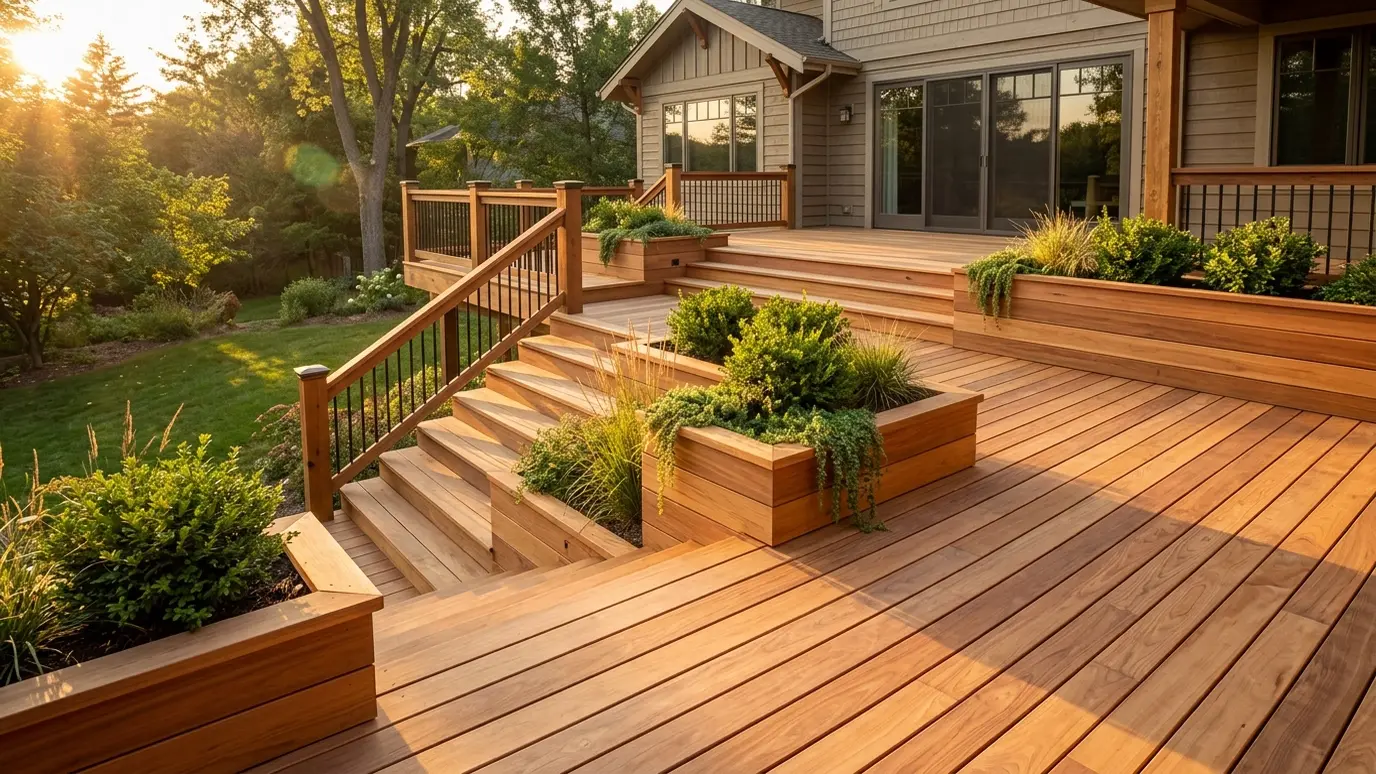 Custom Wood DecksCedar, pressure-treated and hardwood decks framed properly and finished with railings, stairs and built-in details.Explore
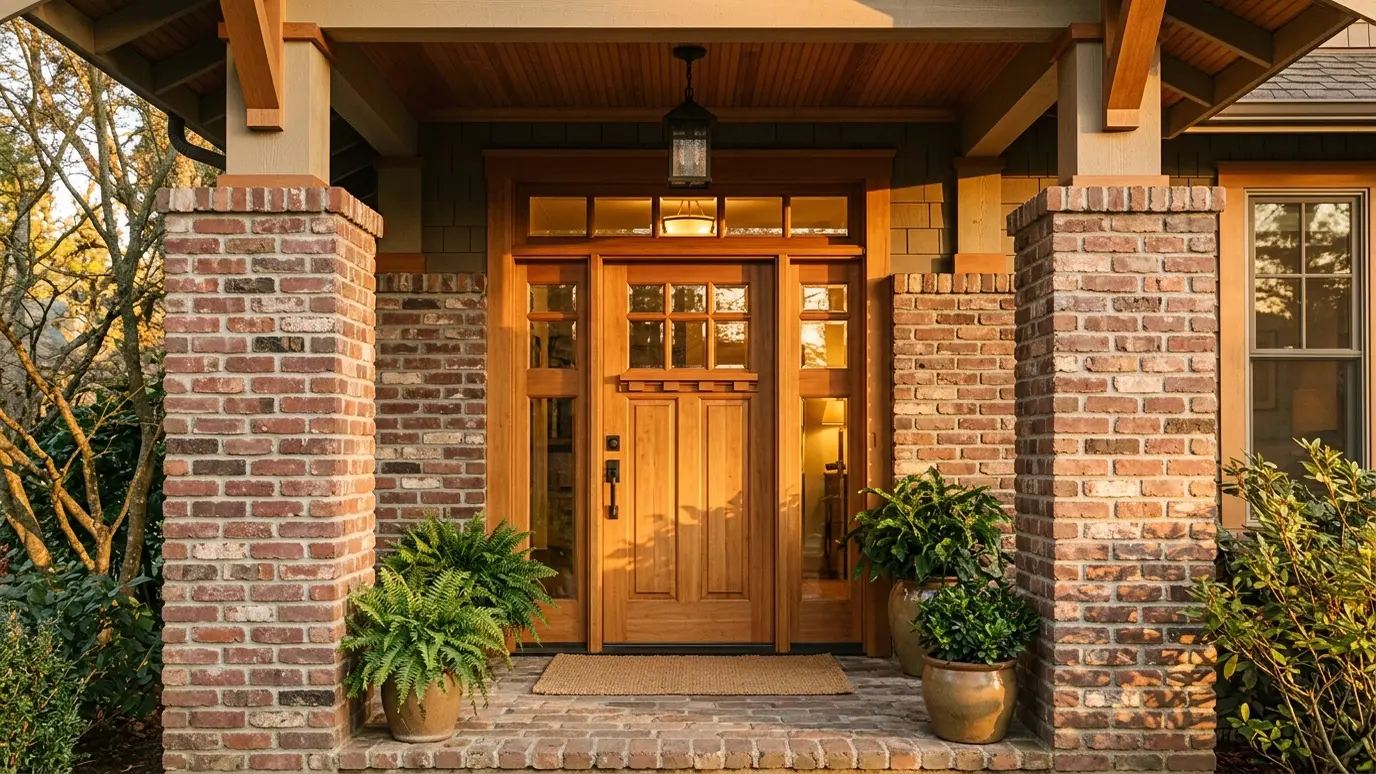 Exterior Doors and EntriesFront doors, sidelights, transoms and patio doors installed weathertight, with trim that frames the entrance beautifully.Explore
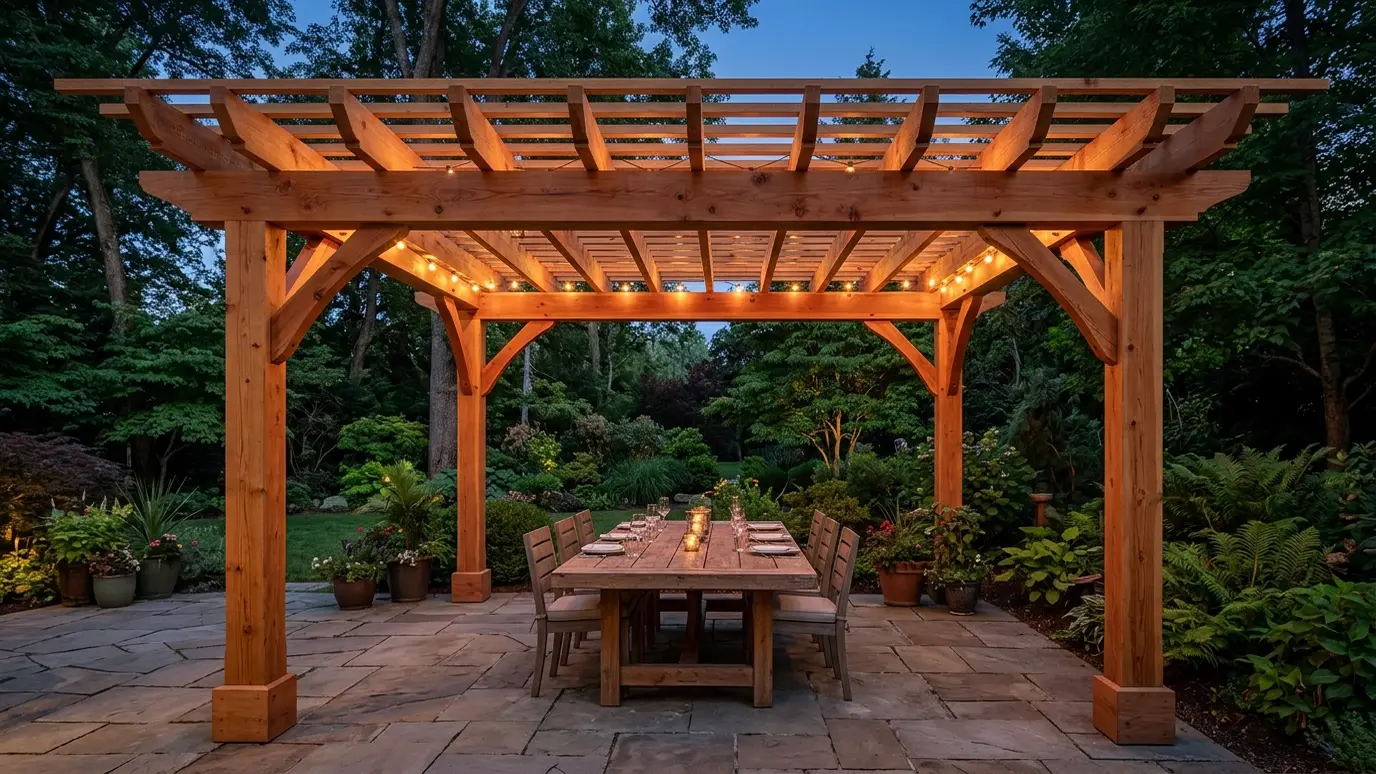 Pergolas and ArborsCedar and timber pergolas, arbors and trellises that shade a patio, frame a view and add structure to…Explore
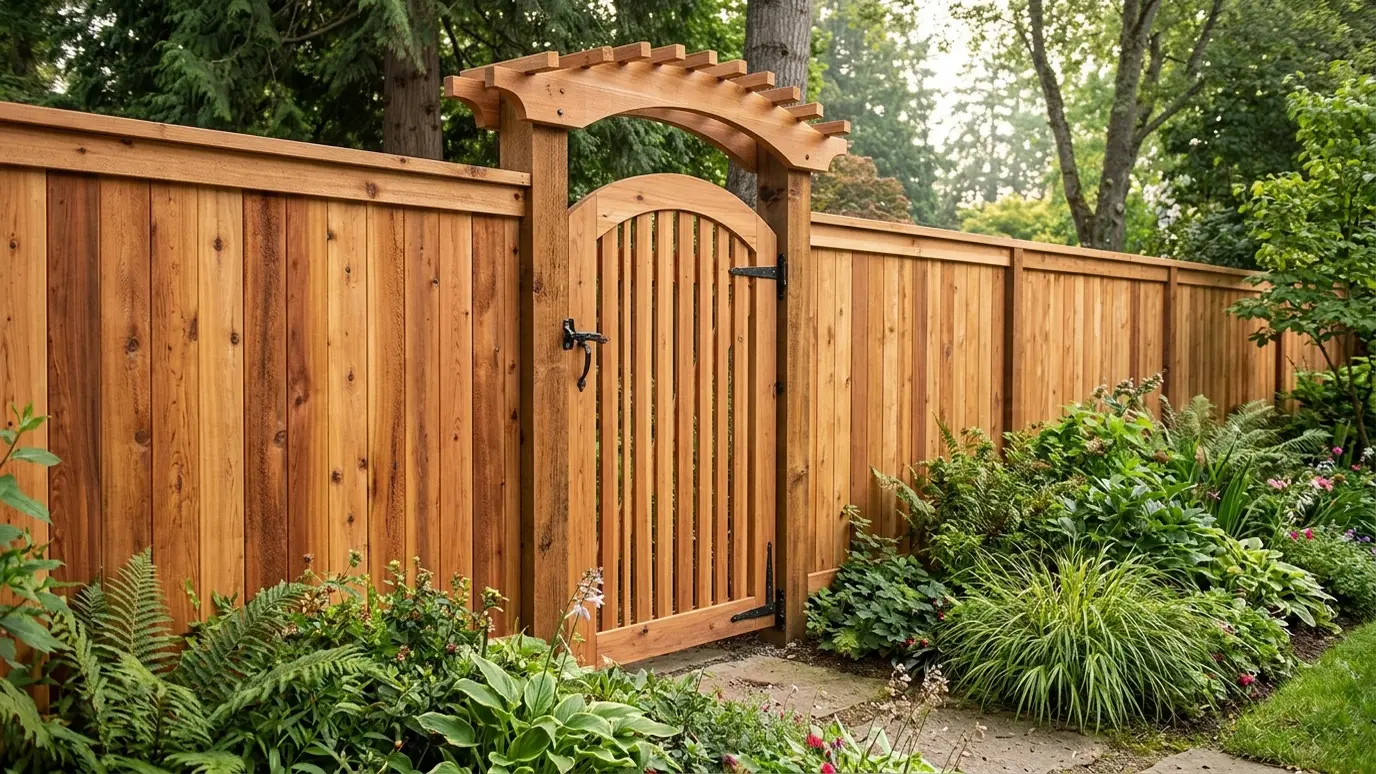 Wood Fences and GatesPrivacy, picket and horizontal fences with sturdy posts and gates that swing true and stay square.Explore
Tell us about the project and we will call you back to talk it through.
Or call (615) 357-7797 to talk now.