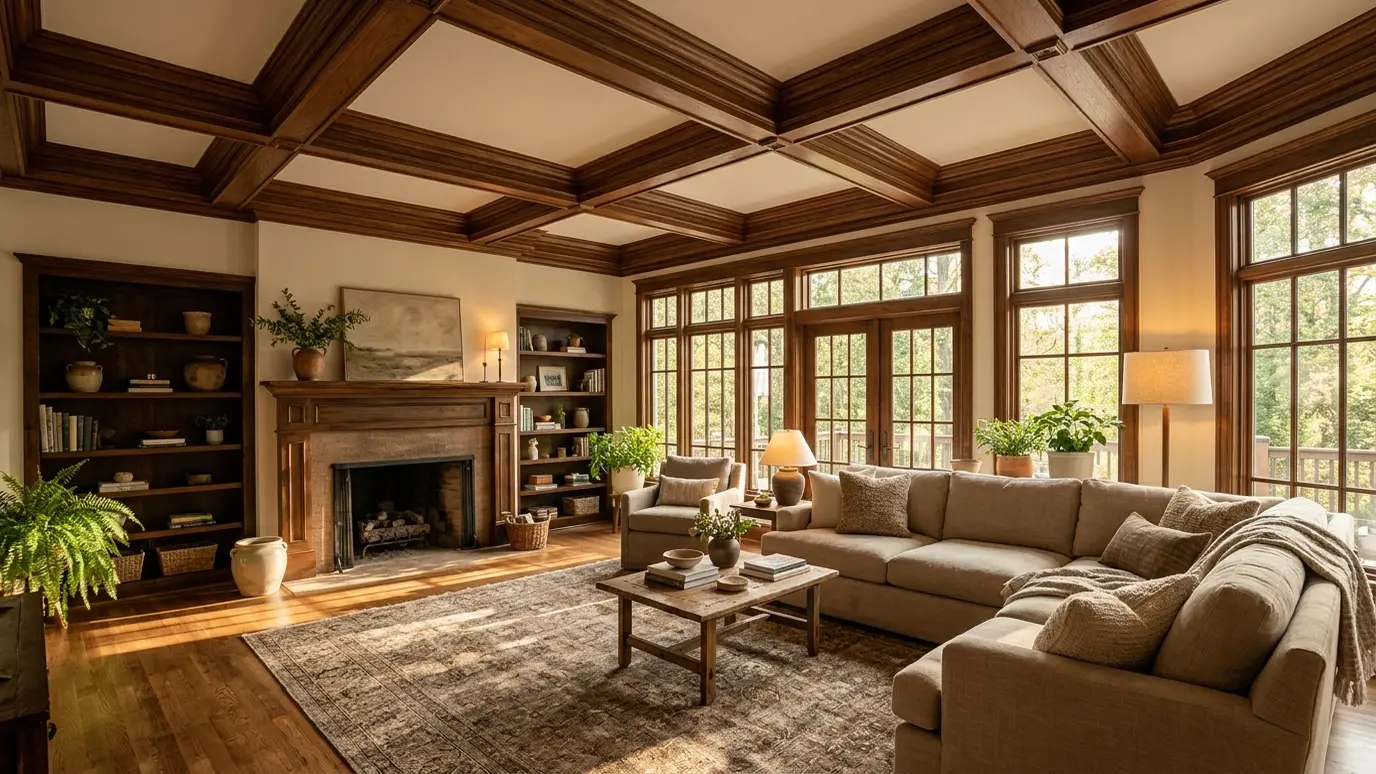
Coffers, box beams and exposed timbers that turn a flat ceiling into the best feature in the room.
A ceiling is the fifth wall of a room, and it is usually blank. A coffered grid, a set of box beams or a few real timbers add depth, shadow and drama. In family rooms, dining rooms and great rooms, ceiling carpentry often has the biggest impact for the effort.
We plan the layout so beams or coffers line up with the room, lights and windows, then build lightweight box beams or solid timbers and fasten them securely. We can run wiring for recessed or hidden lights and finish with stain, paint or a hand-hewn texture. A mock-up with cardboard or painter's tape often helps you judge beam spacing and depth before any wood is cut. We also coordinate paint, stain and lighting finishes ahead of time, so the ceiling is finished in one clean sequence.
A grid of beams with recessed panels fits traditional and transitional homes. We lay out the grid to center on the room and avoid awkward partial squares.
Hollow box beams are light and quick to install, and real timbers add authenticity. We recommend the right option for the ceiling structure and your budget.
Coffers can hold recessed fixtures and beams can hide wiring. We plan lighting with your electrician before the ceiling is closed.
Ceiling work is heavy. We locate joists and attach beams and coffers to framing, not just drywall, so they stay put.
Drag the handle to compare.
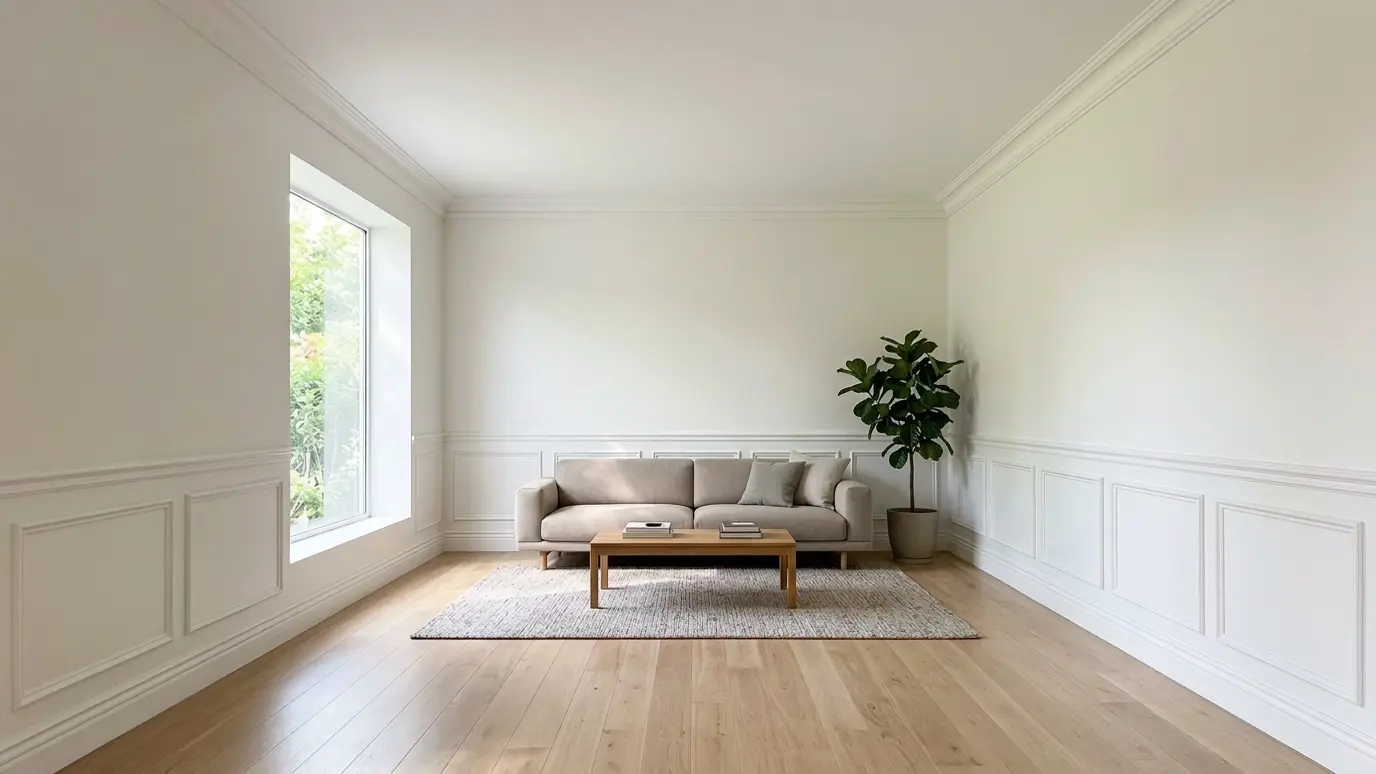
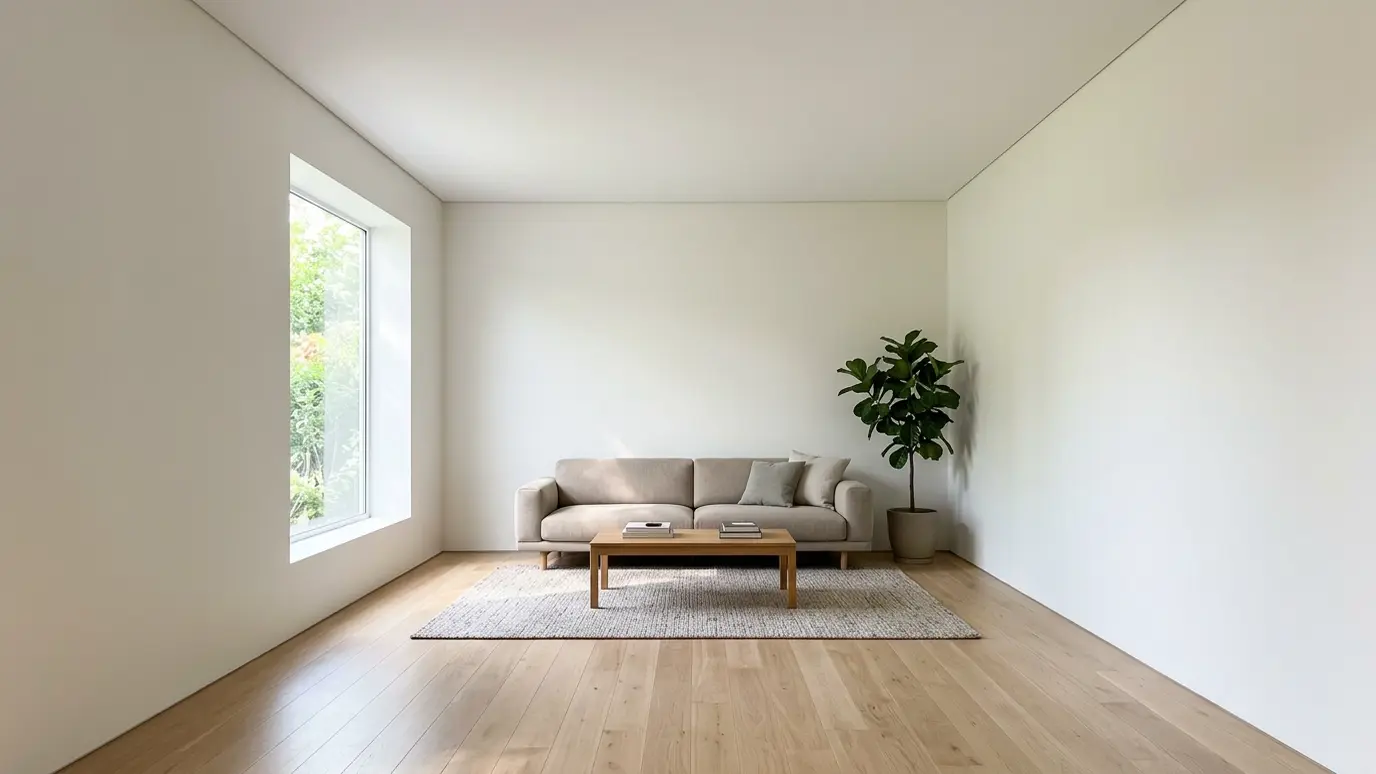 BeforeAfter
Box, faux and real timber options.
Centered on the room and fixtures.
Recessed lights and hidden wiring.
Finished to match your room.
Anchored into framing.
Tight miters and neat caulking.
Every topic has its own page with what to expect and how we approach it.
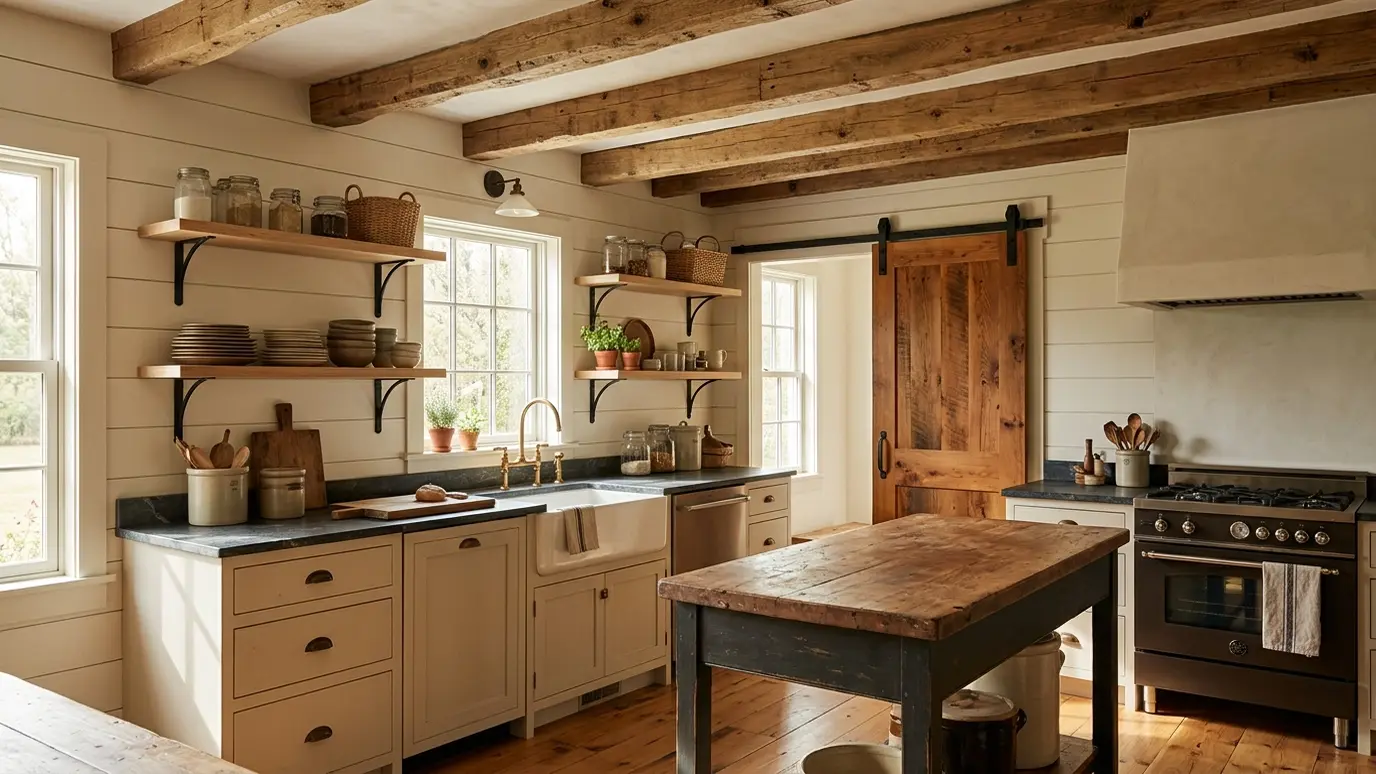 Carpentry situationFarmhouse and CraftsmanShiplap, beams, barn doors and deep casings define farmhouse and craftsman style. Here is how to build them…Learn more
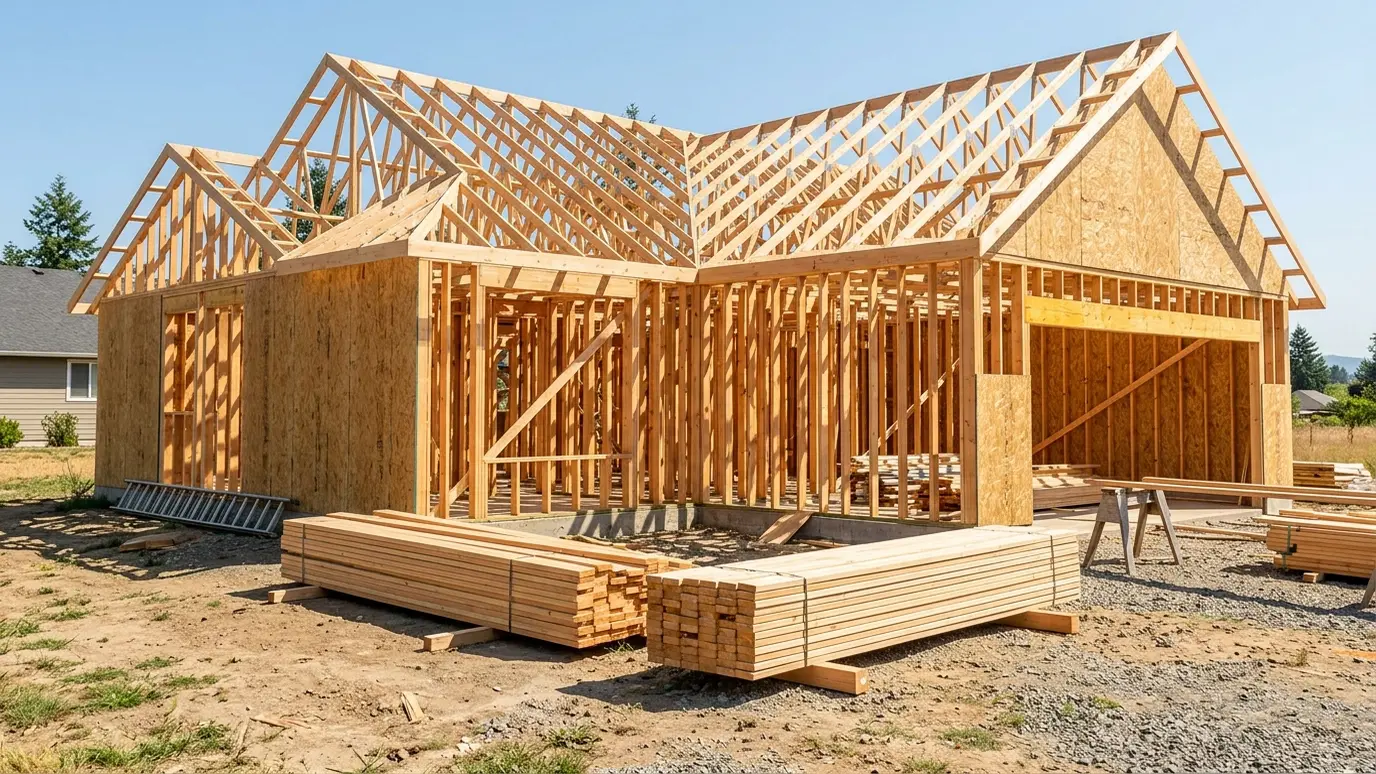 Carpentry situationNew ConstructionA new home needs framing, trim, doors, stairs and built-ins in the right order. Here is how the…Learn more
 Carpentry situationRemodelsRemodeling is mostly carpentry: opening walls, adding framing and finishing the new work to match. Here is what…Learn more
Enter the room size and the doors and windows and see linear feet of baseboard, casing and crown to order.
We listen, walk the space and measure carefully, then talk through ideas, budget and timing.
We sketch or draw the work, choose materials and give you a written scope and price.
We order lumber, hardware and finishes and handle permits when the job needs them.
Framing, trim, cabinets or decks go in with careful cuts and clean, protected work areas.
Filling, sanding, caulking and finishing give every joint and line a crisp final look.
We walk the finished work with you, adjust anything that needs it and leave the site clean.
Yes. Box beams attach to joists and drywall, so they work in most existing rooms.
Many are hollow boxes made of real wood. Solid timbers are also available.
Eight feet can work with shallow coffers, though nine feet or higher shows the detail best.
Yes. We coordinate with your electrician for recessed lighting.
Shallow coffers can work in eight-foot rooms, though taller rooms show them best.
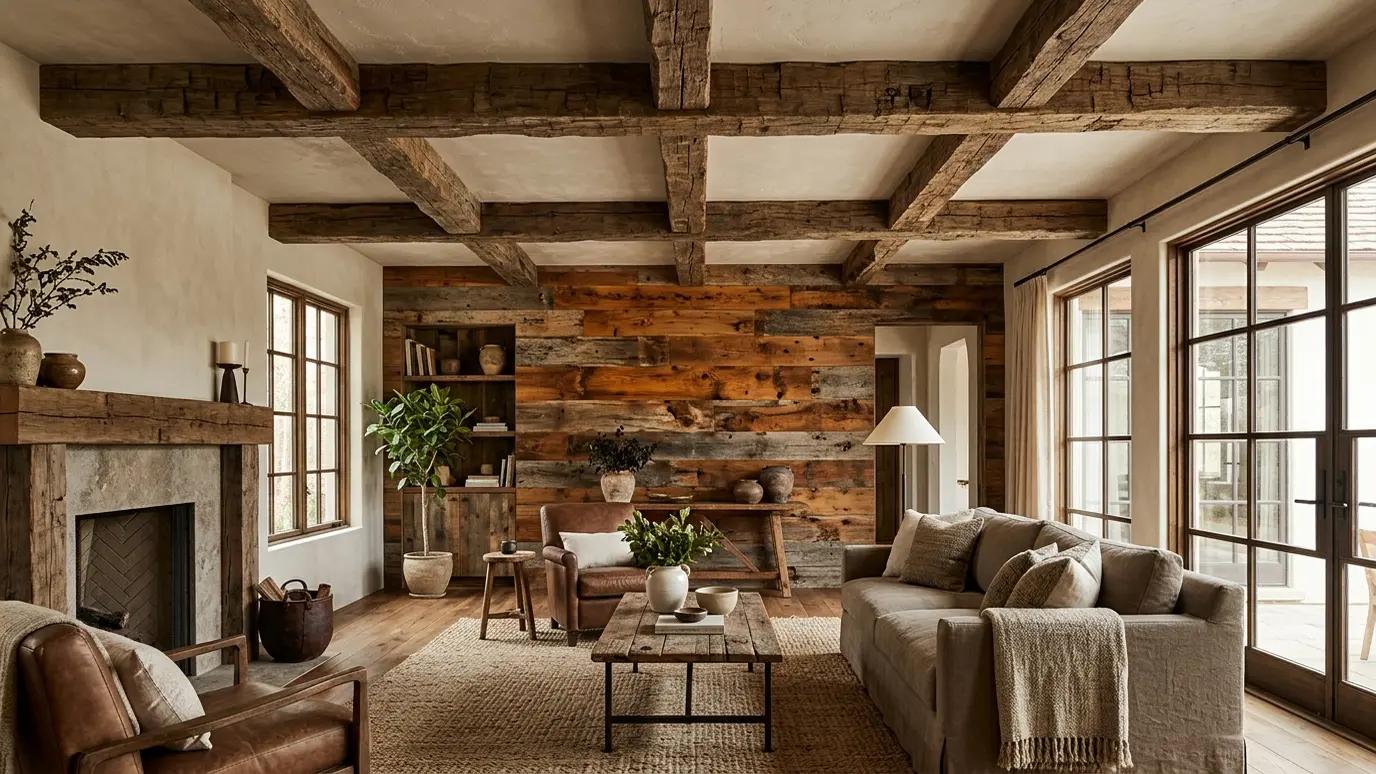 Reclaimed Wood and Timber BeamsHand-hewn beams, barn boards and salvaged lumber turned into ceilings, walls, mantels and furniture with real history.Explore
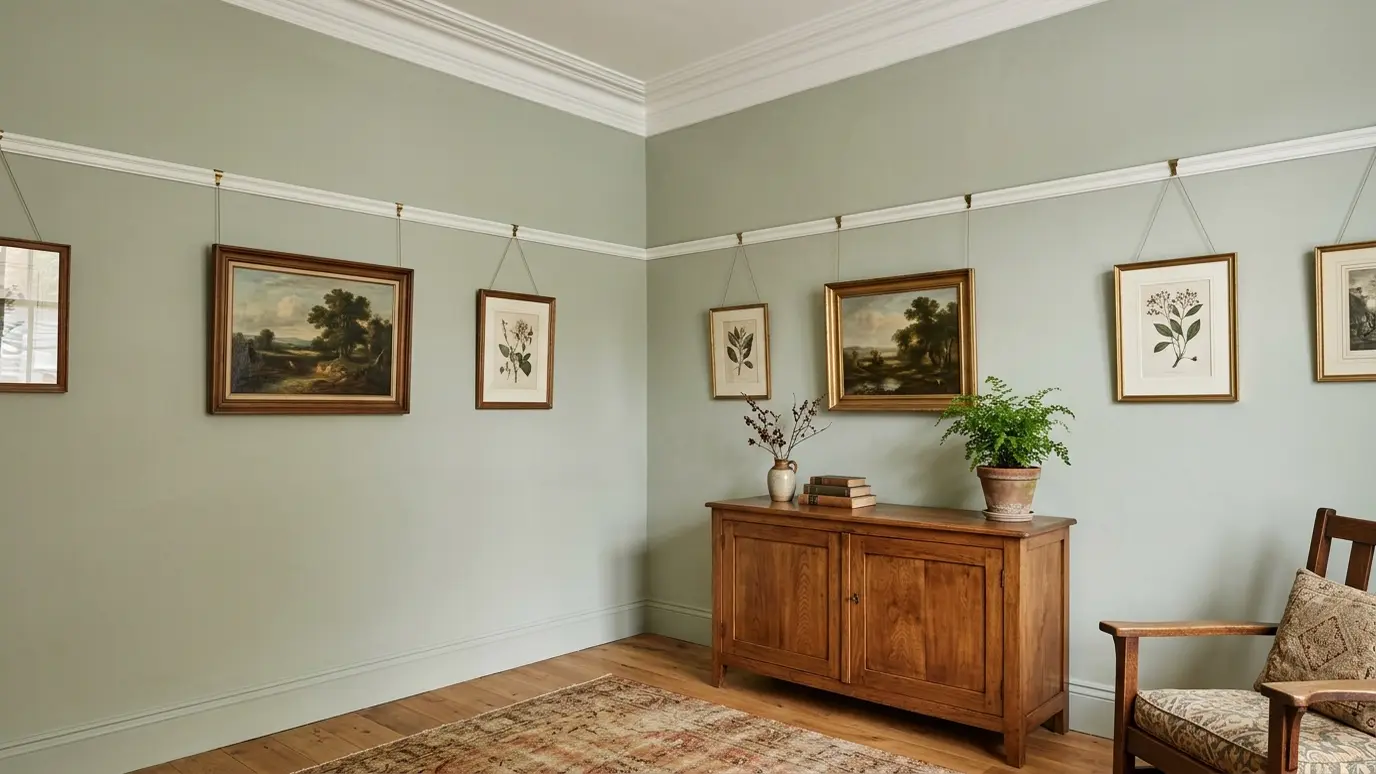 Crown MoldingThe finishing line where wall meets ceiling, cut with tight miters and coped joints that stay closed through…Explore
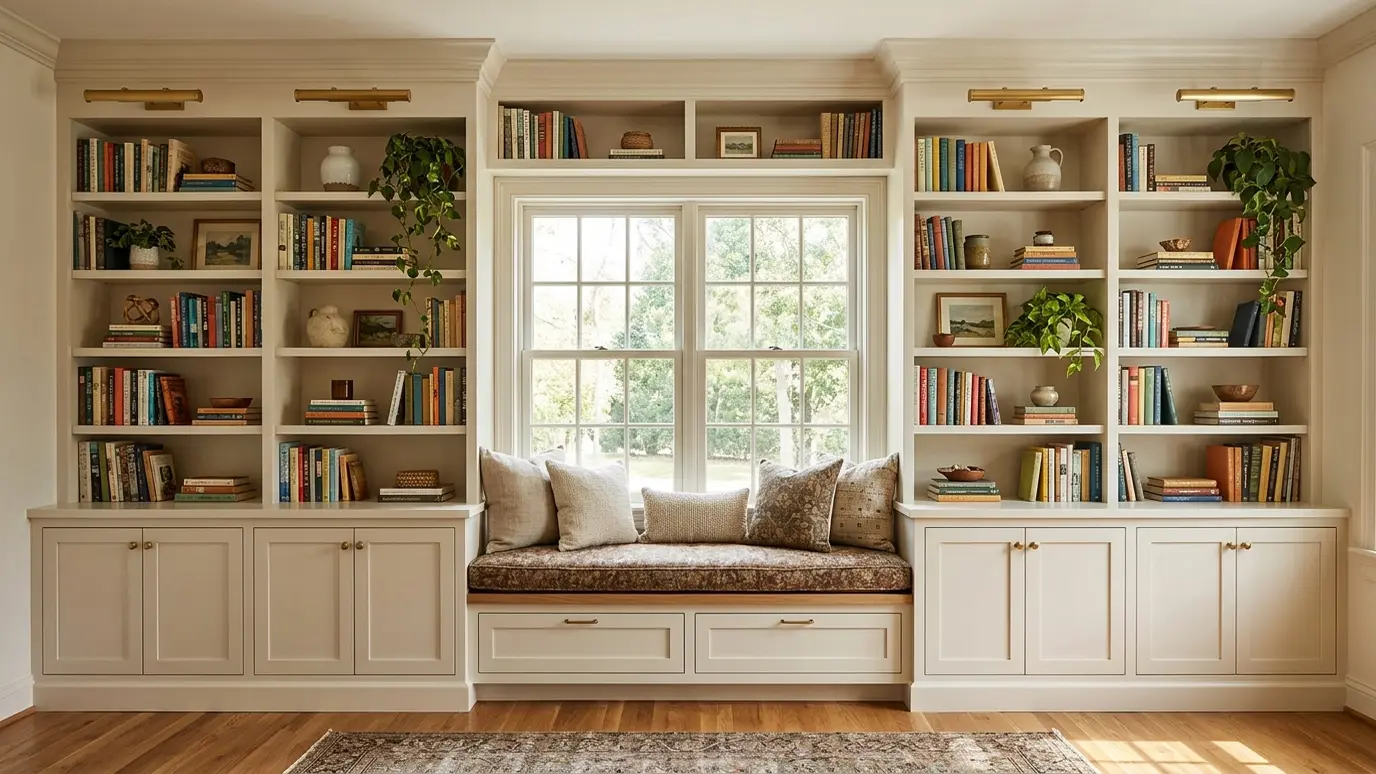 Built-In Bookcases and ShelvingFloor-to-ceiling shelves and cabinets built around windows, fireplaces and alcoves, so every inch earns its place.Explore
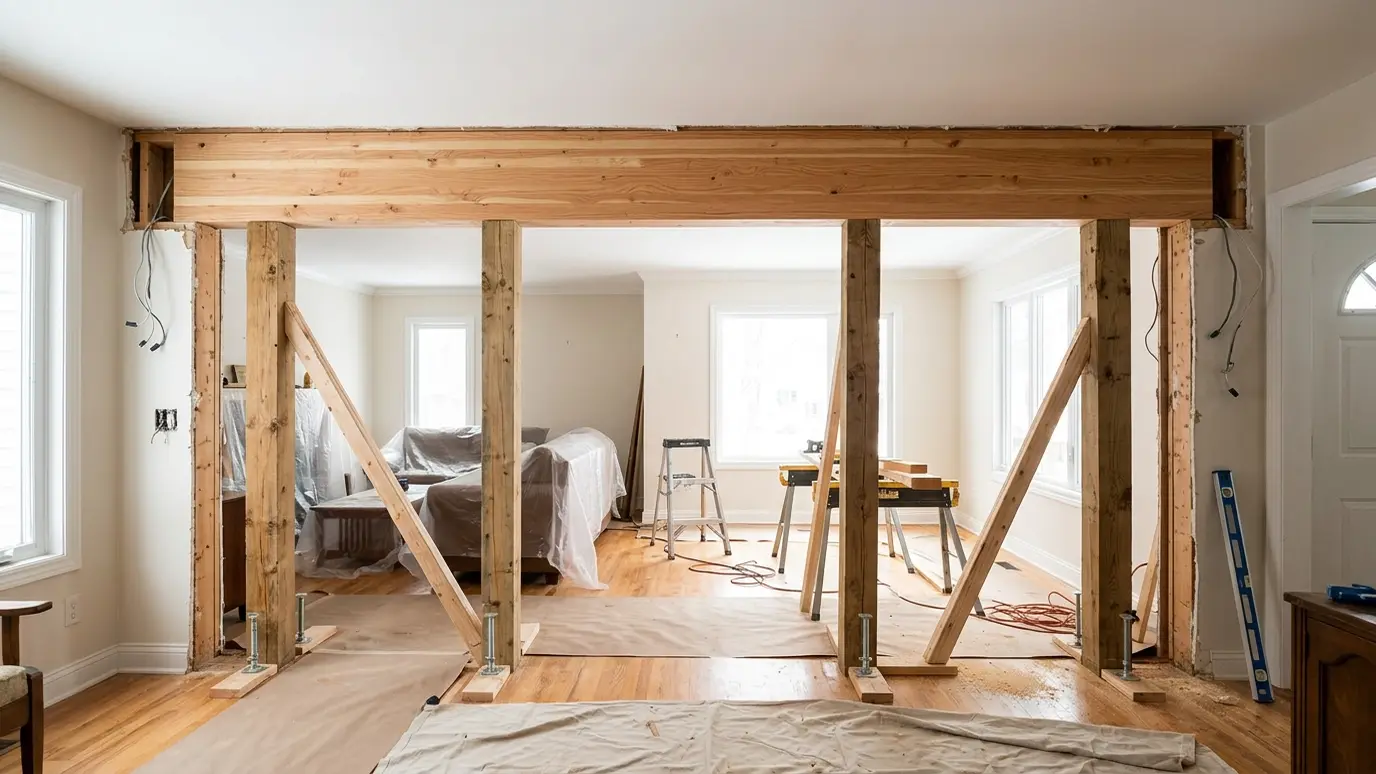 Wall Removal and BeamsOpen up a room by removing a wall safely, with temporary supports, engineered beams and clean finishes.Explore
Tell us about the project and we will call you back to talk it through.
Or call (615) 357-7797 to talk now.