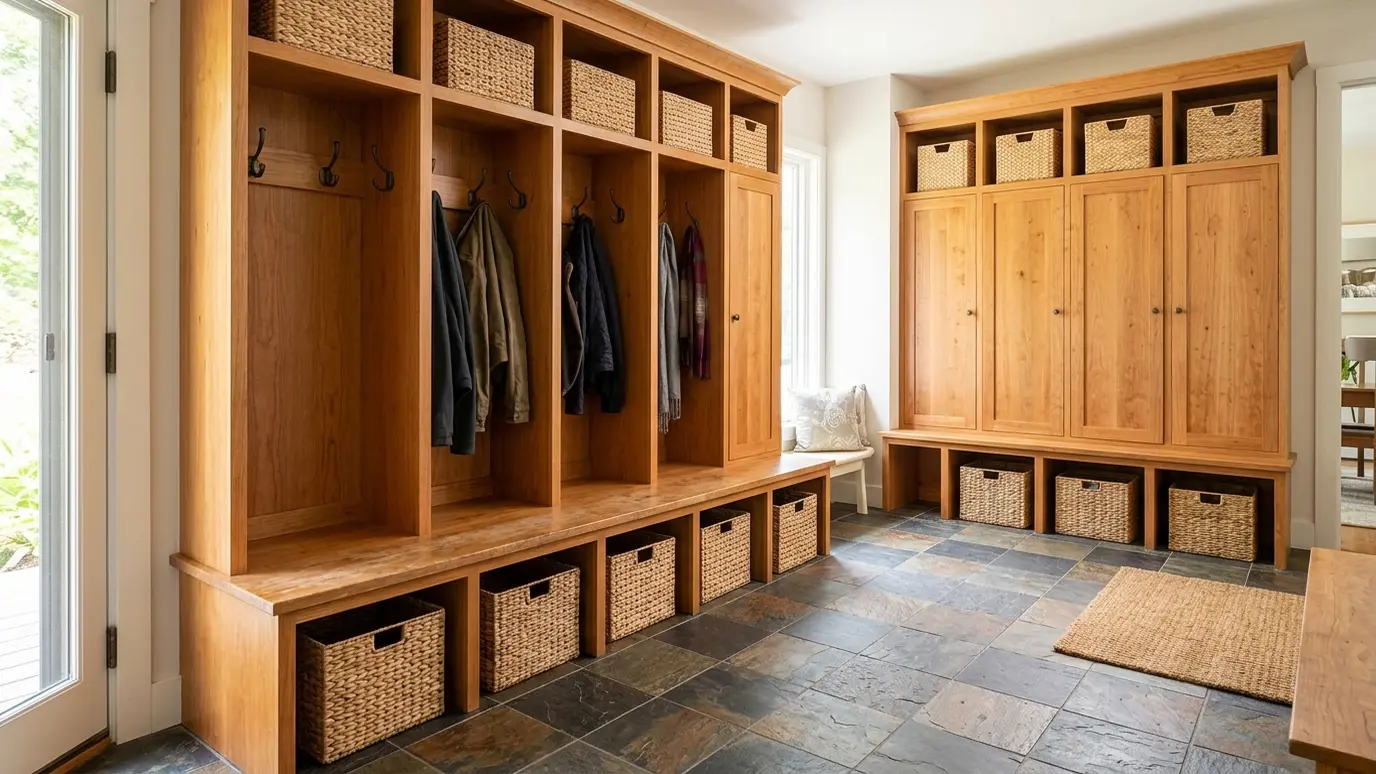
Drop zones with hooks, cubbies and benches that take the daily chaos of coats, shoes and bags and keep it tidy.
A mudroom pays for itself every day. Backpacks, coats, boots, dog leashes and sports gear all need a place to land. A built-in drop zone keeps them off the kitchen counter and the floor and makes mornings calmer.
We build lockers with hooks, shelves and cubbies, benches with storage below, shoe racks and wall panels for durability. We use hardwood or plywood construction with wipe-clean finishes, plan for the family size and keep room for seasonal gear. We often start by photographing what lands in your entry now, from backpacks to boots to pet supplies. That quick look shows exactly where the clutter comes from and lets us shape lockers, hooks and bins around real habits instead of guesses.
We count the people, the shoes and the activities, and then size lockers and cubbies to match. Hooks, shelves and drawers are placed where each person reaches.
Mudrooms get muddy, so we choose finishes and panels that wipe clean, plus a tough bench top and a waterproof base.
Even a narrow hall or a corner can become a drop zone with shallow lockers and a slim bench. We design the best fit.
Families rotate coats and gear by season. Adjustable shelves and bins make the mudroom flexible.
Drag the handle to compare.
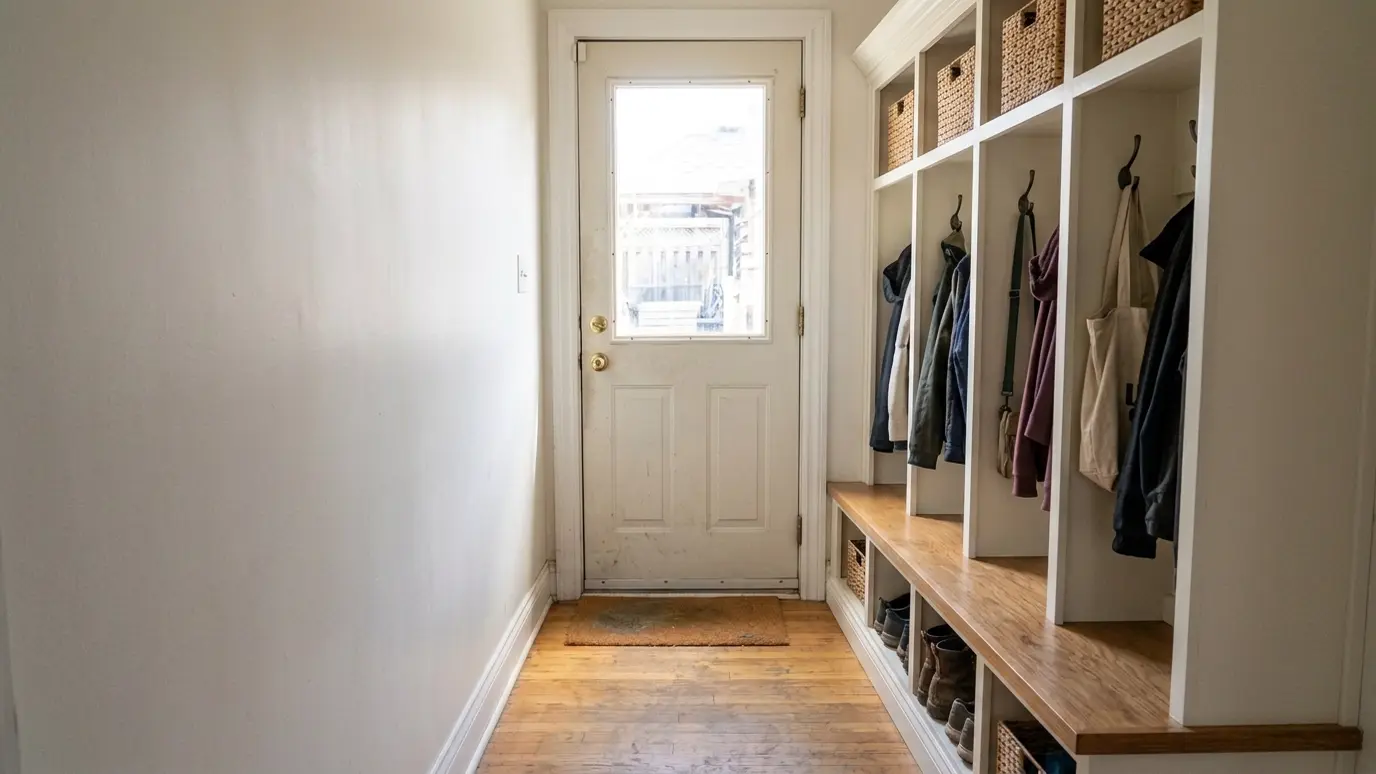
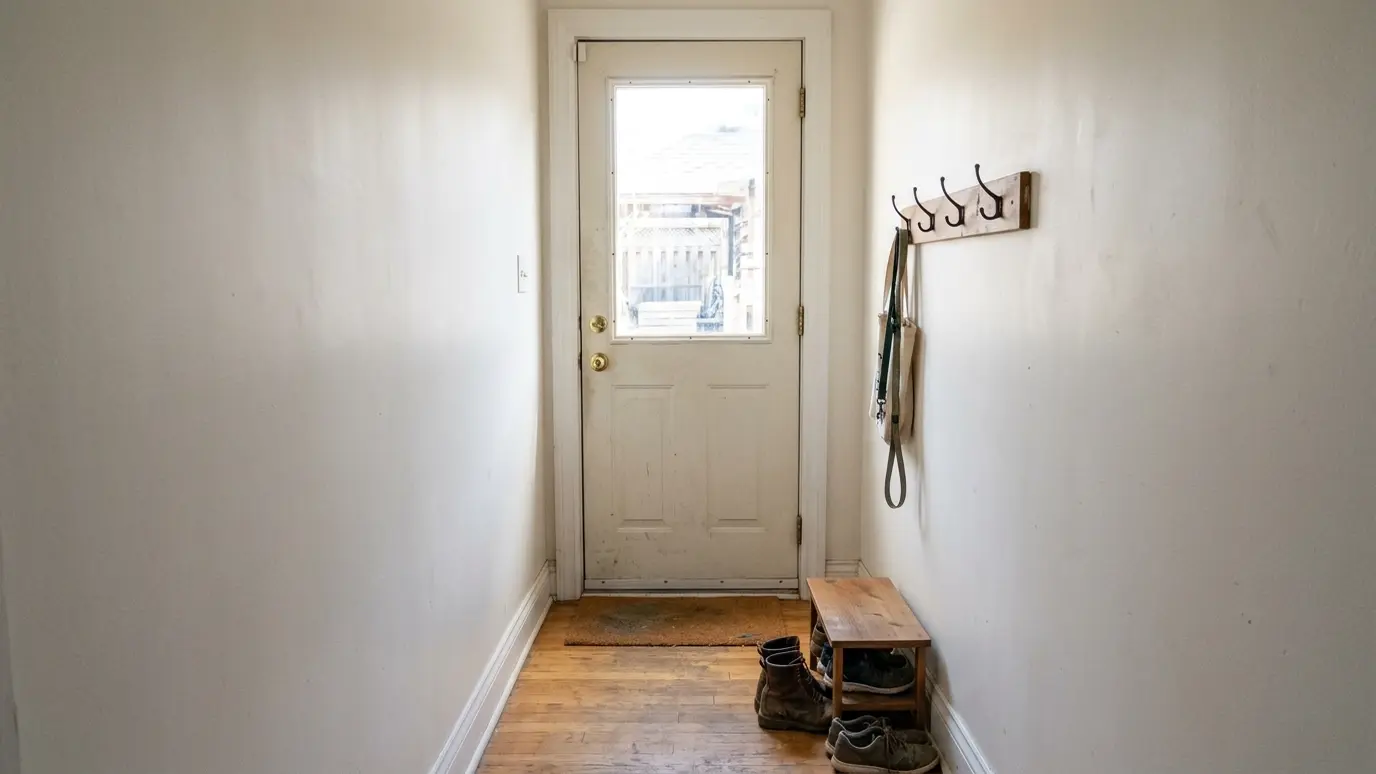 BeforeAfter
A home for every coat and bag.
Sized for shoes, hats and gear.
Seating with hidden space.
Built for mud and wet.
Narrow halls and corners.
Looks part of the house.
Every topic has its own page with what to expect and how we approach it.
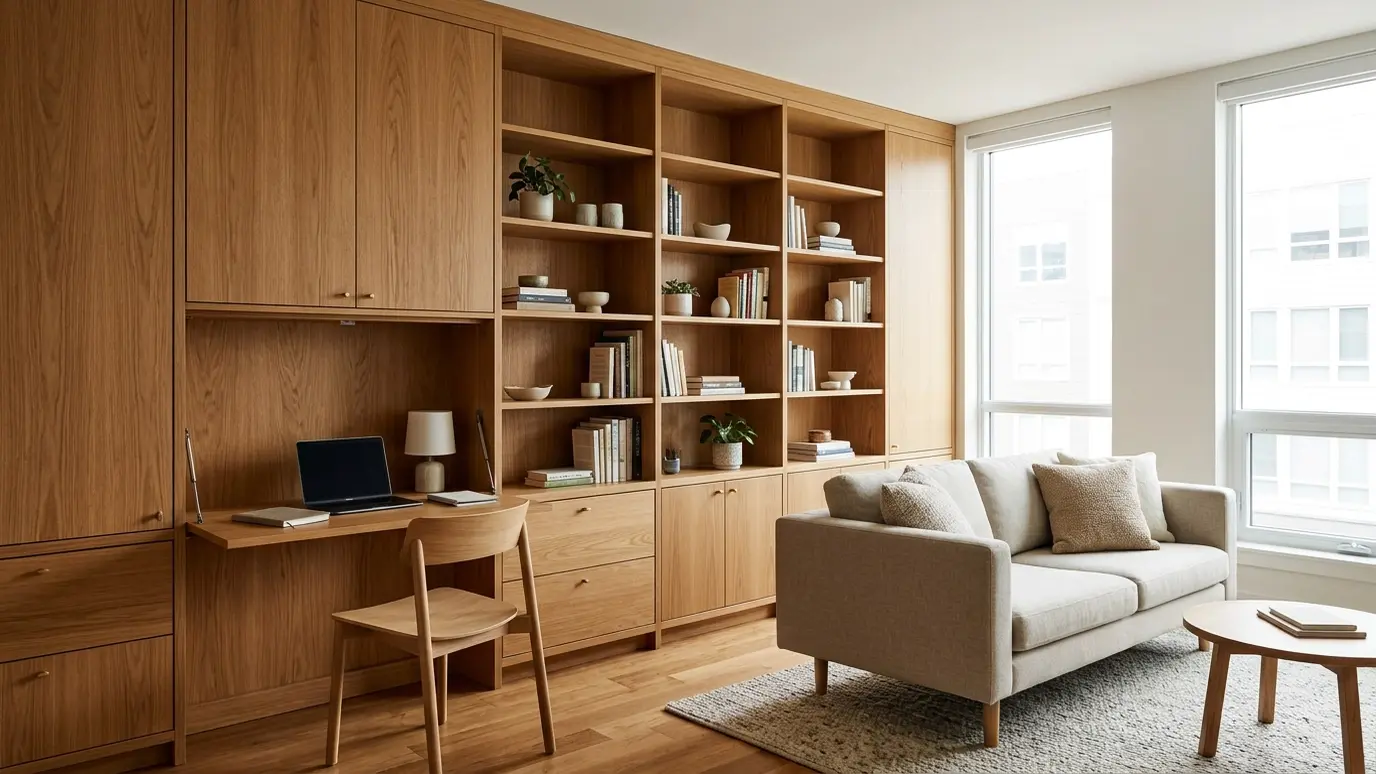 Carpentry situationSmall SpacesSmall rooms need smart carpentry. Built-in storage, fold-down desks and clever layouts make every foot count.Learn more
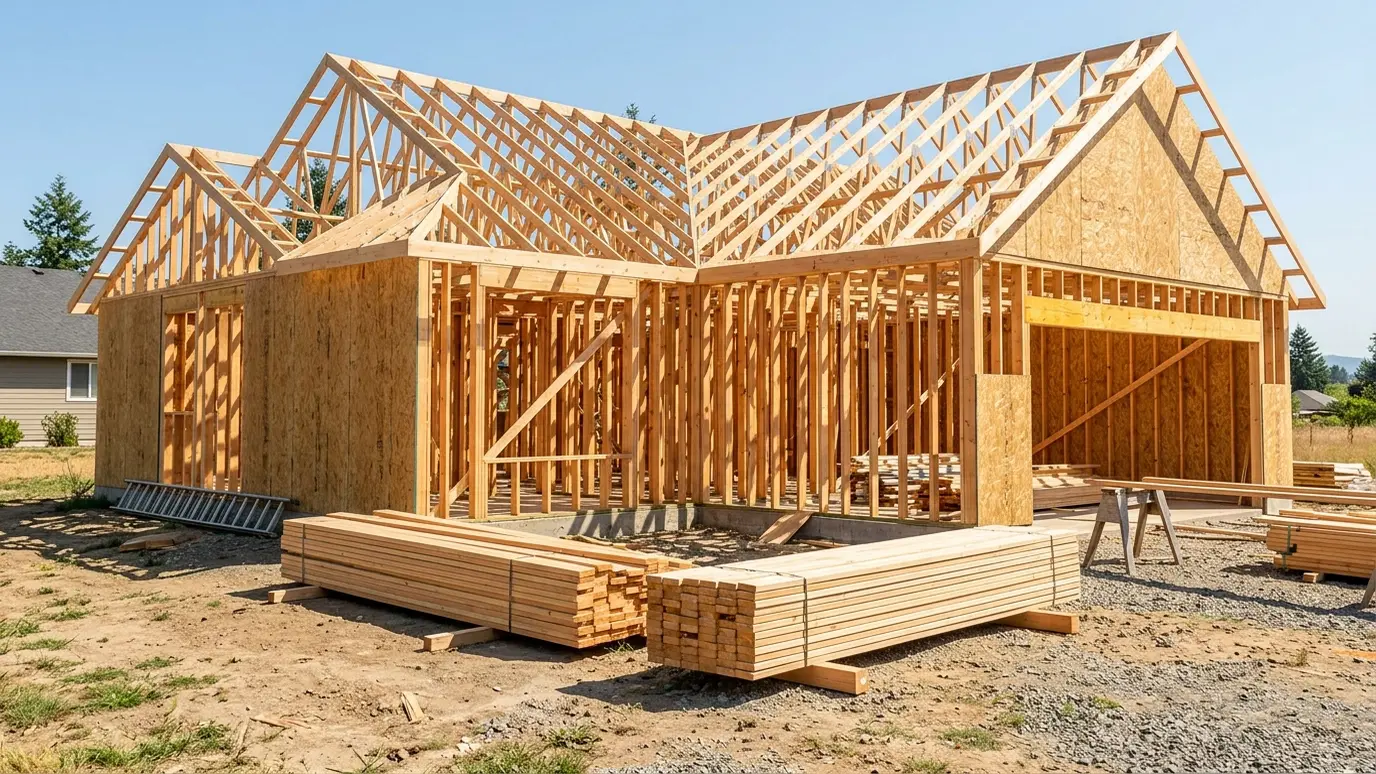 Carpentry situationNew ConstructionA new home needs framing, trim, doors, stairs and built-ins in the right order. Here is how the…Learn more
 Carpentry situationRemodelsRemodeling is mostly carpentry: opening walls, adding framing and finishing the new work to match. Here is what…Learn more
Enter the room size and the doors and windows and see linear feet of baseboard, casing and crown to order.
We listen, walk the space and measure carefully, then talk through ideas, budget and timing.
We sketch or draw the work, choose materials and give you a written scope and price.
We order lumber, hardware and finishes and handle permits when the job needs them.
Framing, trim, cabinets or decks go in with careful cuts and clean, protected work areas.
Filling, sanding, caulking and finishing give every joint and line a crisp final look.
We walk the finished work with you, adjust anything that needs it and leave the site clean.
A common choice is about fifteen to eighteen inches per person, though it depends on the gear.
Yes. Shallow lockers and a thin bench can fit in a hall.
A durable paint or sealed finish that wipes clean. We recommend the best option.
Yes. We can include a pet bed nook, leash hooks and a food drawer.
Yes, with outlets and a drawer for devices.
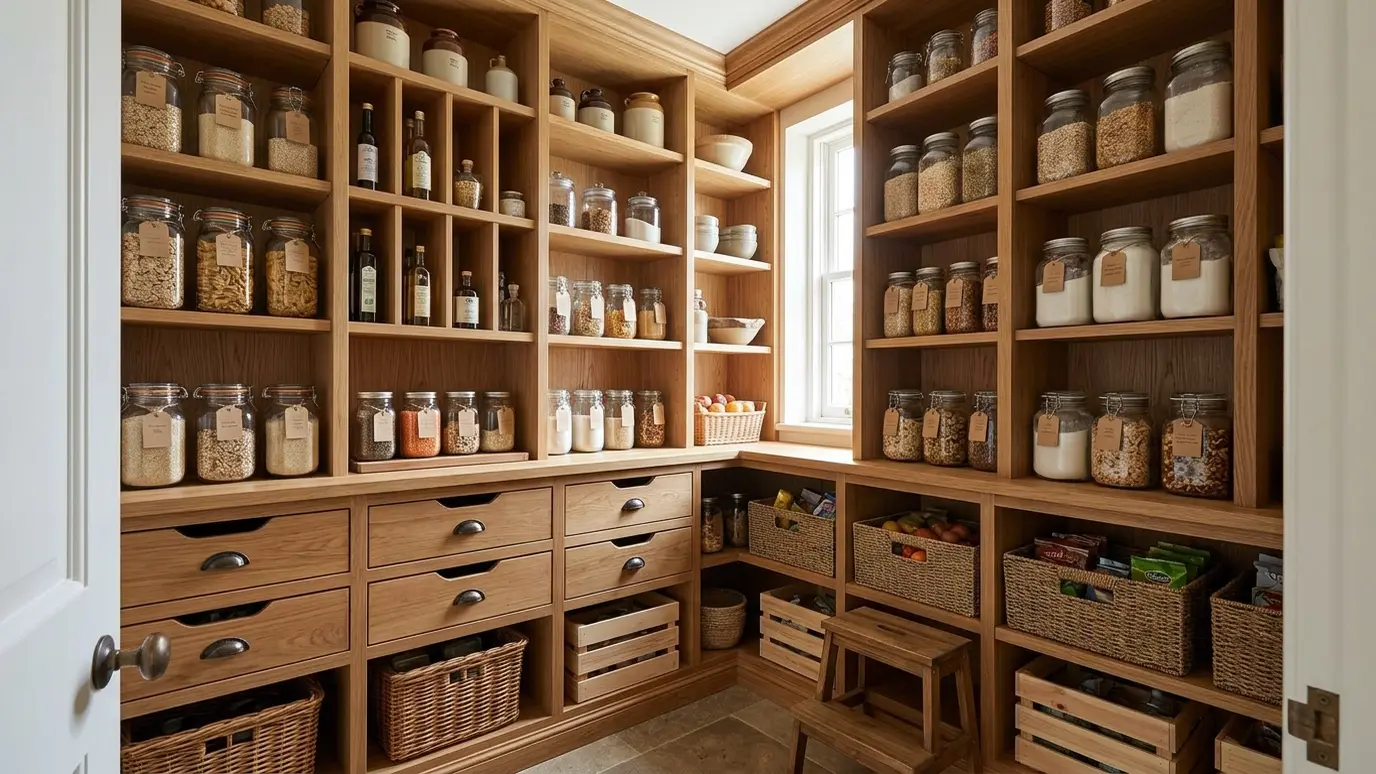 Closets, Pantries and Window SeatsCustom closet systems, walk-in pantries and window seats with hidden storage that use every corner.Explore
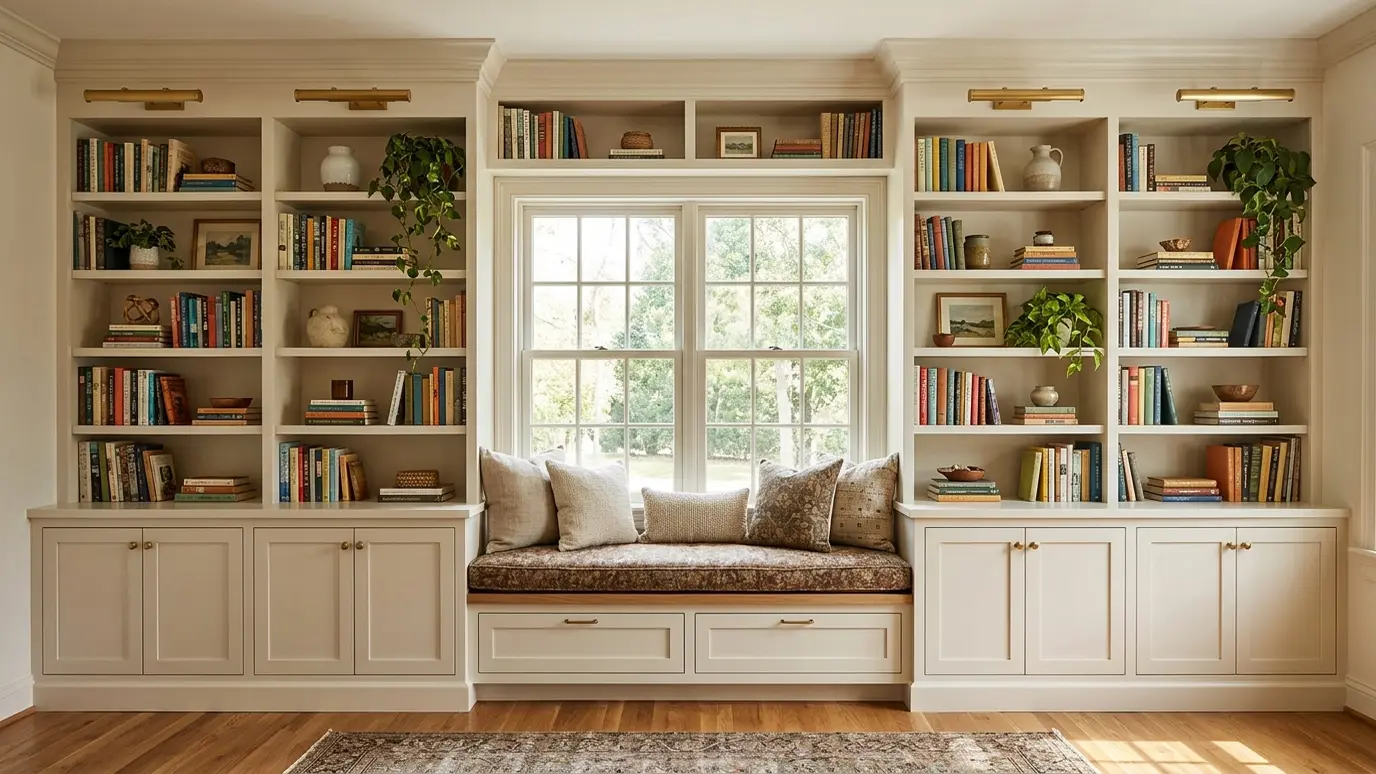 Built-In Bookcases and ShelvingFloor-to-ceiling shelves and cabinets built around windows, fireplaces and alcoves, so every inch earns its place.Explore
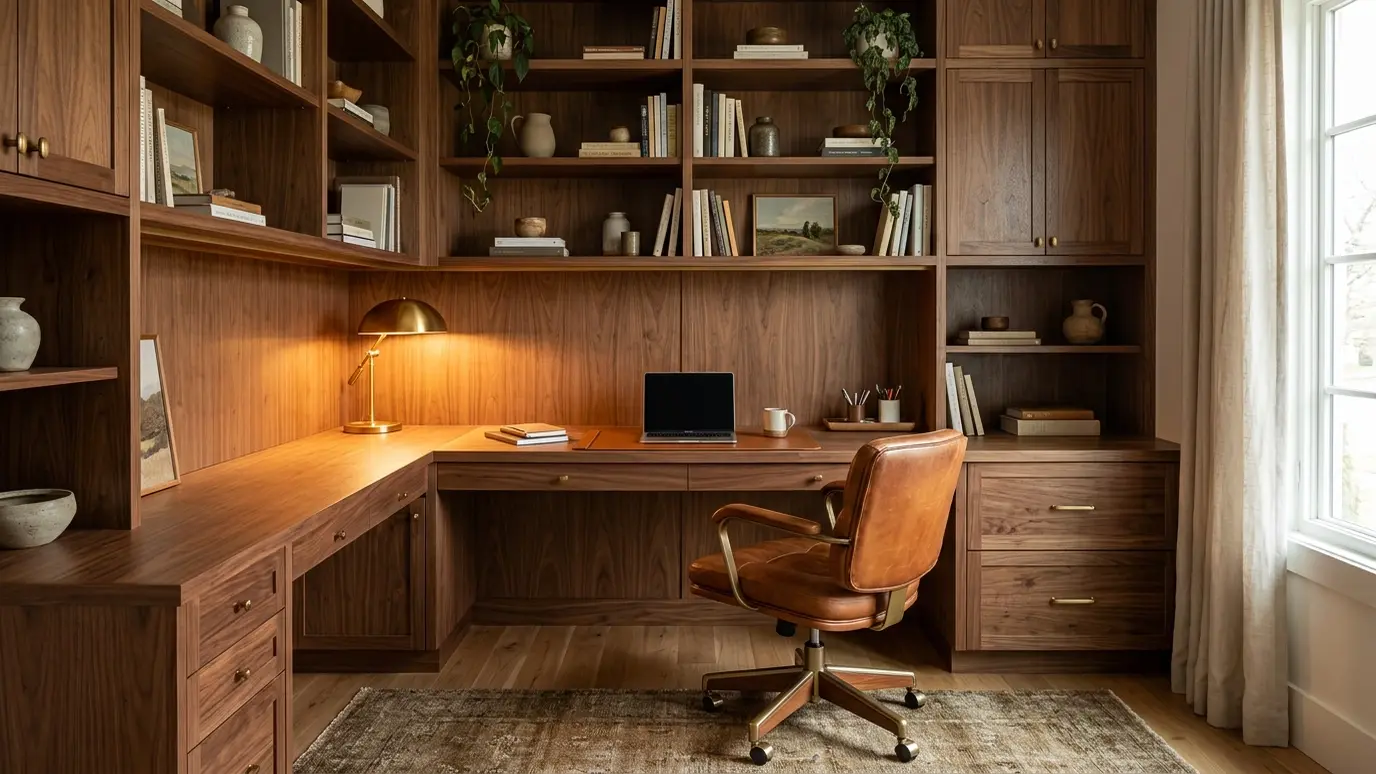 Home Office and LibraryDesks, shelves and cabinets built for how you work, in rich walnut, oak or paint, with cord management…Explore
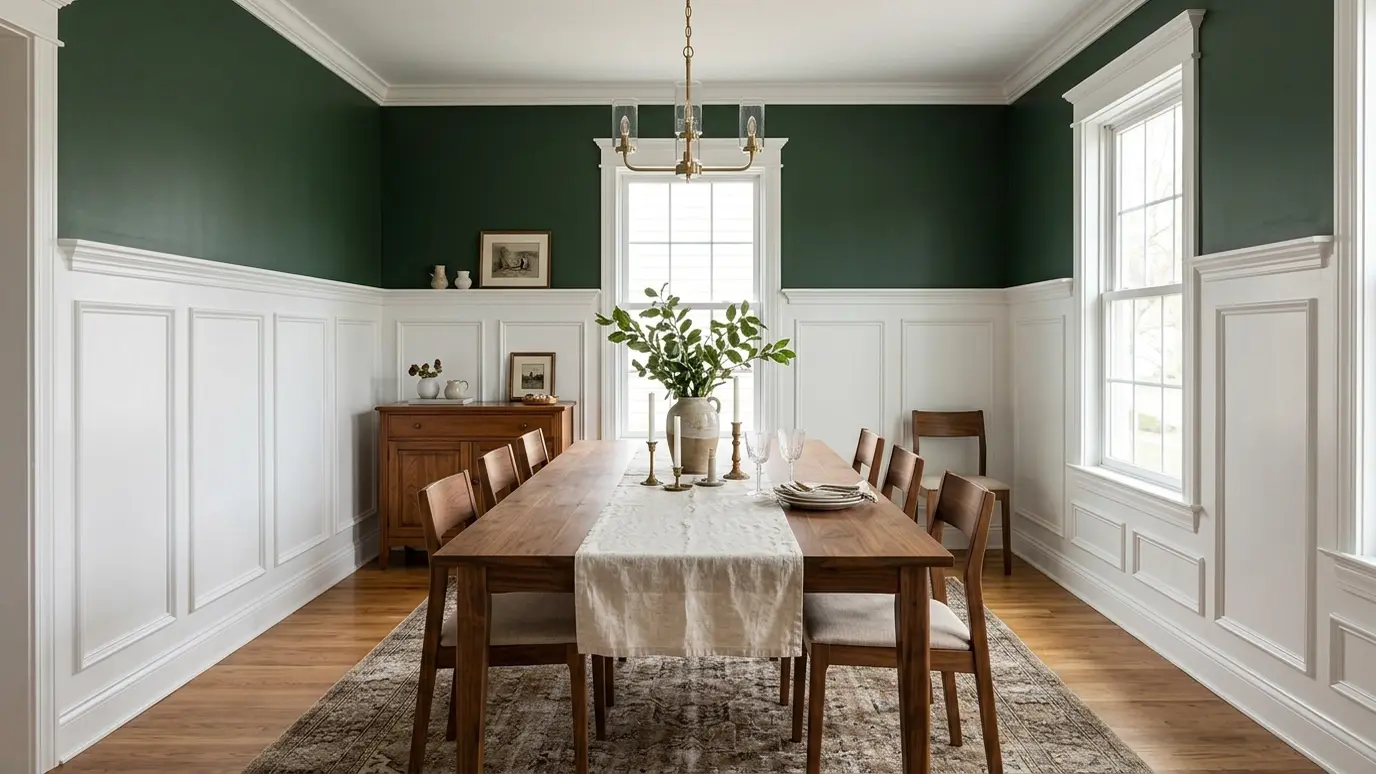 Wainscoting and PanelingShadow-box, board and batten, beadboard and raised panel walls that add depth, protection and character.Explore
Tell us about the project and we will call you back to talk it through.
Or call (615) 357-7797 to talk now.