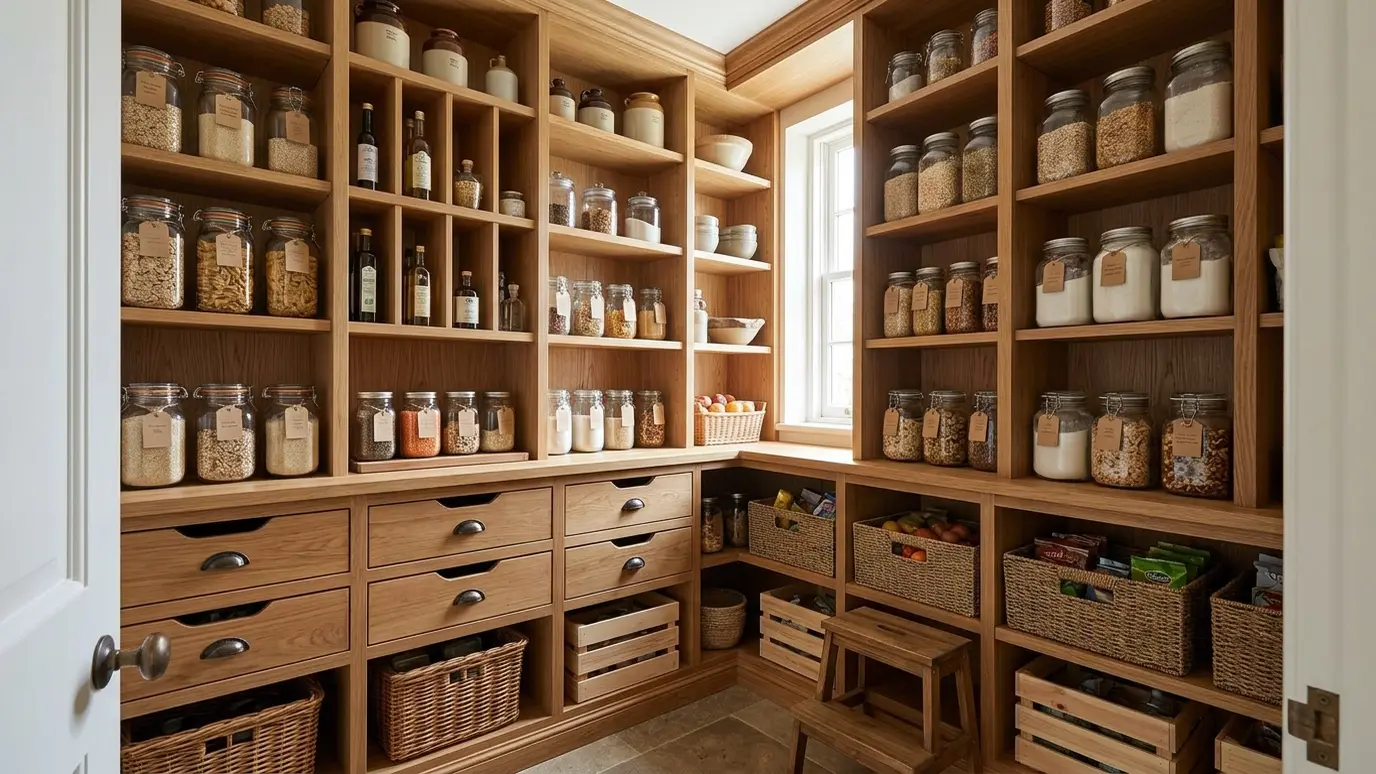
Custom closet systems, walk-in pantries and window seats with hidden storage that use every corner.
Storage is where a house wins or loses. A well-organized closet saves time every morning, a walk-in pantry makes cooking easier and a window seat gives a quiet corner with drawers beneath. These small projects change daily life more than most large ones.
We design closet systems with hanging rods, shelves, drawers and shoe storage, build pantries with adjustable shelves, pull-outs and counters and construct window seats with deep drawers or lift-top storage. We use real wood and quality hardware and trim each piece to match. We measure the items you actually keep, from long dresses to bulk groceries and kids' toys, and plan the shelves, rods and drawers to match. A short inventory at the start produces a design that feels roomier than the same space with stock parts.
We measure hanging lengths, shoes, folded items and bags, and then lay out the closet around them. A good plan often fits more than a stock kit.
Deep shelves hide items, so we favor shallow shelves, pull-out drawers and tall cabinets with a counter for small appliances.
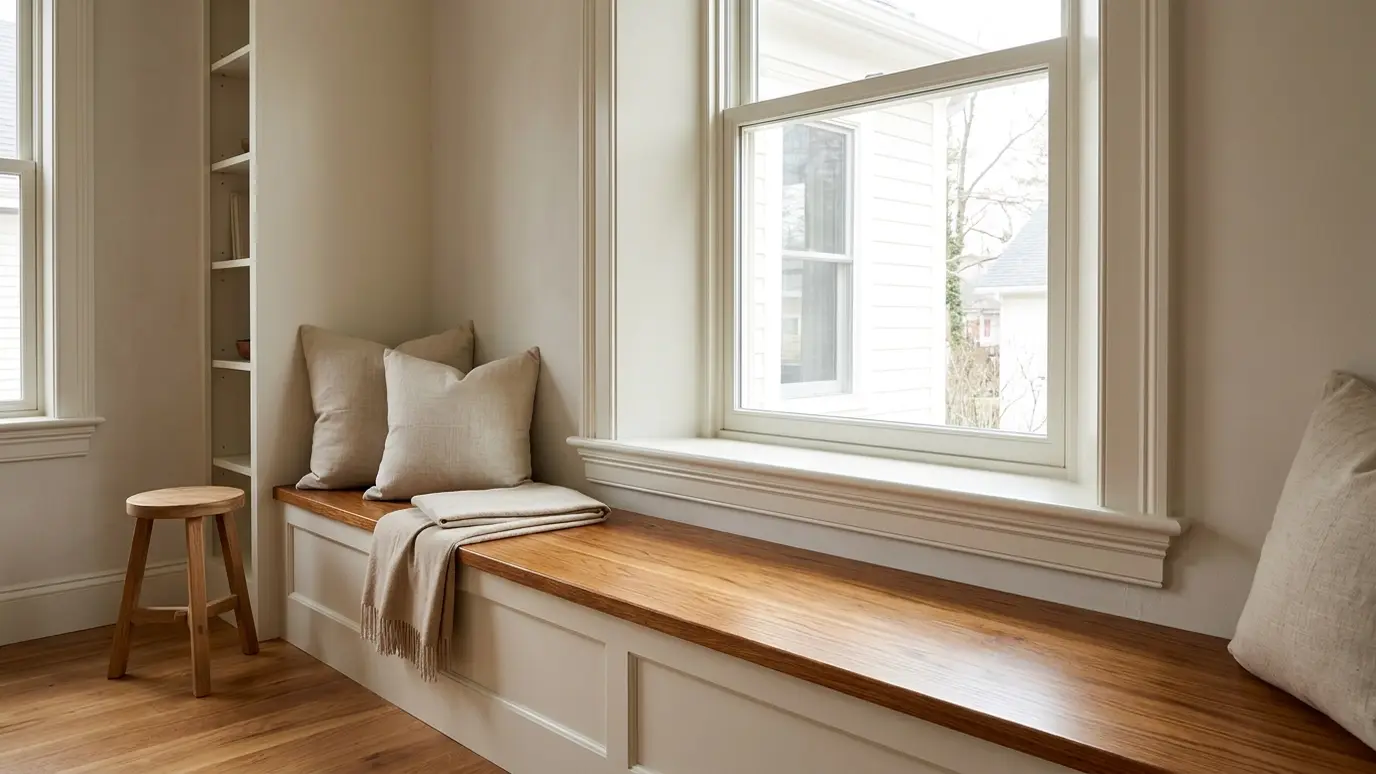
A window seat can hold blankets, toys or books. We build drawers, lift-top lids or open cubbies and cushions that fit.
Doors, drawers and lights finish a storage space. We include soft-close hardware and light where it helps.
Drag the handle to compare.
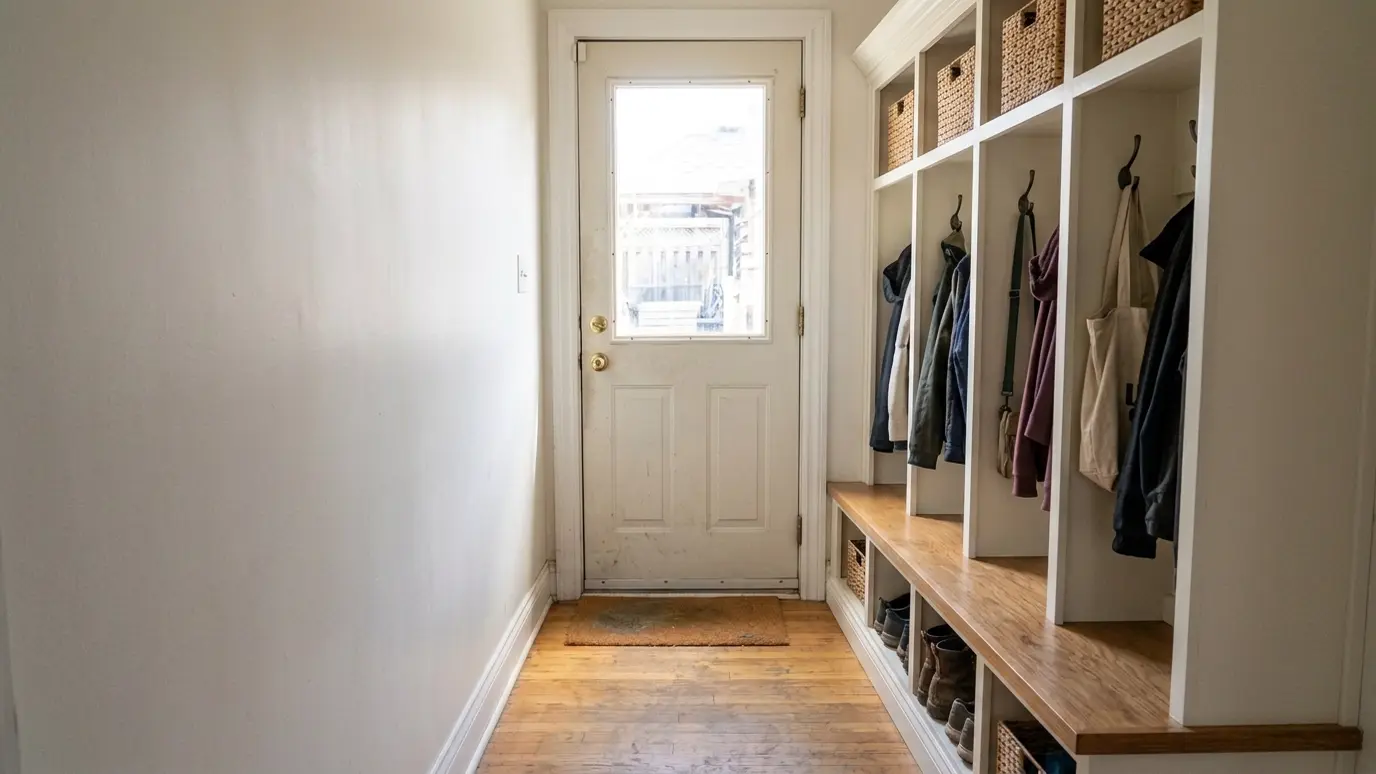
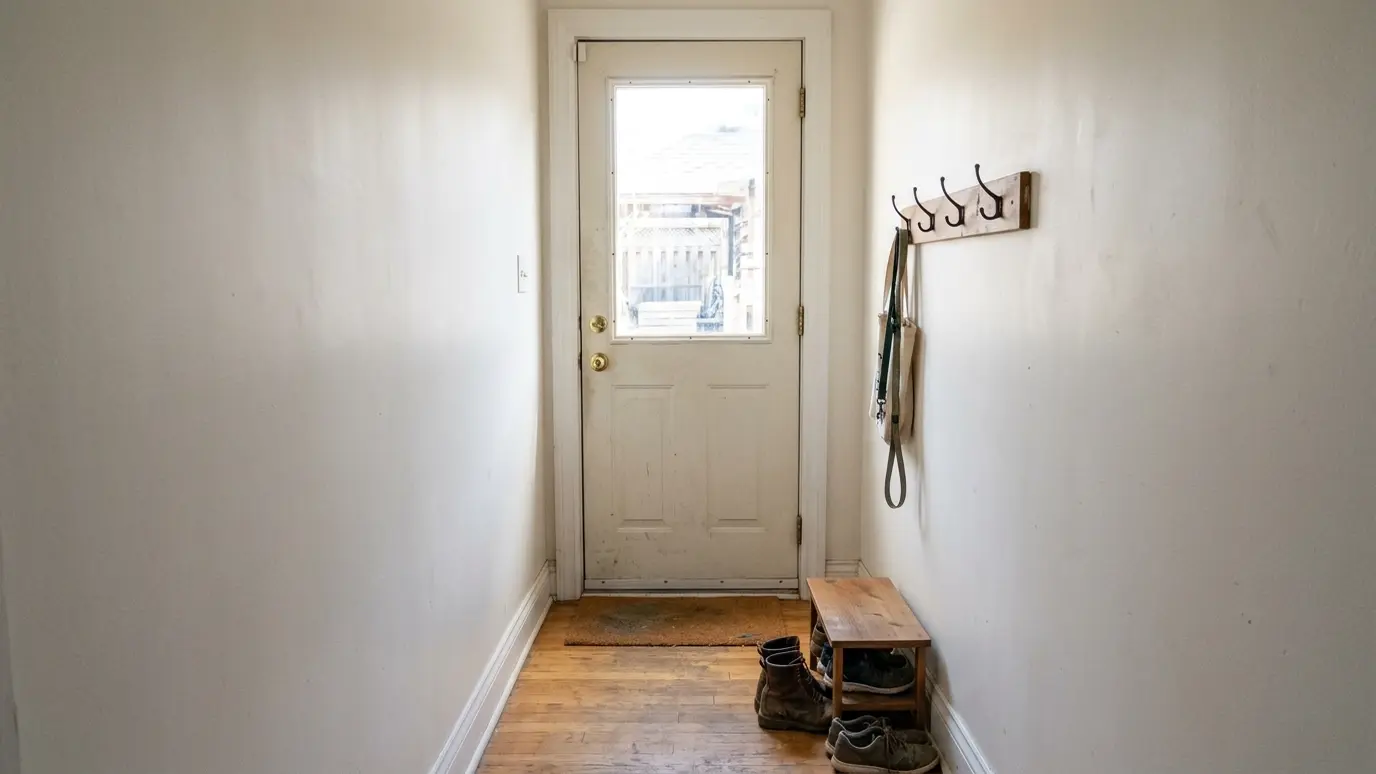 BeforeAfter
Rods, shelves, drawers and shoes.
Shelves, pull-outs and counters.
Seating with hidden storage.
Built to last.
Use every inch.
Looks part of the house.
Every topic has its own page with what to expect and how we approach it.
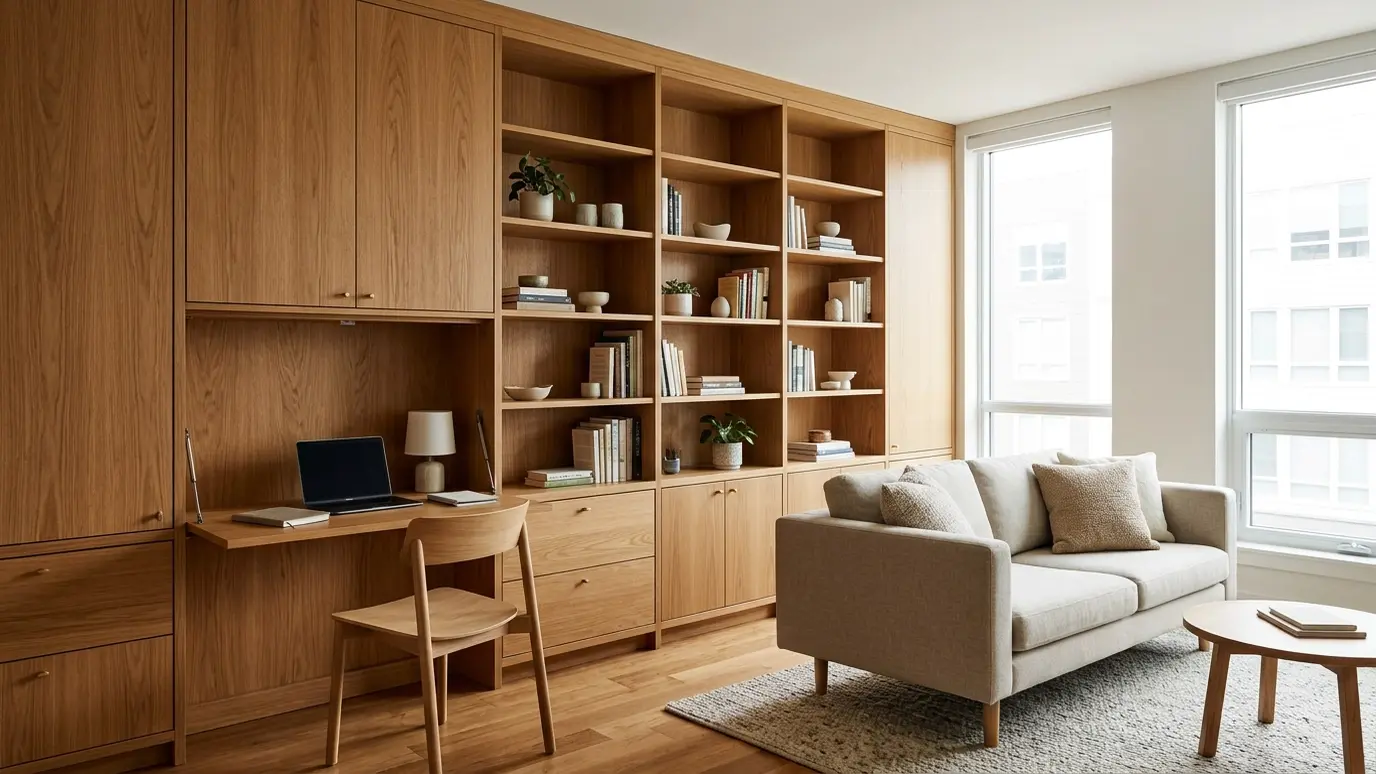 Carpentry situationSmall SpacesSmall rooms need smart carpentry. Built-in storage, fold-down desks and clever layouts make every foot count.Learn more
 Carpentry situationRemodelsRemodeling is mostly carpentry: opening walls, adding framing and finishing the new work to match. Here is what…Learn more
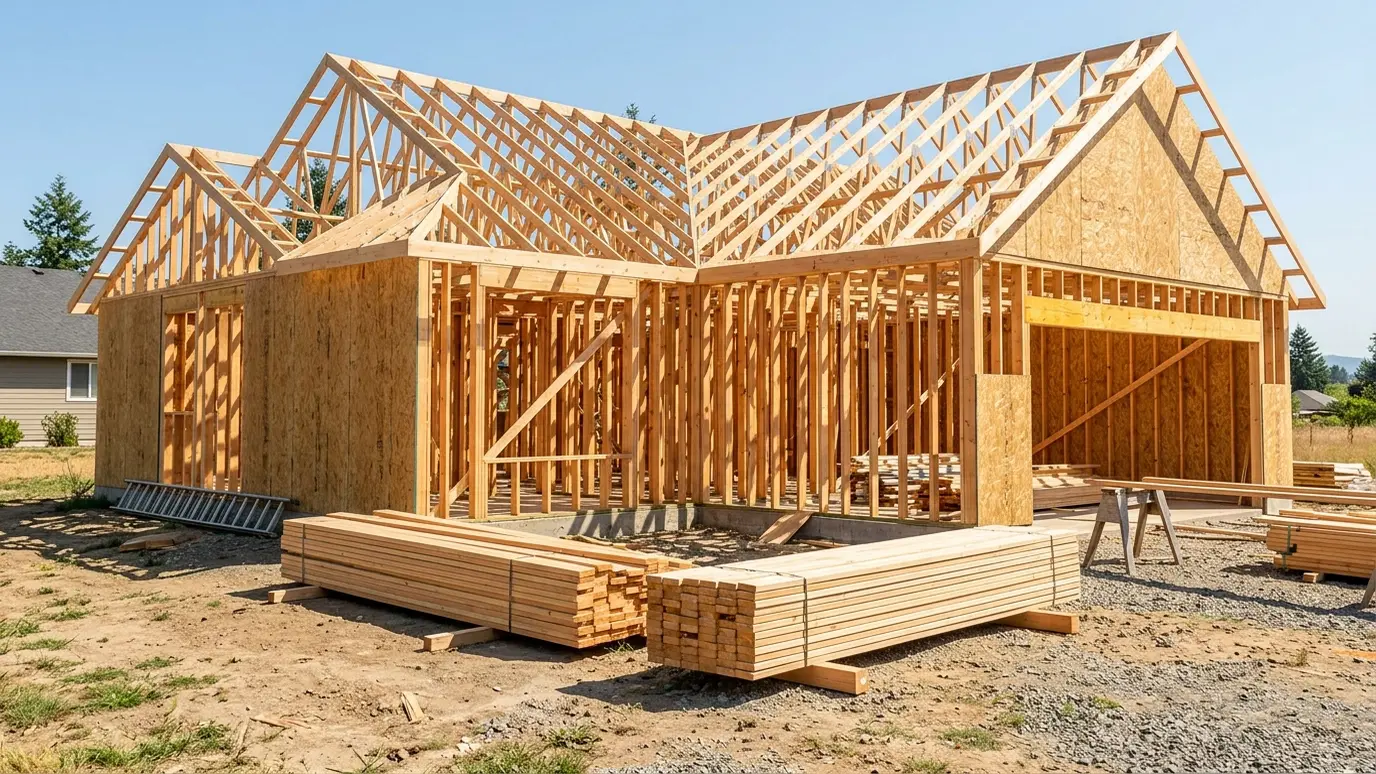 Carpentry situationNew ConstructionA new home needs framing, trim, doors, stairs and built-ins in the right order. Here is how the…Learn more
Enter the room size and the doors and windows and see linear feet of baseboard, casing and crown to order.
We listen, walk the space and measure carefully, then talk through ideas, budget and timing.
We sketch or draw the work, choose materials and give you a written scope and price.
We order lumber, hardware and finishes and handle permits when the job needs them.
Framing, trim, cabinets or decks go in with careful cuts and clean, protected work areas.
Filling, sanding, caulking and finishing give every joint and line a crisp final look.
We walk the finished work with you, adjust anything that needs it and leave the site clean.
Yes. We use floor-to-ceiling units, shallow depths and doors that do not need swing space.
Plywood or solid wood with a clear coat or paint. We explain what suits your budget.
Yes. We build to cushion sizes and can recommend makers.
Yes, with LED strips on motion sensors or switches.
Yes, with shelving suited to food storage.
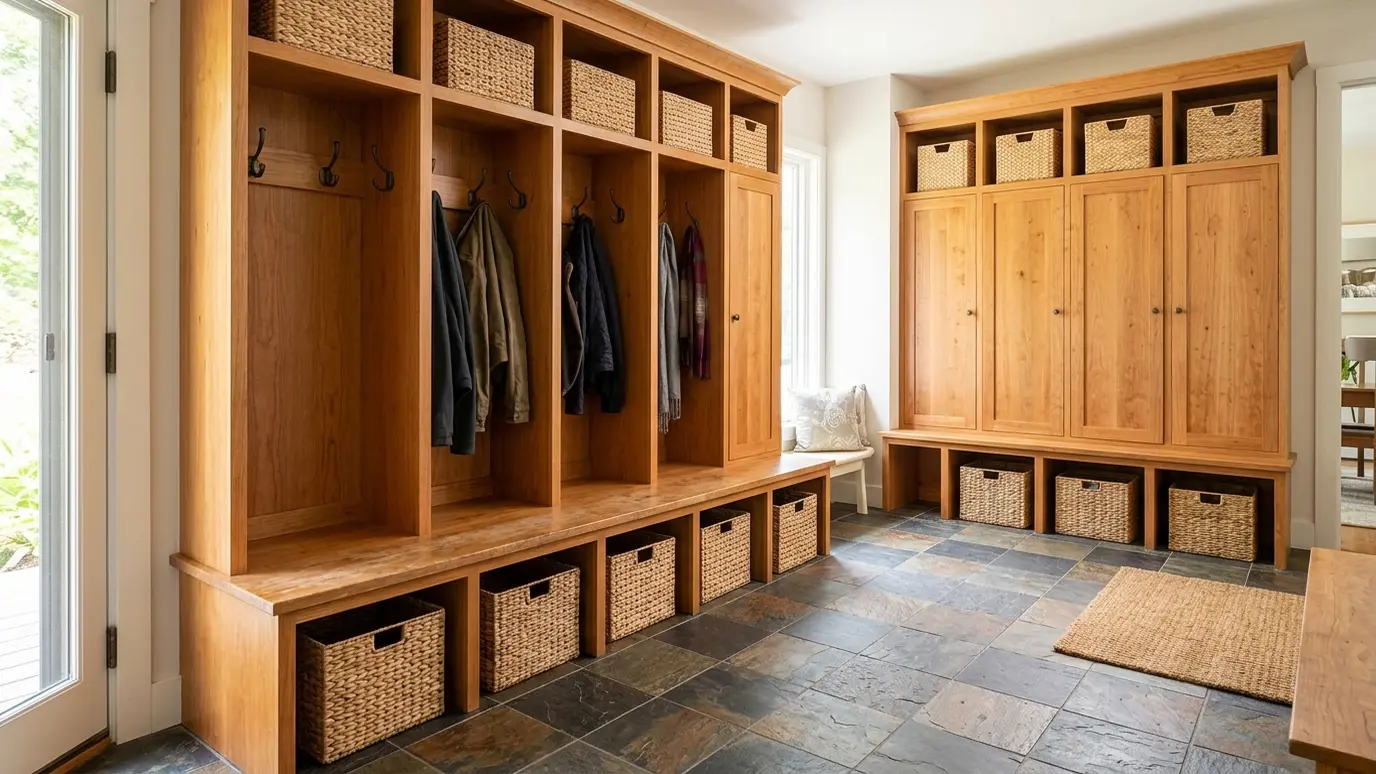 Mudrooms and LockersDrop zones with hooks, cubbies and benches that take the daily chaos of coats, shoes and bags and…Explore
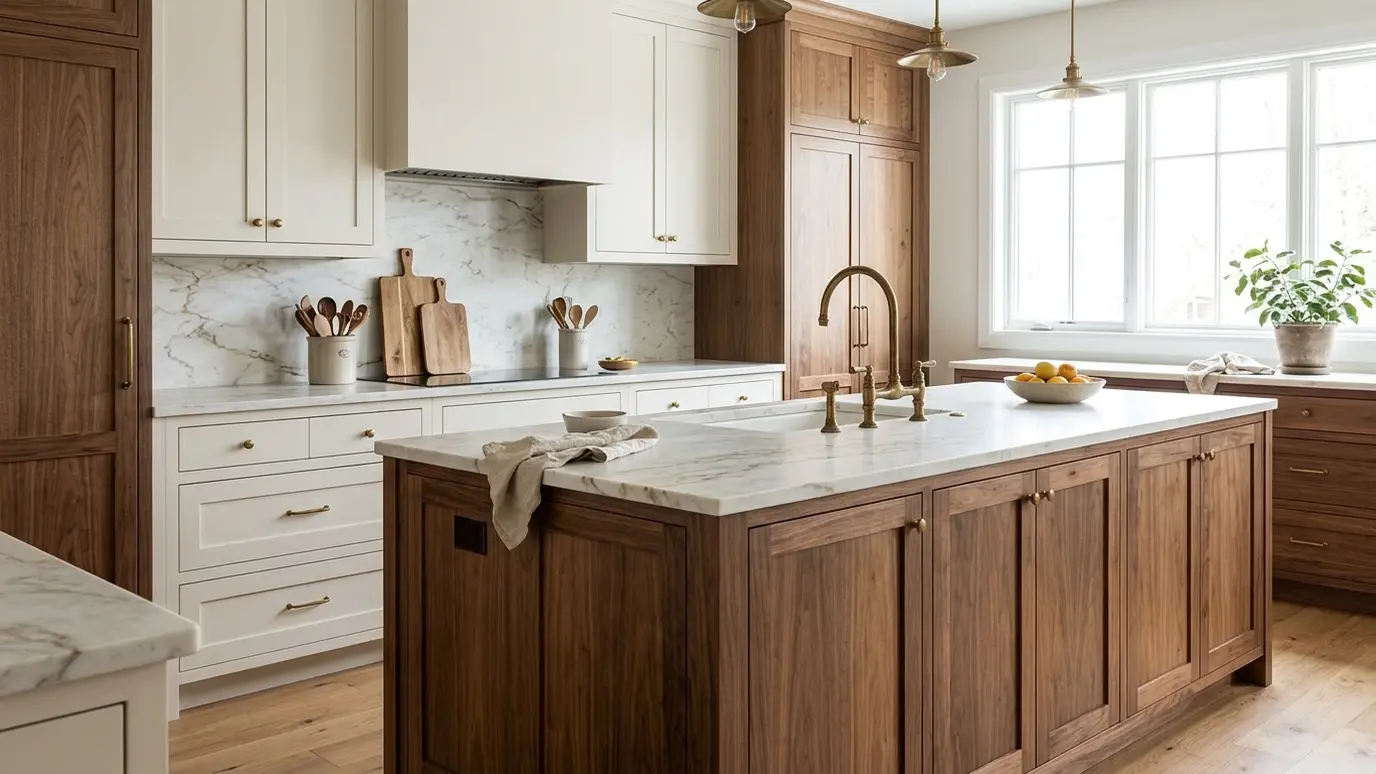 Custom Kitchen CabinetsCabinets designed to your kitchen, your height and your habits, built and installed with tight reveals and soft-close…Explore
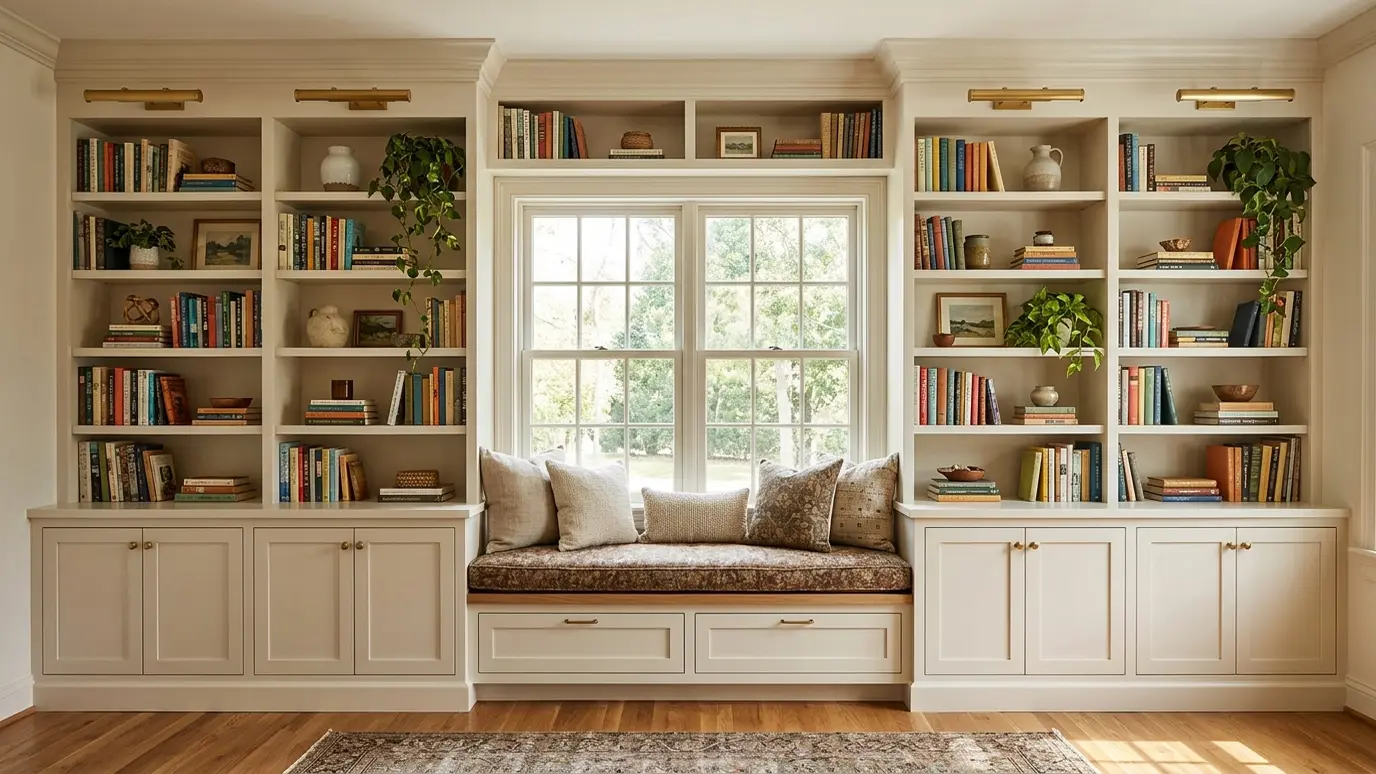 Built-In Bookcases and ShelvingFloor-to-ceiling shelves and cabinets built around windows, fireplaces and alcoves, so every inch earns its place.Explore
 Windows and TrimReplacement windows and new openings installed square and sealed, with interior casings and stools that finish the look.Explore
Tell us about the project and we will call you back to talk it through.
Or call (615) 357-7797 to talk now.