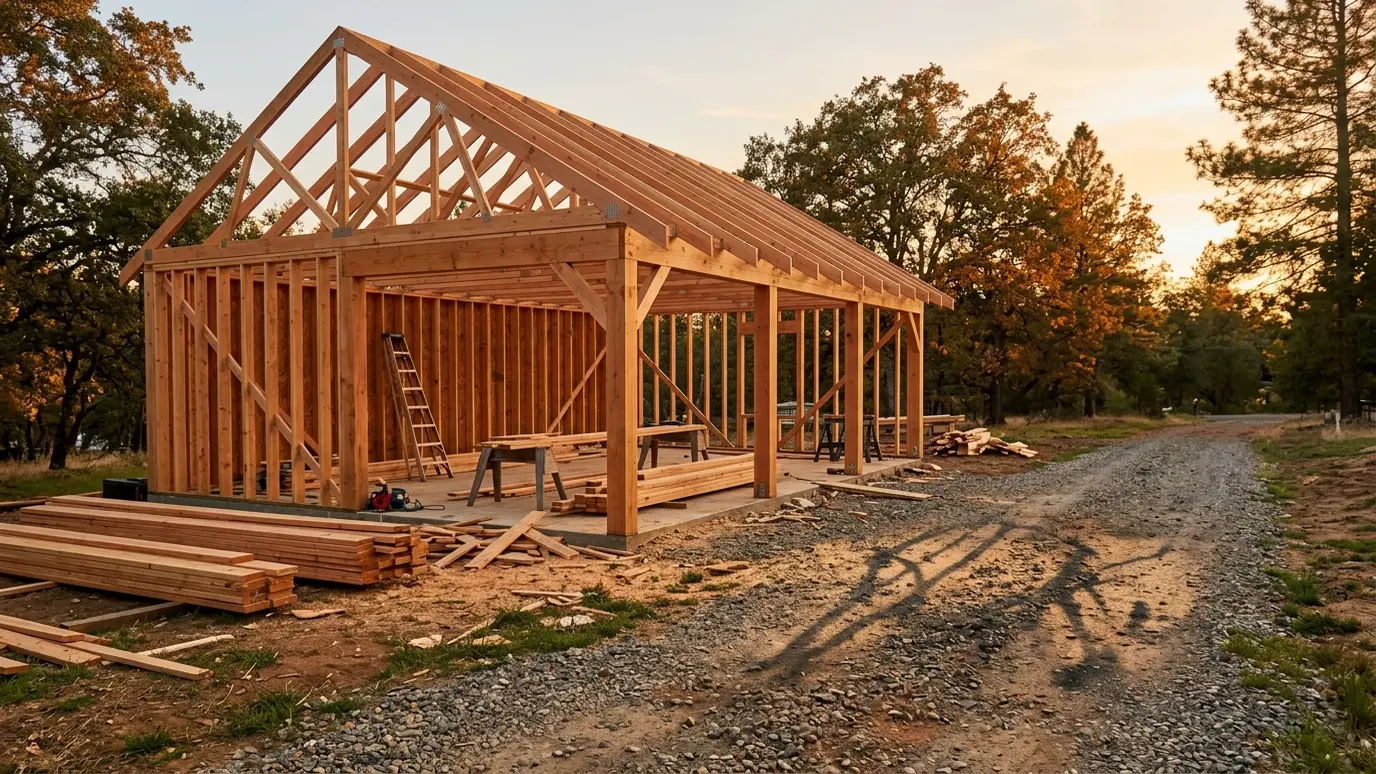
Detached garages, pole barns, workshops and timber-frame outbuildings framed to last, with doors and trim included.
A garage, workshop or barn is often the second most used building on a property. It needs to be strong, square and simple to maintain, whether it holds cars, tools, horses or hay. The right framing method depends on the size, the soil and how you will use the building.
We frame detached garages, post-frame pole barns, workshops, carports and timber-frame outbuildings, set posts or slabs to plan, frame walls and roofs, install doors and windows and finish with trim and siding details. We coordinate with excavation, concrete and electrical contractors.
Each method suits different buildings. Stick-framed garages match the house, post-frame barns span widely at lower cost and timber frames offer beauty. We explain the tradeoffs.
Overhead doors, sliding barn doors and large openings need headers and framing planned from the start. We frame to fit what you will install.
Drainage, soil, wind and access all matter. We plan the footings or posts so the building stays straight.
Large open buildings catch wind. We use the right bracing, connectors and post depths for the span and the site.
Drag the handle to compare.
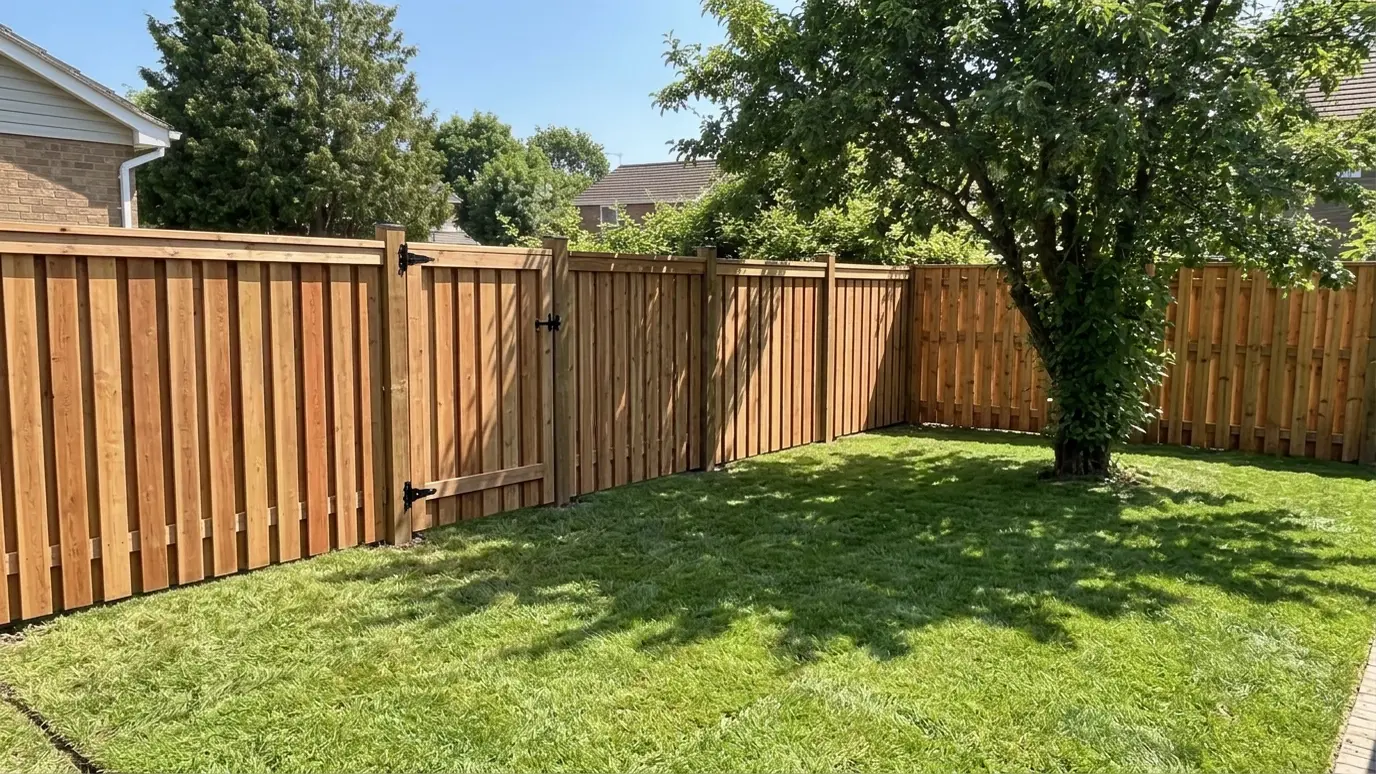
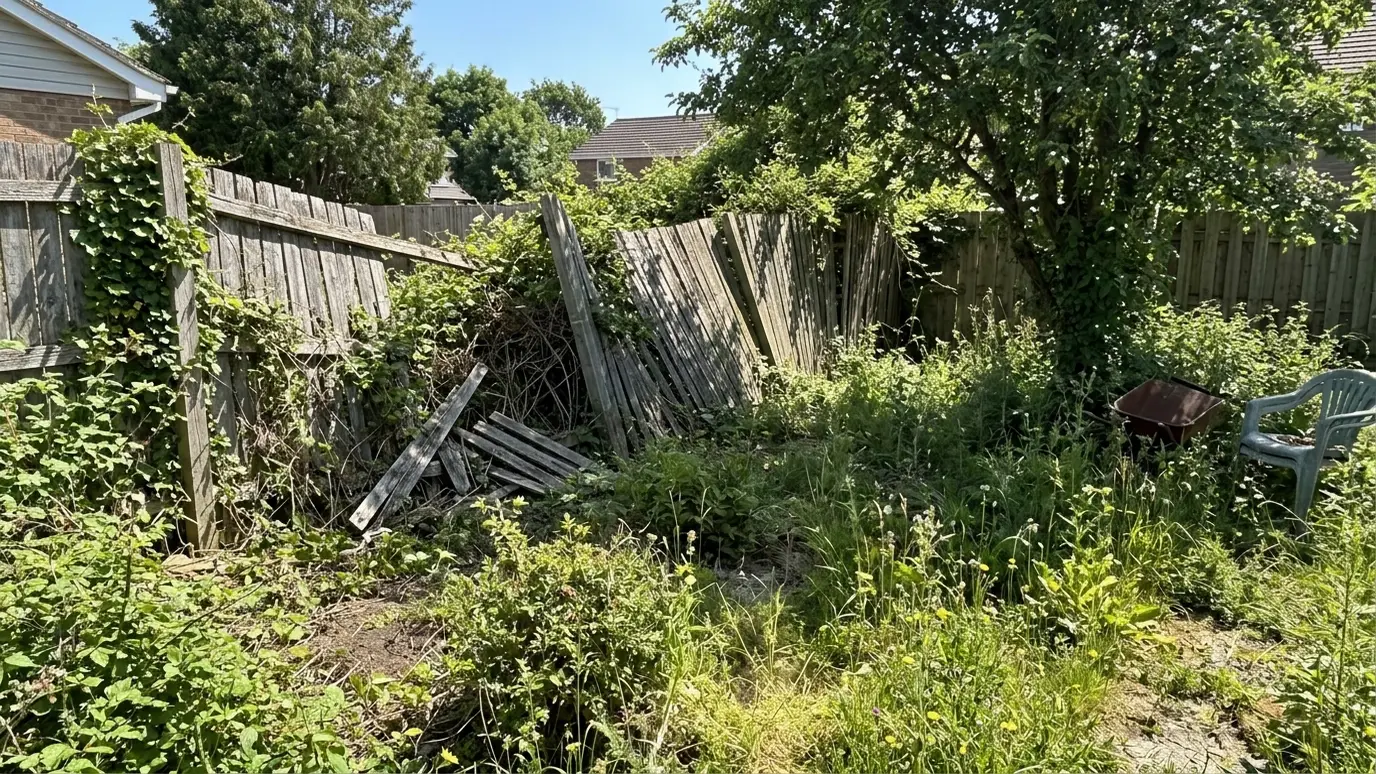 BeforeAfter
Pole barn and timber-frame buildings.
Stick-framed to match the house.
Headers for overhead and sliding doors.
Posts and slabs set to plan.
Installed and trimmed.
Excavation, concrete and electrical aligned.
Every topic has its own page with what to expect and how we approach it.
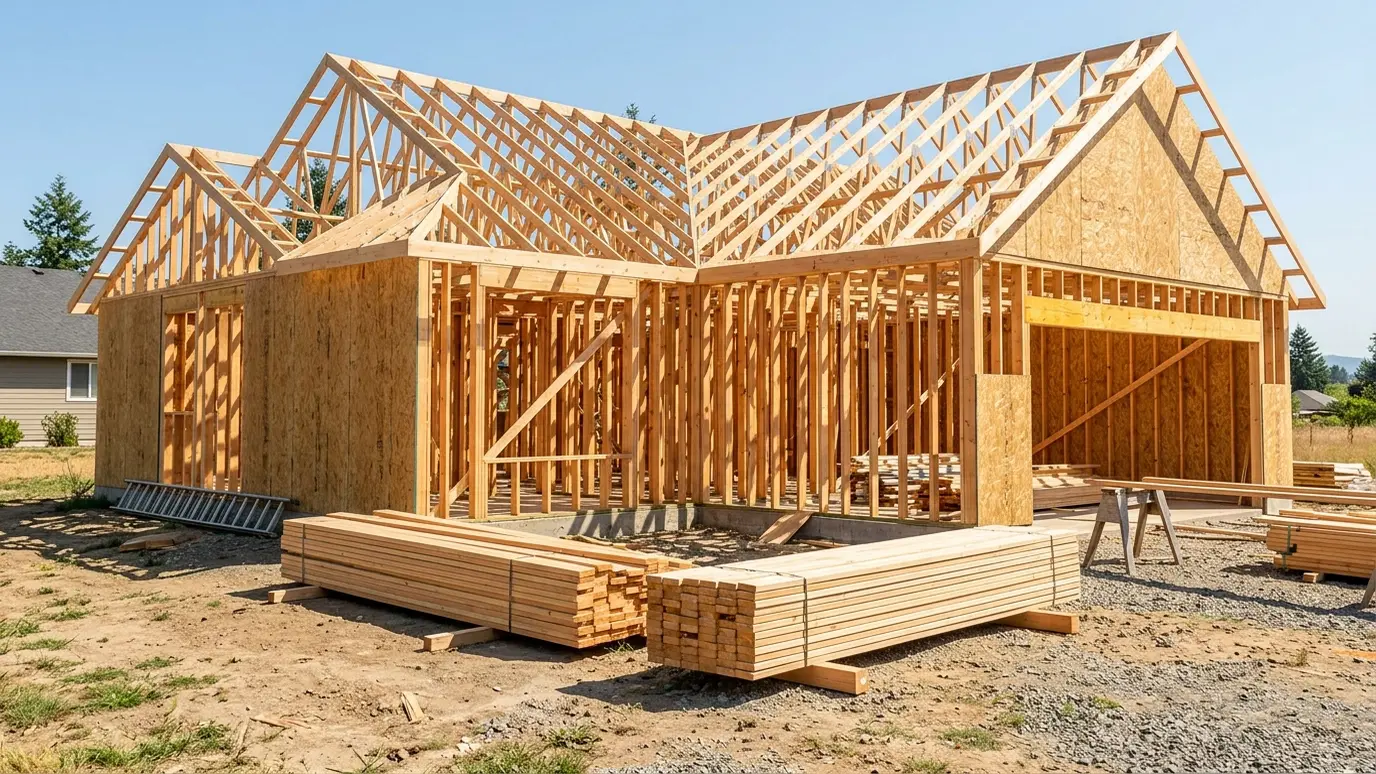 Carpentry situationNew ConstructionA new home needs framing, trim, doors, stairs and built-ins in the right order. Here is how the…Learn more
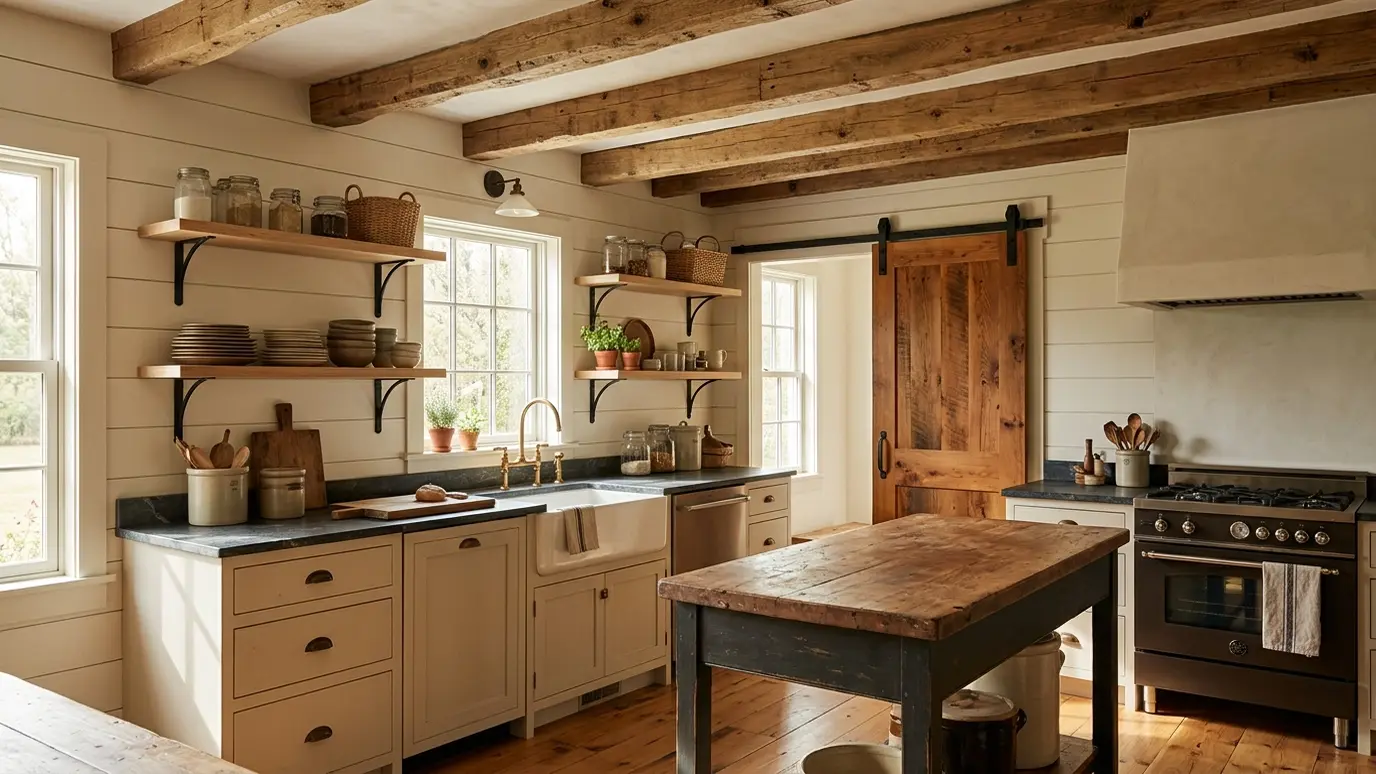 Carpentry situationFarmhouse and CraftsmanShiplap, beams, barn doors and deep casings define farmhouse and craftsman style. Here is how to build them…Learn more
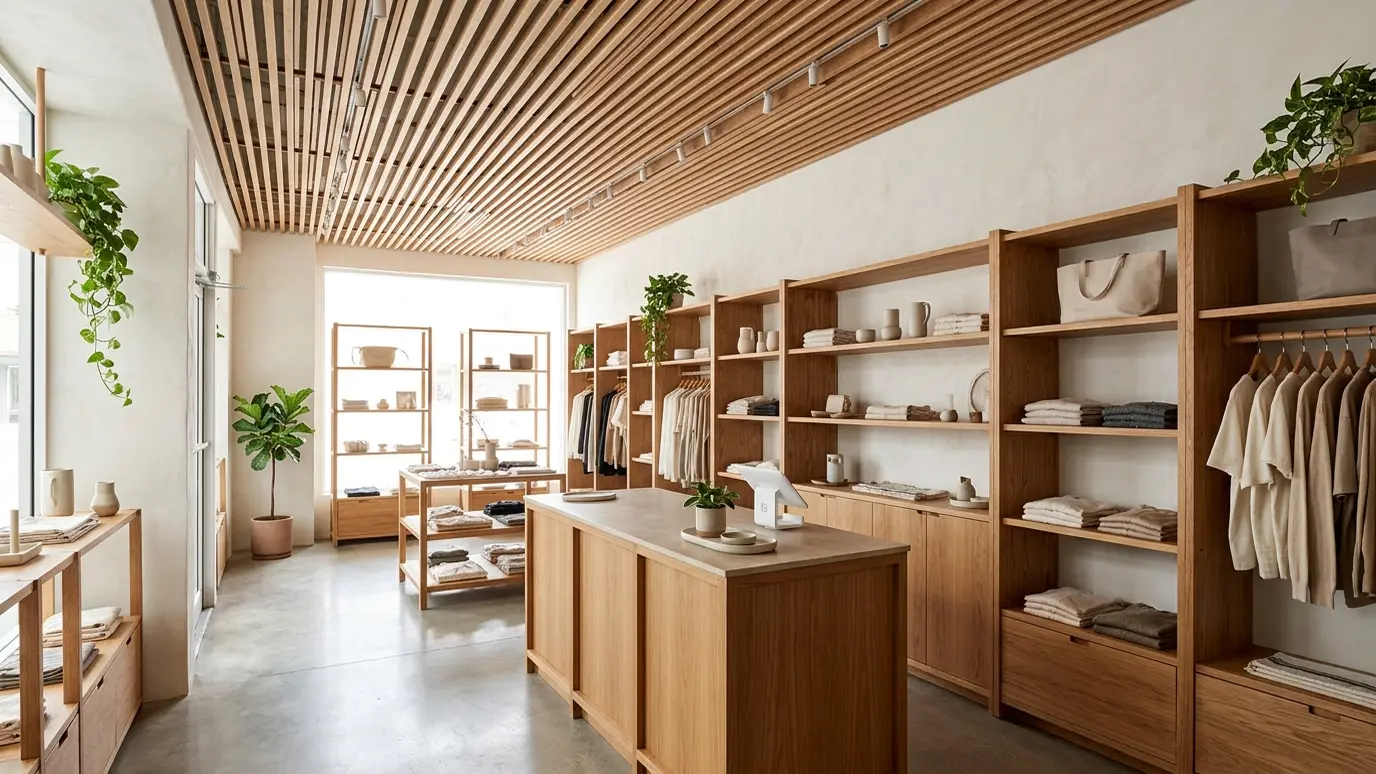 Carpentry situationCommercial SpacesOffices, shops and restaurants need carpentry that looks sharp and keeps to a schedule. Here is how commercial…Learn more
Enter the wall length and height, the openings and the spacing and see studs, plates and sheathing to plan for.
We listen, walk the space and measure carefully, then talk through ideas, budget and timing.
We sketch or draw the work, choose materials and give you a written scope and price.
We order lumber, hardware and finishes and handle permits when the job needs them.
Framing, trim, cabinets or decks go in with careful cuts and clean, protected work areas.
Filling, sanding, caulking and finishing give every joint and line a crisp final look.
We walk the finished work with you, adjust anything that needs it and leave the site clean.
A post-frame building uses large posts set in the ground or on footings instead of a continuous foundation. It is economical for big, simple buildings.
Often, depending on size and use. We explain what applies and help with the process.
We frame for it and coordinate with your electrician for wiring and panels.
Yes. We match rooflines, siding and trim so it looks like it belongs.
Yes. We frame lofts and lean-tos with proper support and access.
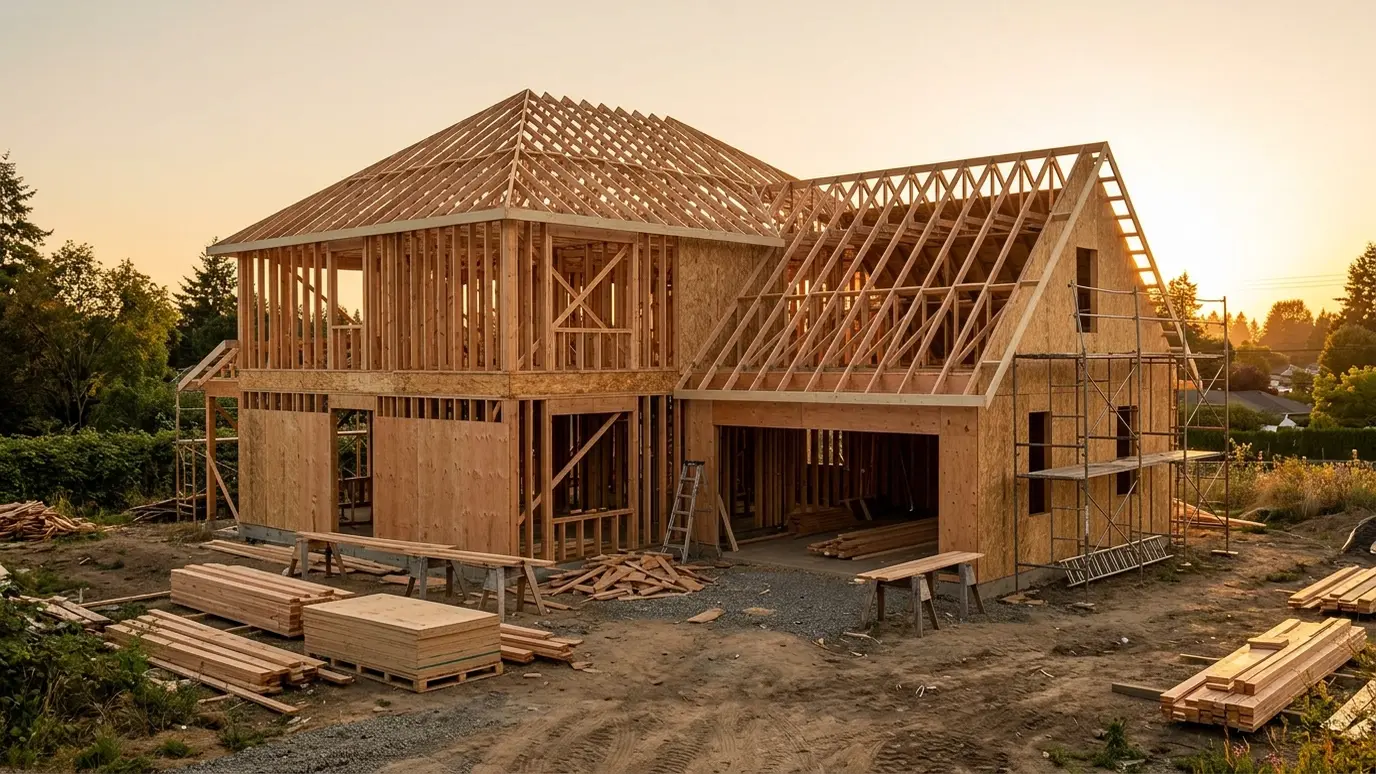 Custom Home FramingStraight, square and strong walls, floors and roofs framed with care, so every trade that follows has a…Explore
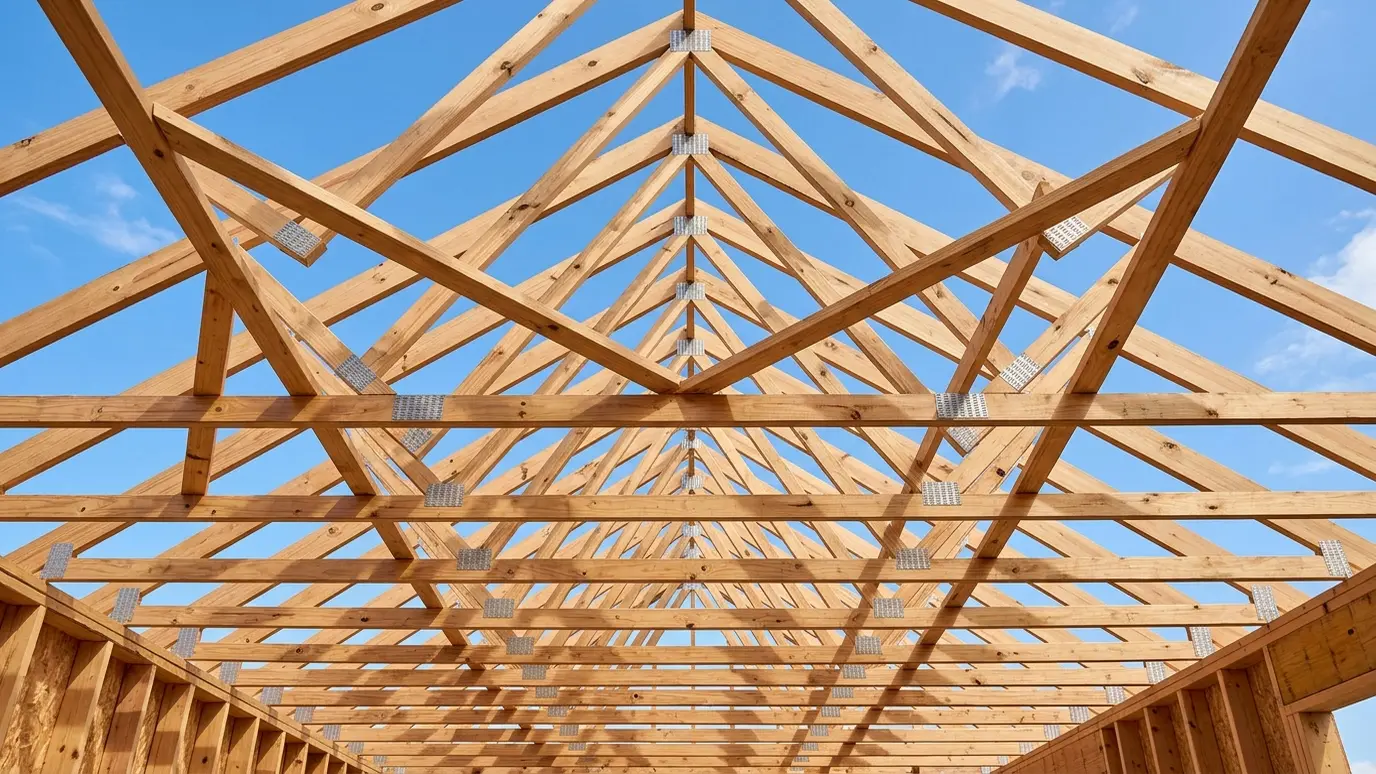 Roof Framing and TrussesRafters, trusses, ridge beams and bracing built accurately, from simple gables to complex hip and valley roofs.Explore
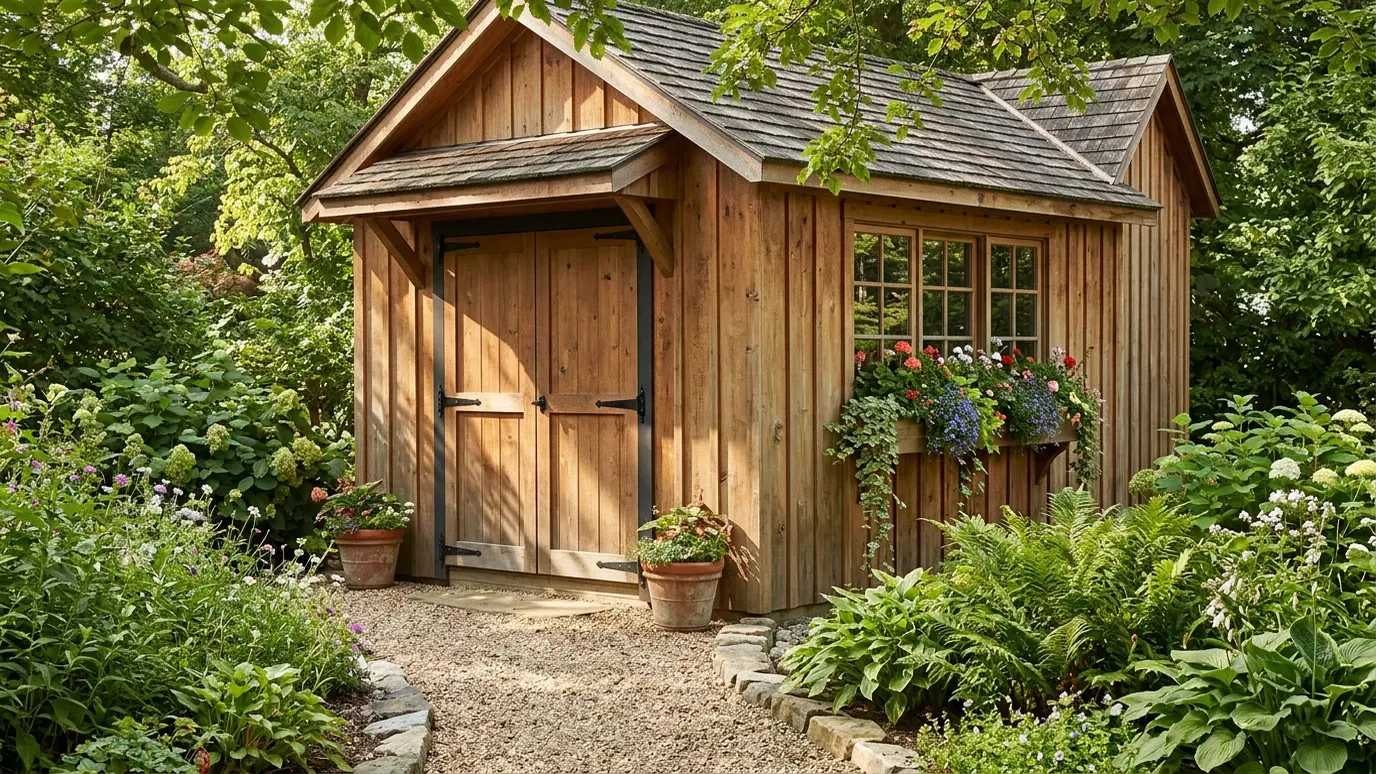 Sheds and PlayhousesGarden sheds, studios and kids' playhouses built on solid foundations with real framing, siding and trim.Explore
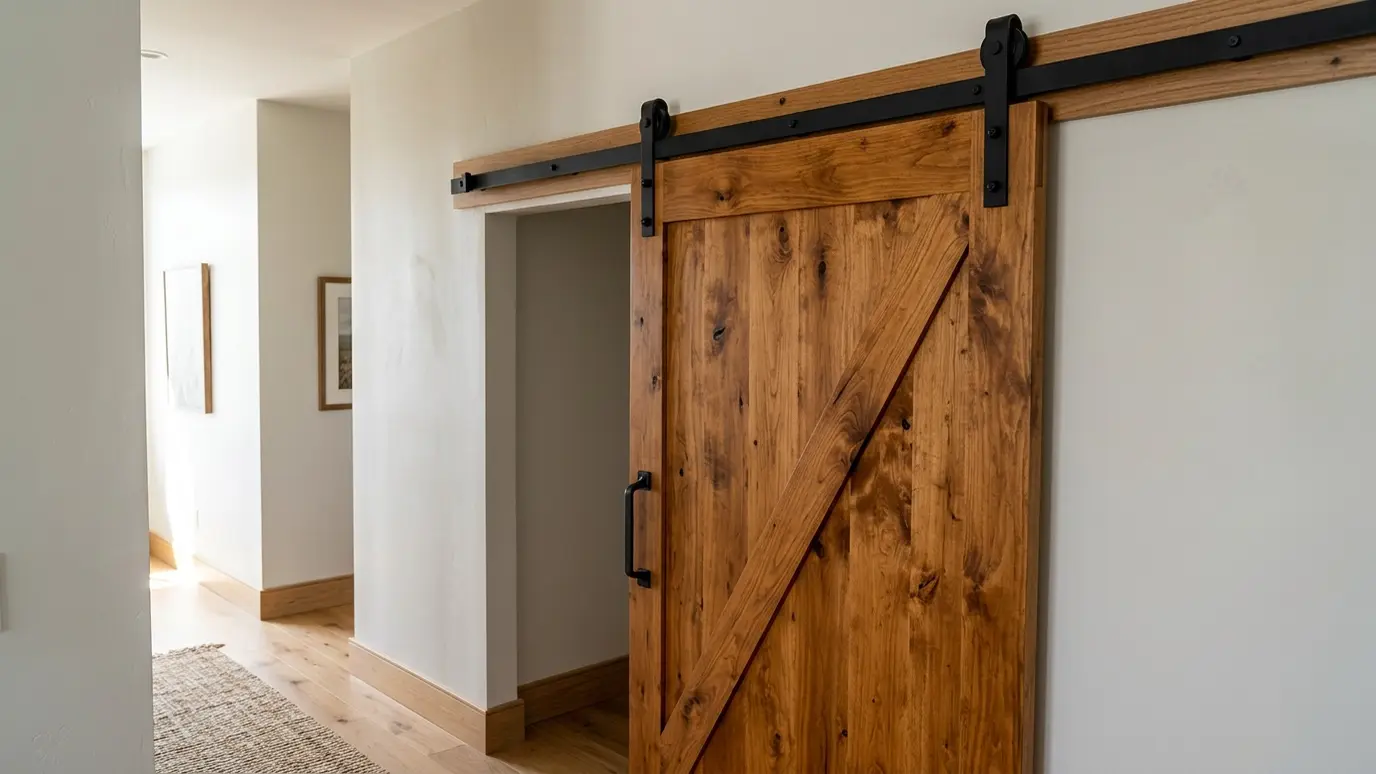 Barn Doors and Sliding DoorsSliding barn doors on solid tracks, built from stained hardwood, planked cedar or paneled designs, with hardware that…Explore
Tell us about the project and we will call you back to talk it through.
Or call (615) 357-7797 to talk now.