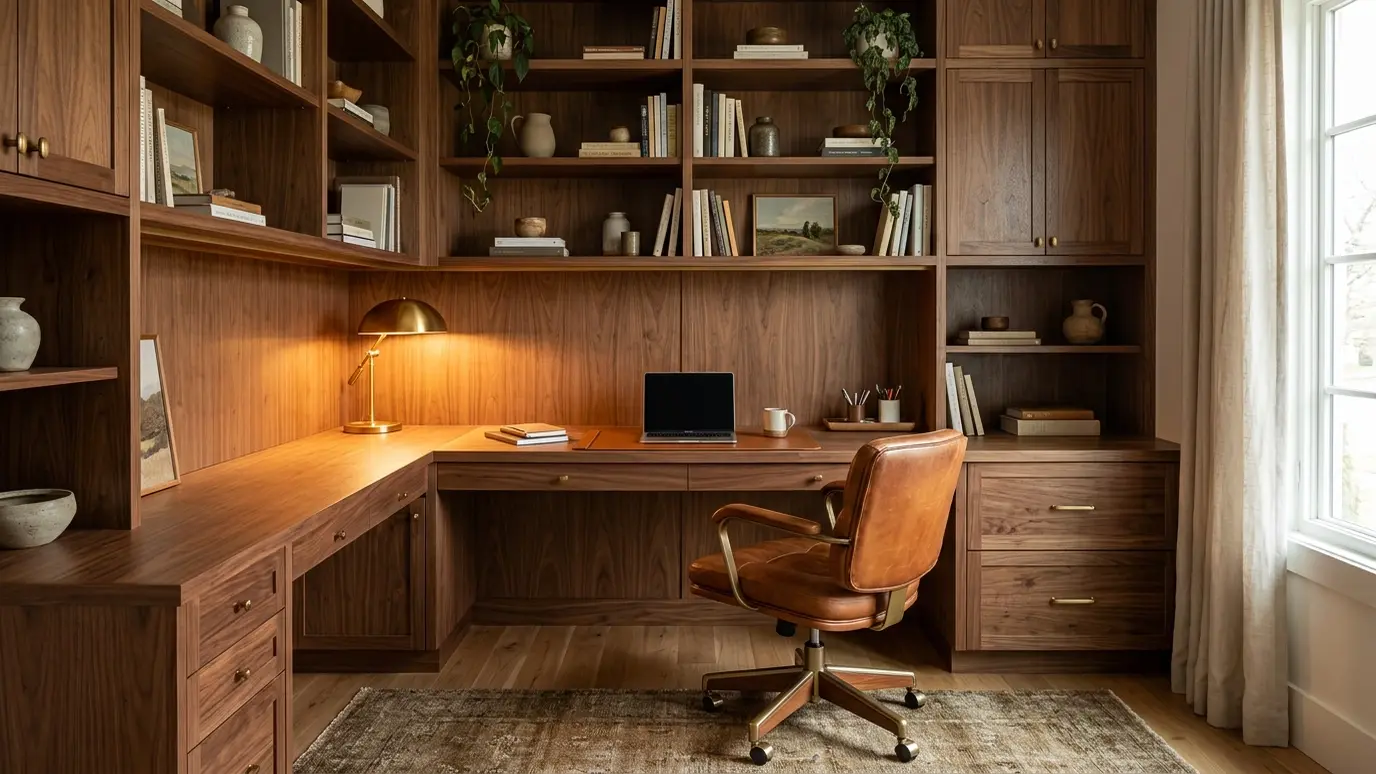
Desks, shelves and cabinets built for how you work, in rich walnut, oak or paint, with cord management built in.
More people work from home, and a good home office needs real furniture: a desk at the right height, shelves within reach, drawers for files and a layout that hides cords. Built-ins make the most of the room and look far better than a collection of stock pieces.
We design desks with plenty of surface, shelves with the right depth for books and binders, file drawers and cabinet doors that hide equipment. We plan outlets, cable grommets and lighting, and build in rich species or painted finishes to suit the room. Video calls matter now, so we also think about the wall behind the desk, the light on your face and the shelves that appear on camera. A tidy, well-lit backdrop built into the room makes the whole space more comfortable to work in.
Depth, height and leg room matter for comfort. We plan the work surface for your equipment and posture and add keyboard trays or standing options.
Cable grommets, hidden raceways and outlets in the right places keep desks clean. We coordinate with your electrician before building.
A wall of shelves with a rolling ladder, display lighting and closed storage creates a true library, even in a small room.
A good desk supports posture and light. We plan surface heights and task lighting for comfort.
Drag the handle to compare.
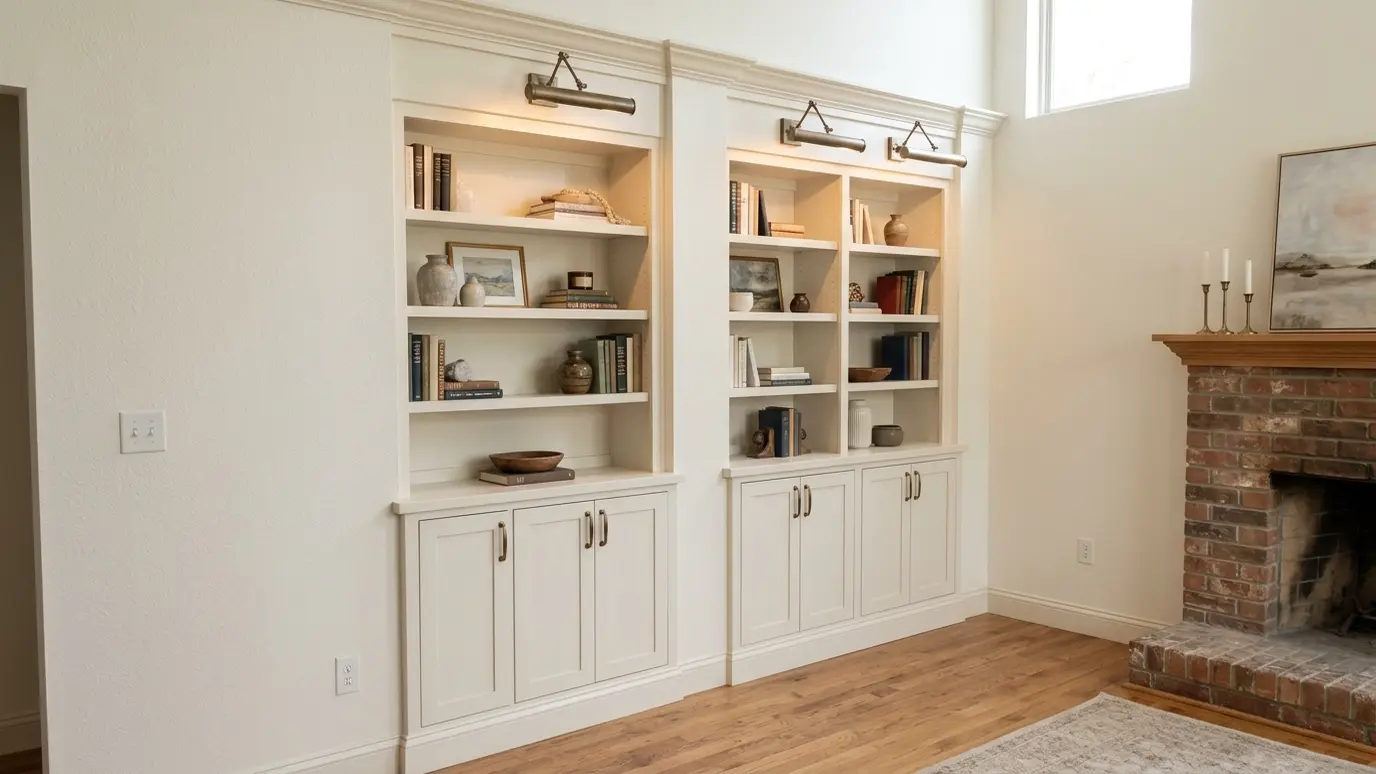
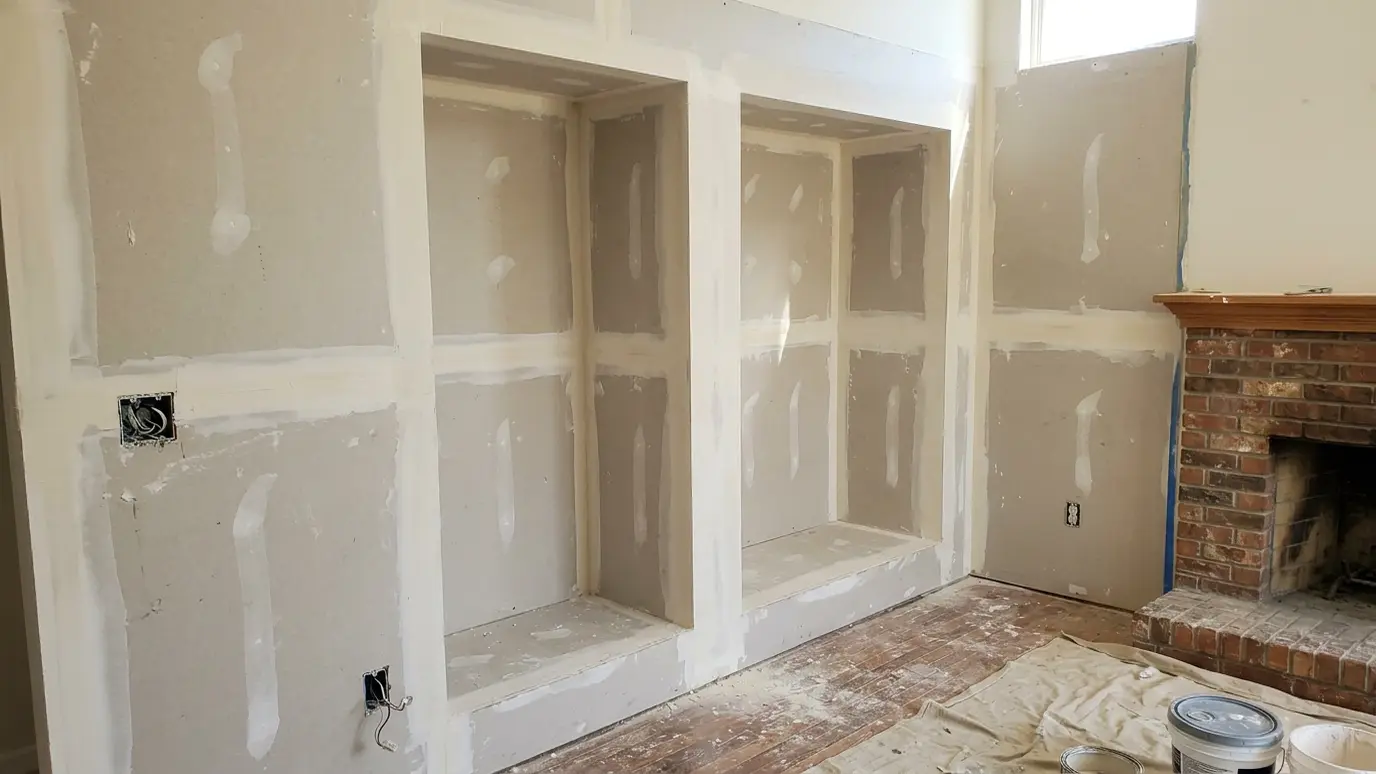 BeforeAfter
Sized for your work.
Storage within reach.
Organized paperwork.
Grommets and hidden power.
Task and display lights.
Walnut, oak, paint or stain.
Every topic has its own page with what to expect and how we approach it.
 Carpentry situationRemodelsRemodeling is mostly carpentry: opening walls, adding framing and finishing the new work to match. Here is what…Learn more
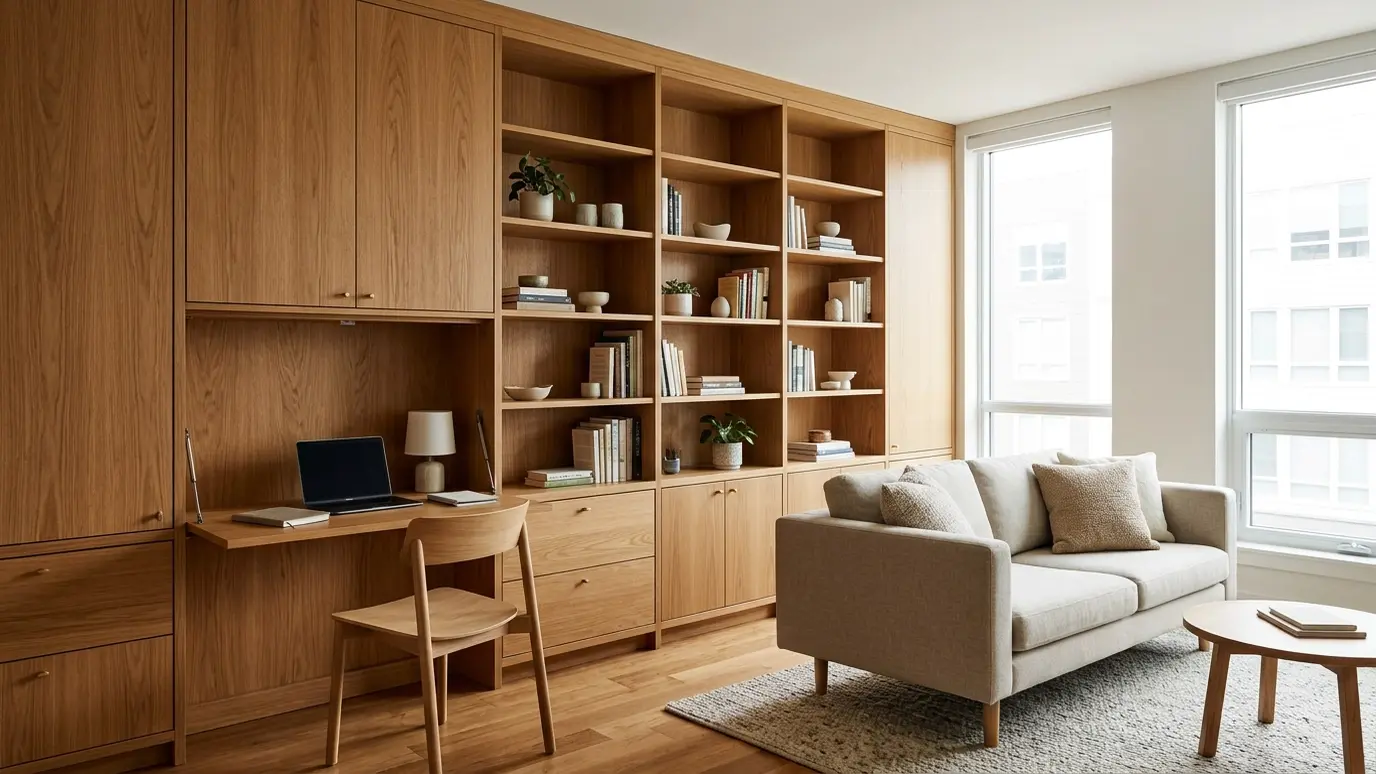 Carpentry situationSmall SpacesSmall rooms need smart carpentry. Built-in storage, fold-down desks and clever layouts make every foot count.Learn more
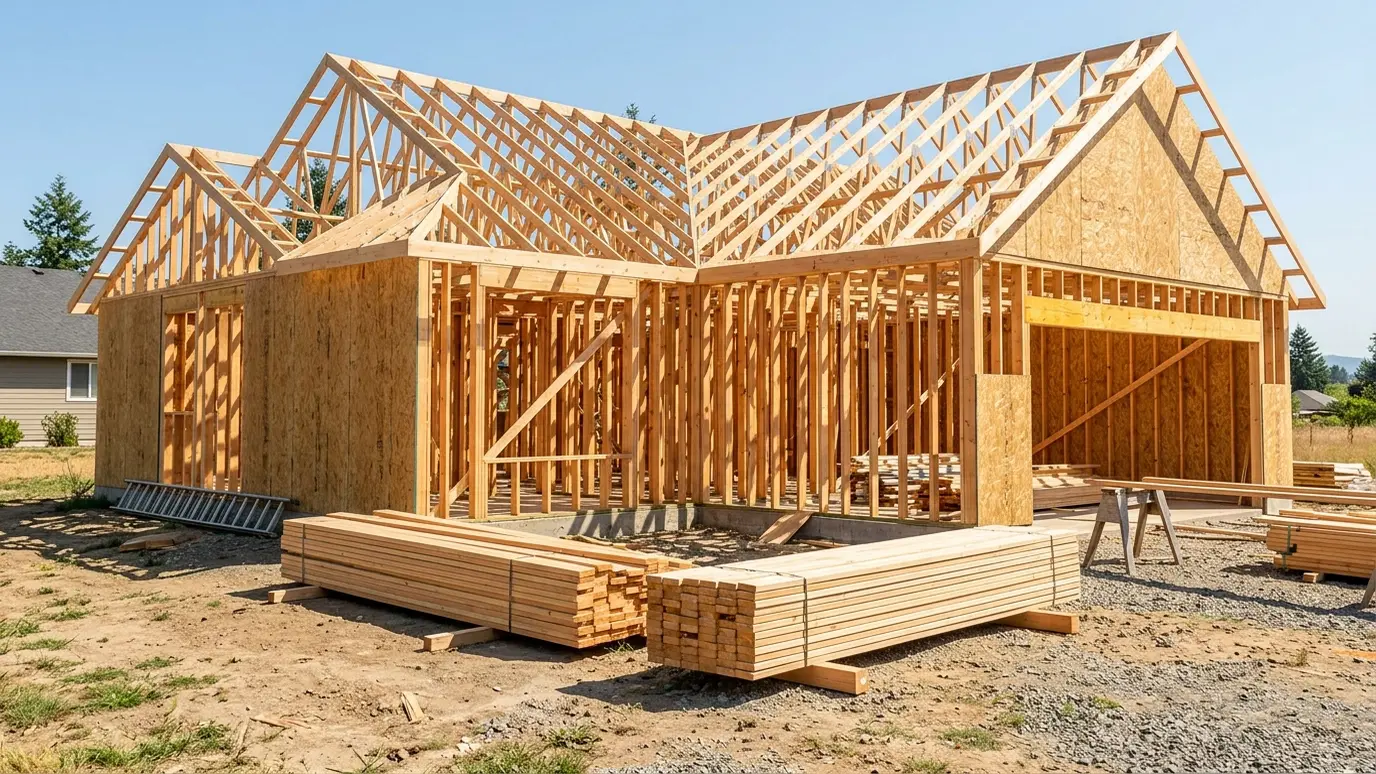 Carpentry situationNew ConstructionA new home needs framing, trim, doors, stairs and built-ins in the right order. Here is how the…Learn more
Enter the room size and the doors and windows and see linear feet of baseboard, casing and crown to order.
We listen, walk the space and measure carefully, then talk through ideas, budget and timing.
We sketch or draw the work, choose materials and give you a written scope and price.
We order lumber, hardware and finishes and handle permits when the job needs them.
Framing, trim, cabinets or decks go in with careful cuts and clean, protected work areas.
Filling, sanding, caulking and finishing give every joint and line a crisp final look.
We walk the finished work with you, adjust anything that needs it and leave the site clean.
Yes. A closet office is a smart use of space, with a counter, shelves and doors that close it away.
We can build around adjustable bases or include a fixed standing section.
We plan outlets and cable paths with your electrician before the cabinets are finished.
Hardwoods like walnut, oak and maple are durable, and we finish them for daily use.
Yes. We can design shared desks with separate storage.
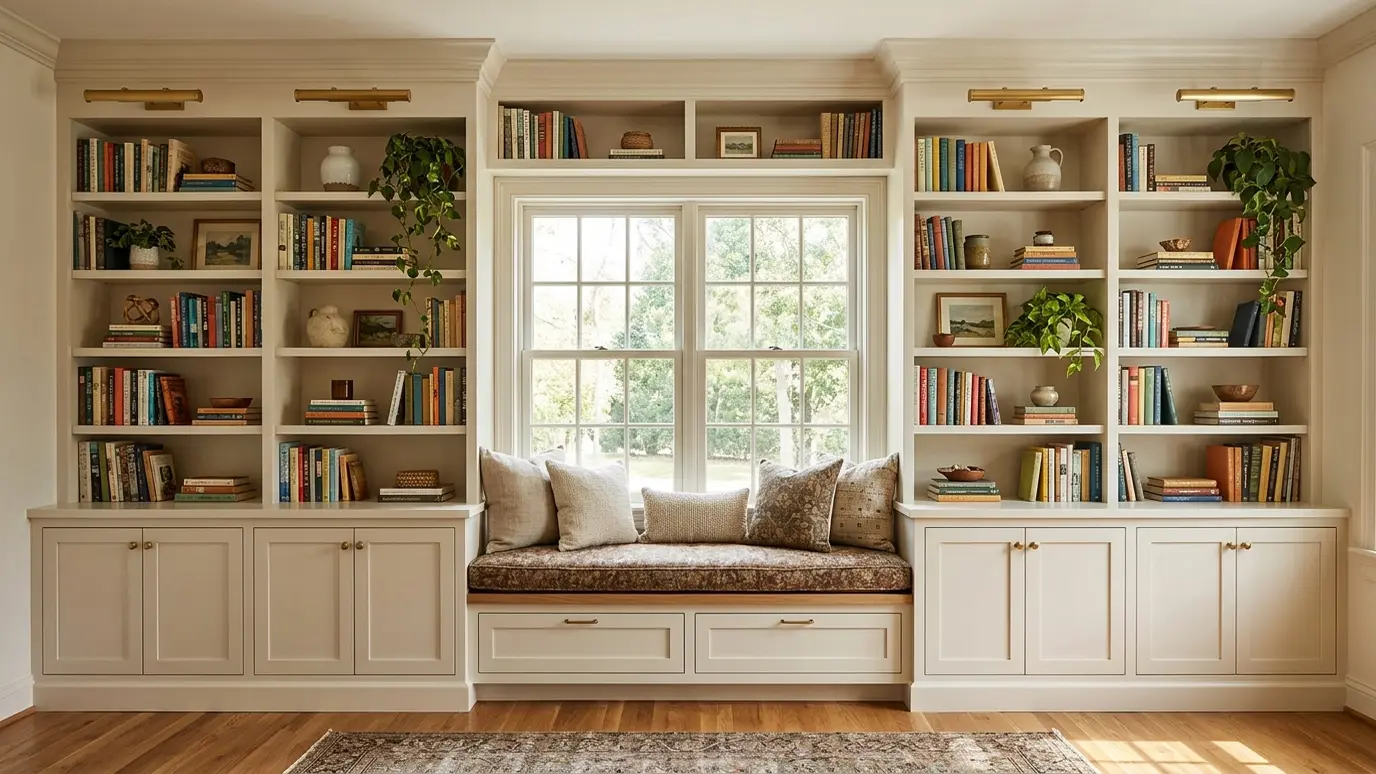 Built-In Bookcases and ShelvingFloor-to-ceiling shelves and cabinets built around windows, fireplaces and alcoves, so every inch earns its place.Explore
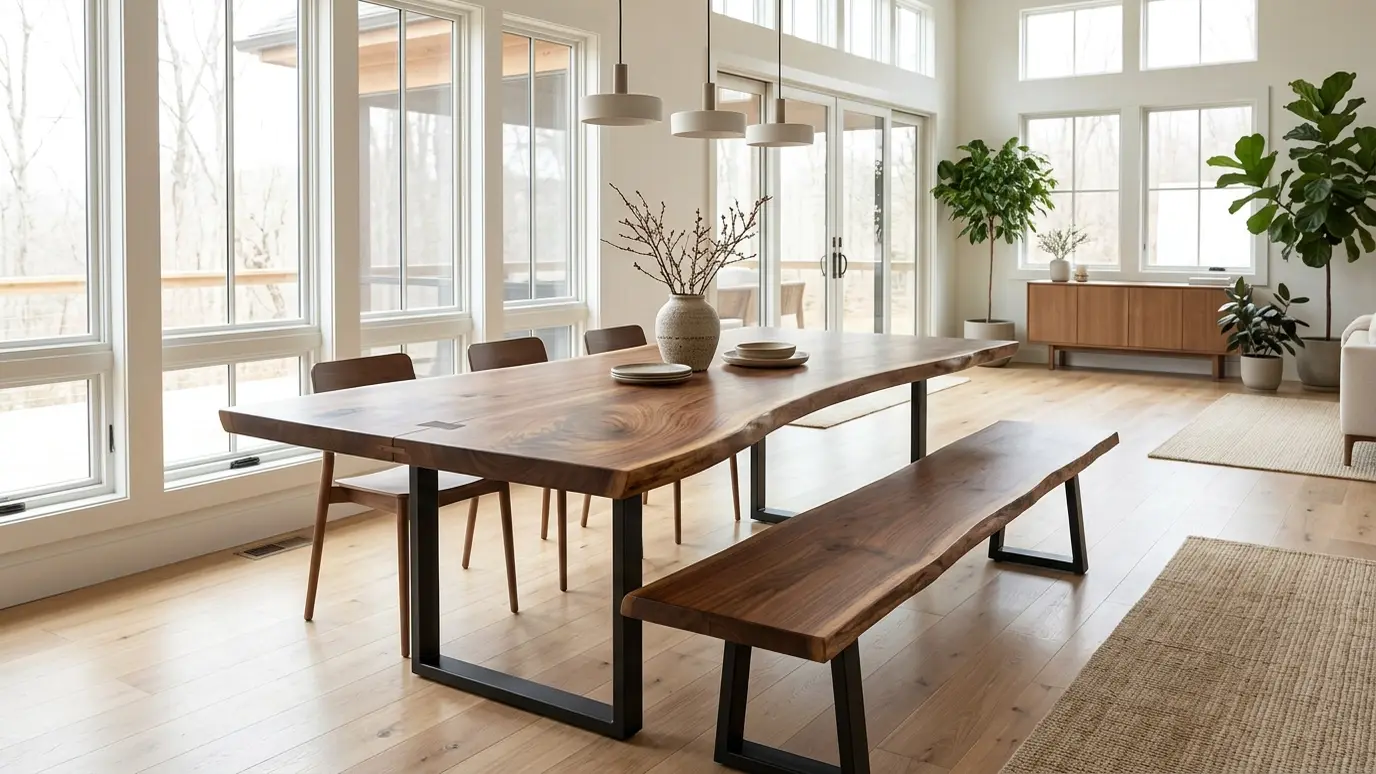 Custom Furniture and TablesDining tables, benches, desks and beds built from solid hardwood to your size, style and finish, made to…Explore
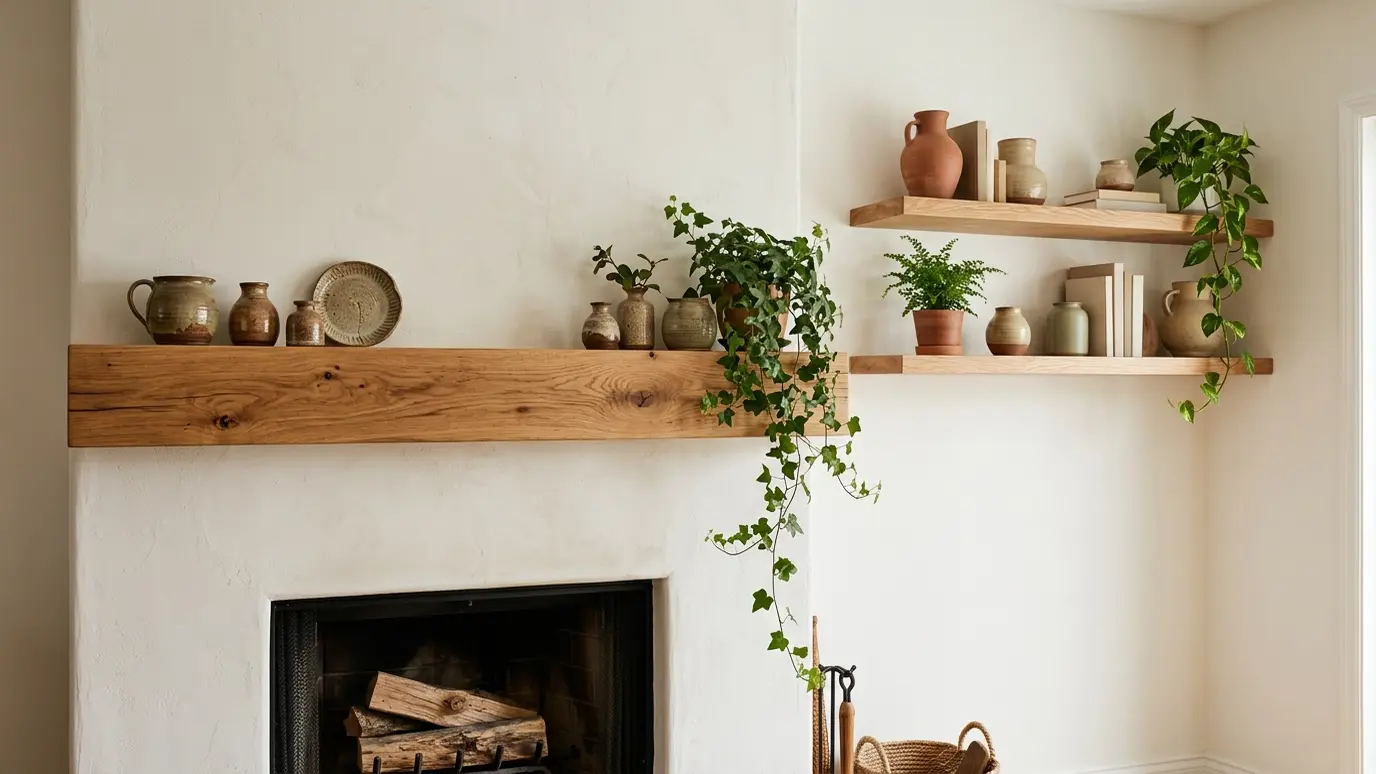 Floating Shelves and MantelsSolid-wood shelves and fireplace mantels with hidden supports, cut from beautiful lumber and fitted to the wall.Explore
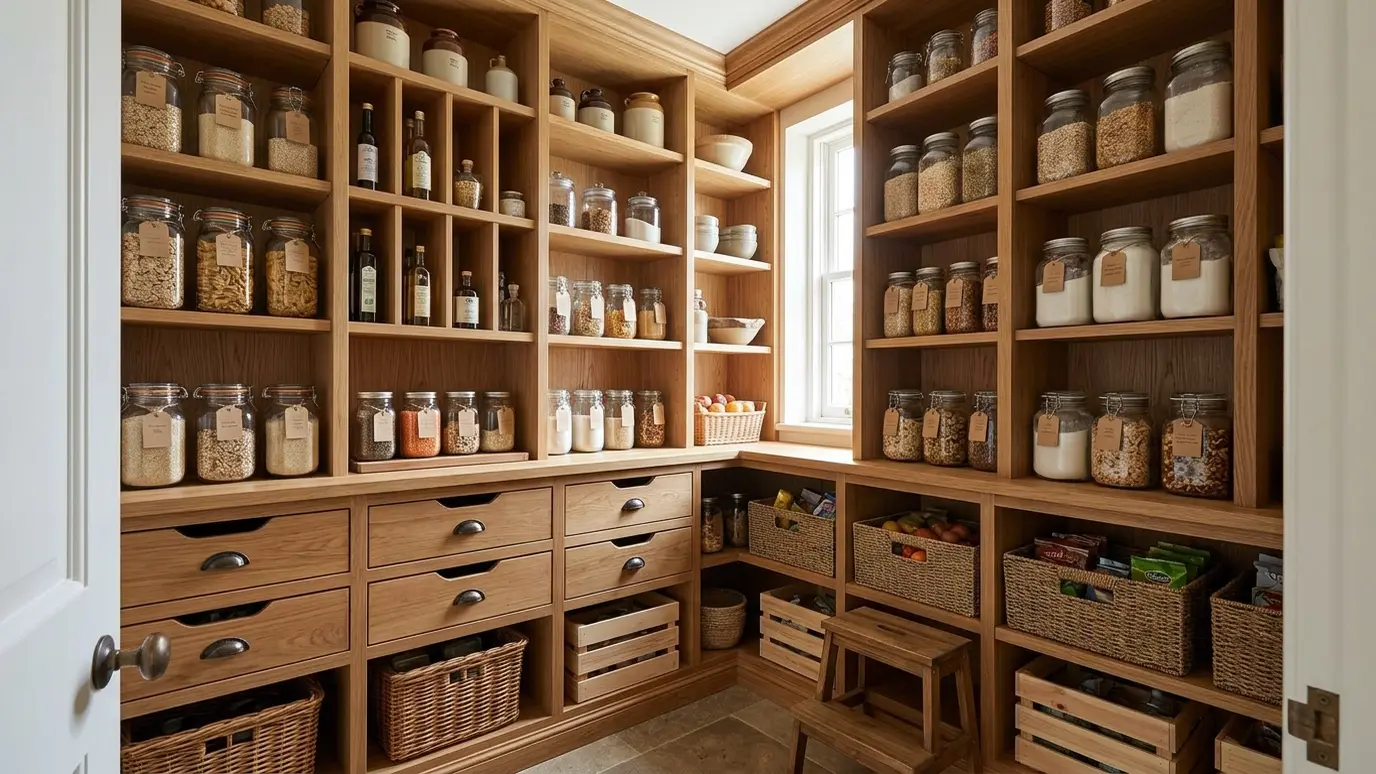 Closets, Pantries and Window SeatsCustom closet systems, walk-in pantries and window seats with hidden storage that use every corner.Explore
Tell us about the project and we will call you back to talk it through.
Or call (615) 357-7797 to talk now.