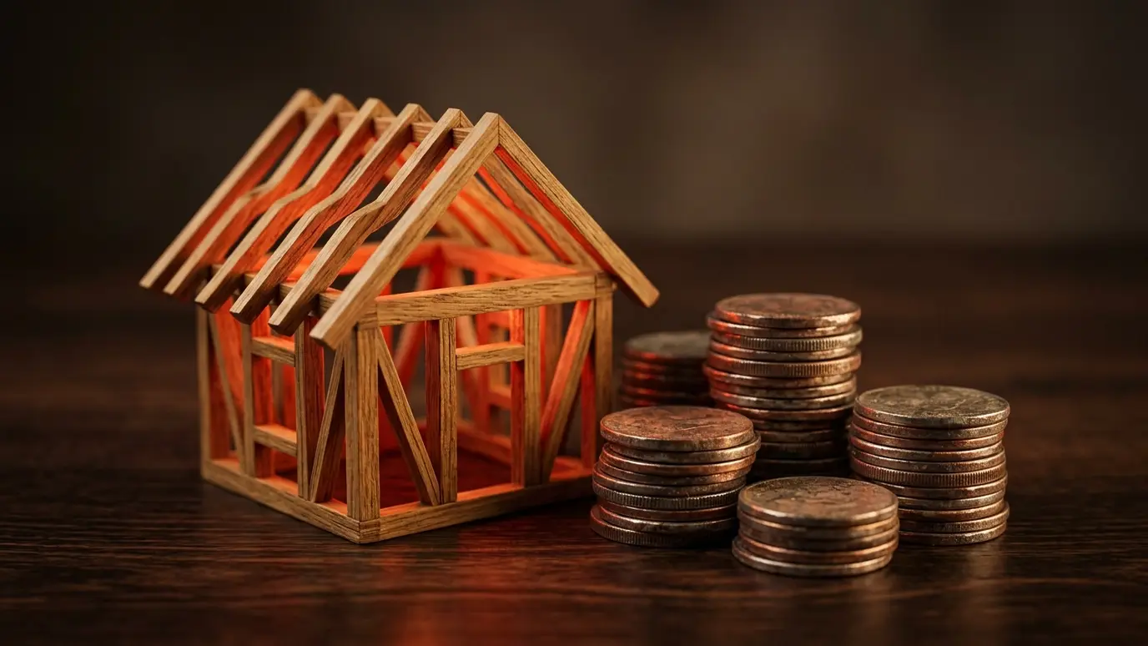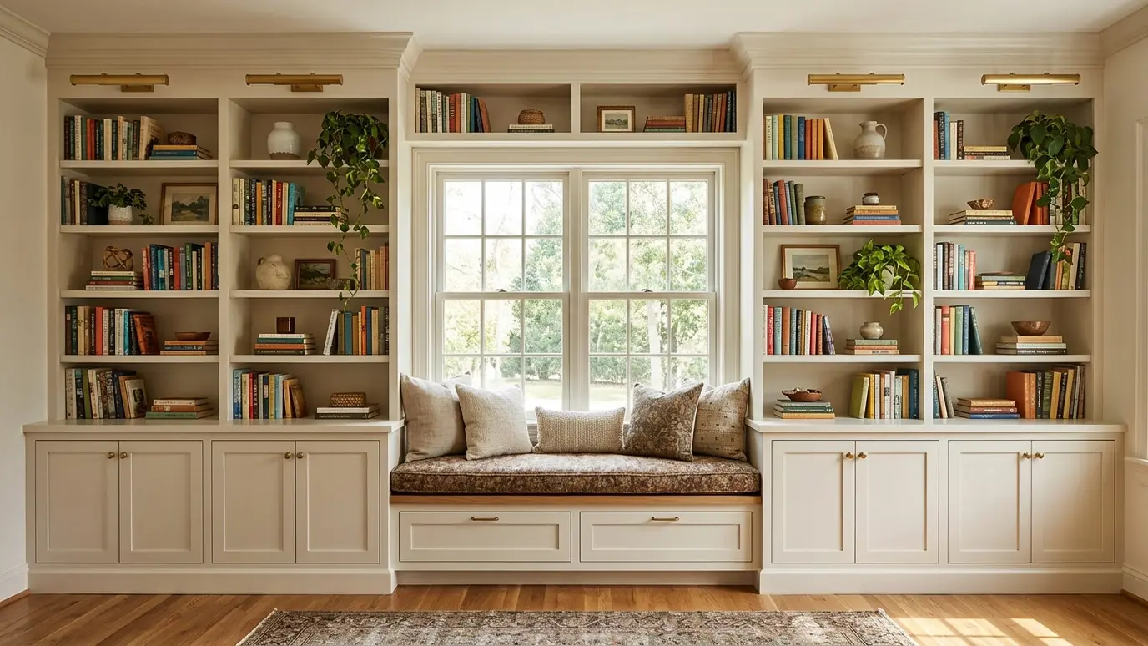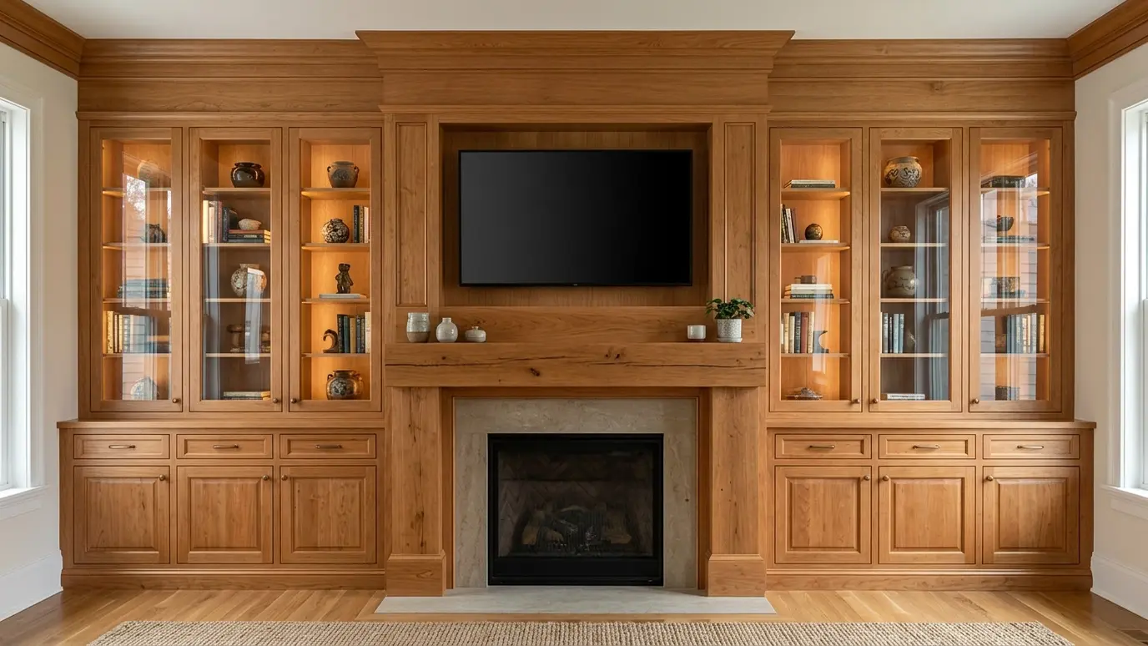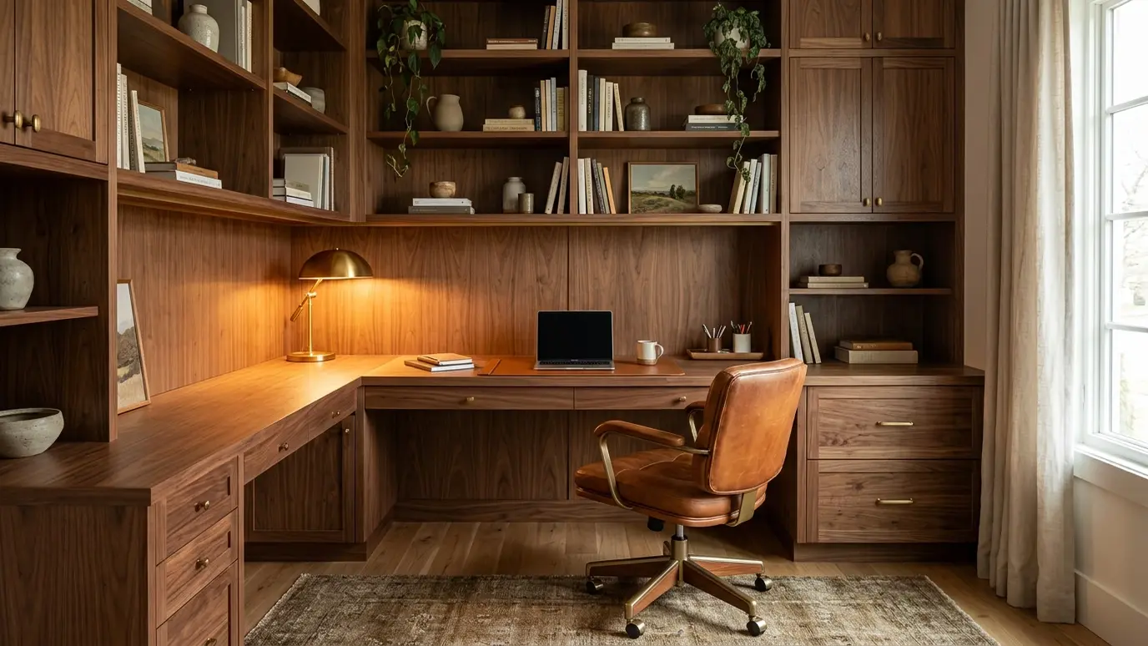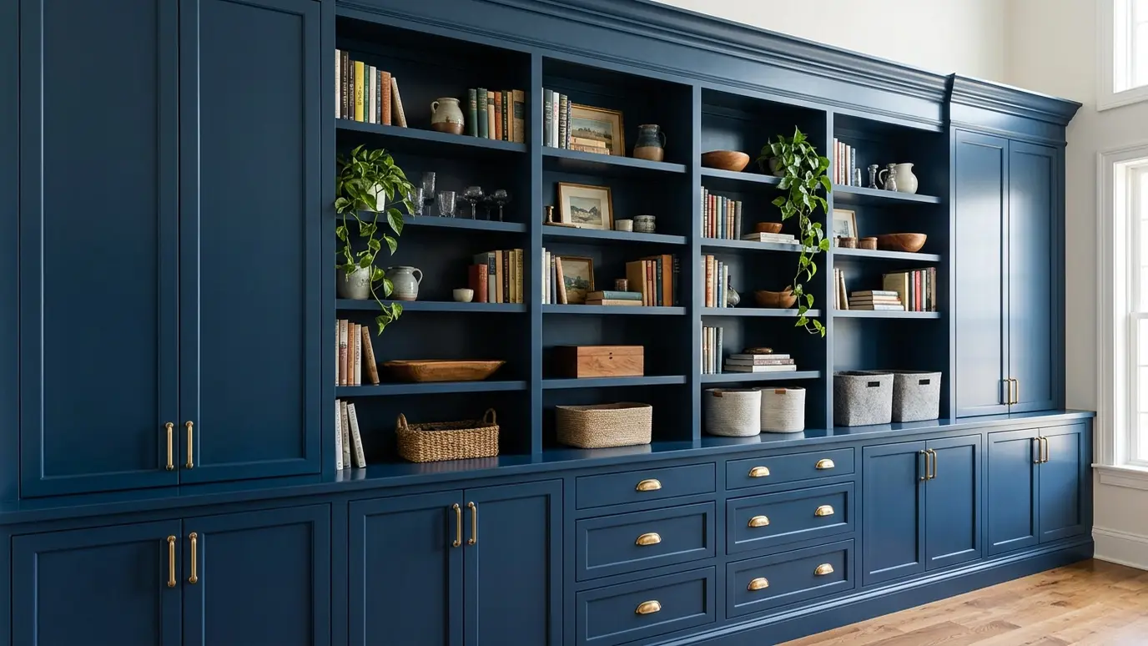
Start with what you will store
List books, art, media gear and baskets. Shelf depth and height follow from what goes on them.
Plan for growth.
Proportions
Good built-ins have balanced shelf heights, a clear hierarchy of cabinets and trim that matches the room. Elevations help.
Odd sizes look accidental.
Depth and function
Eleven to twelve inches suits books, deeper suits display and cabinets. Cabinets below hide clutter.
Doors and drawers add function.
Lighting and wiring
Picture lights, LED strips and hidden outlets make built-ins useful. Plan wiring before walls close.
Switches should be easy to reach.
Scribing and trim
Walls and ceilings are never straight. Built-ins are scribed to fit, with crown and base that run into the room trim.
This is what makes them look original.
Paint or stain
Paint gives a clean look and hides different woods. Stain shows the grain and suits libraries and offices.
Choose with your room's light.
Plan the contents, draw the elevation and let the trim tie the unit to the room.