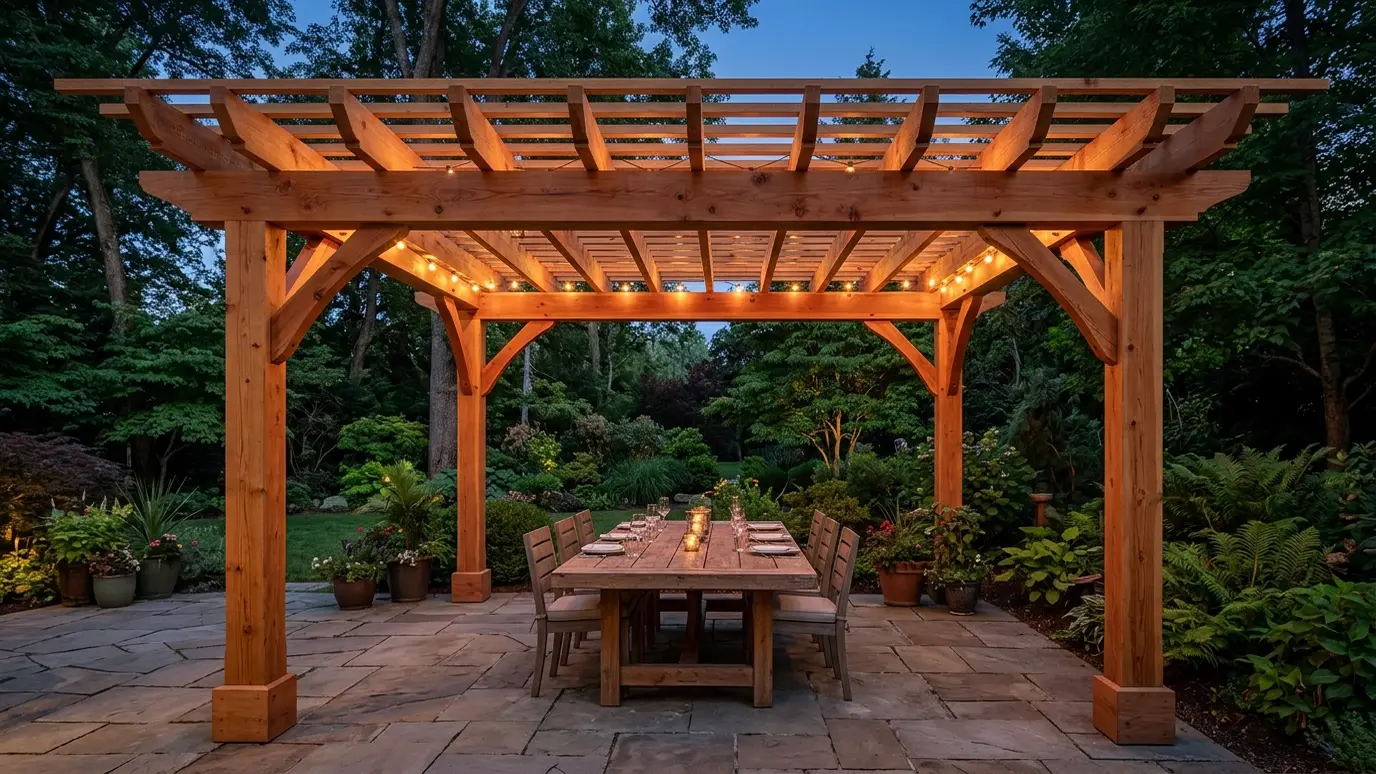
Cedar and timber pergolas, arbors and trellises that shade a patio, frame a view and add structure to a yard.
A pergola gives an outdoor space a ceiling and a sense of place. It filters sun over a table, supports climbing roses, frames a garden path and turns a plain patio into a room. Good proportions and solid joinery make the difference between a kit and a custom structure.
We design pergolas and arbors to fit the house, with posts sized for height and wind, beams and rafters with decorative ends, and connections hidden or exposed by design. We use cedar, redwood or treated timber, set posts on footings or brackets and finish with stain or paint. We often hang a temporary frame or use string lines to show the height and footprint before posts are set. Seeing the size in your own yard helps you decide on post spacing, rafter overhang and how much shade the finished structure will give.
A pergola looks best when it matches the scale of the house and patio. We sketch posts, beam sizes and rafter spacing so you can see the result.
Open slats give dappled light, closer spacing gives more shade, and added slats or fabric give still more. Vines and lighting finish the look.
Posts need to hold against wind and weight. We set footings or anchors that suit the soil and structure.
A pergola needs a good finish at the start and a refresh every few years. Starting with sealed ends makes it last.
Drag the handle to compare.
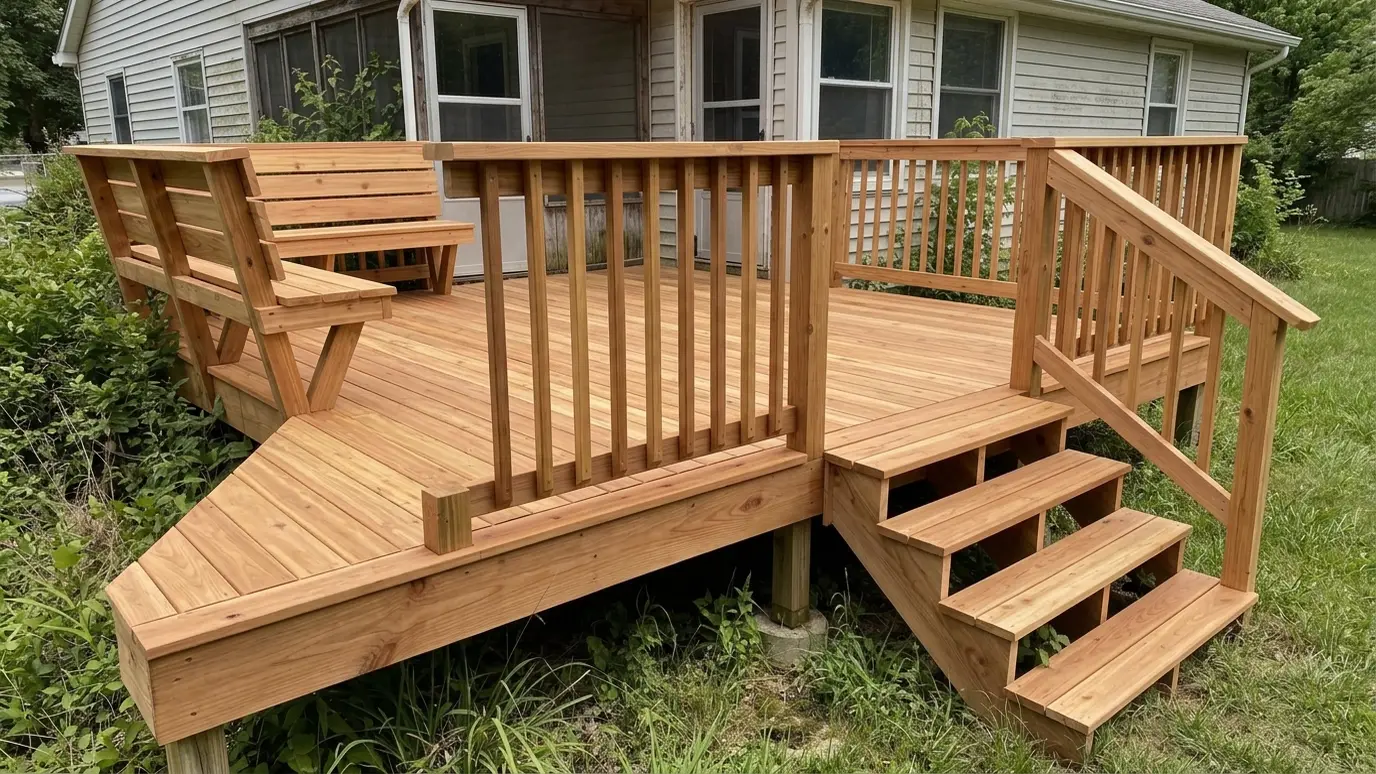
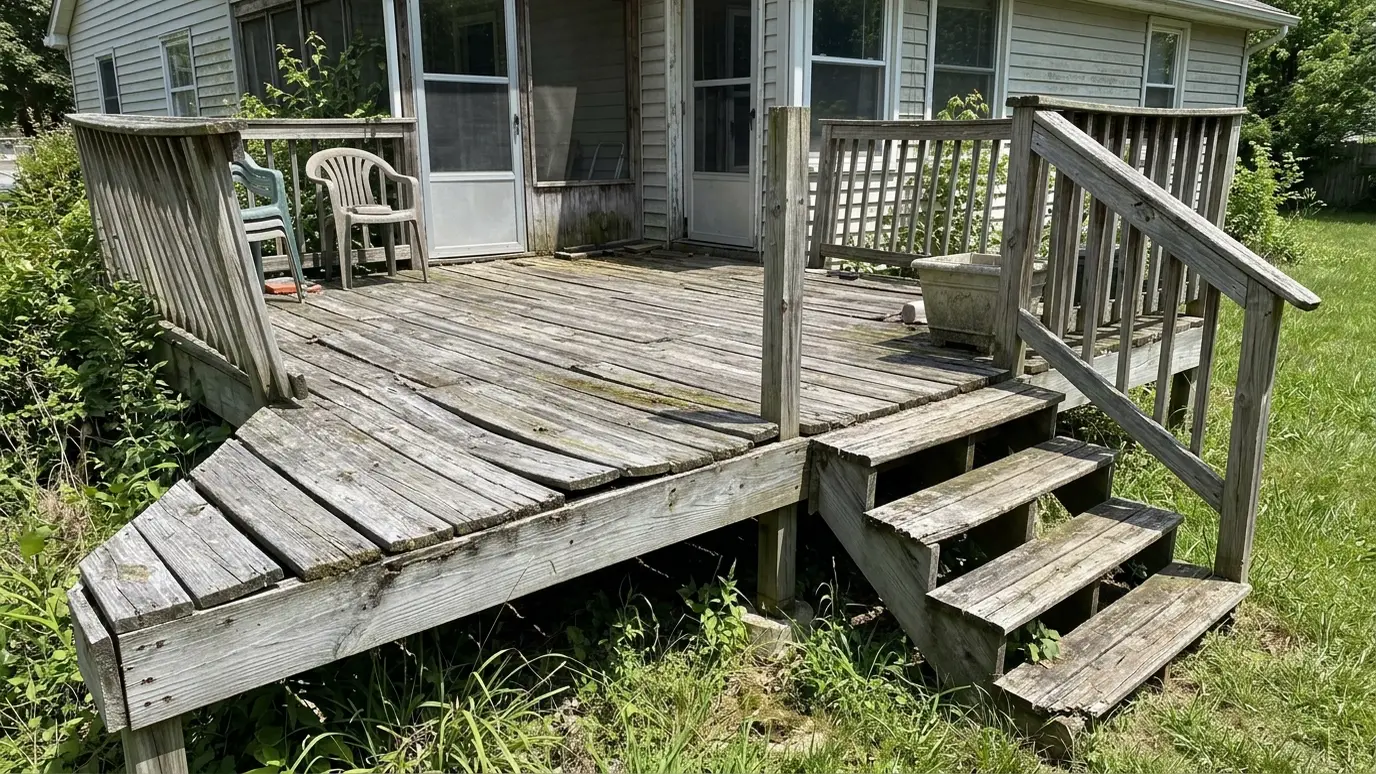 BeforeAfter
Sized to the house and yard.
Footings and joinery done properly.
Open, slatted or covered.
Support for vines and flowers.
Wiring planned in.
Finished to protect the wood.
Every topic has its own page with what to expect and how we approach it.
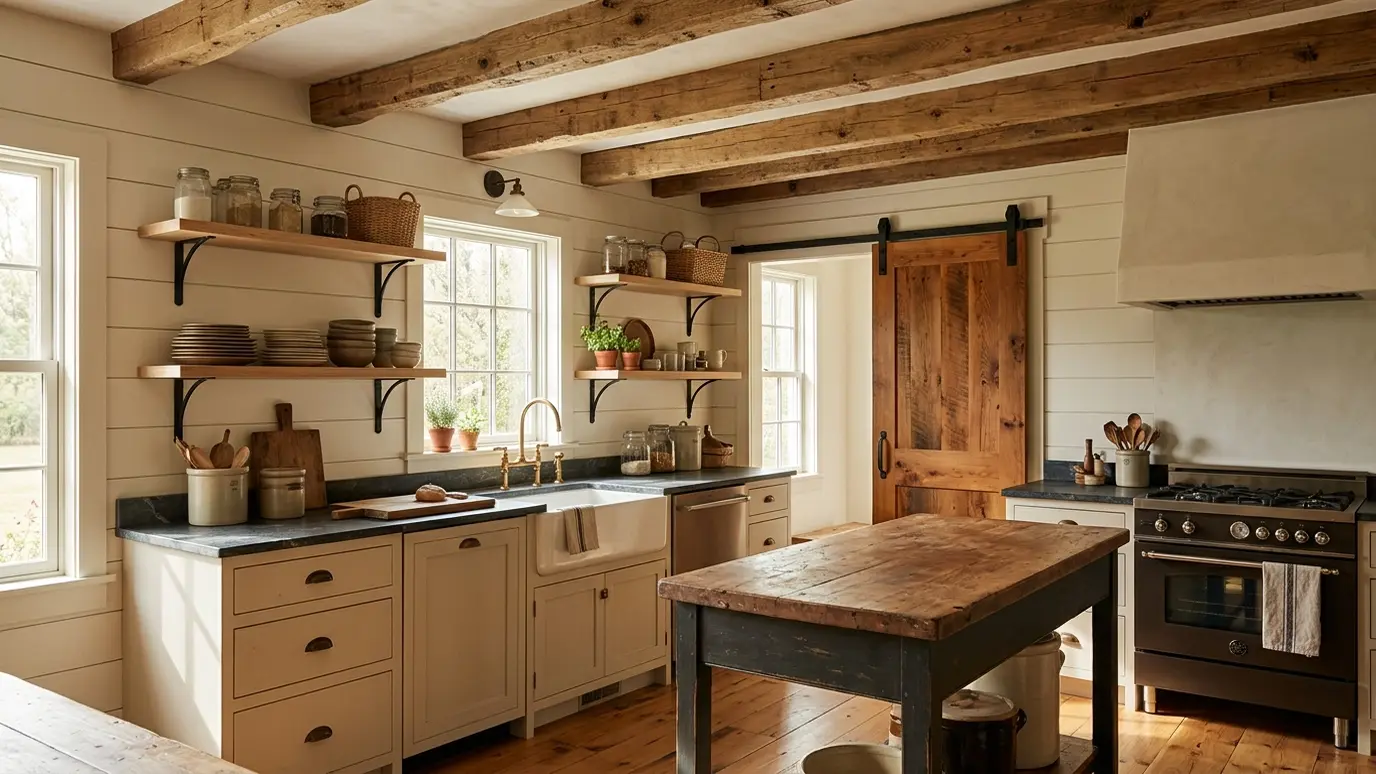 Carpentry situationFarmhouse and CraftsmanShiplap, beams, barn doors and deep casings define farmhouse and craftsman style. Here is how to build them…Learn more
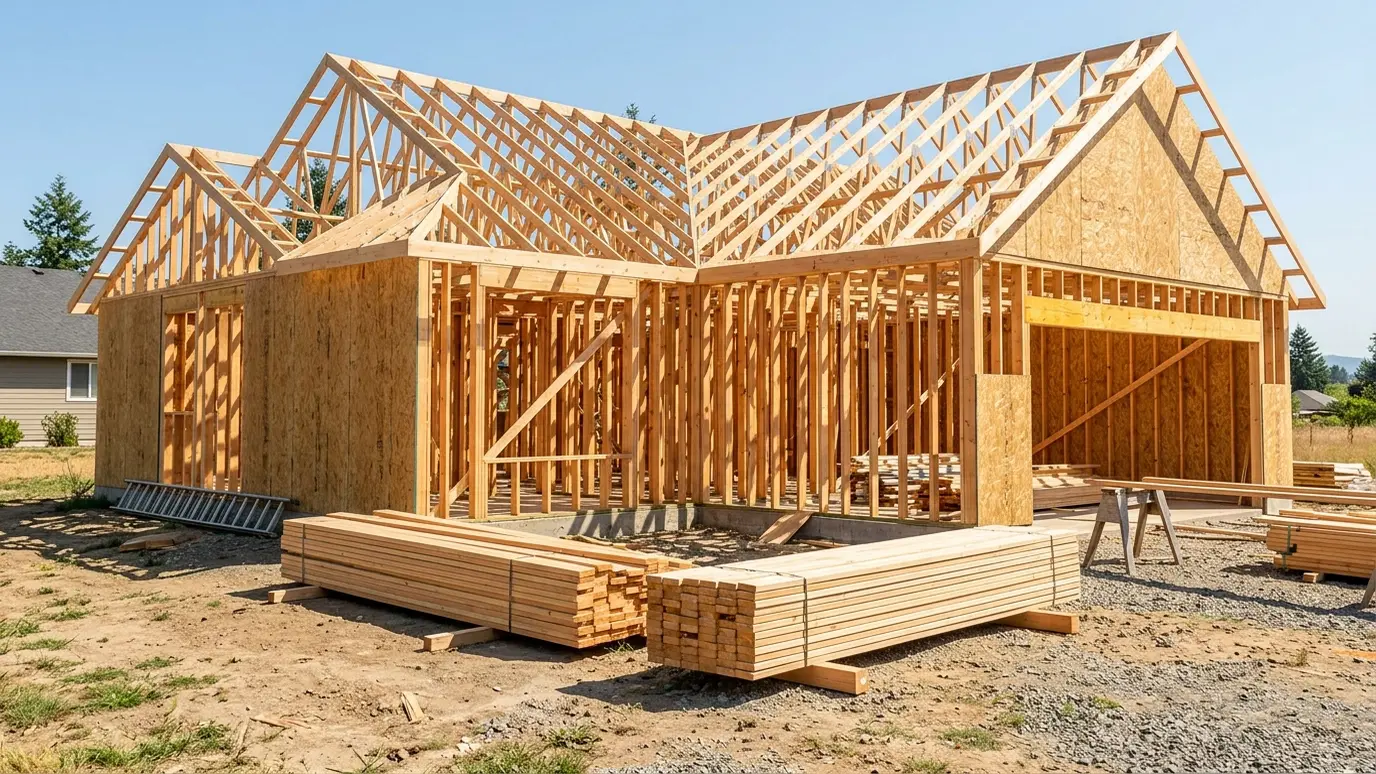 Carpentry situationNew ConstructionA new home needs framing, trim, doors, stairs and built-ins in the right order. Here is how the…Learn more
 Carpentry situationRemodelsRemodeling is mostly carpentry: opening walls, adding framing and finishing the new work to match. Here is what…Learn more
Enter the deck size and board width to see deck boards, joists, posts and fasteners to plan for.
We listen, walk the space and measure carefully, then talk through ideas, budget and timing.
We sketch or draw the work, choose materials and give you a written scope and price.
We order lumber, hardware and finishes and handle permits when the job needs them.
Framing, trim, cabinets or decks go in with careful cuts and clean, protected work areas.
Filling, sanding, caulking and finishing give every joint and line a crisp final look.
We walk the finished work with you, adjust anything that needs it and leave the site clean.
Often, depending on size and attachment. We explain what applies.
Yes, with a flashed ledger, or it can be freestanding for less impact on the house.
Many pergolas last decades with a protective finish and occasional maintenance.
Yes, we can frame for shade sails or louvered covers.
Not unless the structure and footings are designed for it. We advise on the plan.
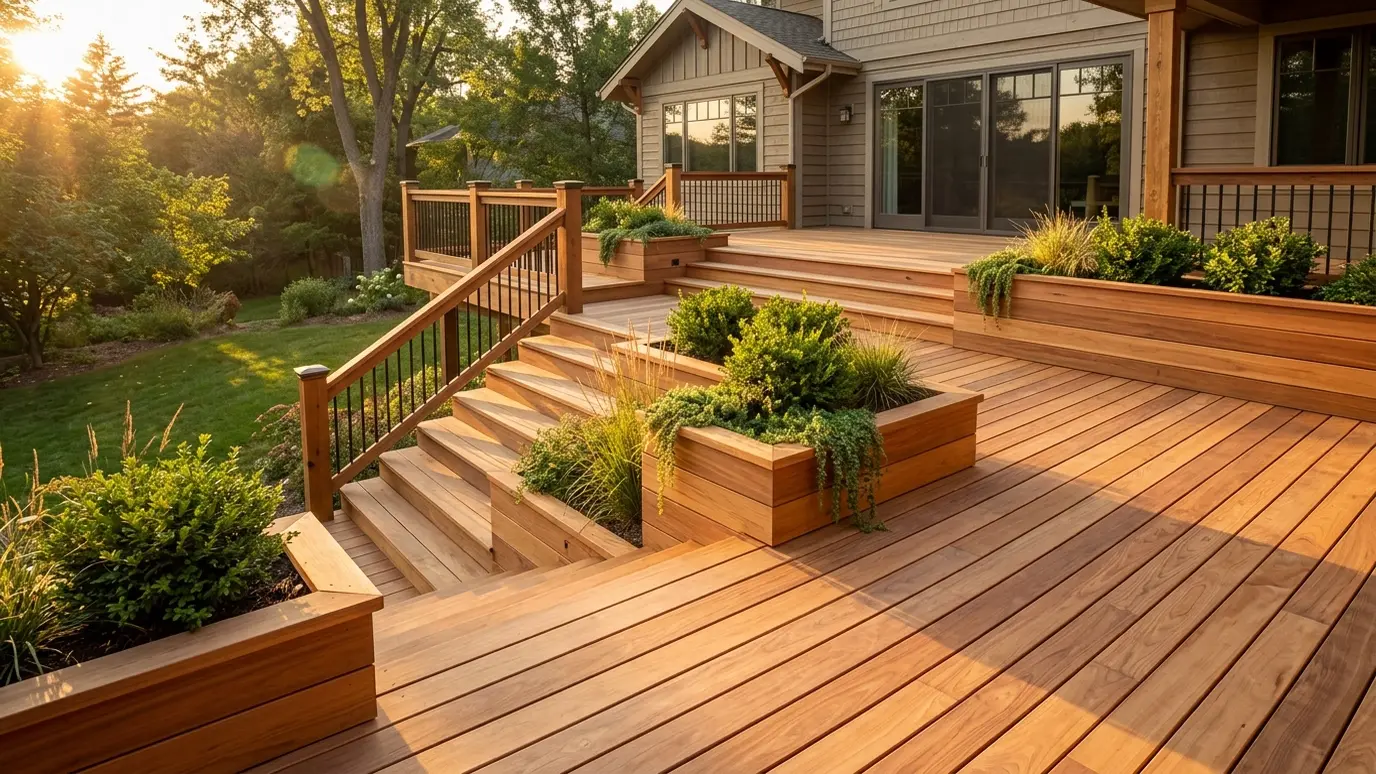 Custom Wood DecksCedar, pressure-treated and hardwood decks framed properly and finished with railings, stairs and built-in details.Explore
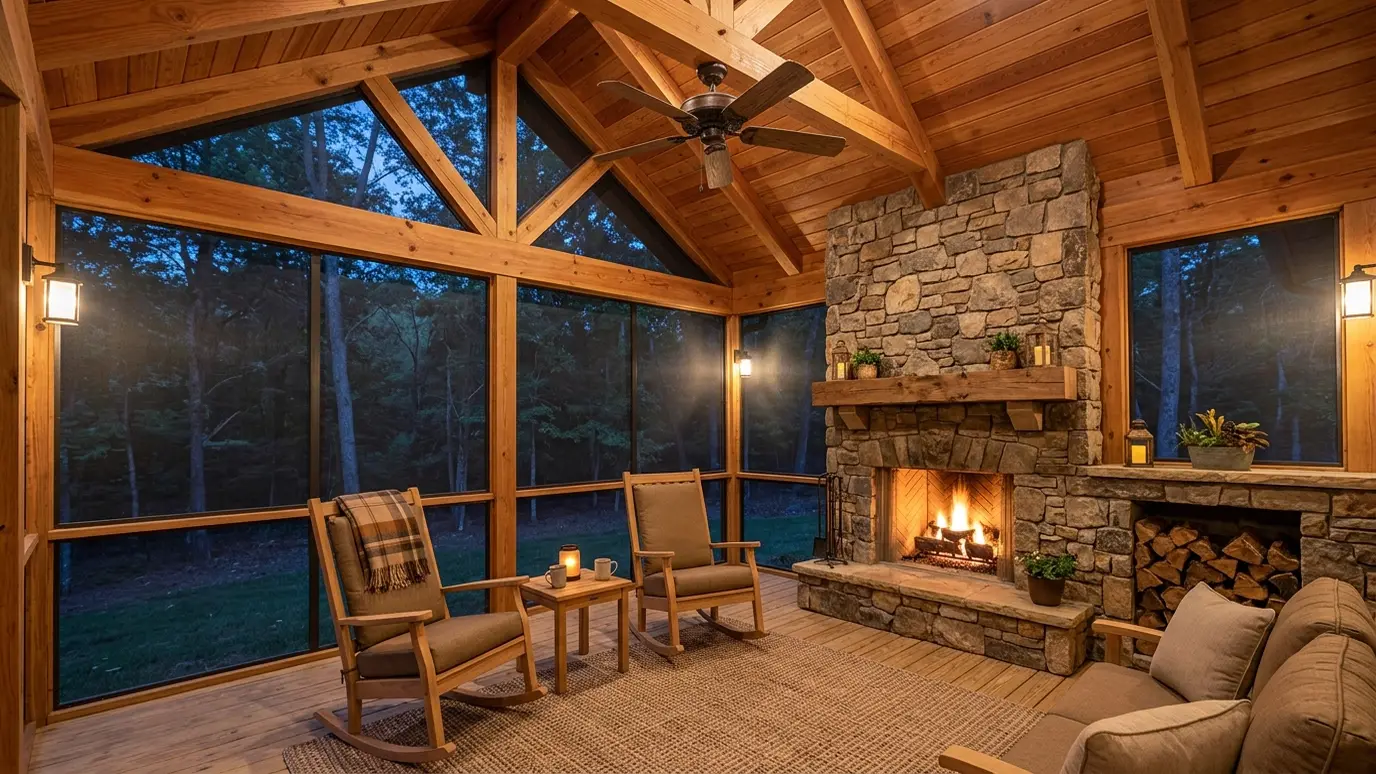 Porches and Screened PorchesFront porches, back porches and screened rooms framed with timber ceilings, columns and railings you will use all…Explore
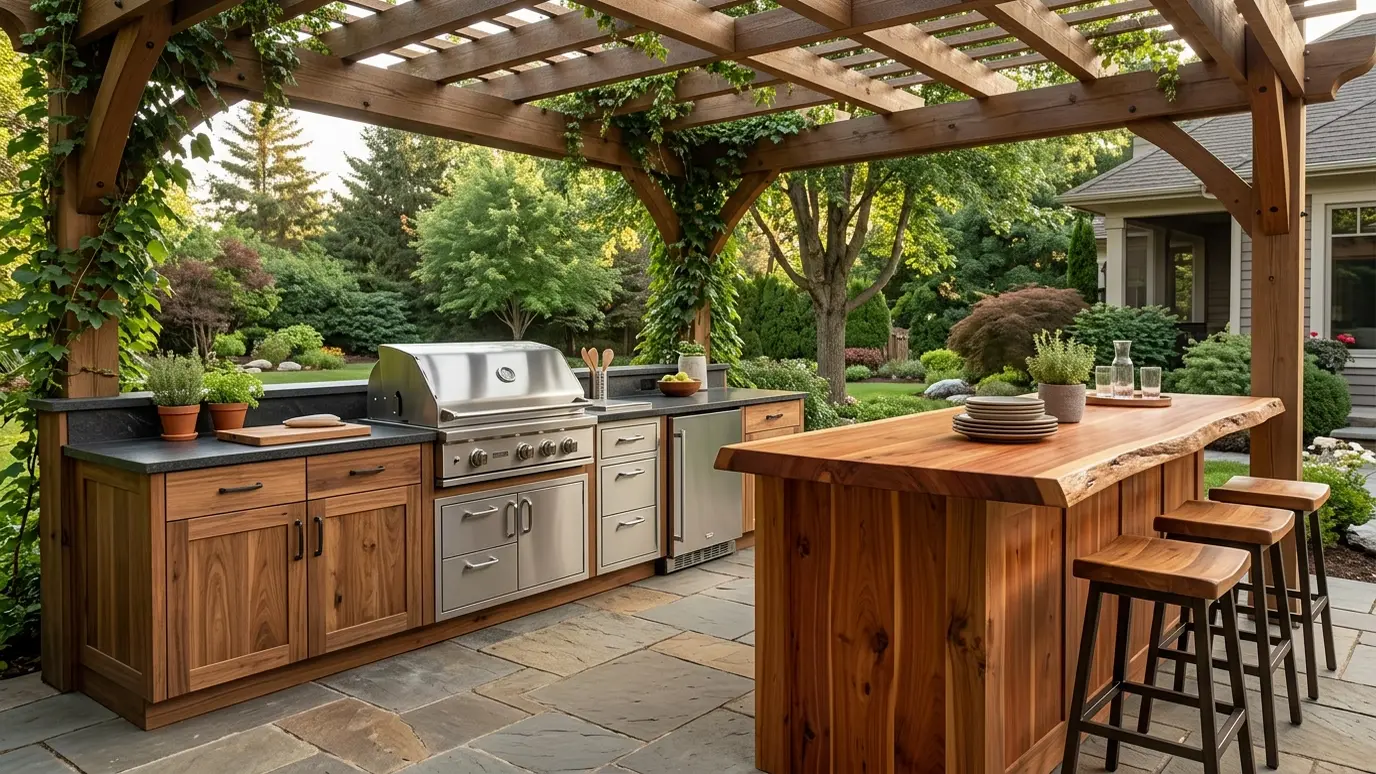 Outdoor Kitchen CabinetryWeather-ready cabinets, bar counters and framed islands built from rot-resistant woods and marine-grade finishes.Explore
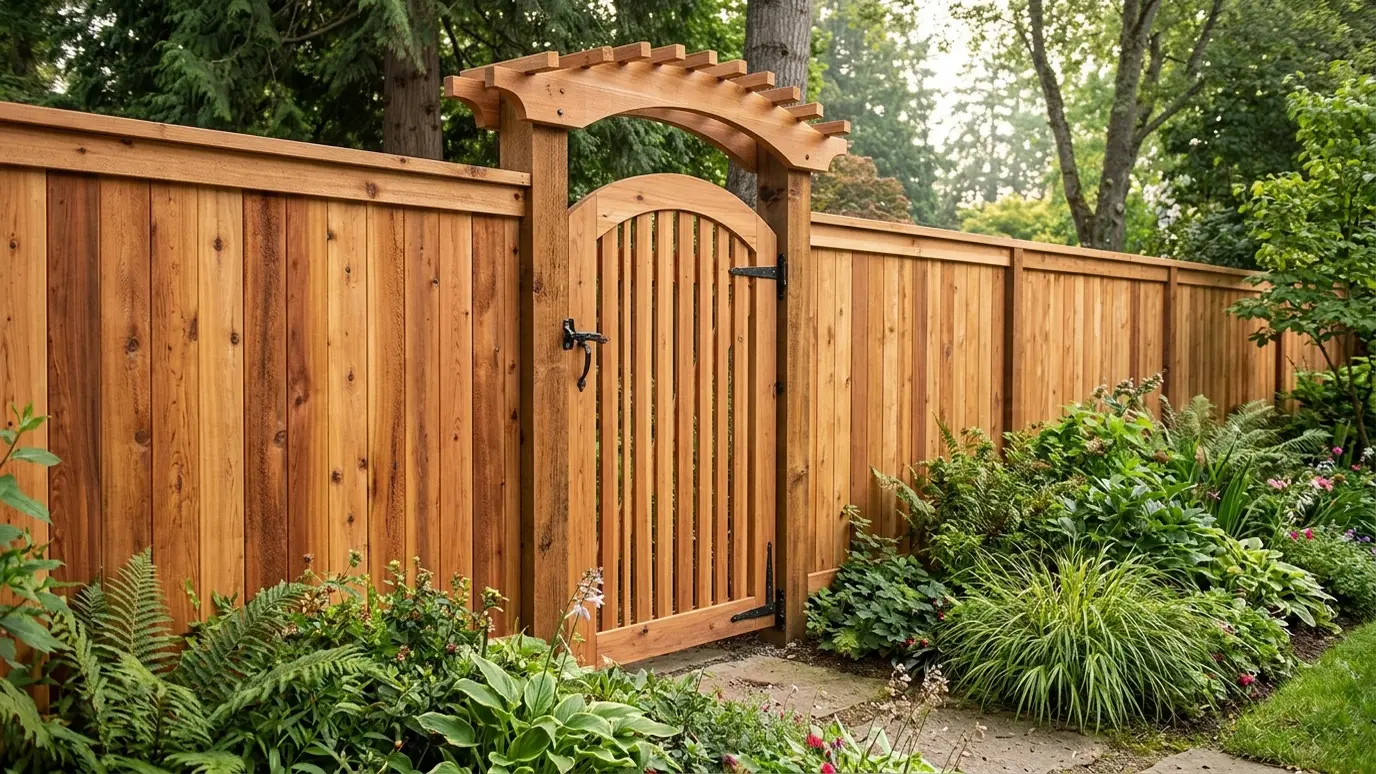 Wood Fences and GatesPrivacy, picket and horizontal fences with sturdy posts and gates that swing true and stay square.Explore
Tell us about the project and we will call you back to talk it through.
Or call (615) 357-7797 to talk now.