
Remodeling is mostly carpentry: opening walls, adding framing and finishing the new work to match. Here is what to plan.
A remodel starts with questions. What is behind the wall, what holds up the ceiling and how will the new work meet the old? The answers shape the plan, and an experienced carpenter reads a house the way a doctor reads a patient.
We open what needs opening, protect what stays, frame the changes and finish the new work to match the existing trim and floors. We coordinate with plumbers, electricians and designers so each step happens in the right order.
Read the framing before changes are drawn.
Beams, headers and posts built to plan.
New work blends with the old.
Fitted to your layout.
Your home stays livable.
Trades arrive in order.
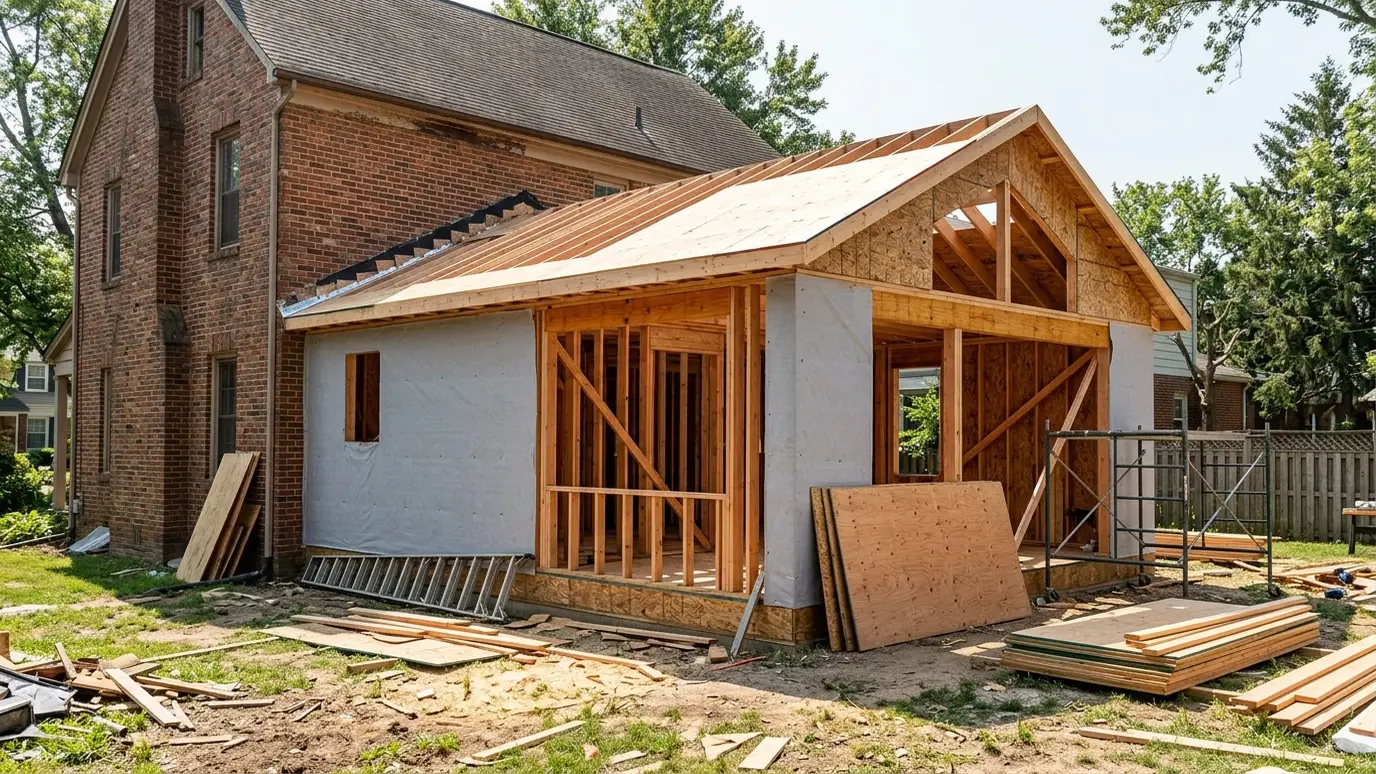 Additions and Bump-OutsMore space that looks like it was always part of the house, from a small bump-out to a…Explore
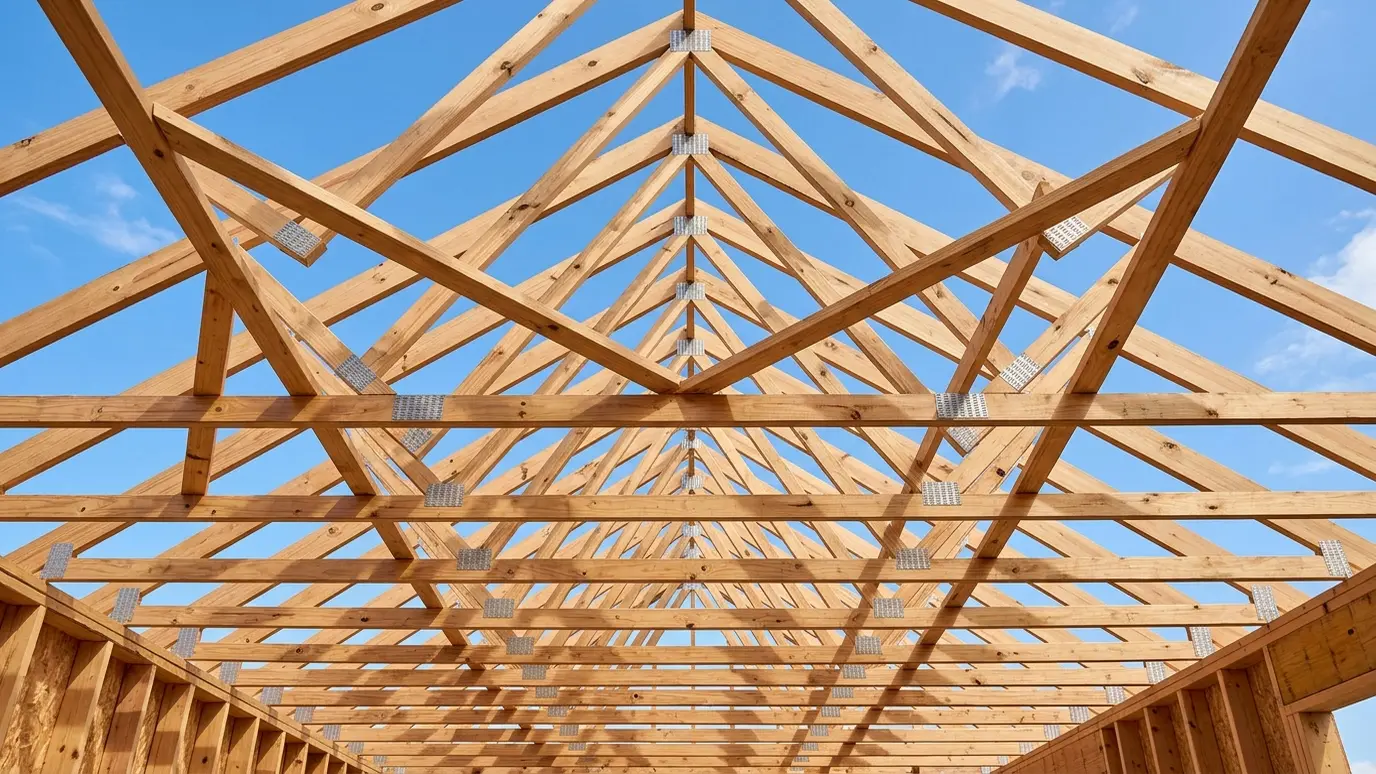 Roof Framing and TrussesRafters, trusses, ridge beams and bracing built accurately, from simple gables to complex hip and valley roofs.Explore
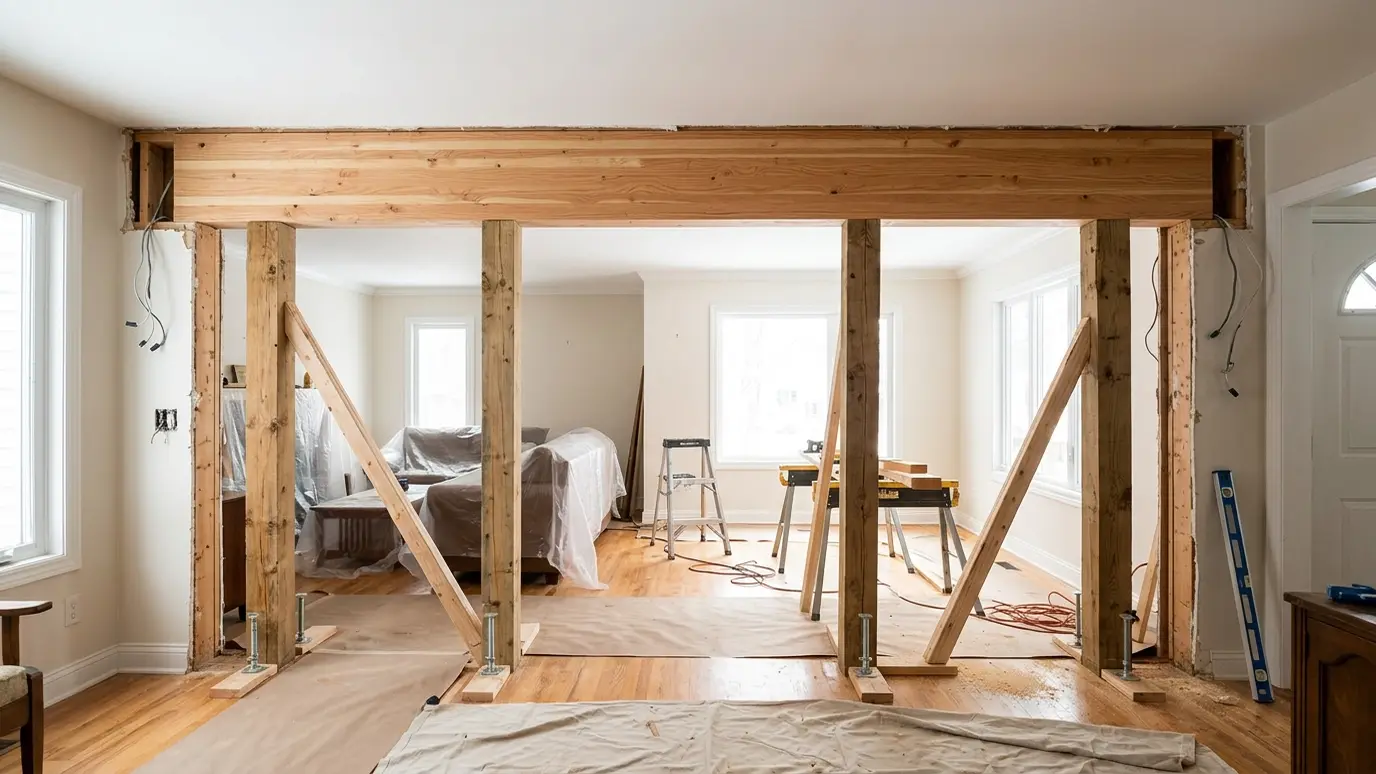 Wall Removal and BeamsOpen up a room by removing a wall safely, with temporary supports, engineered beams and clean finishes.Explore
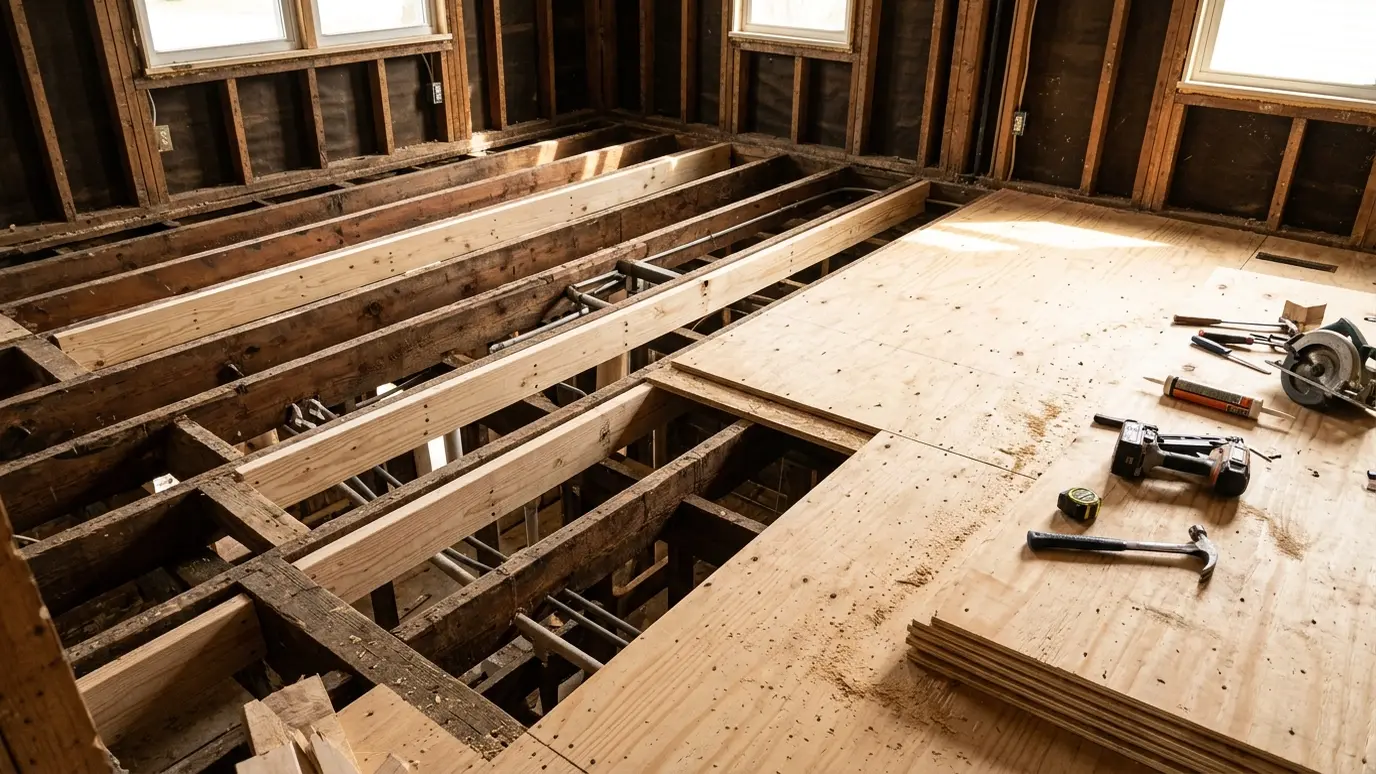 Floor Framing and SubfloorsBouncy, sagging or squeaky floors fixed at the source with new joists, blocking, bridging and a solid subfloor.Explore
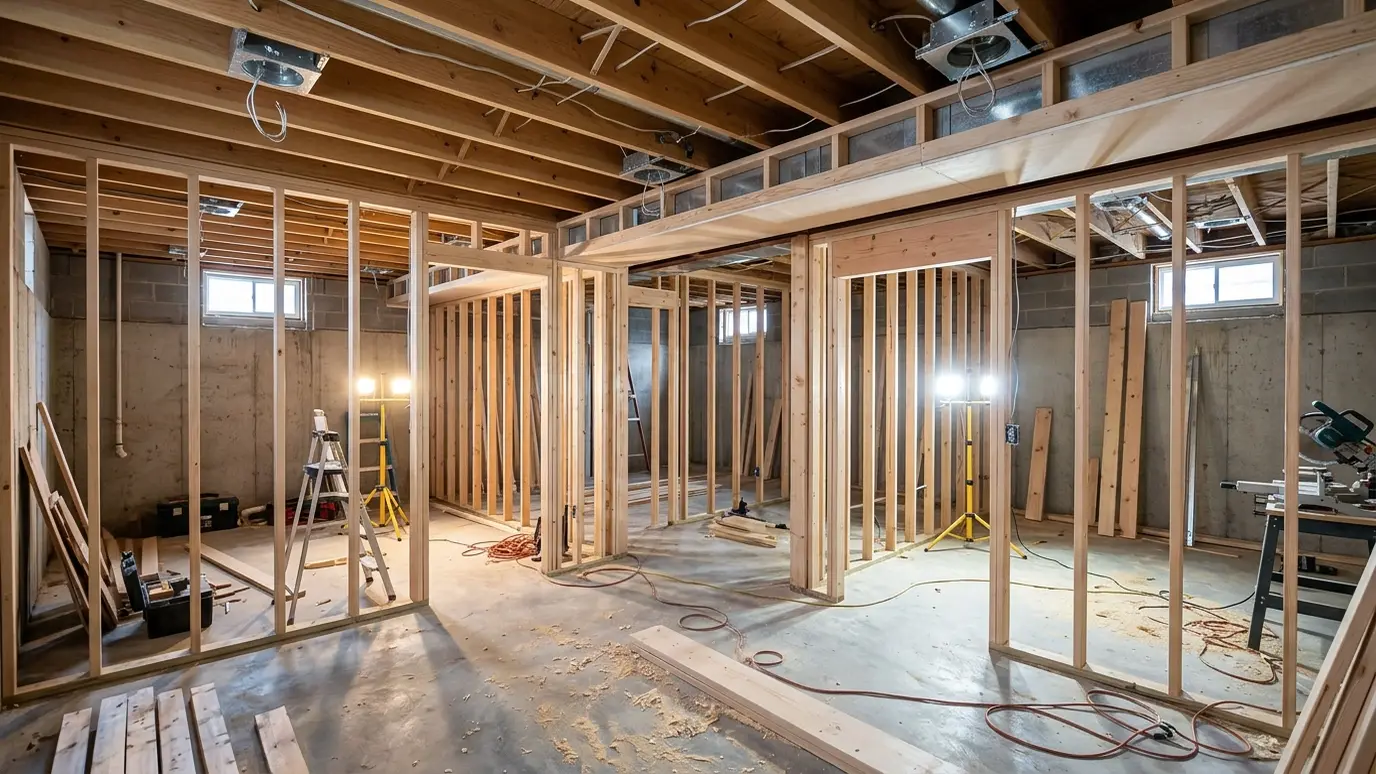 Basement and Attic FinishingTurn unused space into rooms with framing, soffits, doors and trim that make it feel like part of…Explore
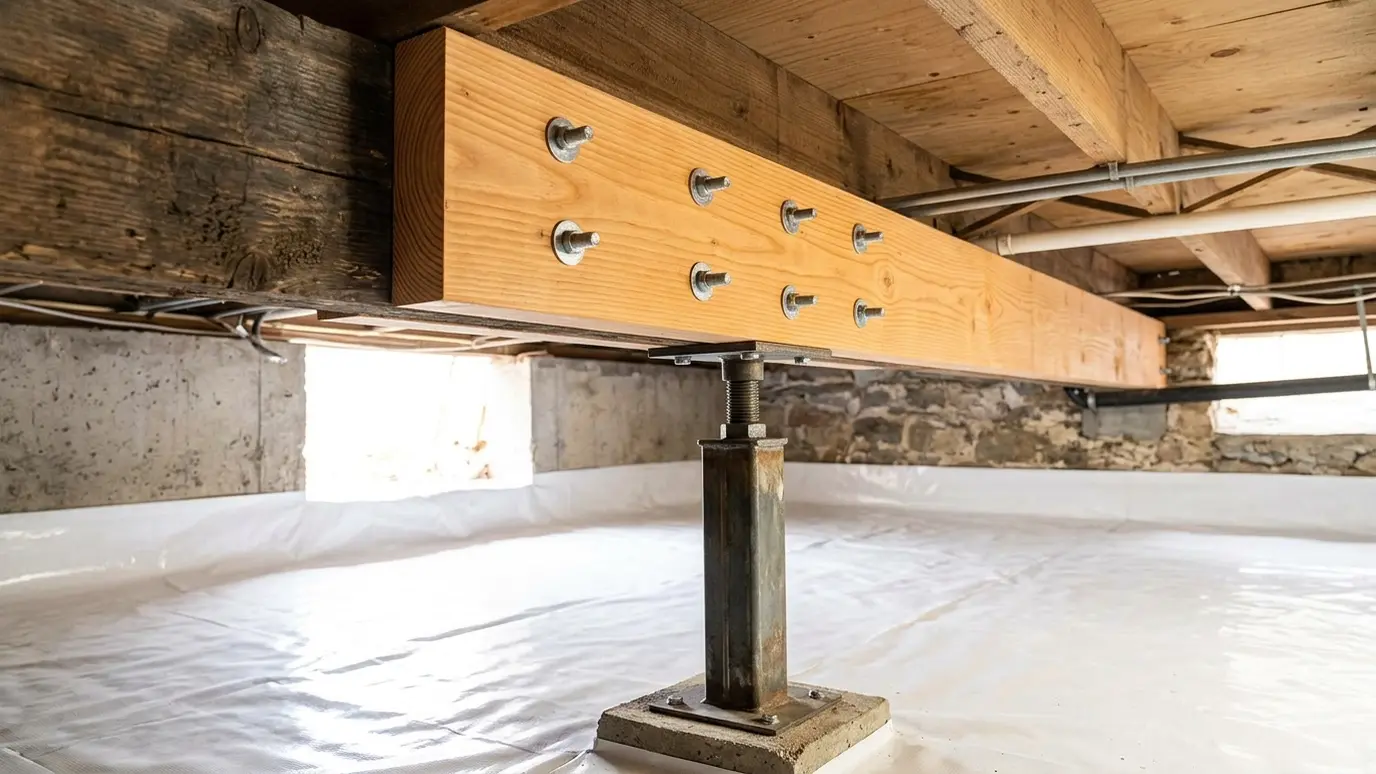 Structural Repair and SisteringCracked, rotted or undersized framing repaired and reinforced with sistered lumber, new beams and posts.Explore
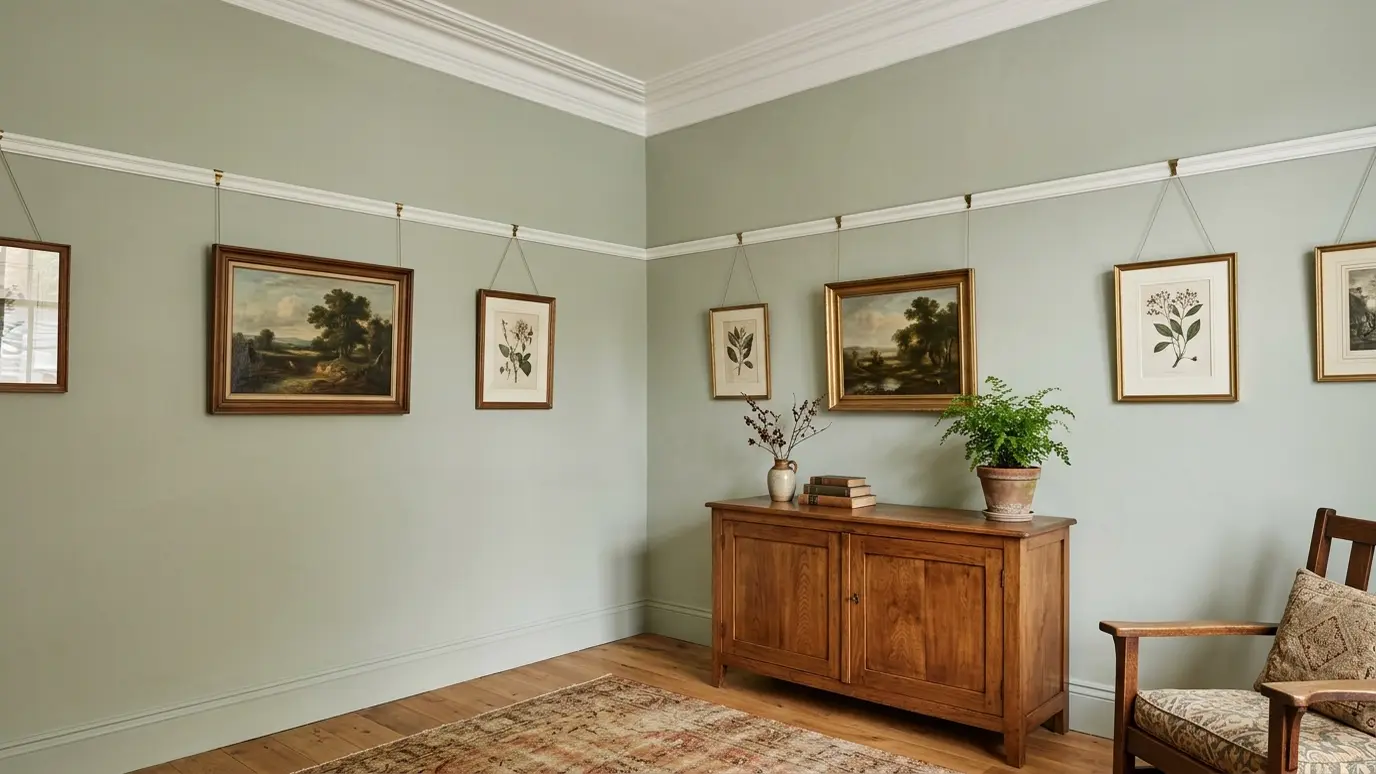 Crown MoldingThe finishing line where wall meets ceiling, cut with tight miters and coped joints that stay closed through…Explore
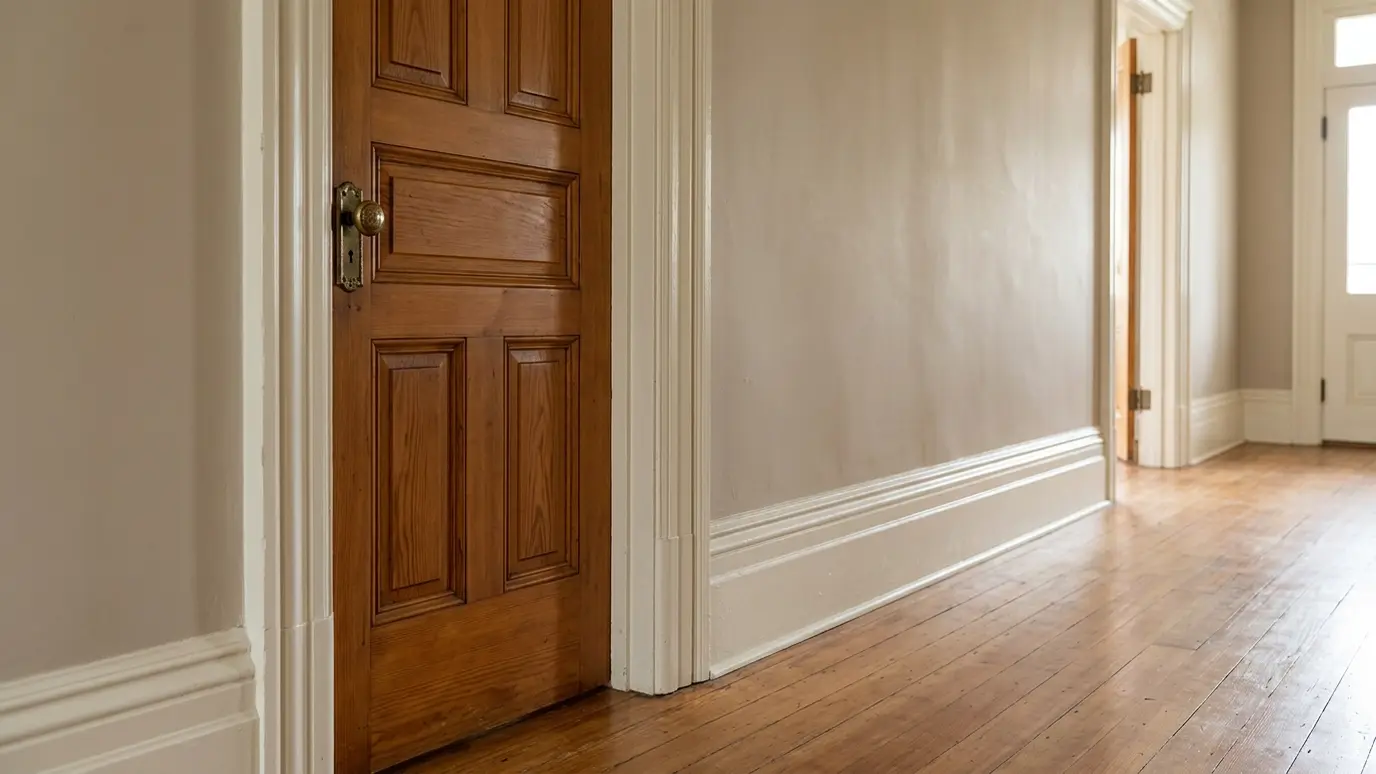 Baseboard and CasingTall baseboards and wide casings that frame every doorway, hide the seams and make a house feel solid.Explore
Pick a wood, plan stairs or ballpark a budget.
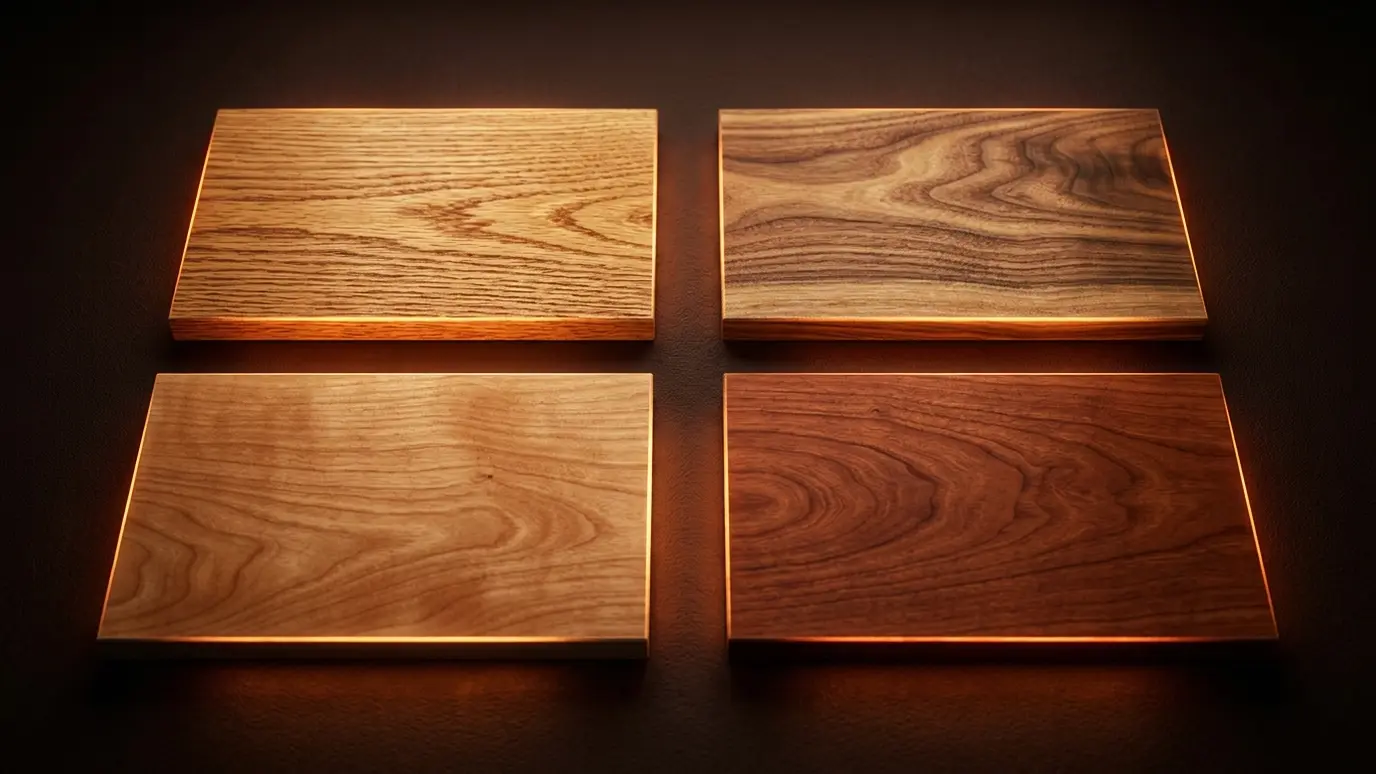 Which Wood Should I Use? QuizAnswer five questions about your project and see the wood species that fit best.Try it
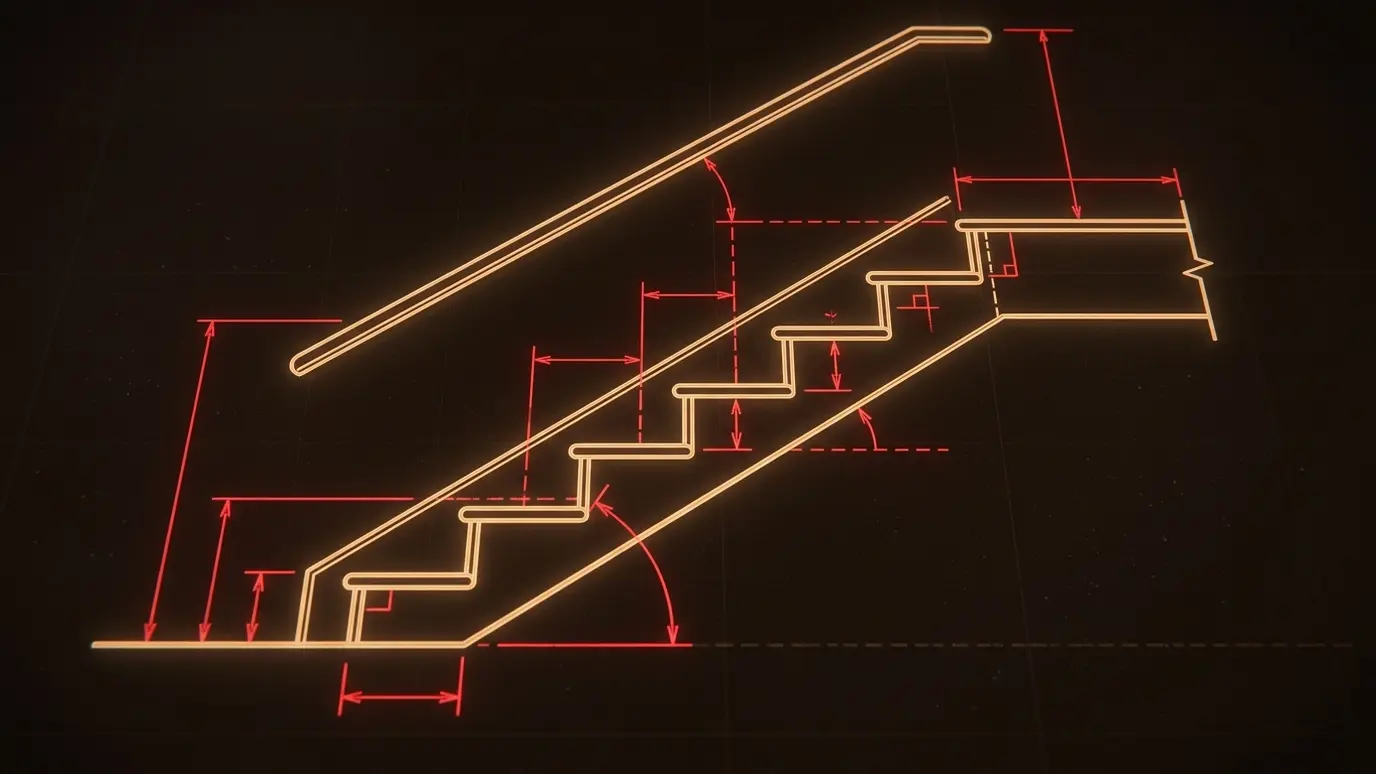 Stair Rise and Run CalculatorEnter the total rise and see the number of steps, the riser height, the tread depth and the stringer length.Try it
 Carpentry Project Budget PlannerPick a project and a size and get a ballpark planning range.Try it
It helps for big changes. We work with your designer or help with layout when needed.
We bring samples and mill matching profiles when the originals are not sold anymore.
Often, with dust barriers and a plan for which rooms are available.
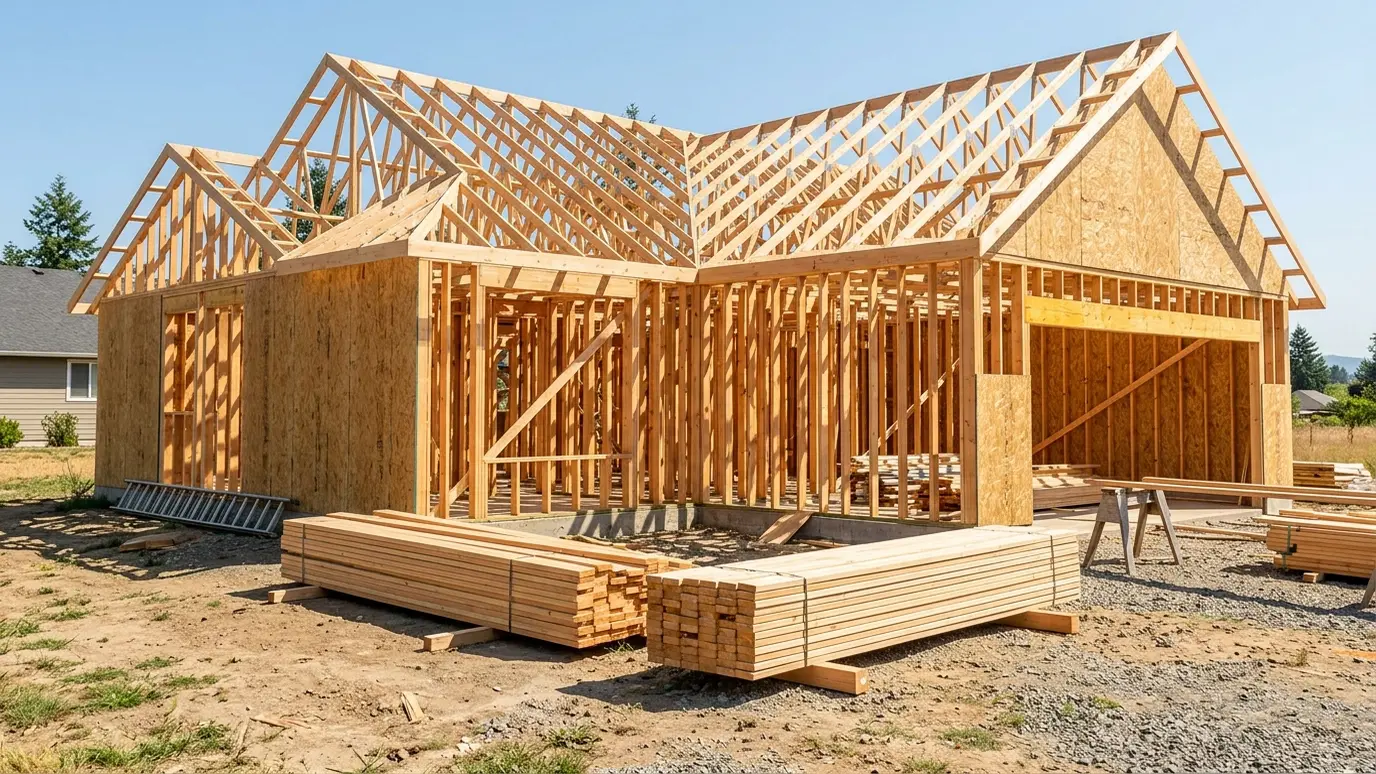 Carpentry situationNew ConstructionA new home needs framing, trim, doors, stairs and built-ins in the right order. Here is how the…Learn more
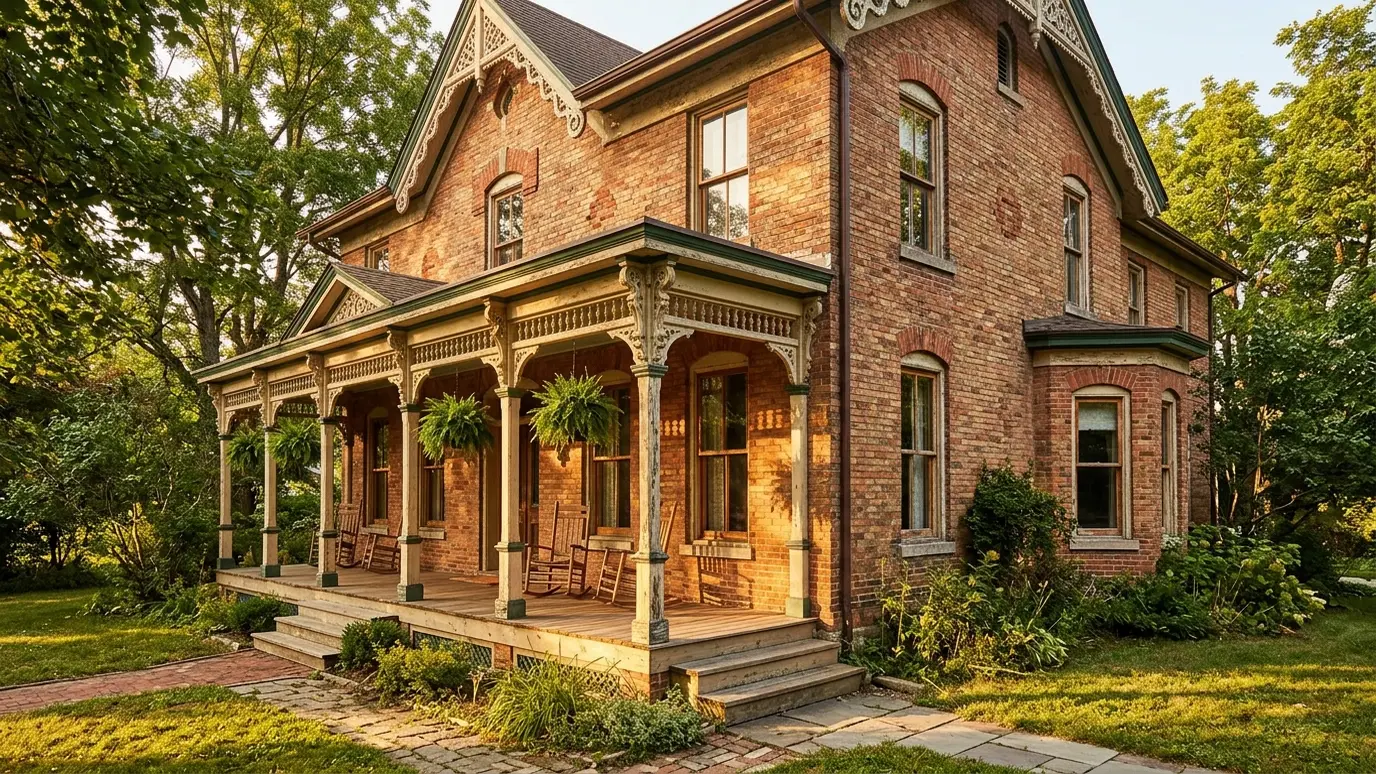 Carpentry situationHistoric HomesOlder homes have details worth saving. Here is how a carpenter repairs, matches and restores original woodwork.Learn more
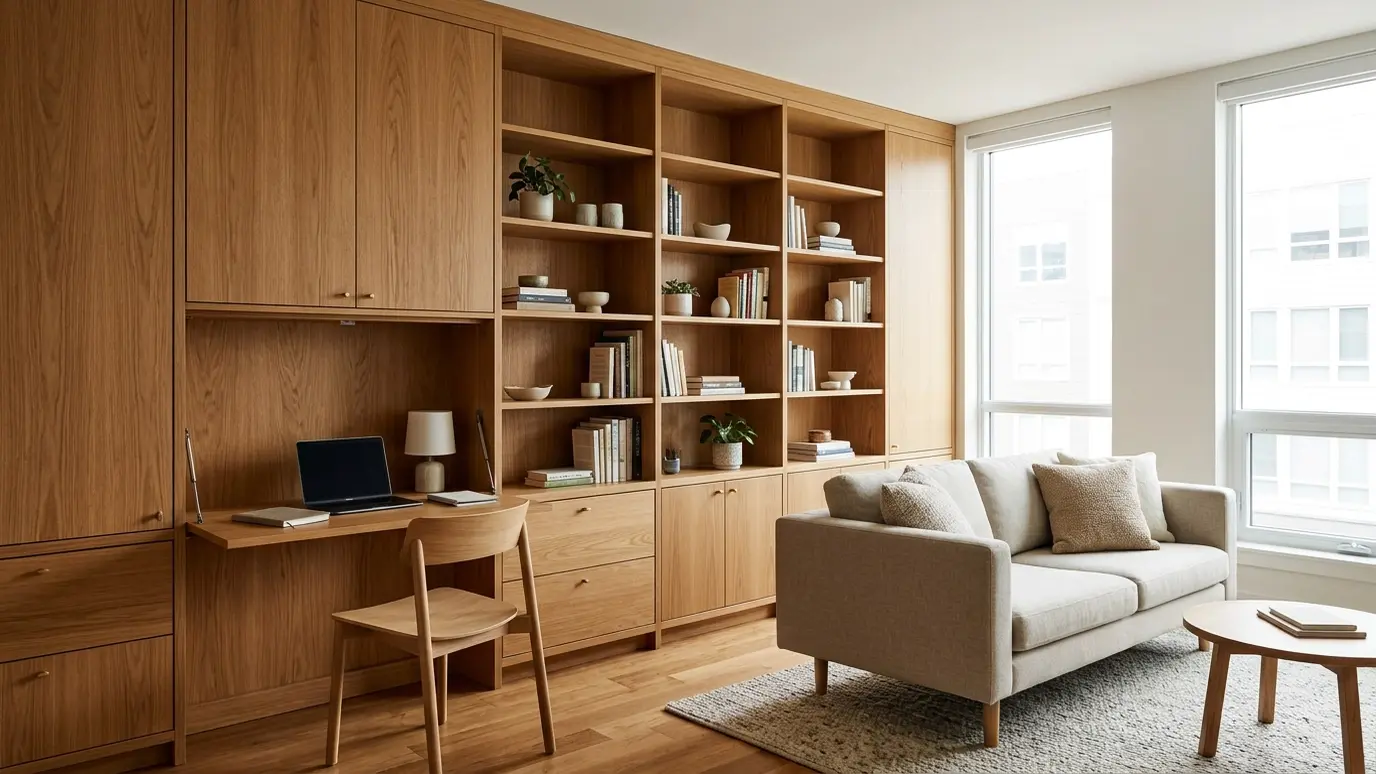 Carpentry situationSmall SpacesSmall rooms need smart carpentry. Built-in storage, fold-down desks and clever layouts make every foot count.Learn more
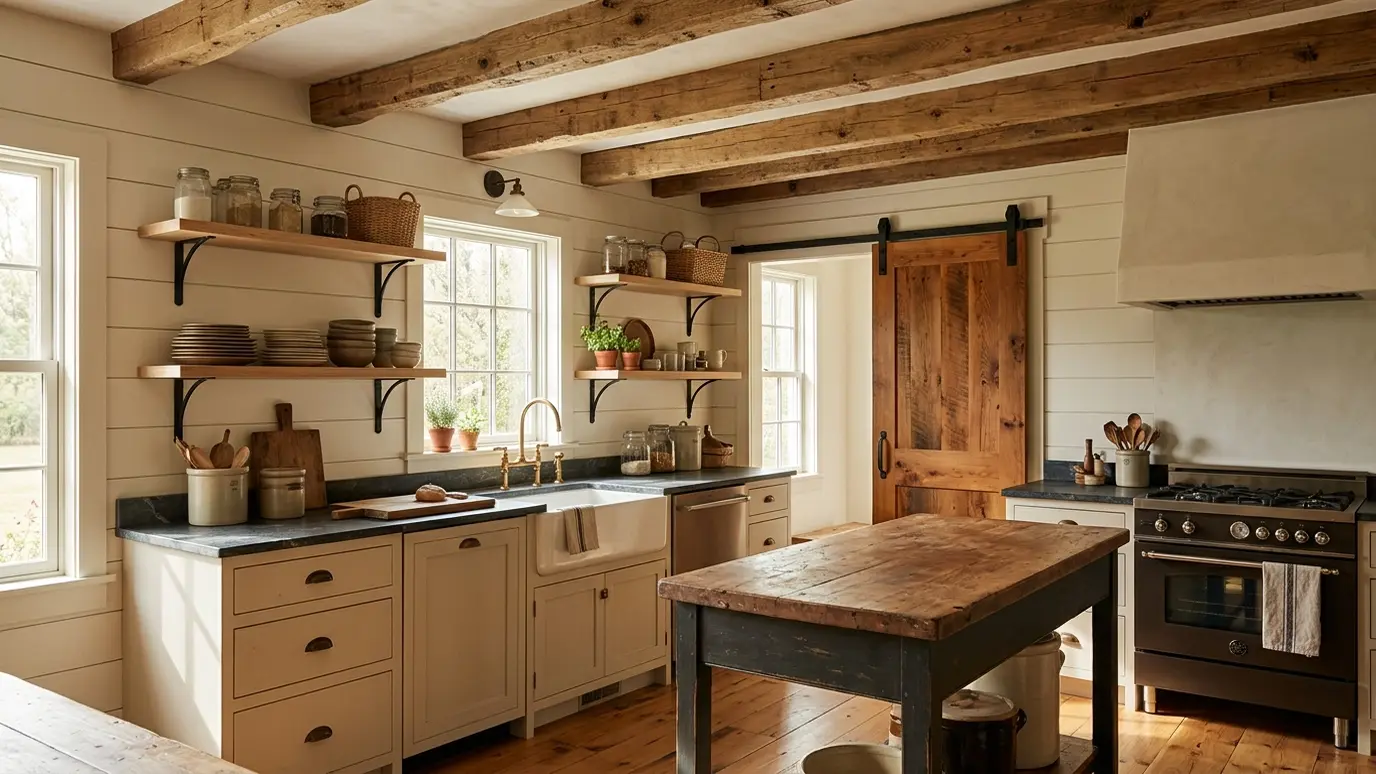 Carpentry situationFarmhouse and CraftsmanShiplap, beams, barn doors and deep casings define farmhouse and craftsman style. Here is how to build them…Learn more
Call us and we will walk the space, talk through ideas and give you a clear plan and a written scope.
