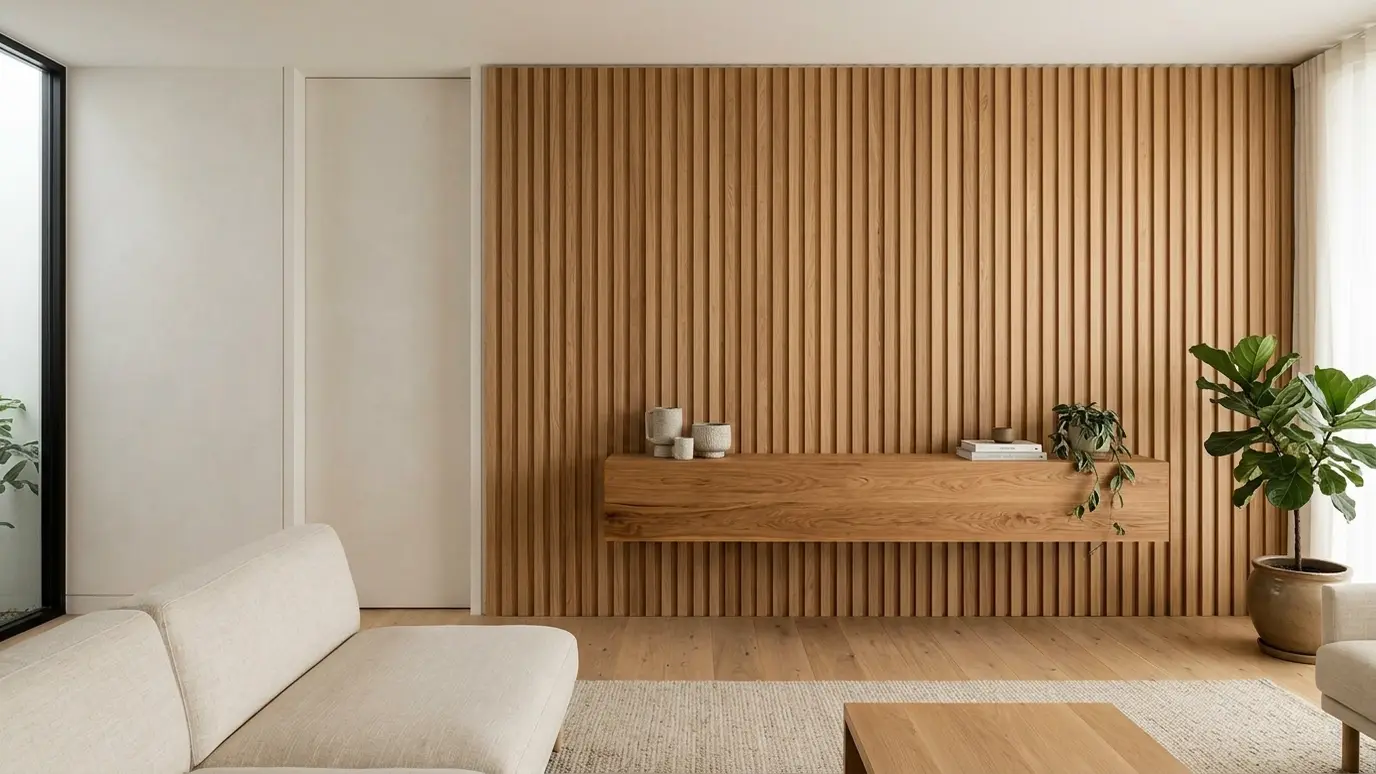
Clean lines, flush trim and slatted walls need precise carpentry. Here is how modern woodwork is built.
Modern design strips away decoration, which means the carpentry has nowhere to hide. Gaps must be even, joints must be tight and surfaces must be flat. Shadow-gap trim, flush doors, slatted walls and floating shelves all demand accuracy.
We build with straight, stable stock, tight tolerances and hidden fasteners. Flush baseboards, recessed casings and invisible hinges give a clean look, and slatted or fluted wood walls bring warmth. We coordinate with painters and installers so finishes stay crisp.
Even gaps and flat surfaces.
Warm wood in clean patterns.
Minimal, crisp edges.
Hidden hinges and floor-to-ceiling sizes.
Hidden supports.
Matte and natural looks.
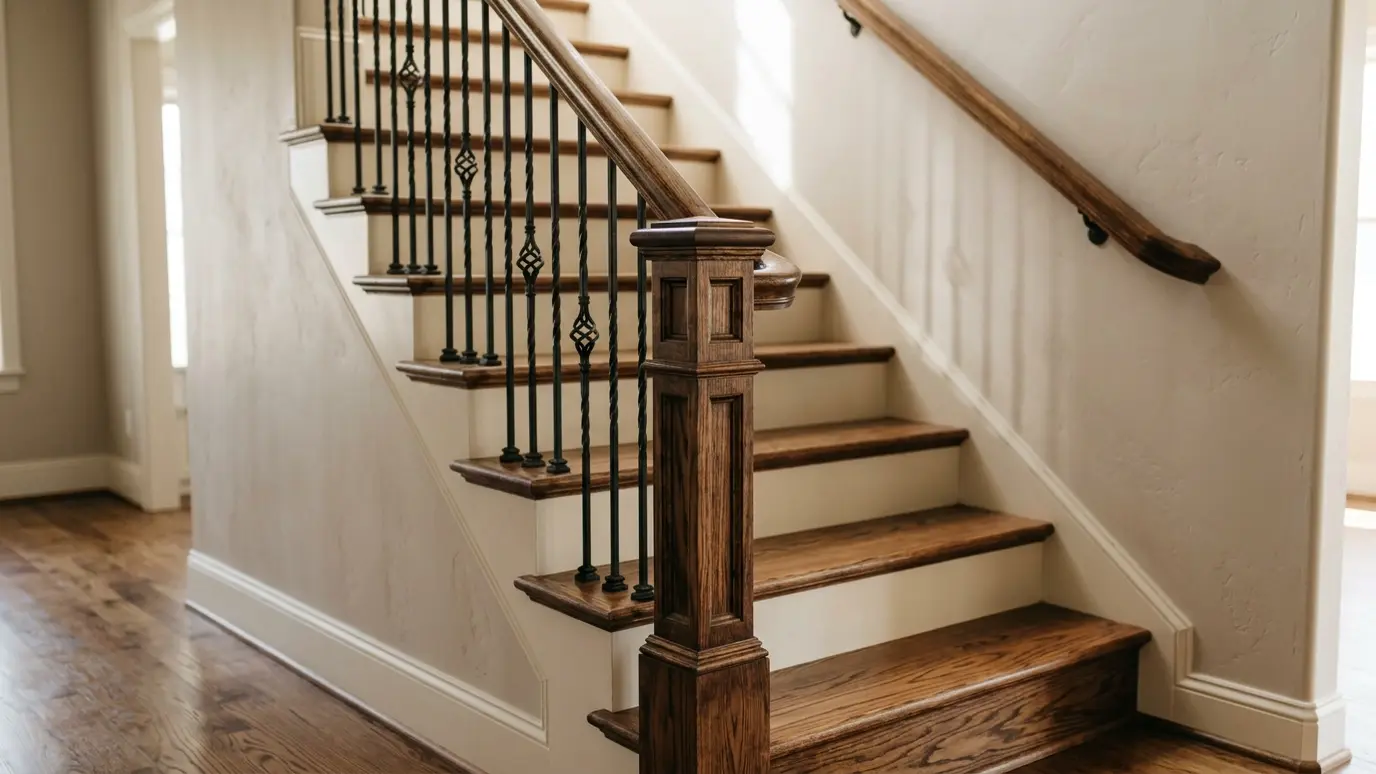 Stair Railings and BalustersHandrails, newel posts and balusters that are strong, comfortable to hold and beautiful, in wood, iron or cable.Explore
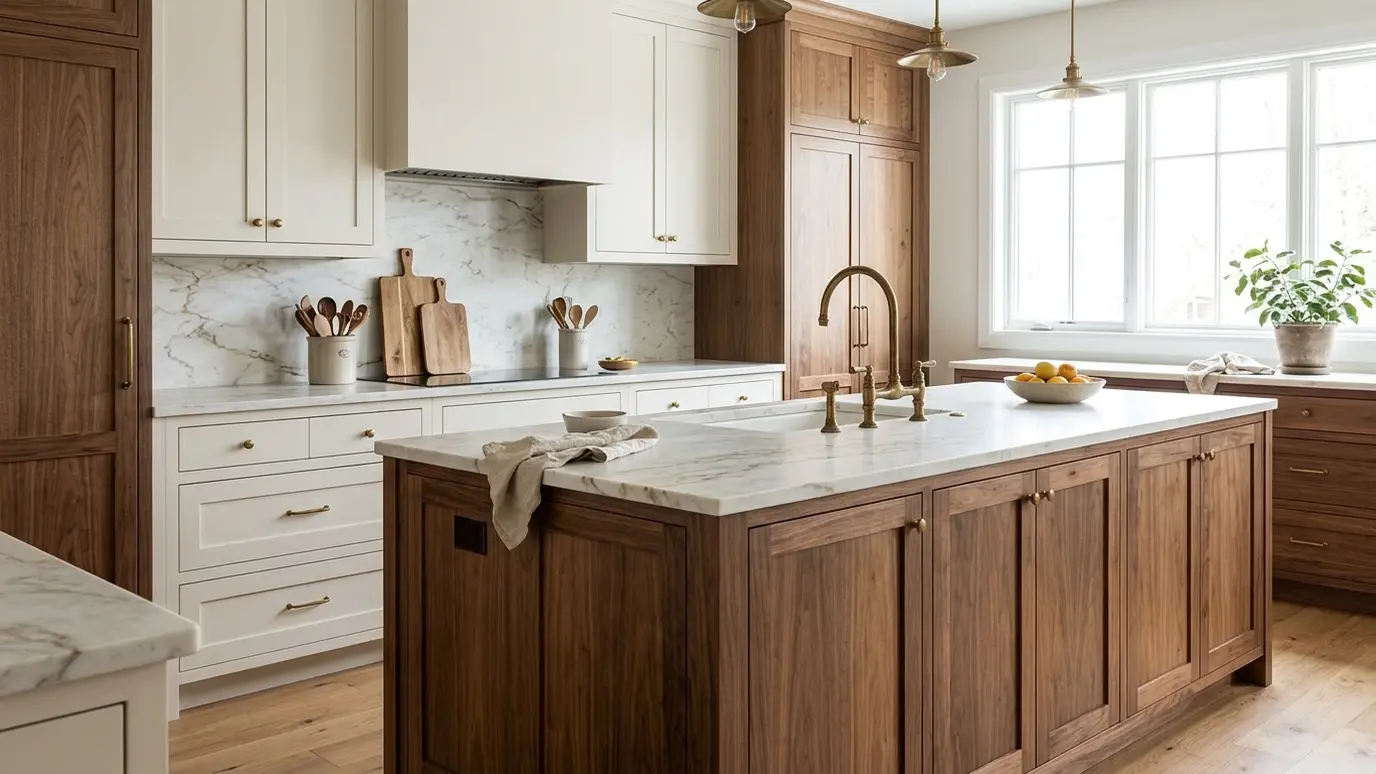 Custom Kitchen CabinetsCabinets designed to your kitchen, your height and your habits, built and installed with tight reveals and soft-close…Explore
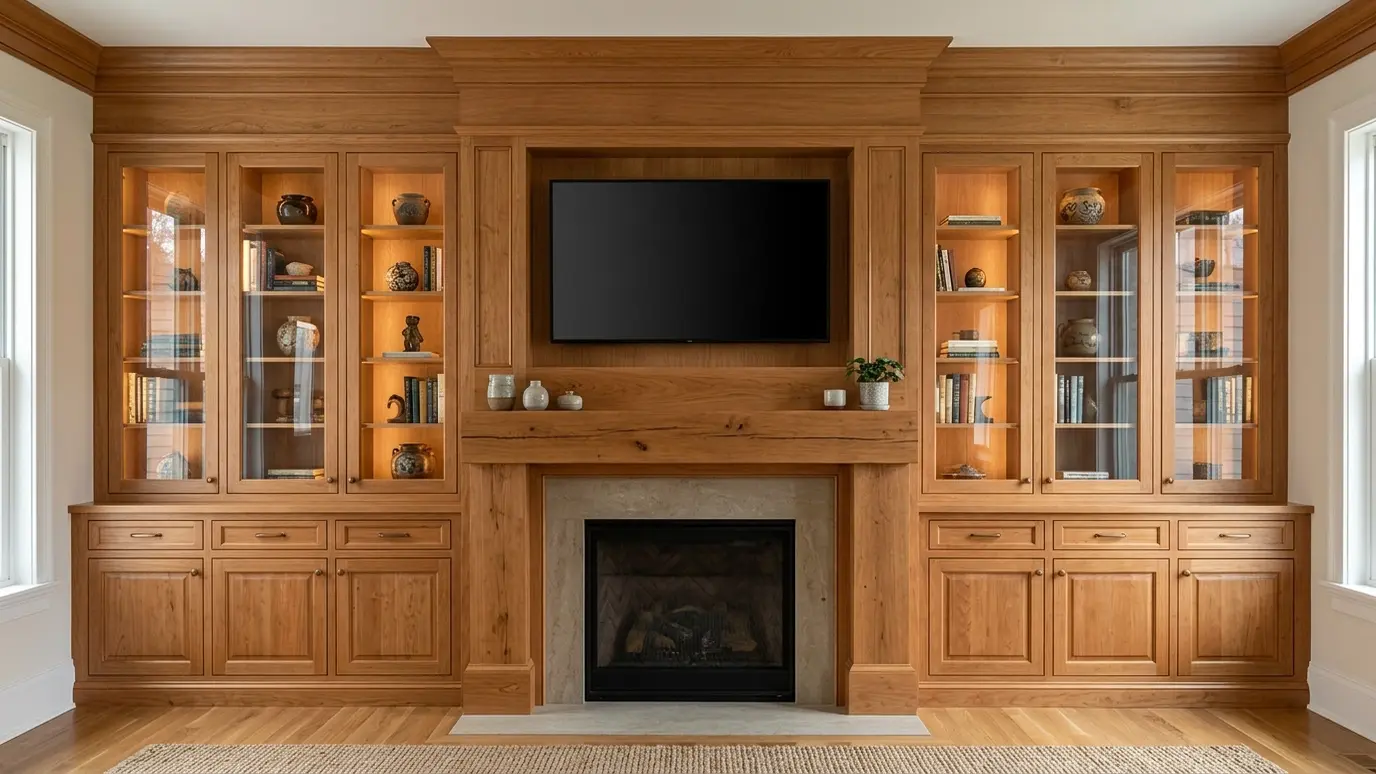 Entertainment Centers and SurroundsMedia walls and mantels that hide the wires, house the equipment and make the television look designed.Explore
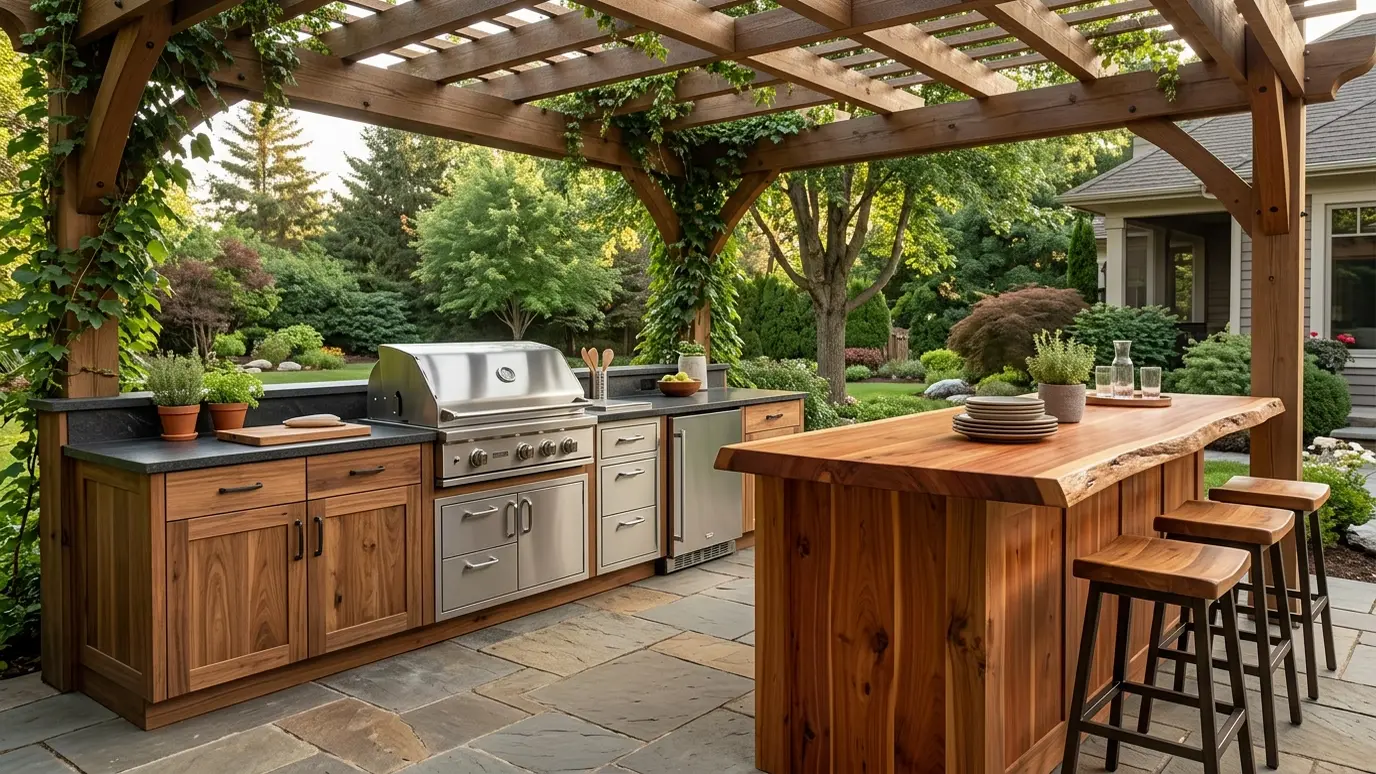 Outdoor Kitchen CabinetryWeather-ready cabinets, bar counters and framed islands built from rot-resistant woods and marine-grade finishes.Explore
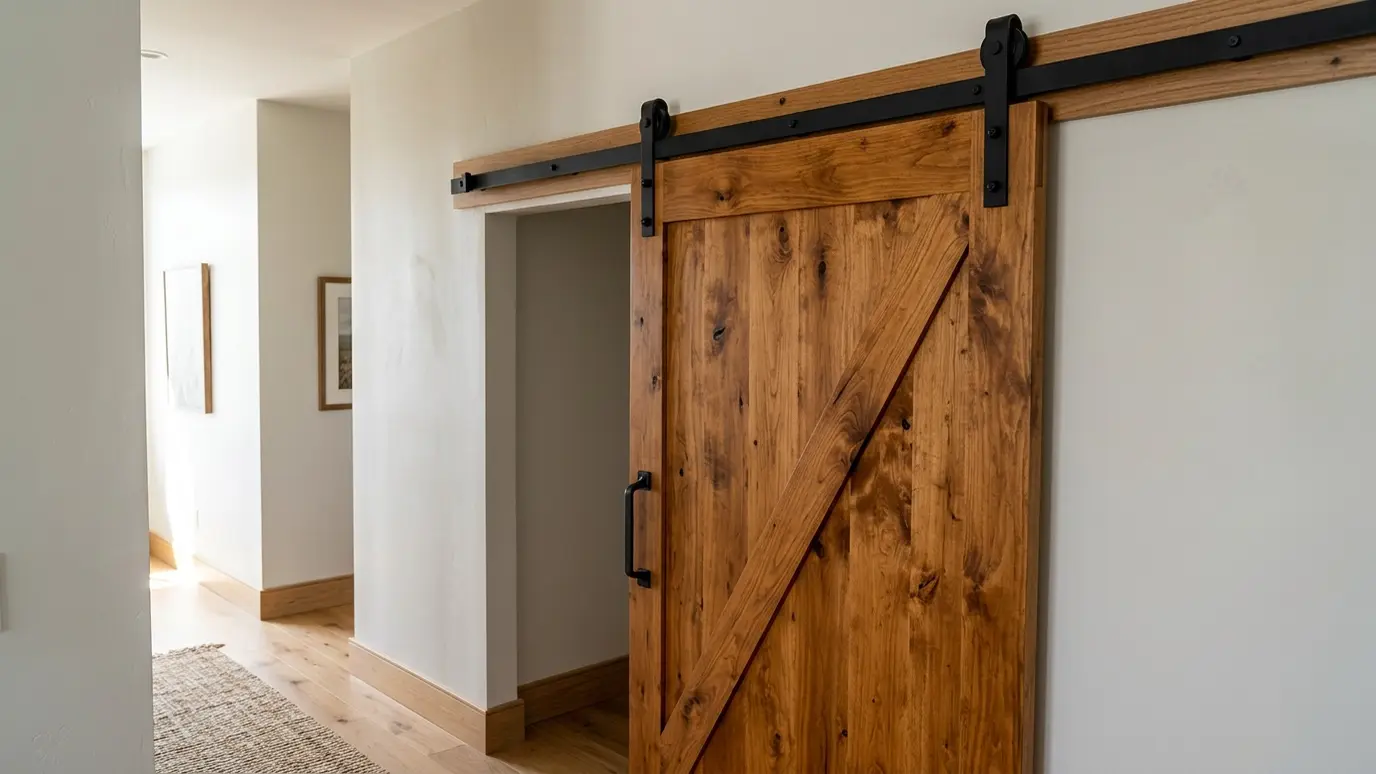 Barn Doors and Sliding DoorsSliding barn doors on solid tracks, built from stained hardwood, planked cedar or paneled designs, with hardware that…Explore
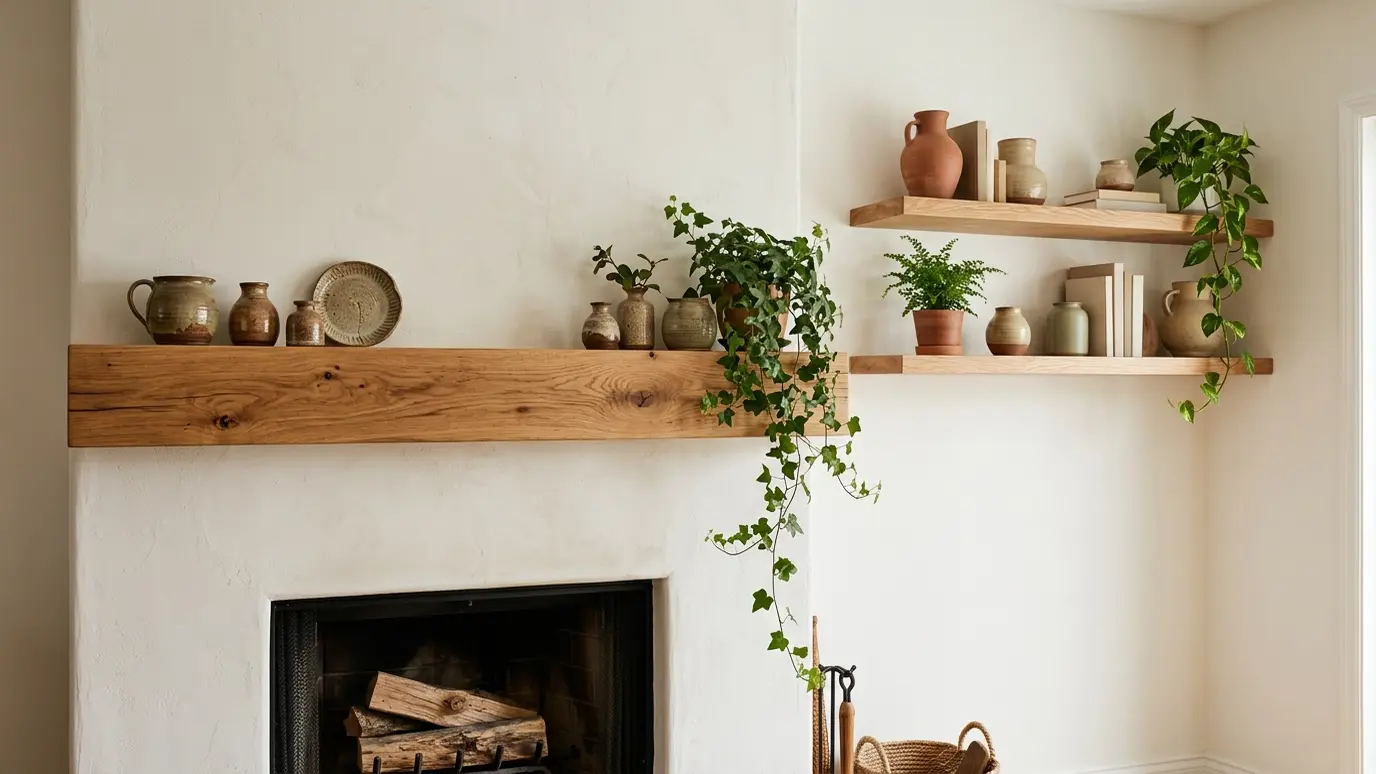 Floating Shelves and MantelsSolid-wood shelves and fireplace mantels with hidden supports, cut from beautiful lumber and fitted to the wall.Explore
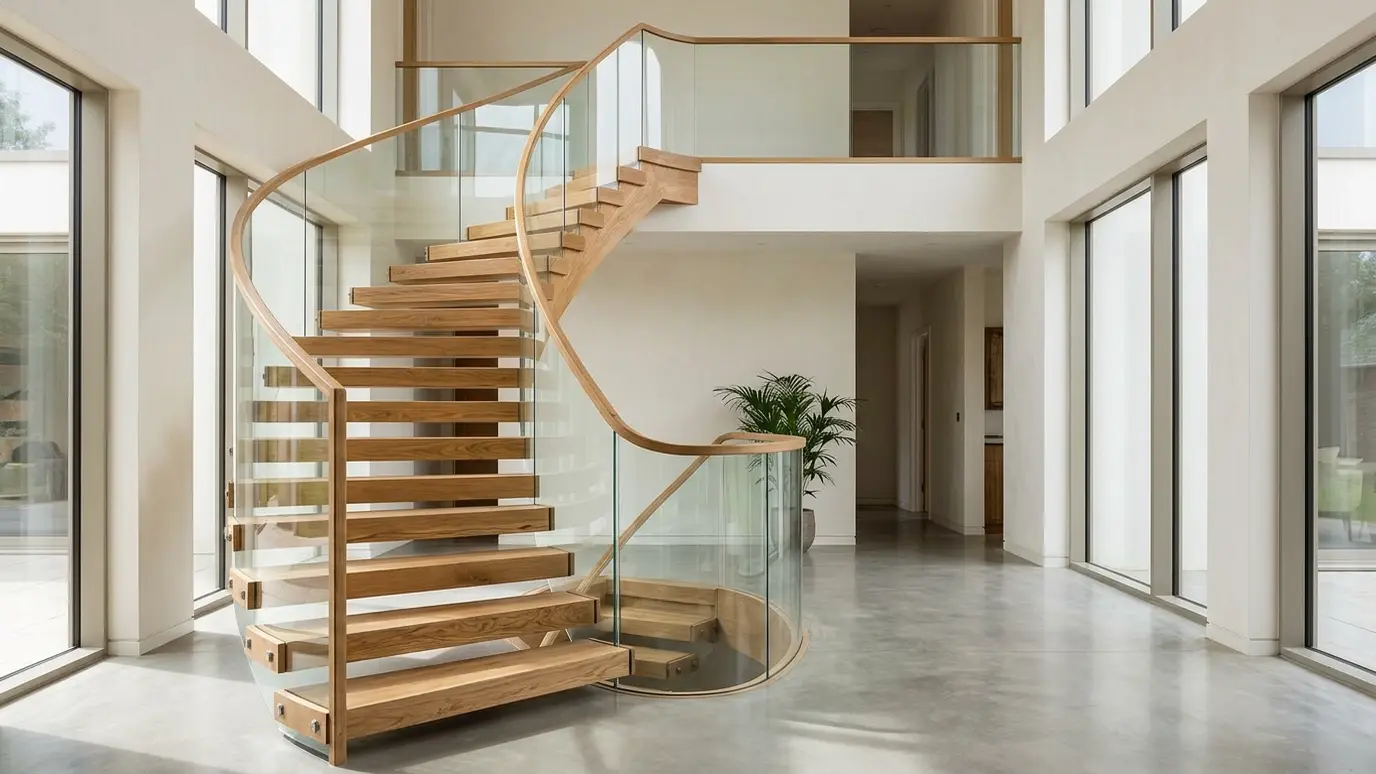 Custom StaircasesStaircases designed and built with accurate layout, comfortable proportions and the style to become the centerpiece of the…Explore
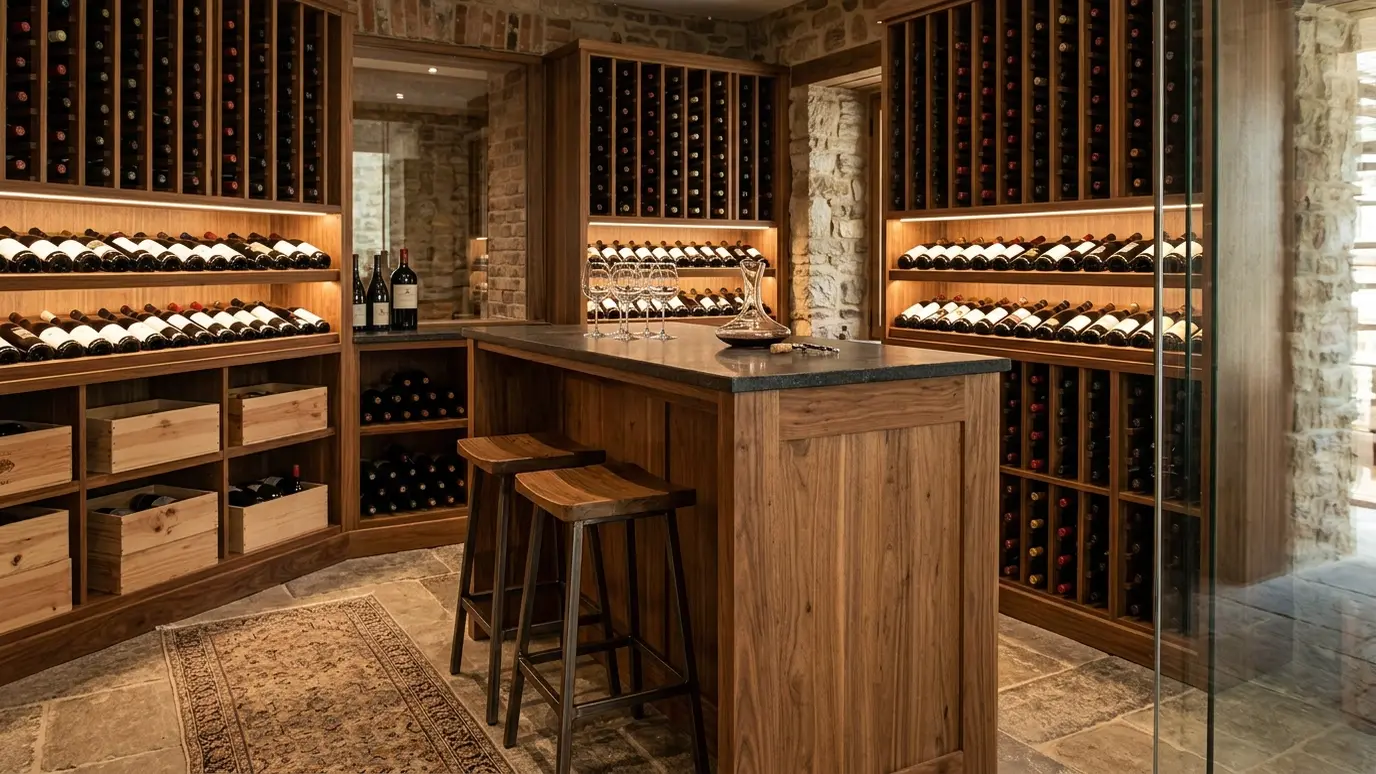 Wine Rooms and Home BarsRacking, tasting counters, back bars and glass-front cabinets that make entertaining at home feel special.Explore
Pick a wood, plan stairs or ballpark a budget.
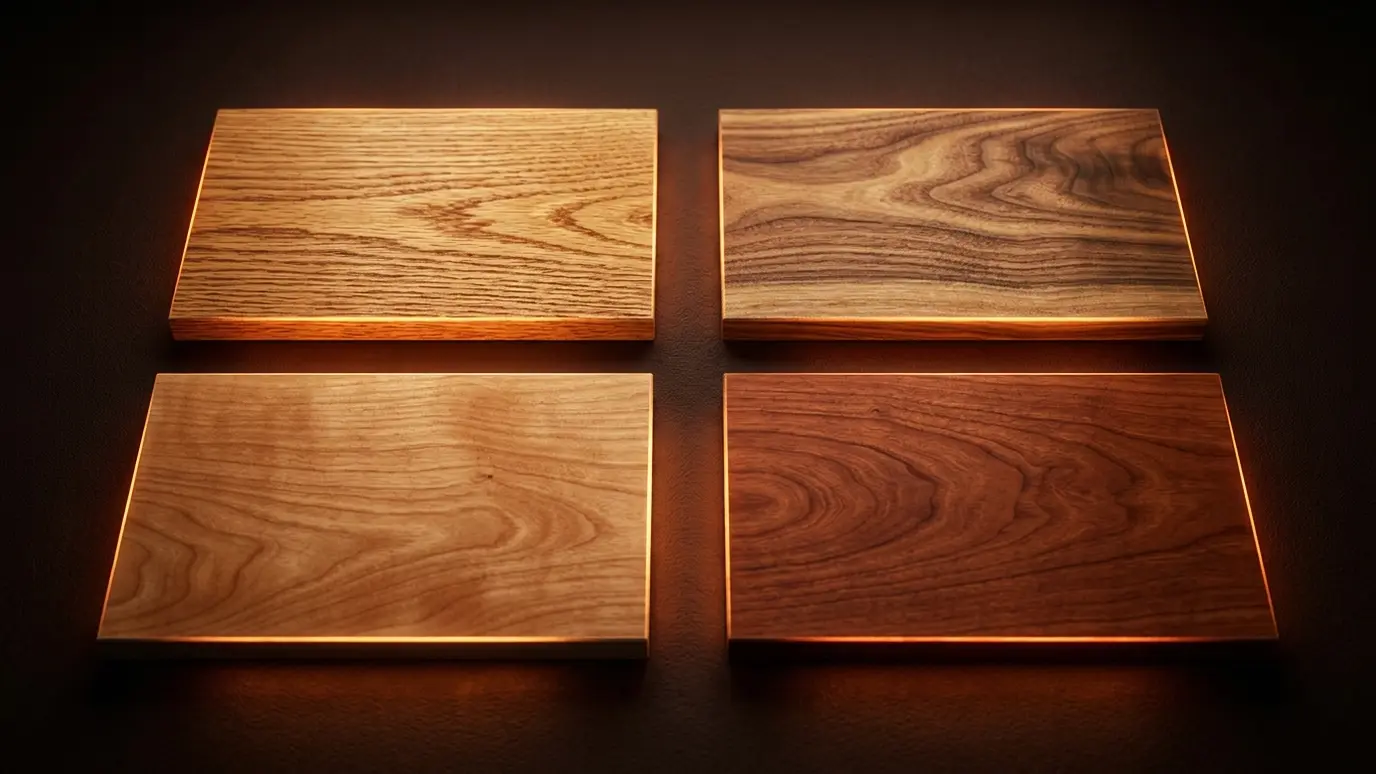 Which Wood Should I Use? QuizAnswer five questions about your project and see the wood species that fit best.Try it
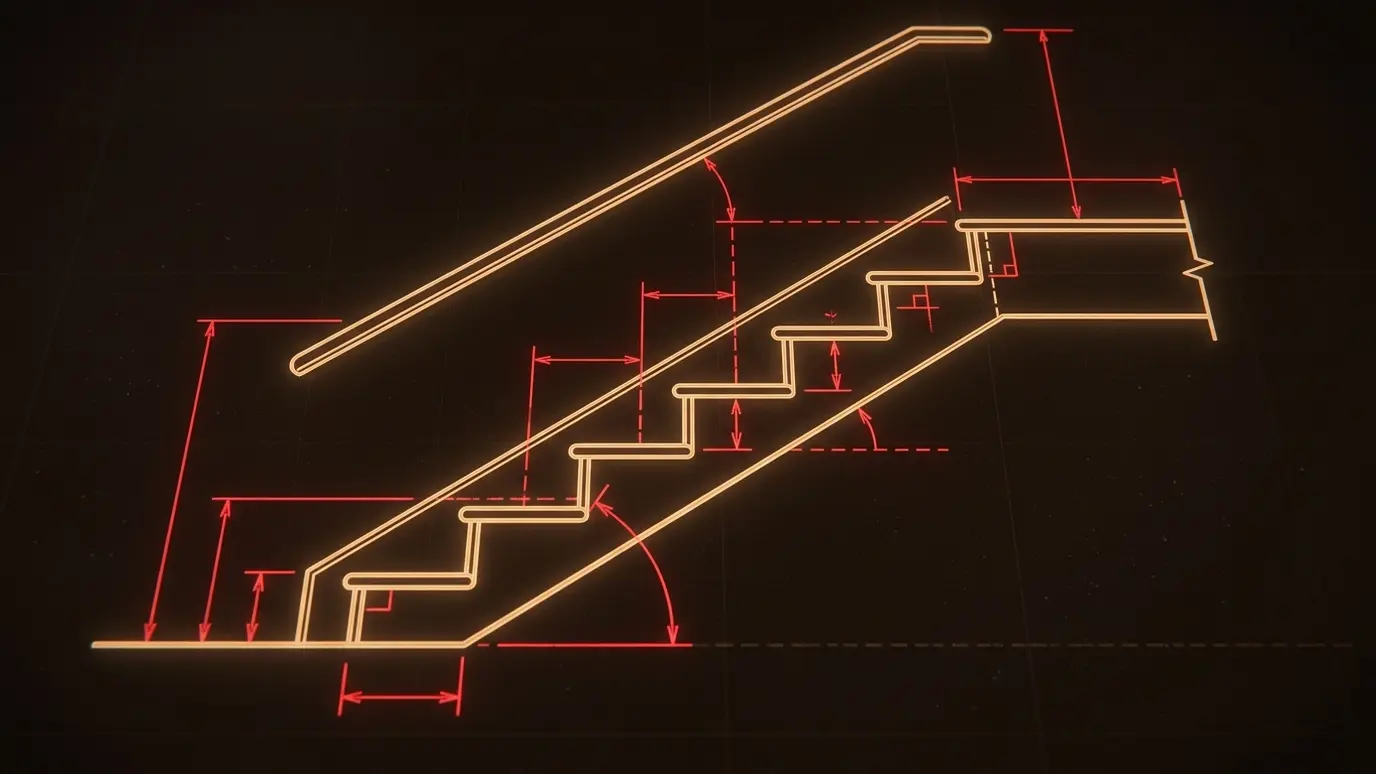 Stair Rise and Run CalculatorEnter the total rise and see the number of steps, the riser height, the tread depth and the stringer length.Try it
 Carpentry Project Budget PlannerPick a project and a size and get a ballpark planning range.Try it
Yes, because there is nowhere to hide gaps. It takes careful layout and straight stock.
Yes. We plan spacing and backing, and we can add acoustic panels behind.
Yes. We review details and raise questions early.
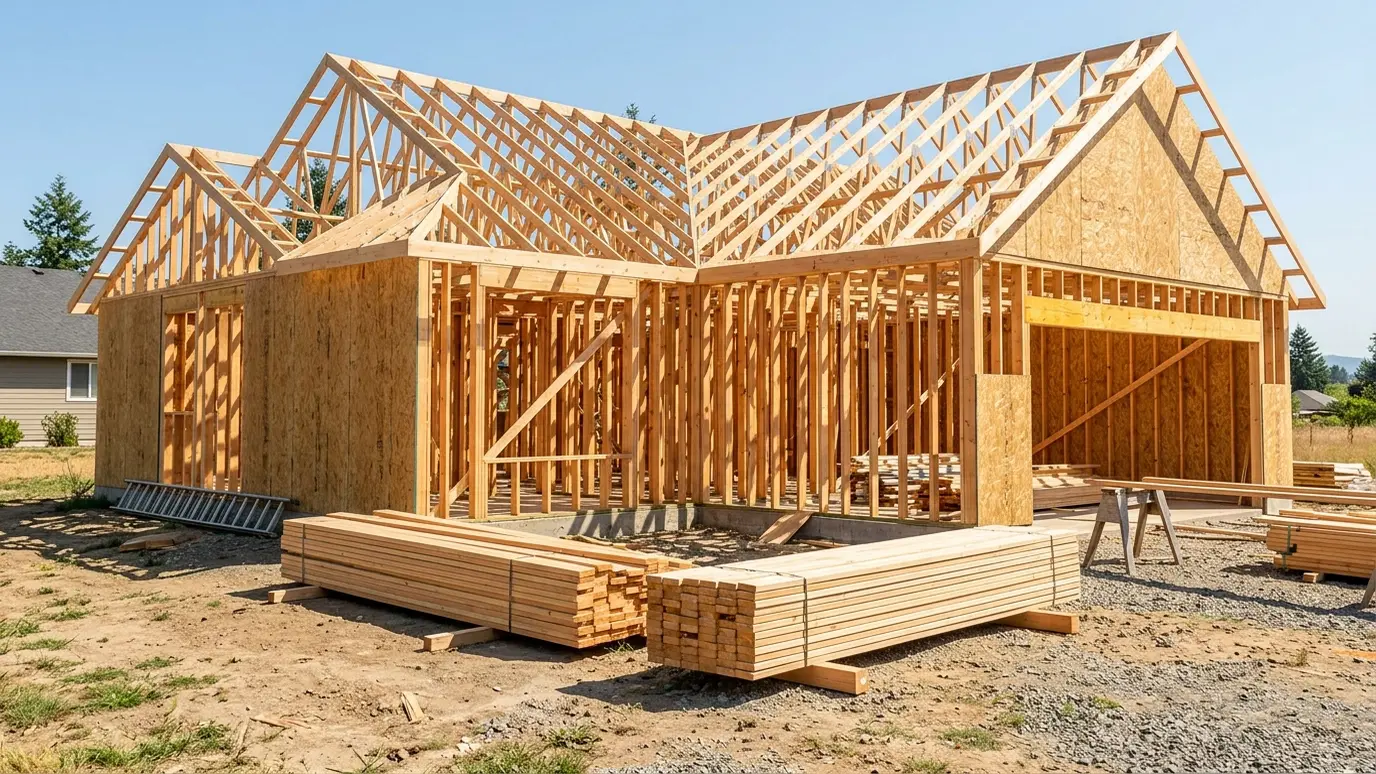 Carpentry situationNew ConstructionA new home needs framing, trim, doors, stairs and built-ins in the right order. Here is how the…Learn more
 Carpentry situationRemodelsRemodeling is mostly carpentry: opening walls, adding framing and finishing the new work to match. Here is what…Learn more
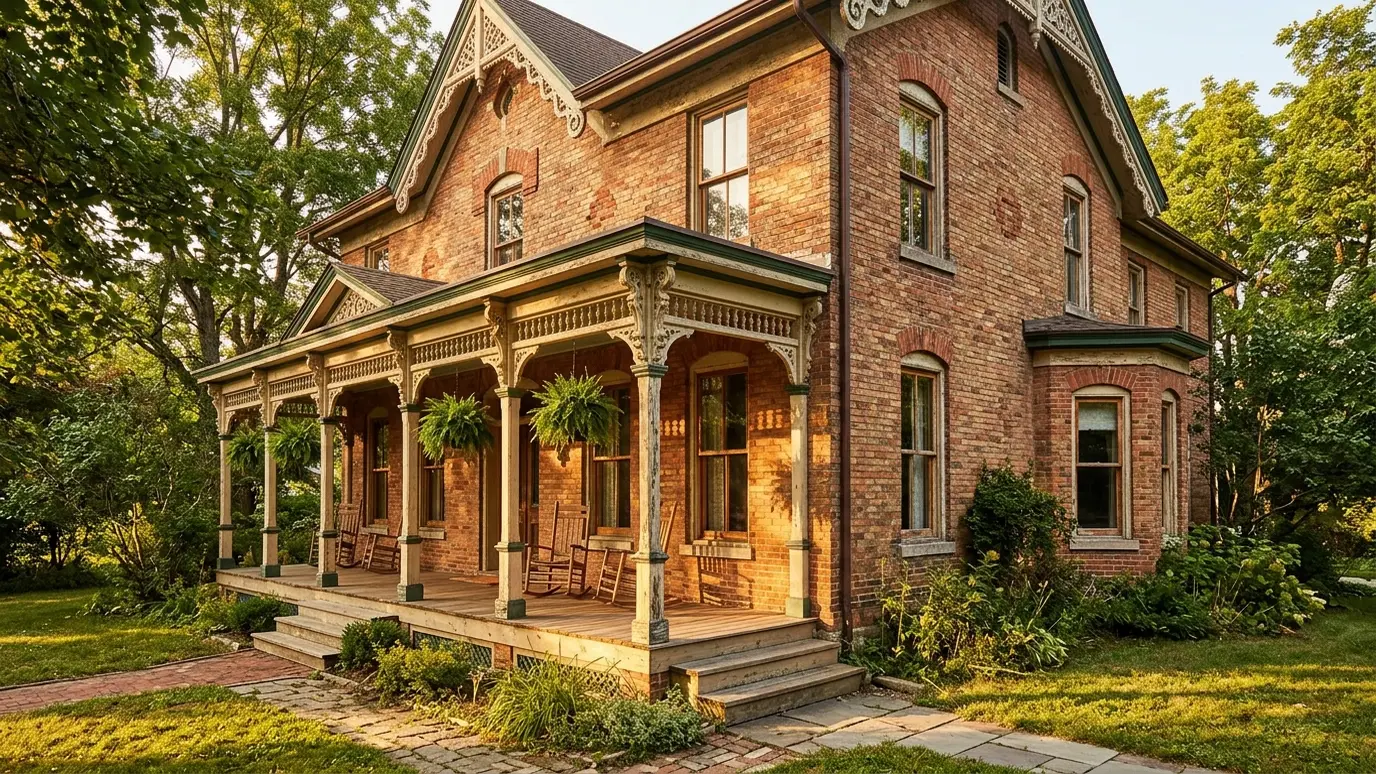 Carpentry situationHistoric HomesOlder homes have details worth saving. Here is how a carpenter repairs, matches and restores original woodwork.Learn more
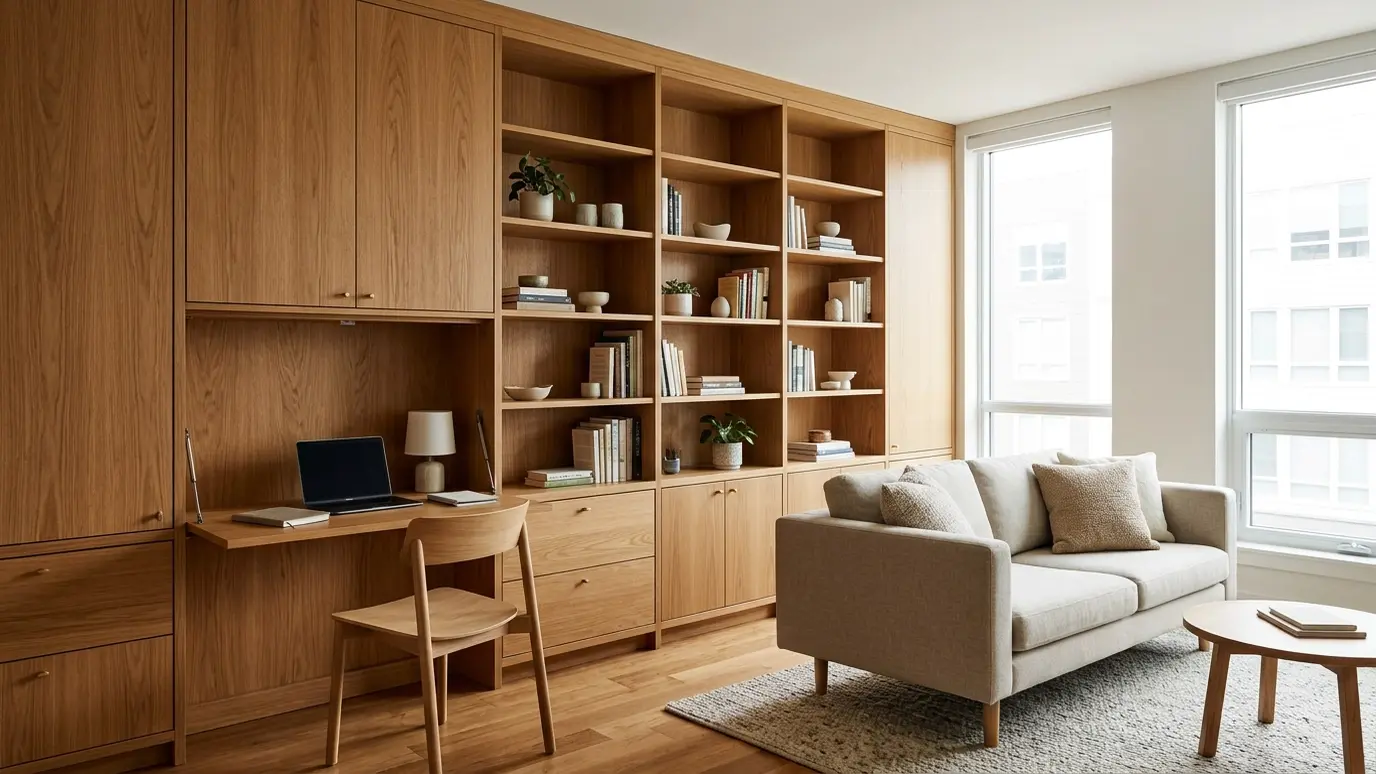 Carpentry situationSmall SpacesSmall rooms need smart carpentry. Built-in storage, fold-down desks and clever layouts make every foot count.Learn more
Call us and we will walk the space, talk through ideas and give you a clear plan and a written scope.
