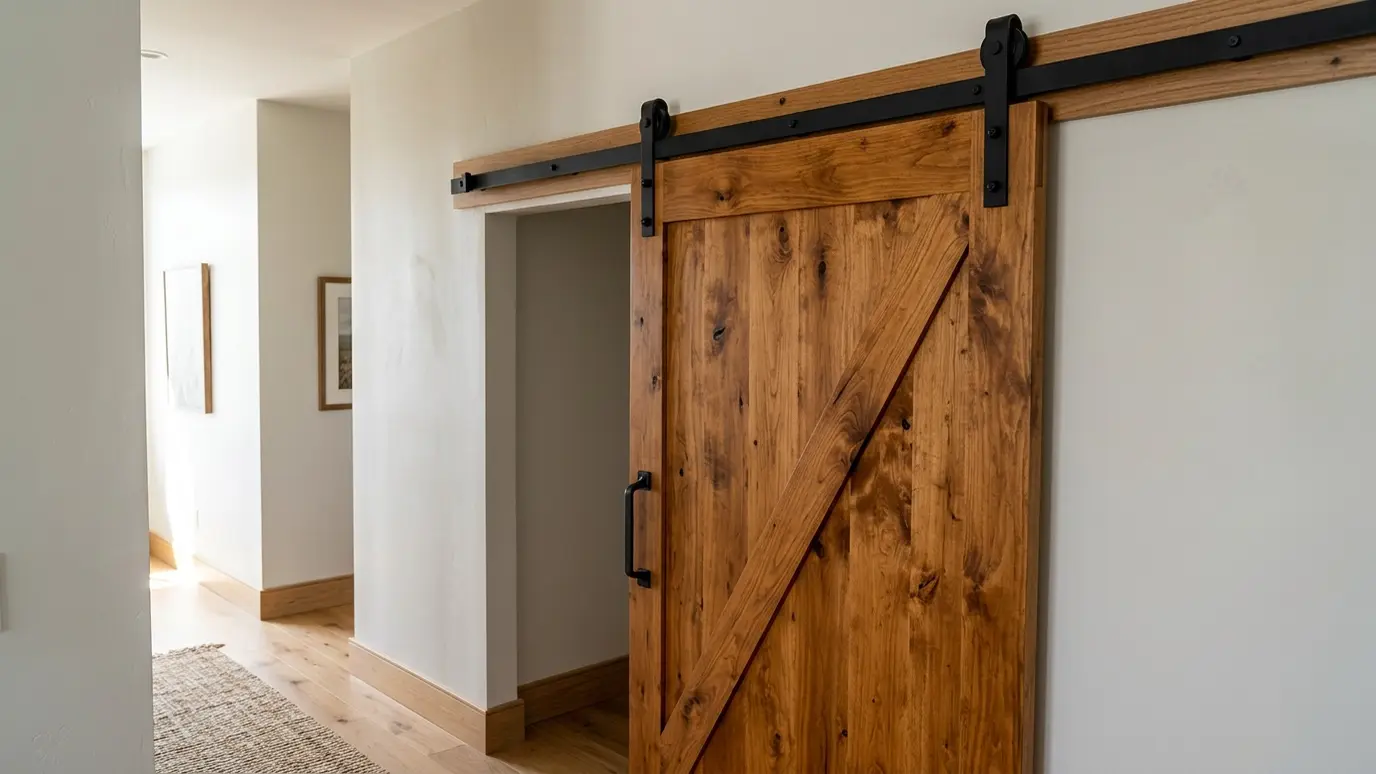
Sliding barn doors on solid tracks, built from stained hardwood, planked cedar or paneled designs, with hardware that glides.
A sliding door saves swing space and adds a bold design element. Barn doors suit closets, pantries, offices and wide openings between rooms, and they can be rustic, farmhouse, modern or traditional depending on the wood and the hardware.
We build custom doors from solid or engineered lumber, with planks, panels or glass inserts, and hang them on rails with soft-close hardware. Installation includes a solid header or blocking behind the wall, level tracks and proper floor guides so the door runs smoothly and quietly. We check the wall for studs, wiring and plumbing before planning the track, and we plan the door size so it overlaps the opening properly. Small details such as floor guides and bumpers keep the door quiet and prevent it from swinging out.
A barn door is heavy and needs solid backing. We add blocking or a header board so the track stays secure for years.
Planked doors have a rustic look, paneled doors feel traditional and flat slab doors feel modern. Stains, paints and black or brushed hardware set the tone.
Barn doors do not seal like hinged doors. We add side guides, a latch or a bypass design to improve privacy.
Hardware sets the style. Black flat track, round rail and hidden systems each have a different look.
Drag the handle to compare.
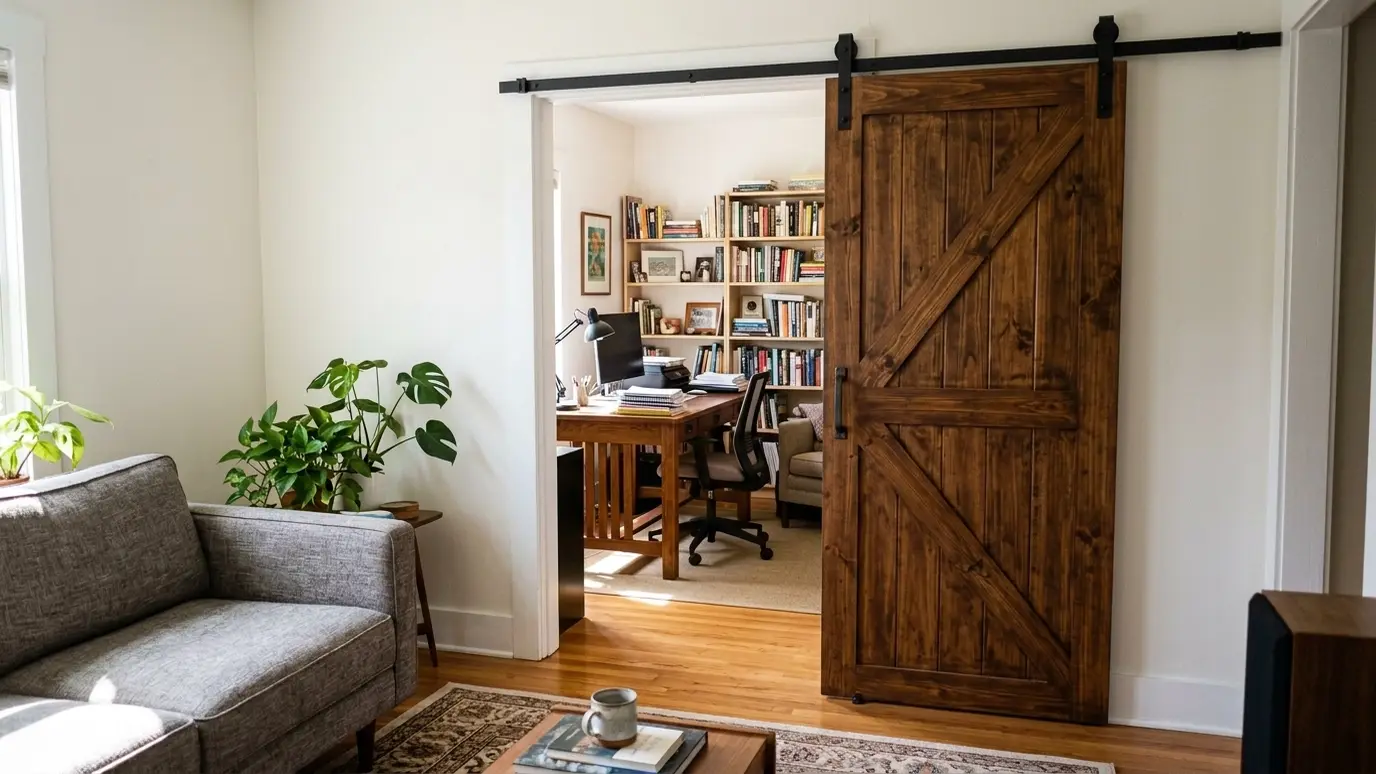
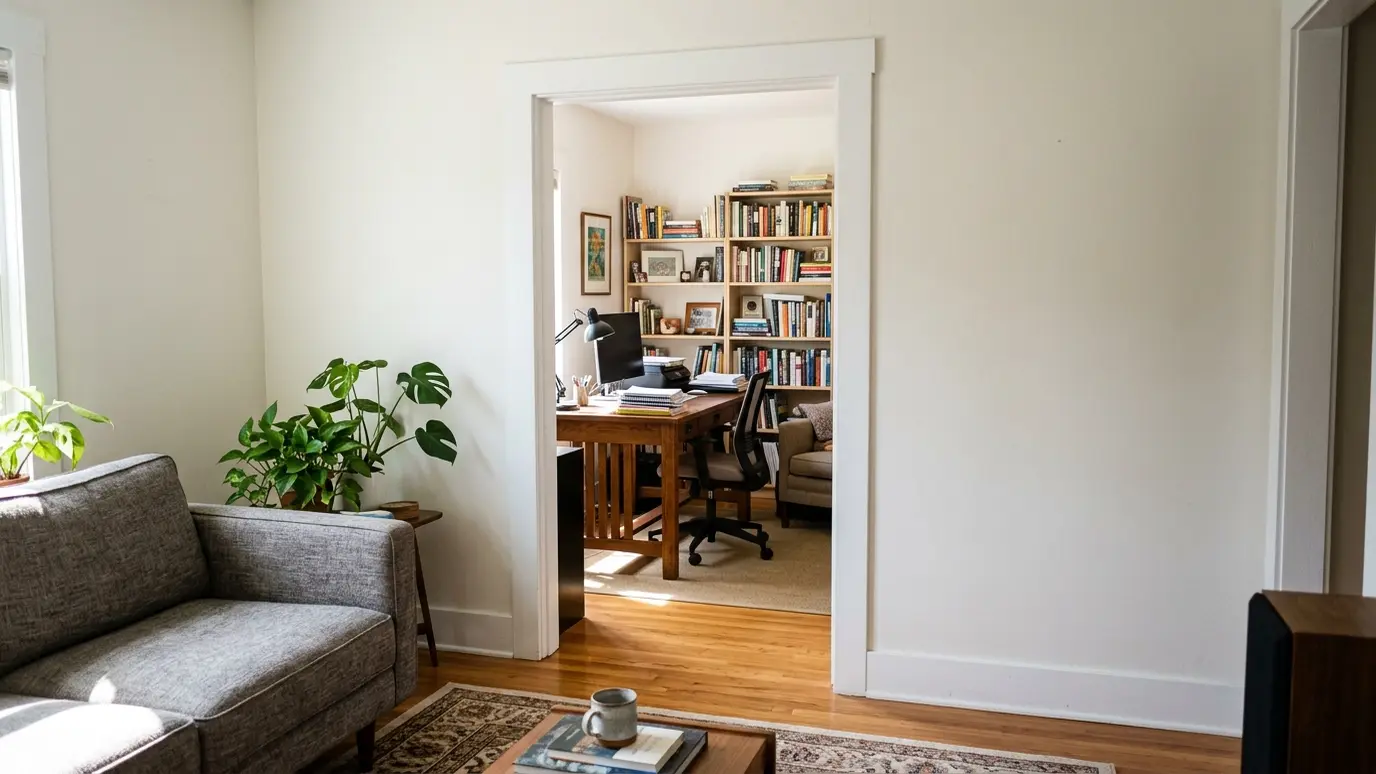 BeforeAfter
Planked, paneled and slab designs.
Blocking and headers for safety.
Smooth, quiet operation.
Finished to match.
Level tracks and clean reveals.
Solutions for tight spaces.
Every topic has its own page with what to expect and how we approach it.
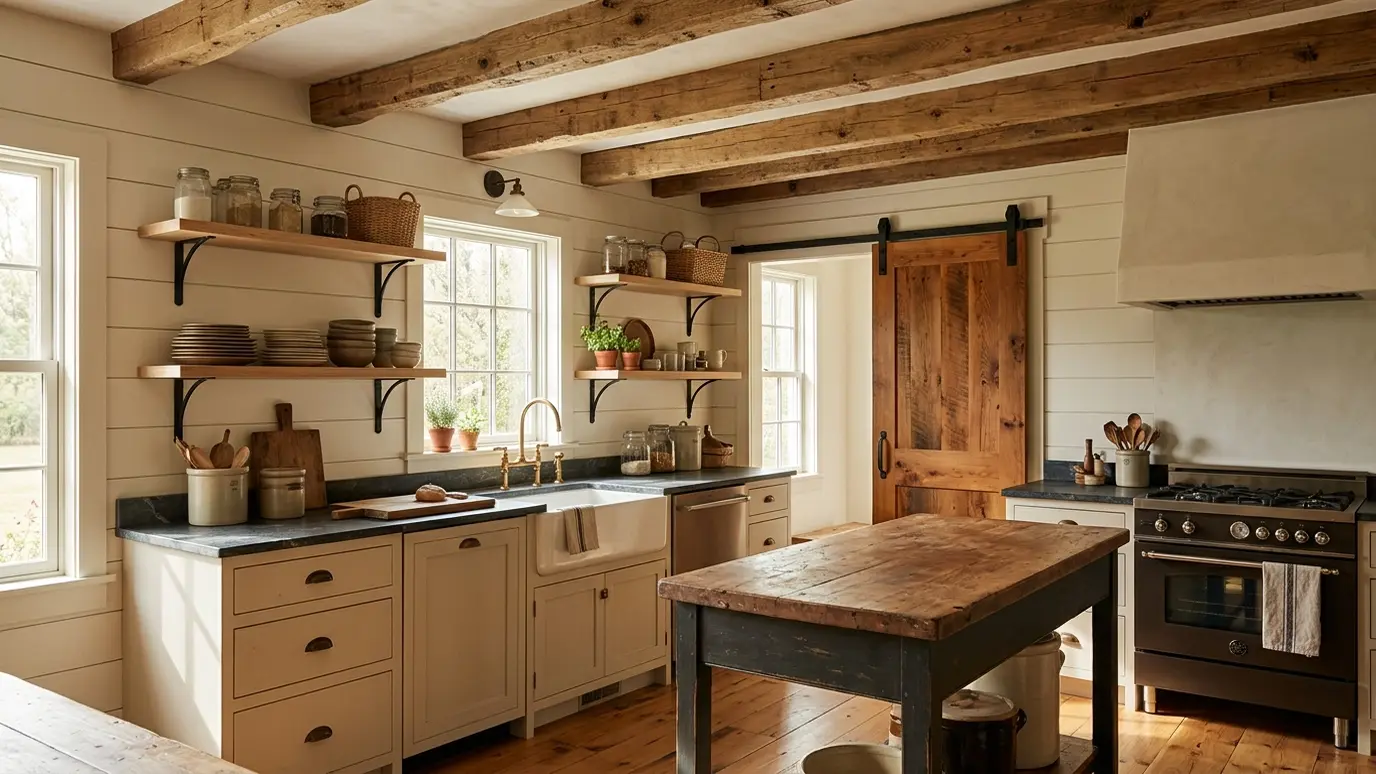 Carpentry situationFarmhouse and CraftsmanShiplap, beams, barn doors and deep casings define farmhouse and craftsman style. Here is how to build them…Learn more
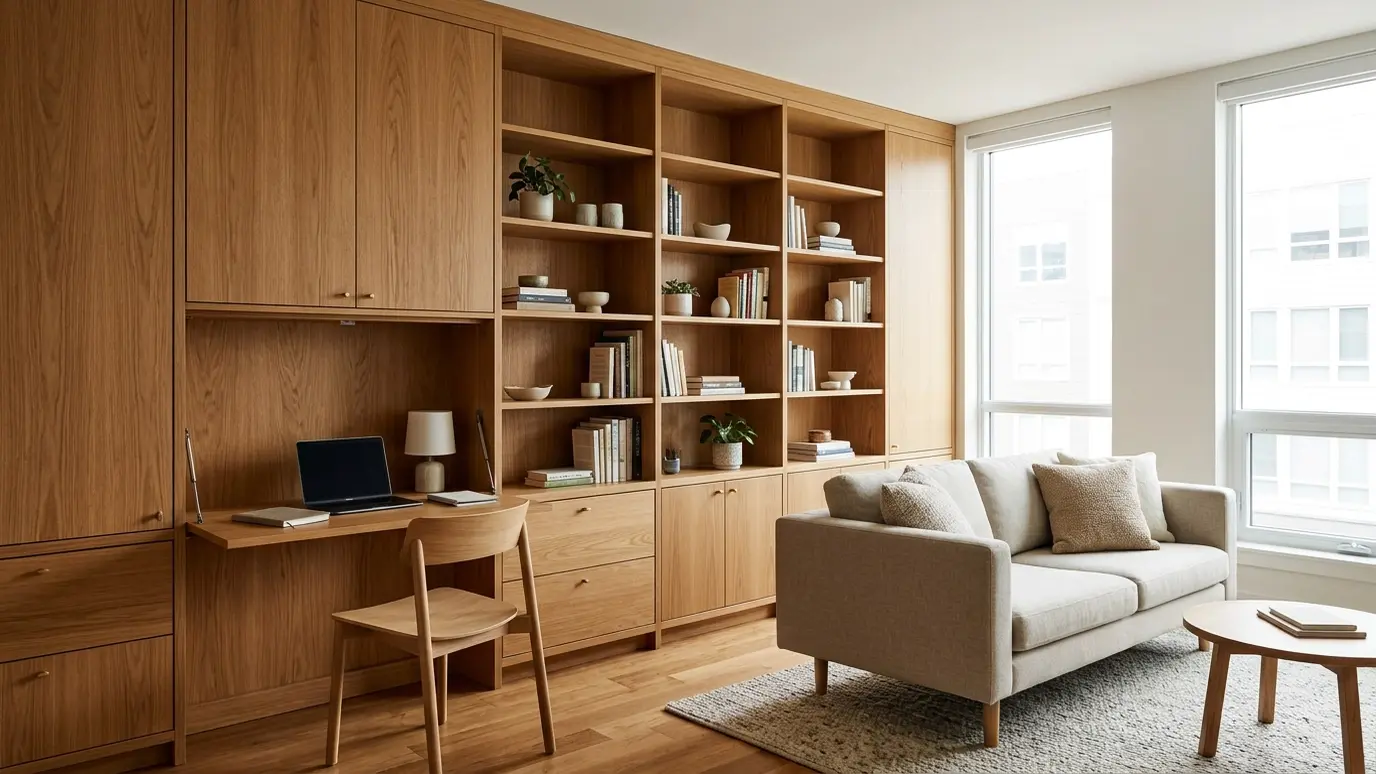 Carpentry situationSmall SpacesSmall rooms need smart carpentry. Built-in storage, fold-down desks and clever layouts make every foot count.Learn more
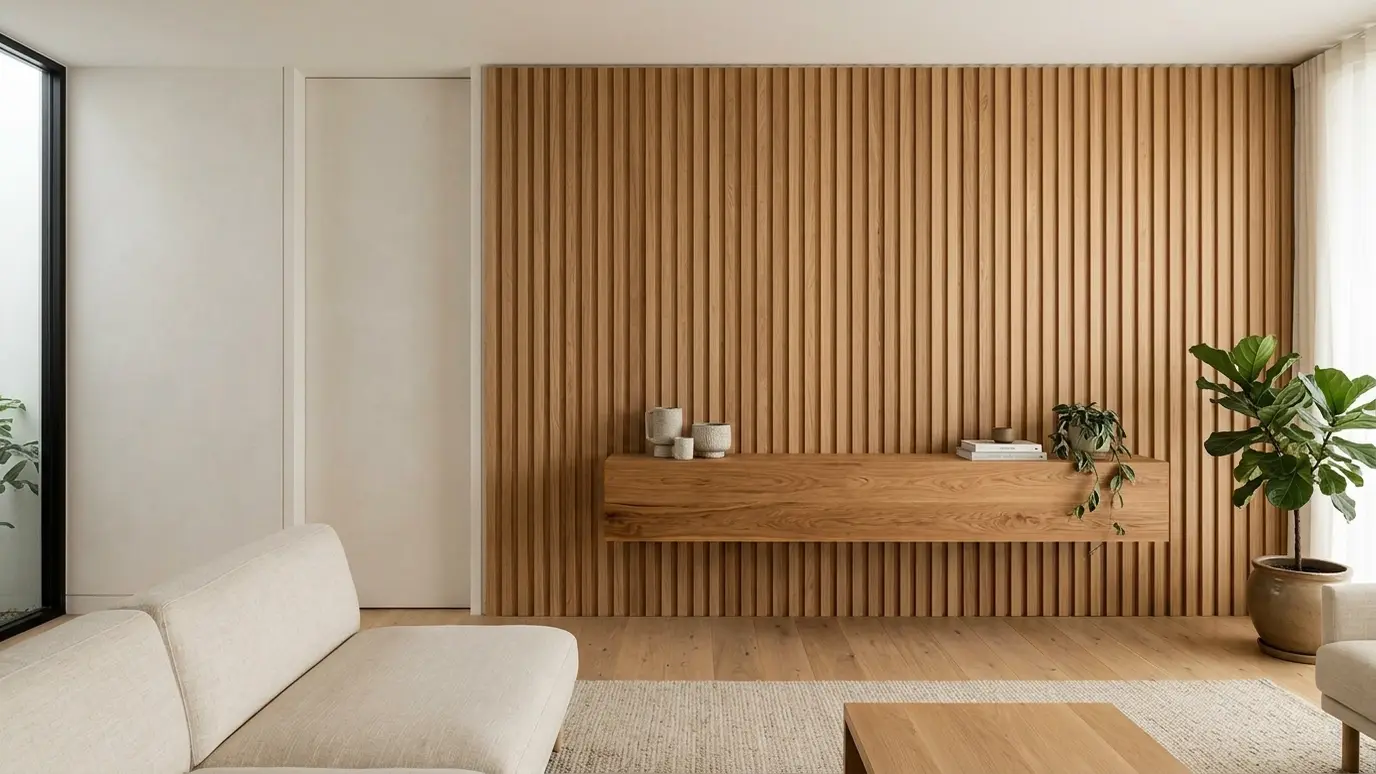 Carpentry situationModern CarpentryClean lines, flush trim and slatted walls need precise carpentry. Here is how modern woodwork is built.Learn more
Enter the room size and the doors and windows and see linear feet of baseboard, casing and crown to order.
We listen, walk the space and measure carefully, then talk through ideas, budget and timing.
We sketch or draw the work, choose materials and give you a written scope and price.
We order lumber, hardware and finishes and handle permits when the job needs them.
Framing, trim, cabinets or decks go in with careful cuts and clean, protected work areas.
Filling, sanding, caulking and finishing give every joint and line a crisp final look.
We walk the finished work with you, adjust anything that needs it and leave the site clean.
Most walls work, though studs or a header must support the track. We check before we install.
Not completely. Seals and a solid door help, and we explain the limits.
Yes. Reclaimed boards give a unique, character-rich door.
About the width of the opening beside it, so the door can slide clear.
Yes. We can add a flush pull with a lock or a latch.
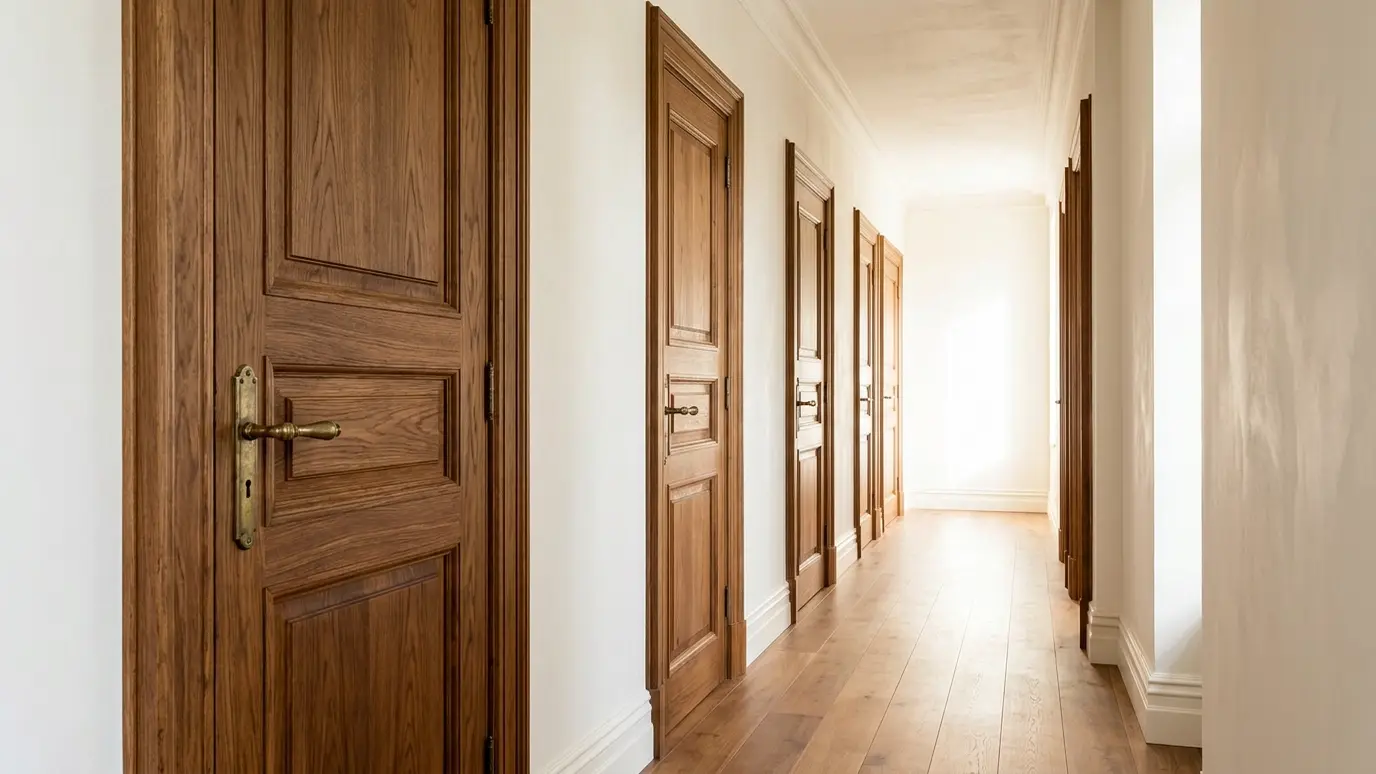 Interior DoorsSolid, true-hanging doors that close softly, latch cleanly and look the part, in pre-hung or custom-fit styles.Explore
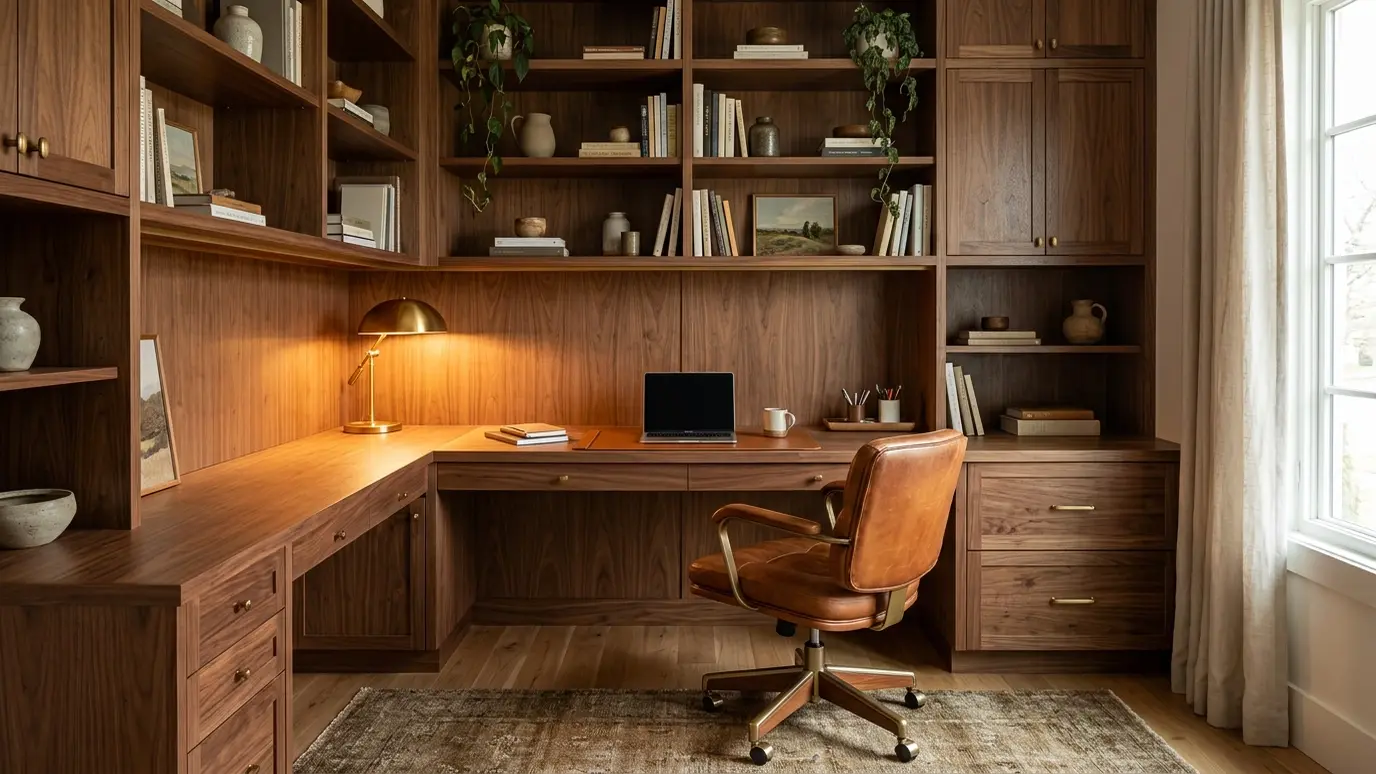 Home Office and LibraryDesks, shelves and cabinets built for how you work, in rich walnut, oak or paint, with cord management…Explore
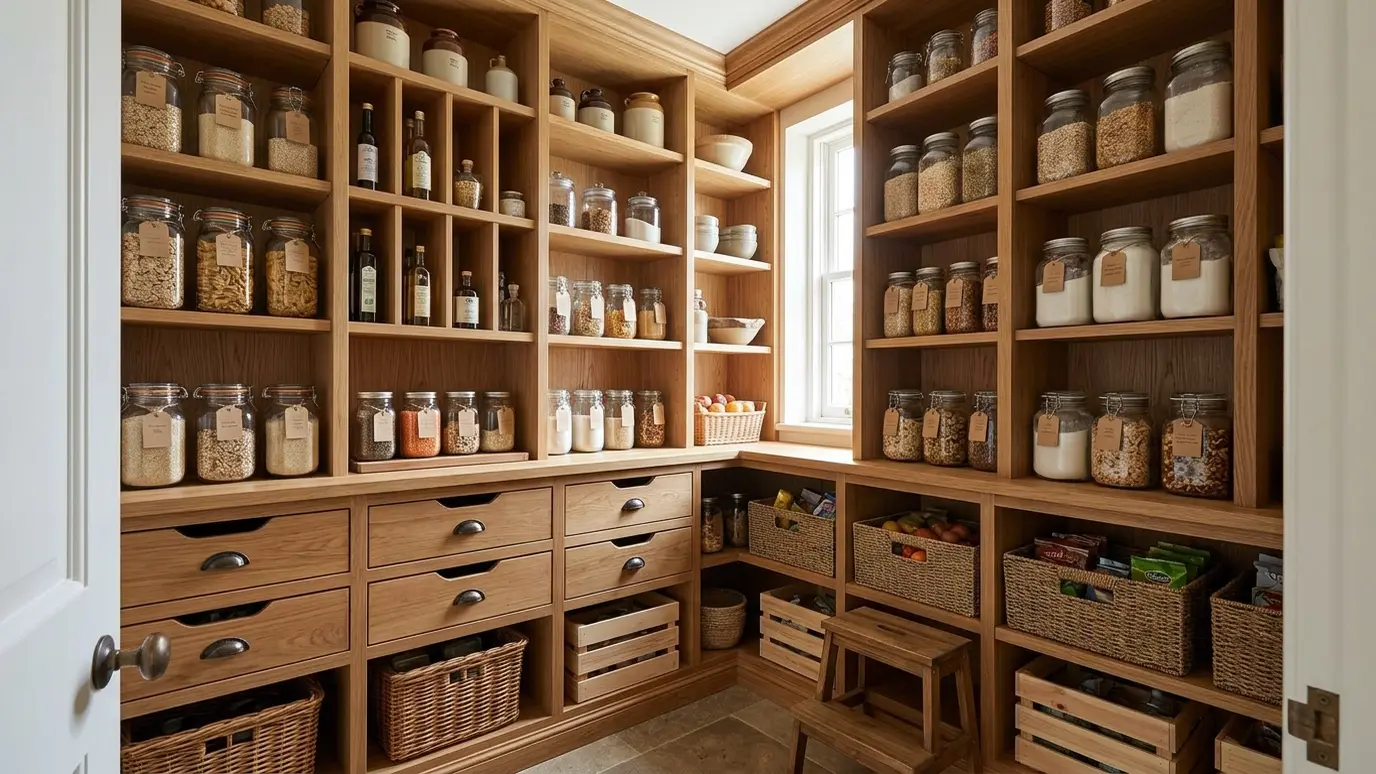 Closets, Pantries and Window SeatsCustom closet systems, walk-in pantries and window seats with hidden storage that use every corner.Explore
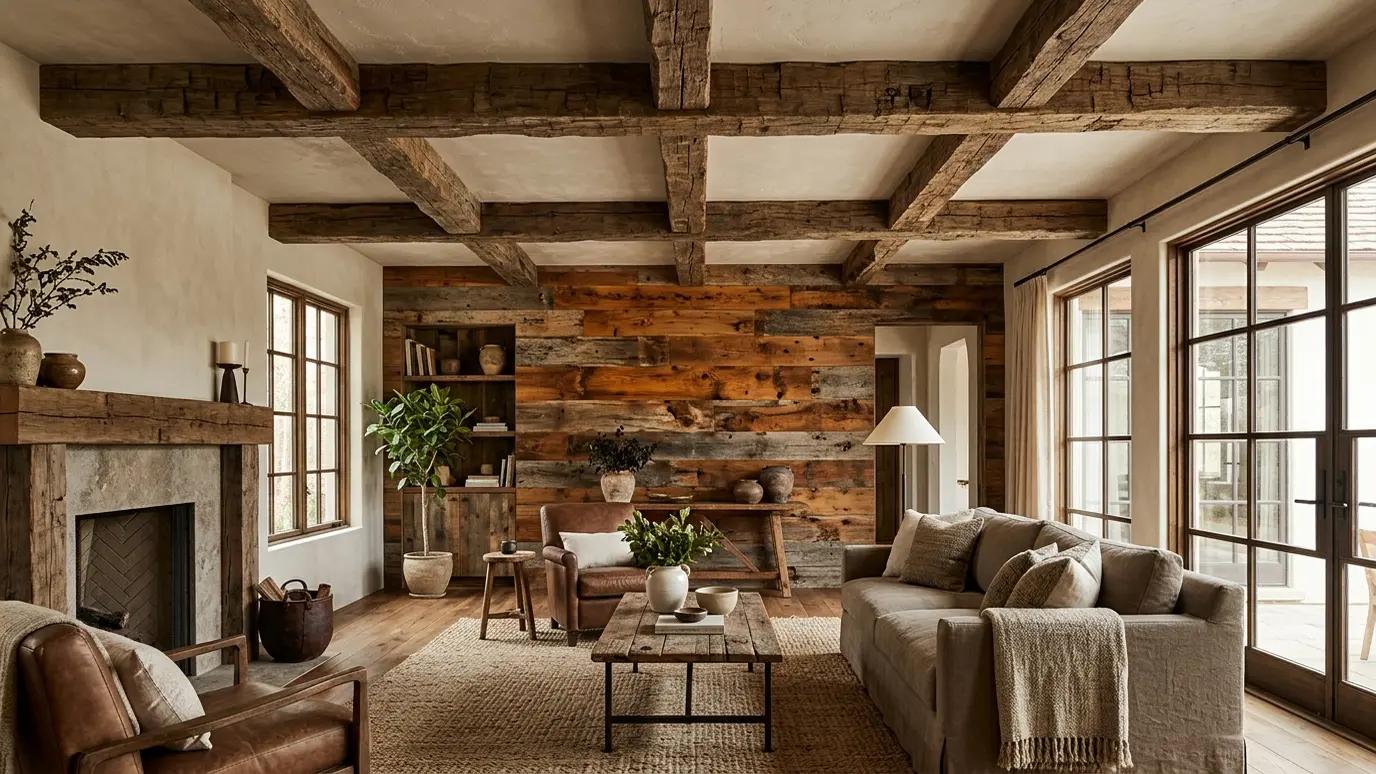 Reclaimed Wood and Timber BeamsHand-hewn beams, barn boards and salvaged lumber turned into ceilings, walls, mantels and furniture with real history.Explore
Tell us about the project and we will call you back to talk it through.
Or call (615) 357-7797 to talk now.