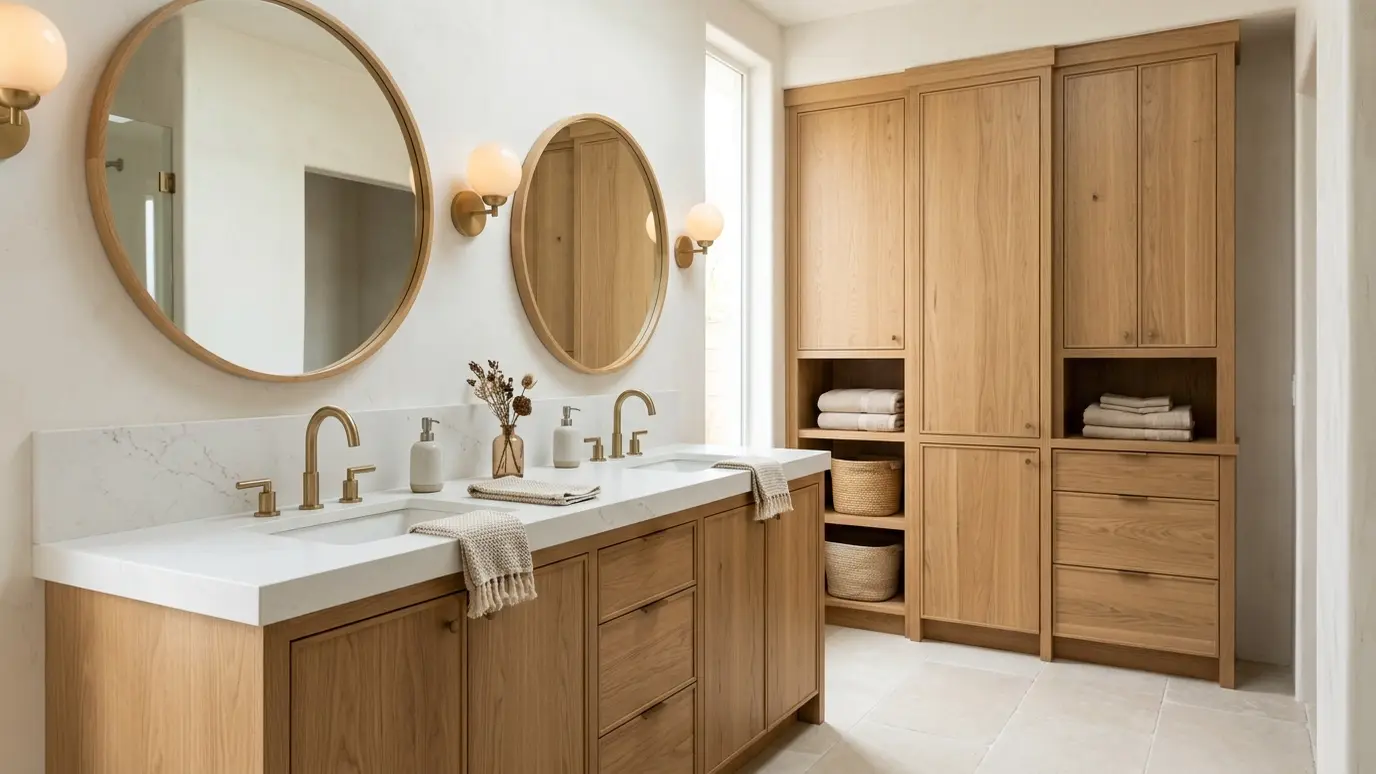
Vanities and tall cabinets built for the room, with moisture-smart construction and storage that actually fits.
A vanity is the hardest-working piece of furniture in the bathroom. It holds plumbing, towels, toiletries and appliances and has to put up with steam and splashes. Custom vanities fit awkward walls, work around plumbing and deliver the style that stock units cannot.
We build furniture-style vanities with turned legs, floating vanities with clean lines, double and single sinks, and tall linen cabinets. We use moisture-resistant materials and finishes, cut openings for sinks and plumbing precisely and install with level tops and tight backsplashes. We take careful measurements around the toilet, door swing and window, because bathroom clearances are tight. Sample doors and finishes are available so you can see how color and sheen look under your own bathroom lighting.
Supply lines, drains and wall studs control where drawers can go. We design drawers around the plumbing with U-shaped cutouts and stacks that still hold plenty.
A furniture-style vanity has legs and feels traditional. A floating one opens the floor and suits modern bathrooms. Both can be built with soft-close hardware.
We seal all edges, choose waterproof finishes and use durable materials so doors and drawers stay flat in a steamy room.
The sink, faucet and top affect vanity design. We coordinate the sink cutout and faucet holes so everything fits.
Drag the handle to compare.
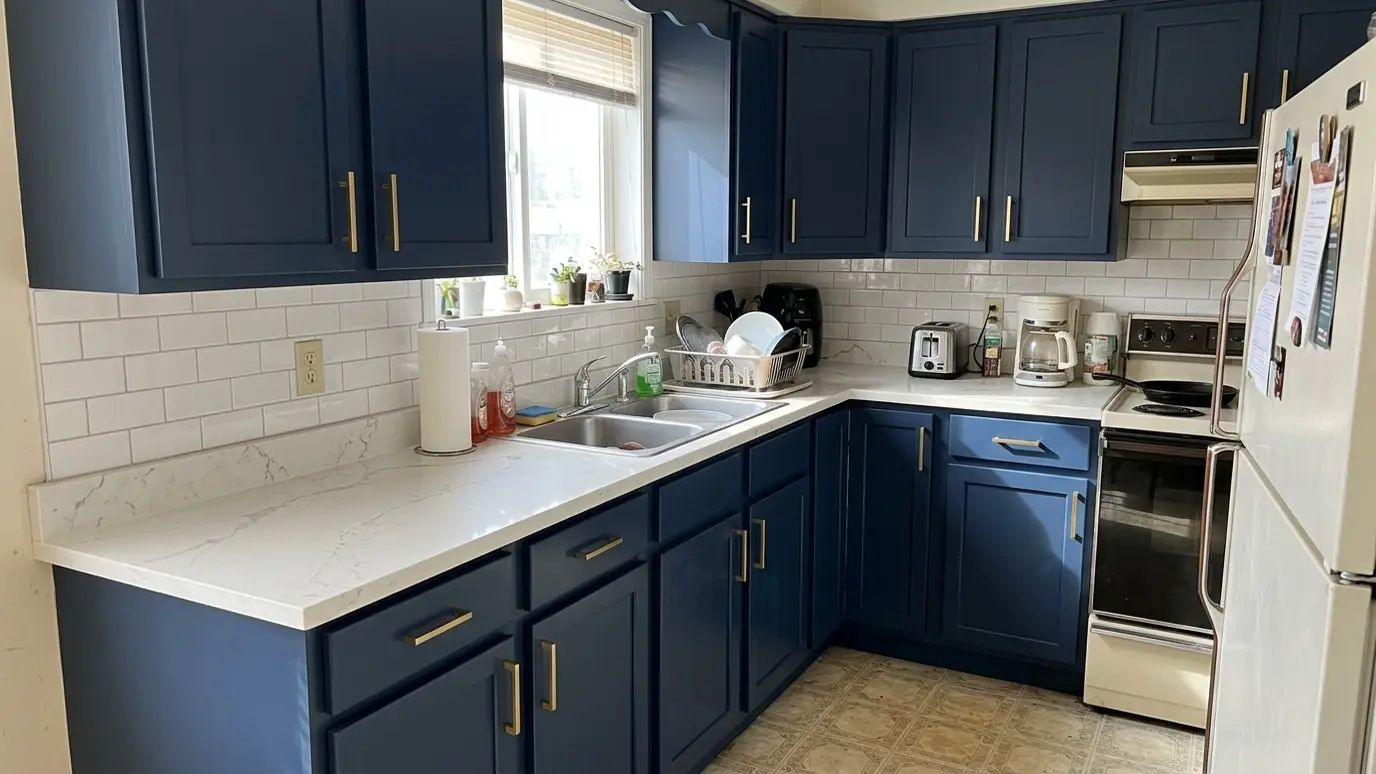
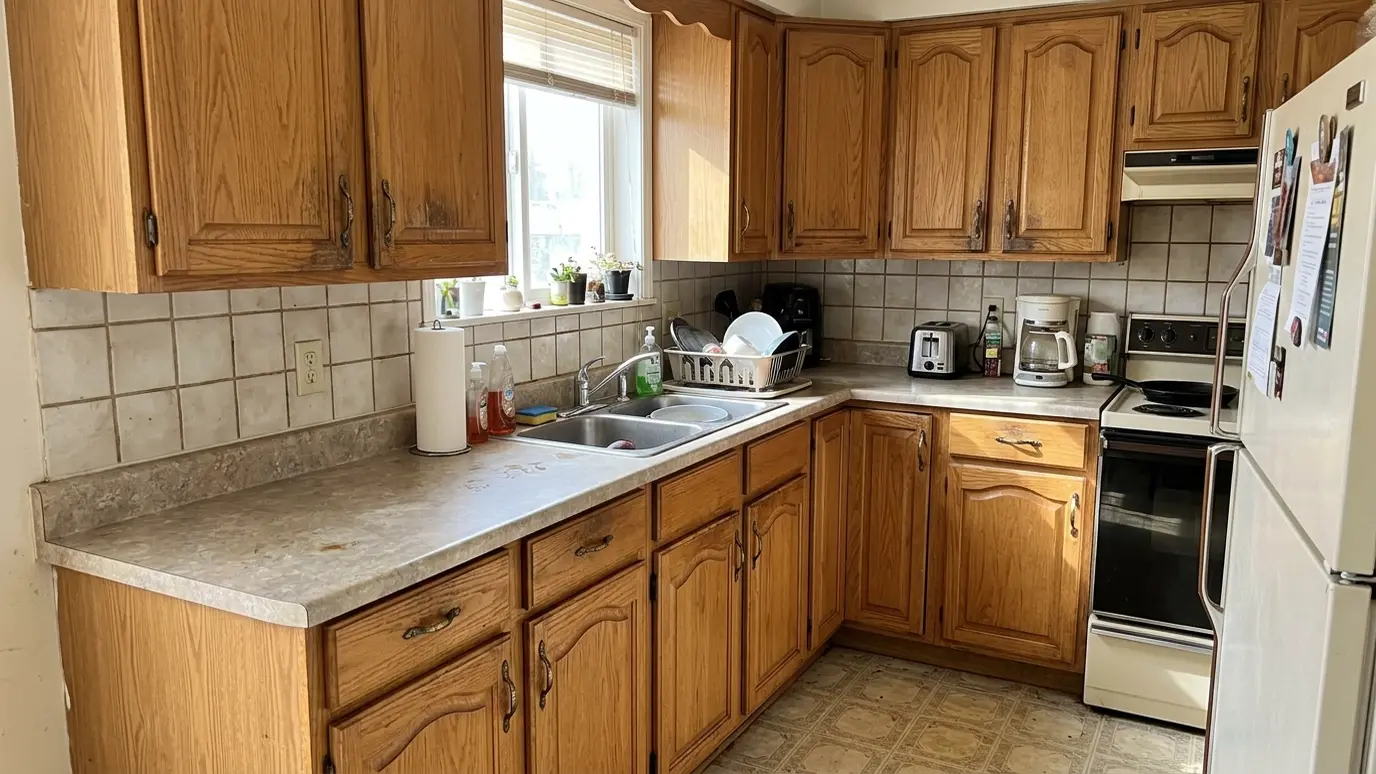 BeforeAfter
Sized to walls, plumbing and sinks.
Sealed and durable finishes.
Storage designed around plumbing.
Tops, splashes and trim aligned.
Paint or stain to suit the room.
Extra storage in the same style.
Every topic has its own page with what to expect and how we approach it.
 Carpentry situationRemodelsRemodeling is mostly carpentry: opening walls, adding framing and finishing the new work to match. Here is what…Learn more
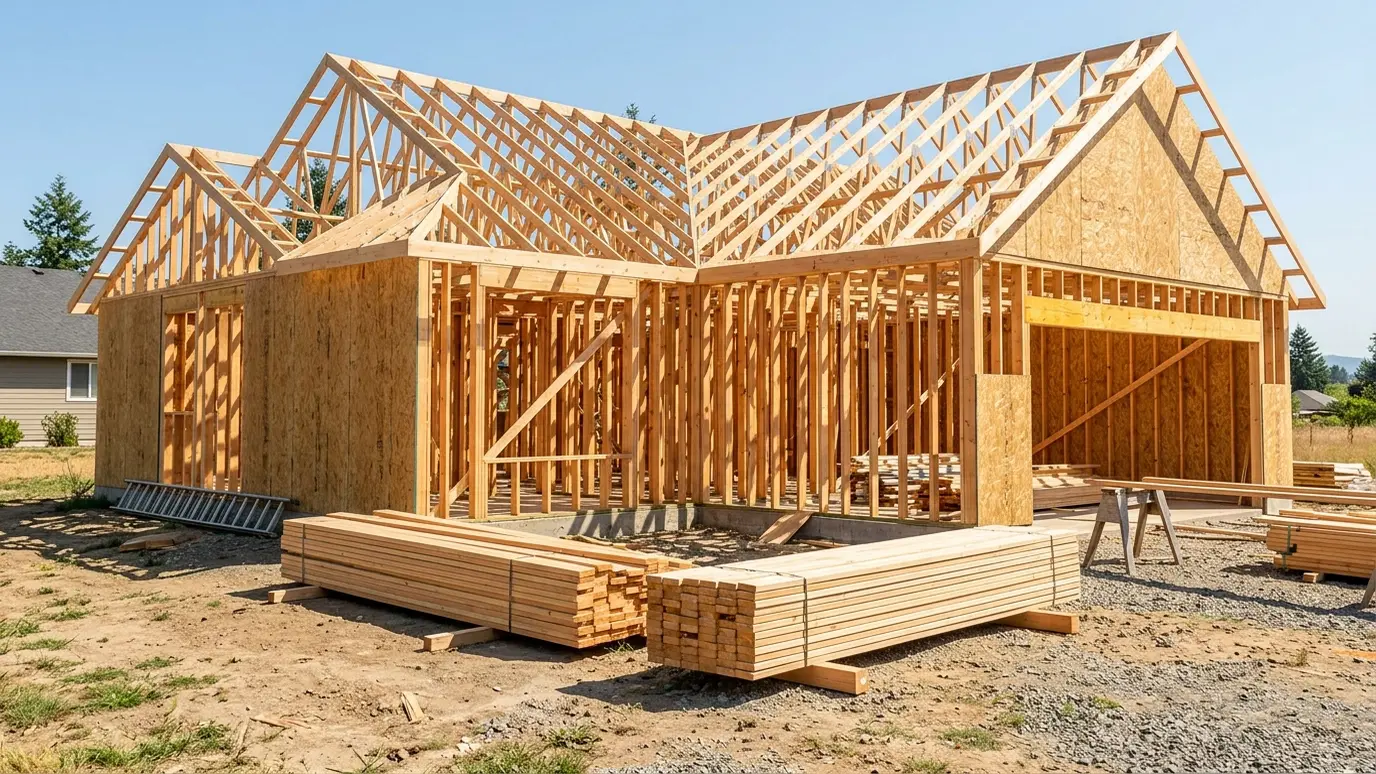 Carpentry situationNew ConstructionA new home needs framing, trim, doors, stairs and built-ins in the right order. Here is how the…Learn more
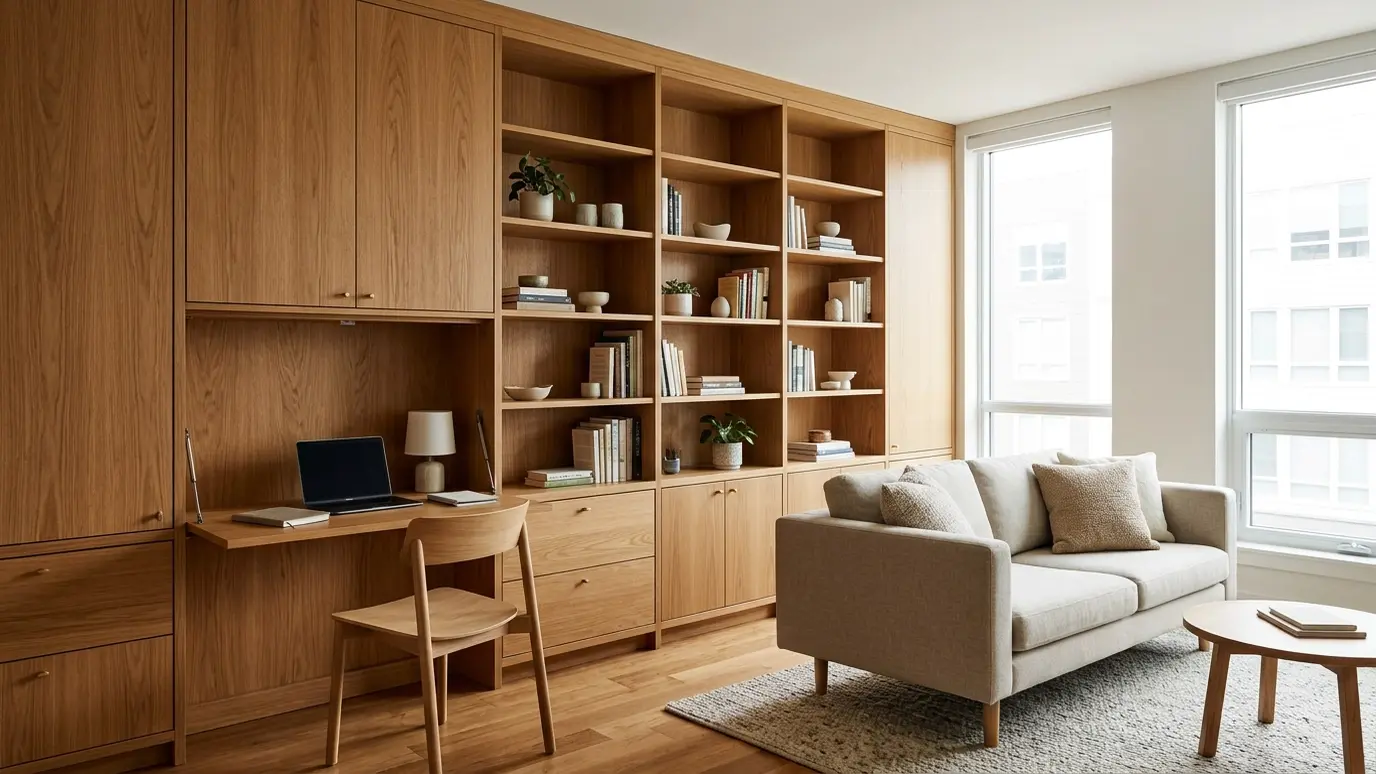 Carpentry situationSmall SpacesSmall rooms need smart carpentry. Built-in storage, fold-down desks and clever layouts make every foot count.Learn more
Enter the room size and the doors and windows and see linear feet of baseboard, casing and crown to order.
We listen, walk the space and measure carefully, then talk through ideas, budget and timing.
We sketch or draw the work, choose materials and give you a written scope and price.
We order lumber, hardware and finishes and handle permits when the job needs them.
Framing, trim, cabinets or decks go in with careful cuts and clean, protected work areas.
Filling, sanding, caulking and finishing give every joint and line a crisp final look.
We walk the finished work with you, adjust anything that needs it and leave the site clean.
Yes. Compact and corner designs make good use of tight spaces.
Yes. We coordinate timing so the vanity, top and plumbing go in in the right order.
Hardwoods with sealed finishes and plywood boxes handle humidity well. We explain the options.
Often. We match door style and finish for a consistent look.
Yes. We can include a seated area, drawers and outlets.
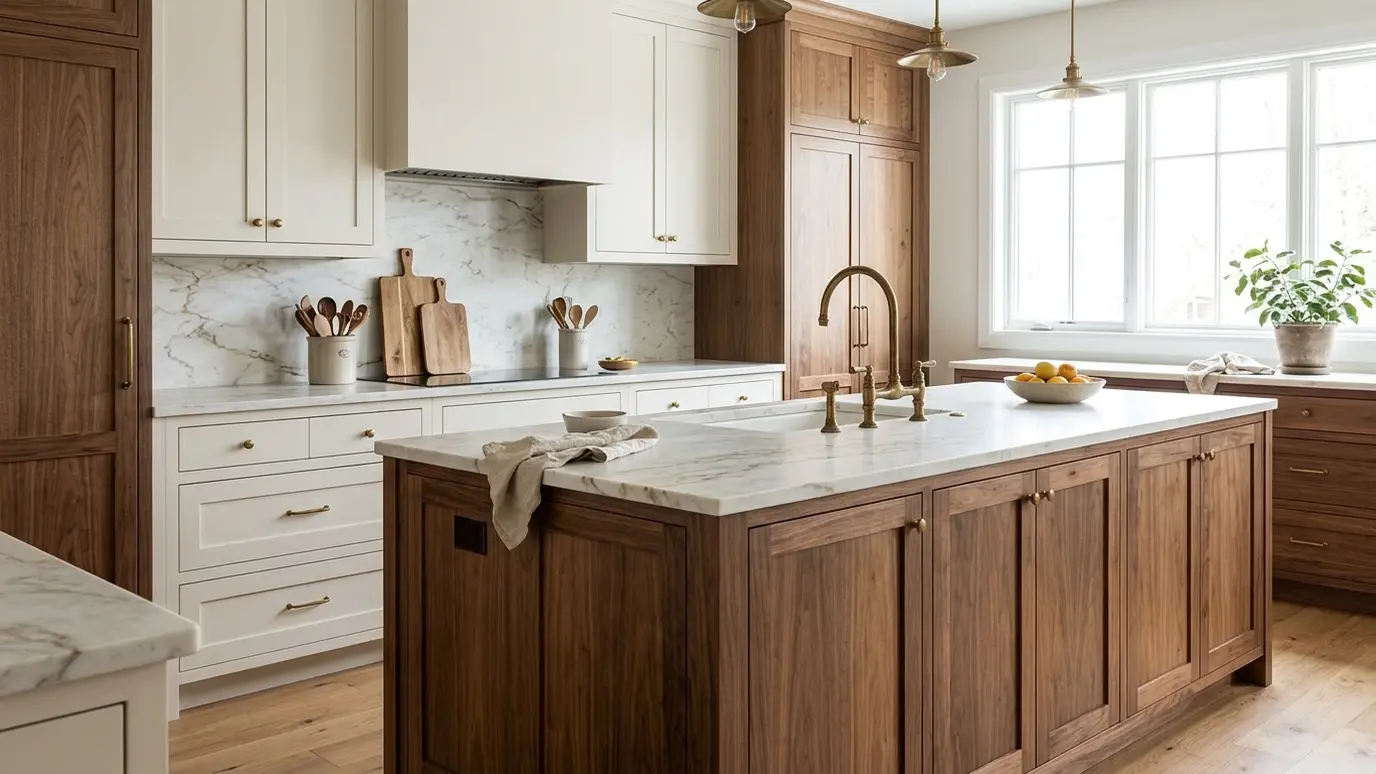 Custom Kitchen CabinetsCabinets designed to your kitchen, your height and your habits, built and installed with tight reveals and soft-close…Explore
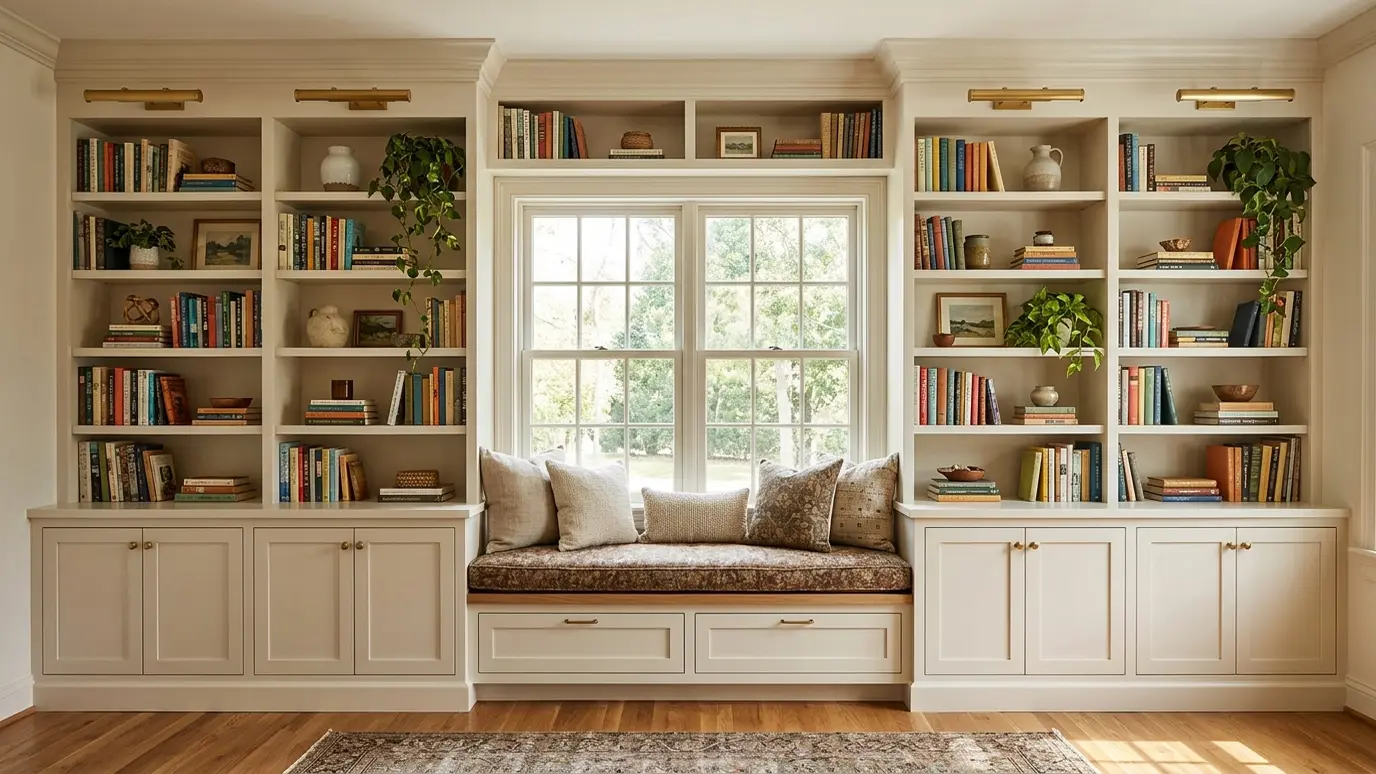 Built-In Bookcases and ShelvingFloor-to-ceiling shelves and cabinets built around windows, fireplaces and alcoves, so every inch earns its place.Explore
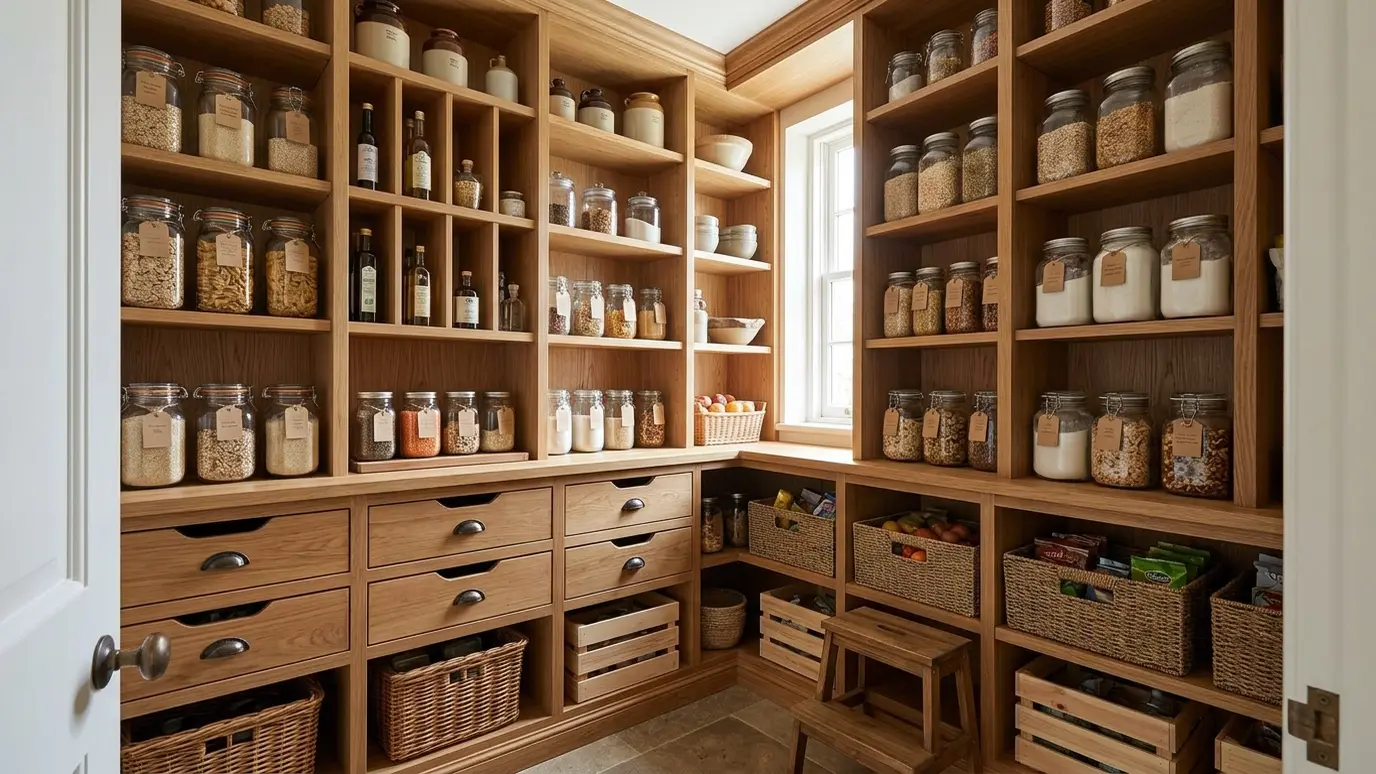 Closets, Pantries and Window SeatsCustom closet systems, walk-in pantries and window seats with hidden storage that use every corner.Explore
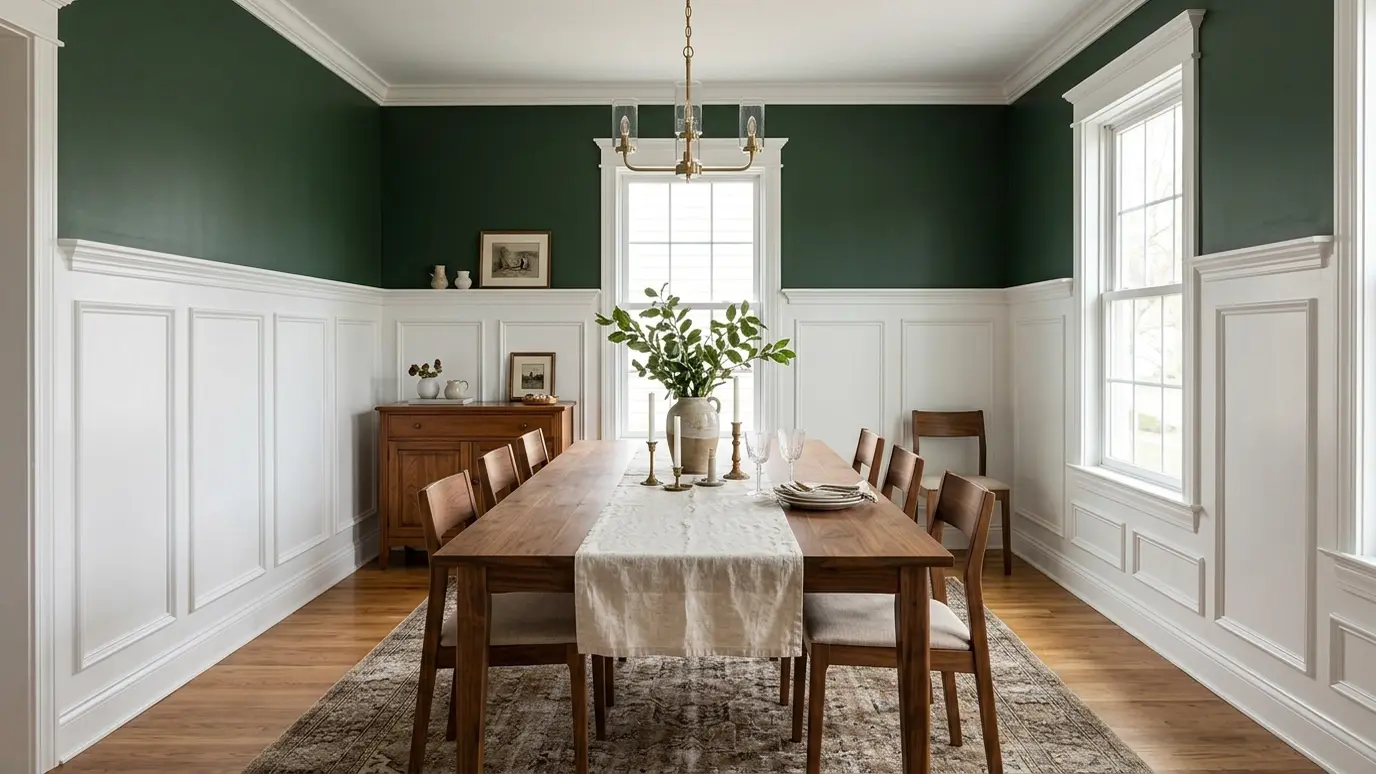 Wainscoting and PanelingShadow-box, board and batten, beadboard and raised panel walls that add depth, protection and character.Explore
Tell us about the project and we will call you back to talk it through.
Or call (615) 357-7797 to talk now.