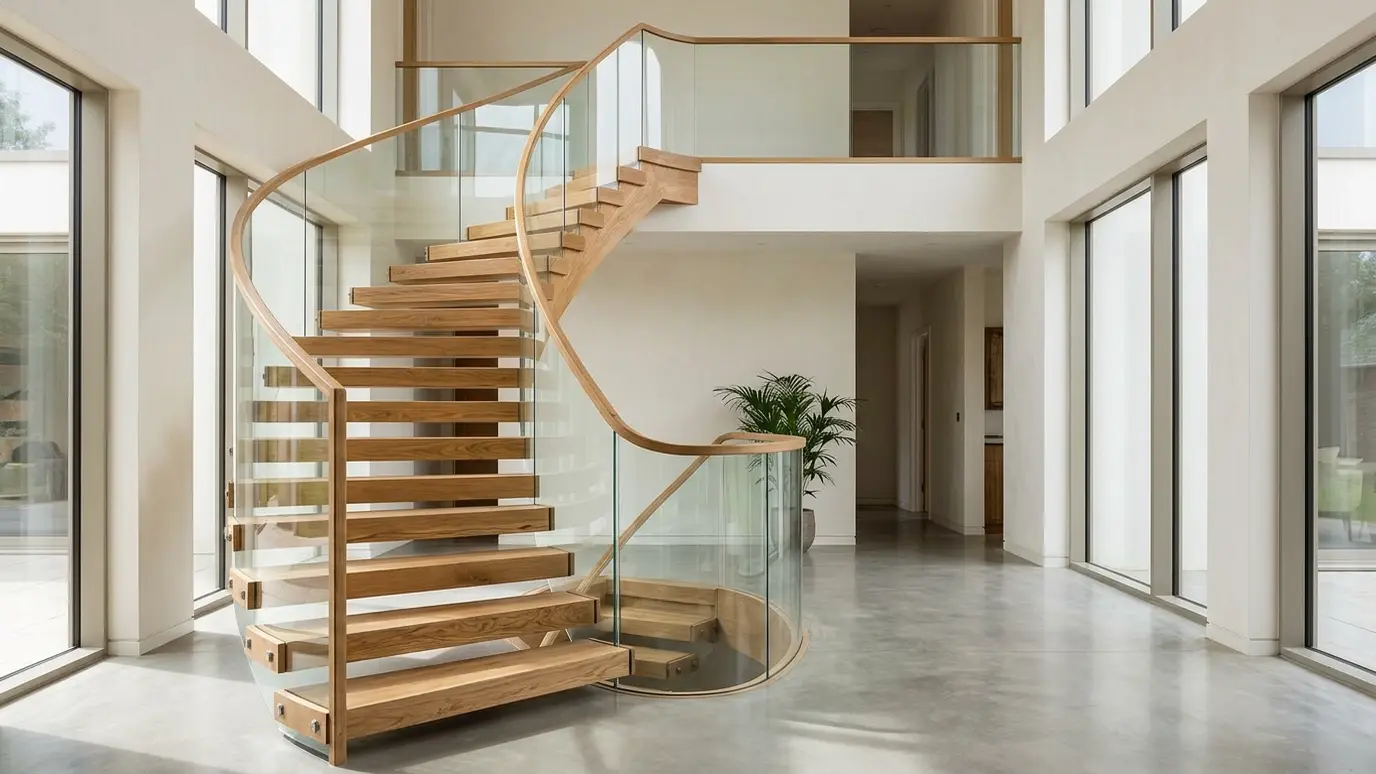
Staircases designed and built with accurate layout, comfortable proportions and the style to become the centerpiece of the home.
A staircase is both structure and furniture. It has to be strong, comfortable and safe, and it also sets the character of the house. A well-built stair has even risers, solid stringers, tight joints and treads that do not squeak. A great one becomes the most admired part of a home.
We lay out the stair for the available space, calculate rise and run so every step is the same, cut stringers accurately and build treads, risers, landings, newels and rails. We build traditional closed stairs, open-riser designs, floating treads and curved stairs, and we finish them to match. We measure total rise from finished floor to finished floor, including flooring thickness on both levels, because small errors there change every riser. Careful layout at the beginning avoids the uneven first or last step that bothers so many staircases.
Riser height and tread depth define comfort and safety. We calculate them from the total rise so every step is identical and meets the building rules.
Closed stringers suit traditional homes, open risers feel modern and floating treads feel dramatic. We recommend what fits the architecture.
Glued and screwed treads, blocked stringers and careful fastening prevent squeaks and keep a stair solid.
Stair lighting prevents falls. We can add LED strips under treads or handrails.
Drag the handle to compare.
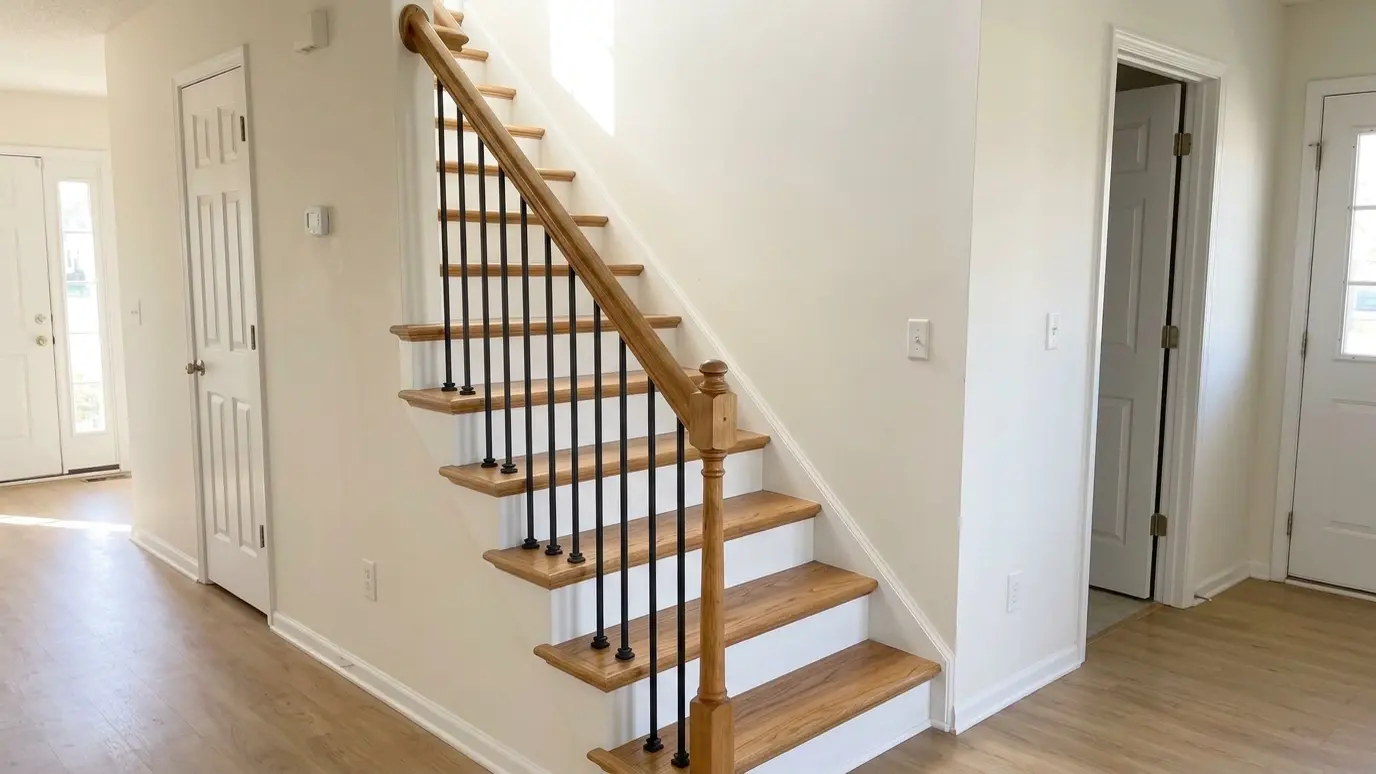
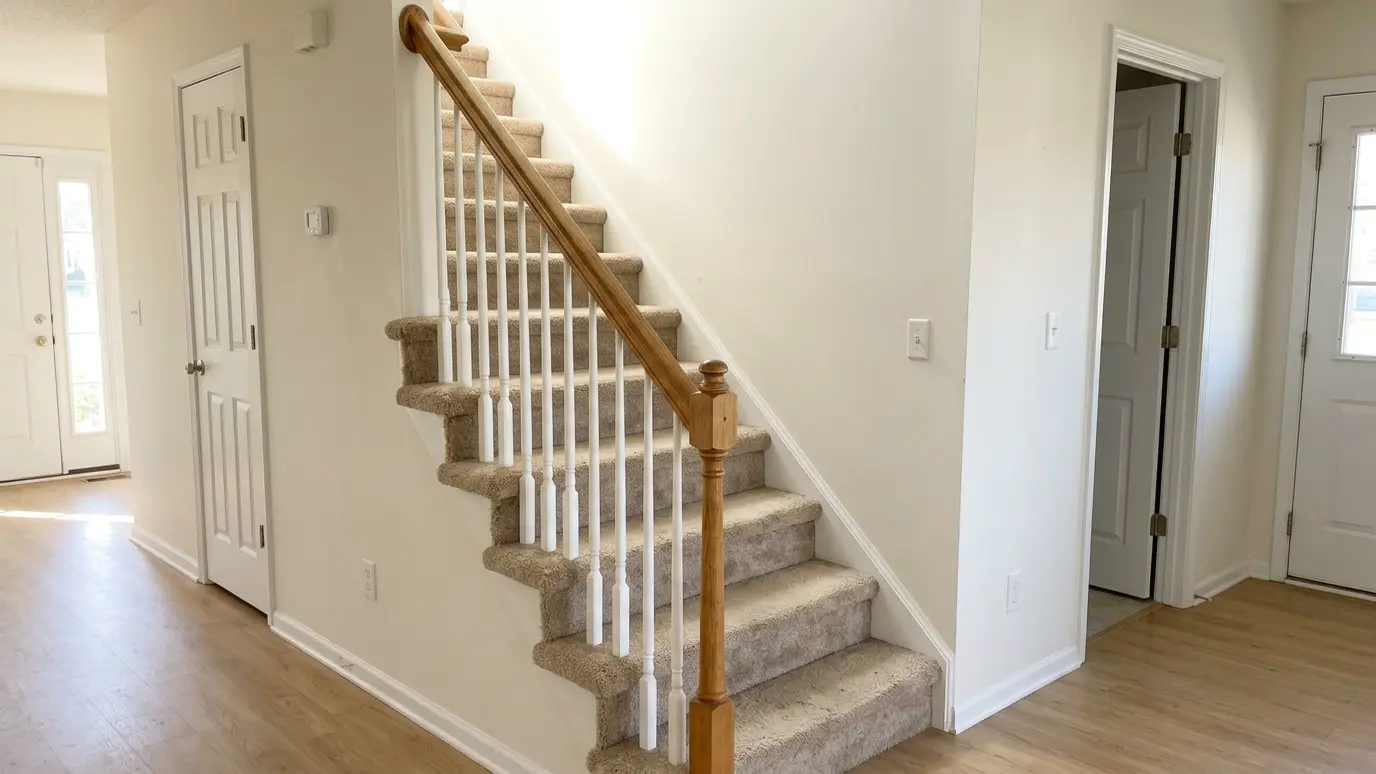 BeforeAfter
Even risers and comfortable treads.
Built to carry loads.
Closed, open-riser, floating and curved.
Glued, screwed and blocked.
Stain and paint options.
A complete stair.
Every topic has its own page with what to expect and how we approach it.
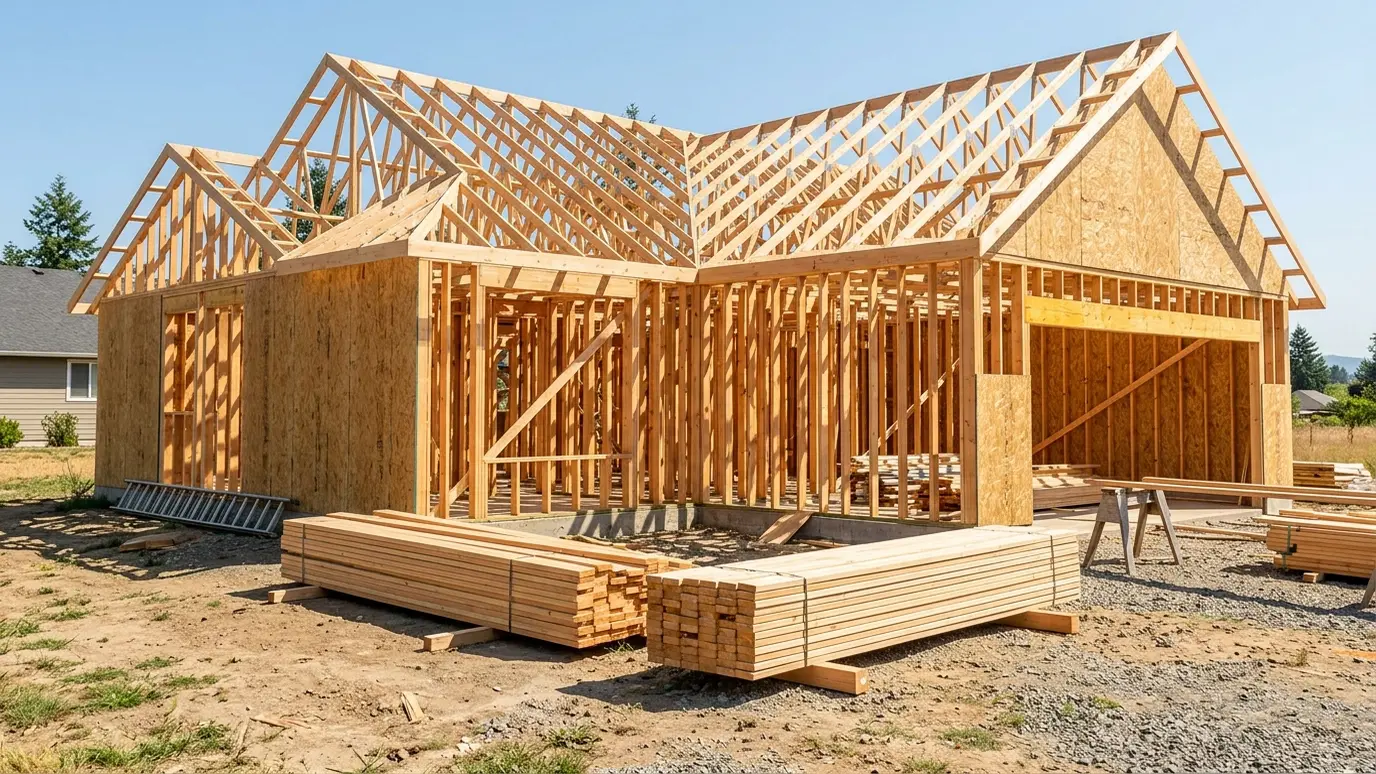 Carpentry situationNew ConstructionA new home needs framing, trim, doors, stairs and built-ins in the right order. Here is how the…Learn more
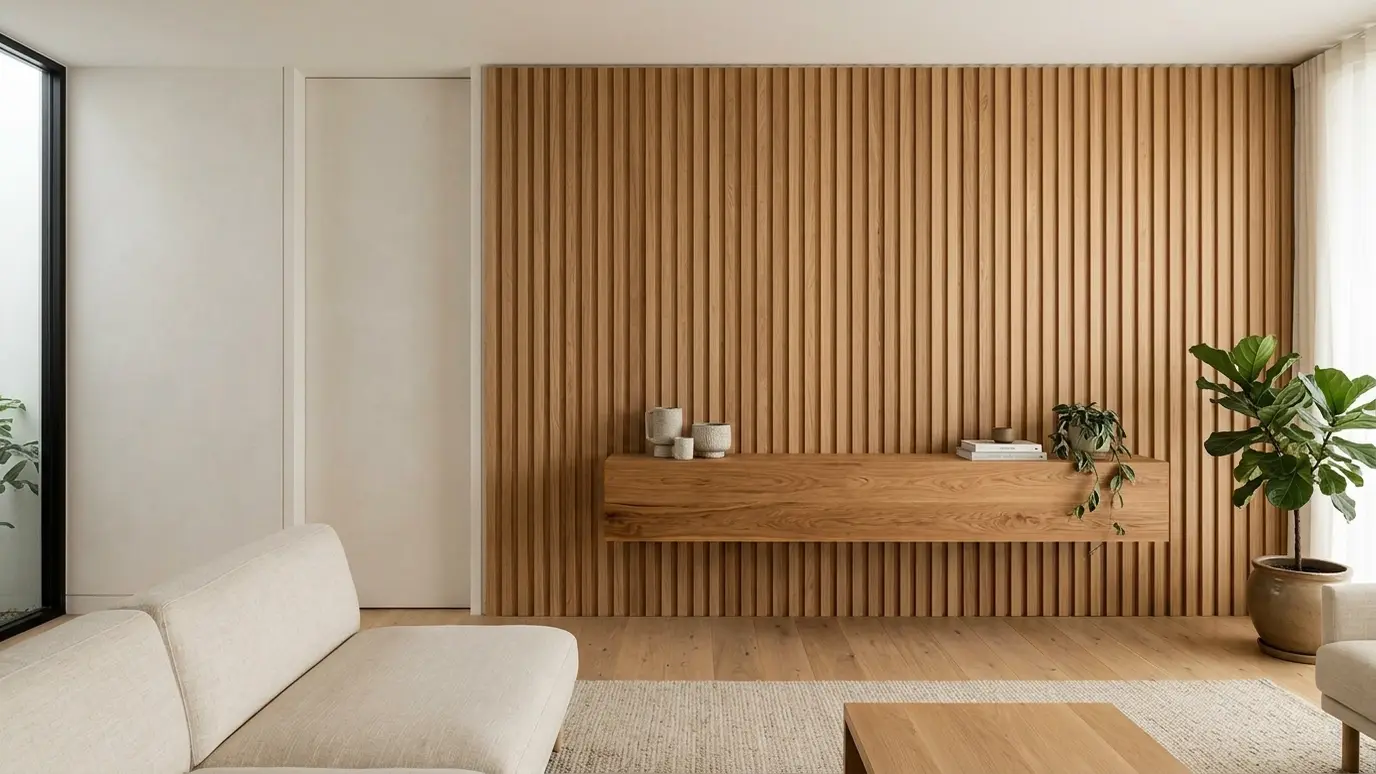 Carpentry situationModern CarpentryClean lines, flush trim and slatted walls need precise carpentry. Here is how modern woodwork is built.Learn more
 Carpentry situationRemodelsRemodeling is mostly carpentry: opening walls, adding framing and finishing the new work to match. Here is what…Learn more
Enter the total rise and see the number of steps, the riser height, the tread depth and the stringer length.
We listen, walk the space and measure carefully, then talk through ideas, budget and timing.
We sketch or draw the work, choose materials and give you a written scope and price.
We order lumber, hardware and finishes and handle permits when the job needs them.
Framing, trim, cabinets or decks go in with careful cuts and clean, protected work areas.
Filling, sanding, caulking and finishing give every joint and line a crisp final look.
We walk the finished work with you, adjust anything that needs it and leave the site clean.
Yes. We can install new treads and risers over the existing stringers when they are sound.
We measure total rise, set a riser height that divides evenly and set tread depth to match. Our stair tool can help you plan.
Yes, though it is a specialized job. We plan it carefully.
It depends on style and finish. We give a schedule after design.
Sometimes, depending on the framing and code.
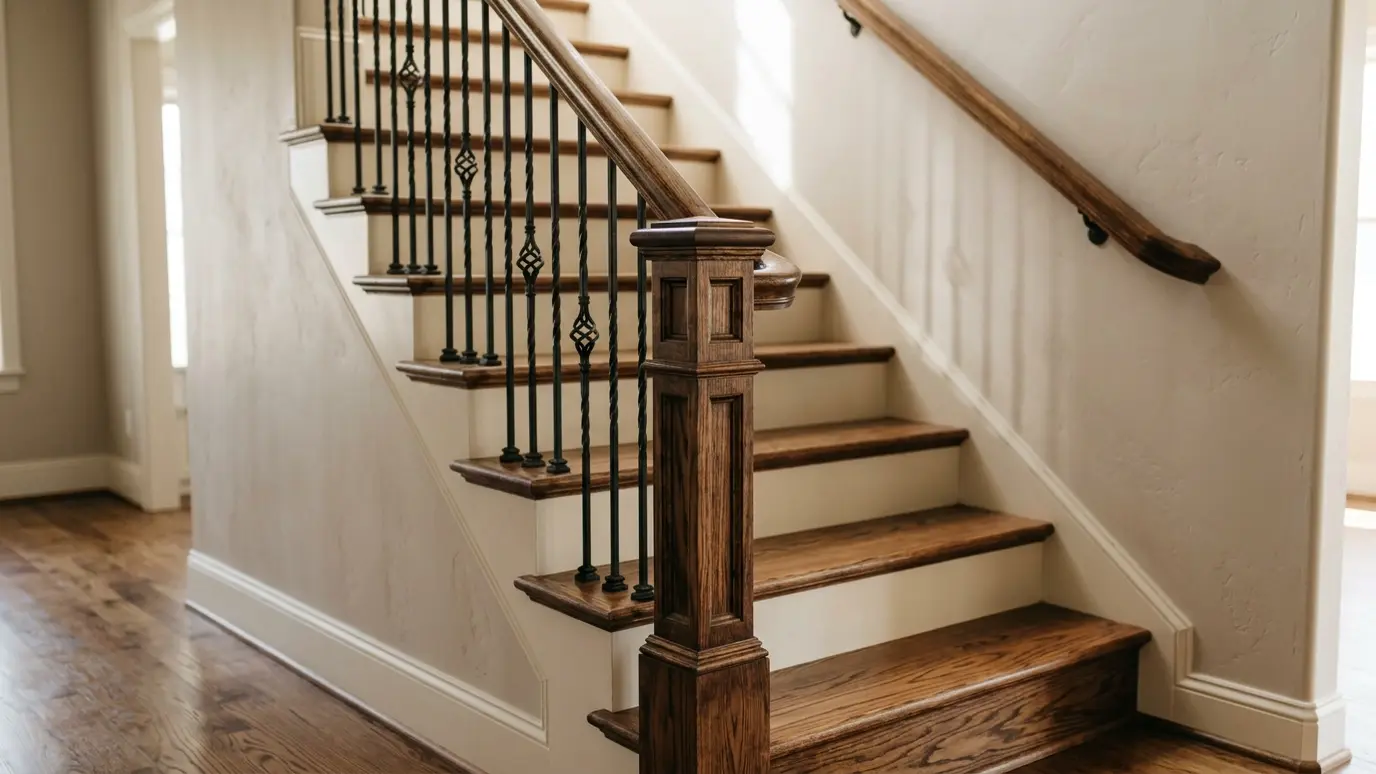 Stair Railings and BalustersHandrails, newel posts and balusters that are strong, comfortable to hold and beautiful, in wood, iron or cable.Explore
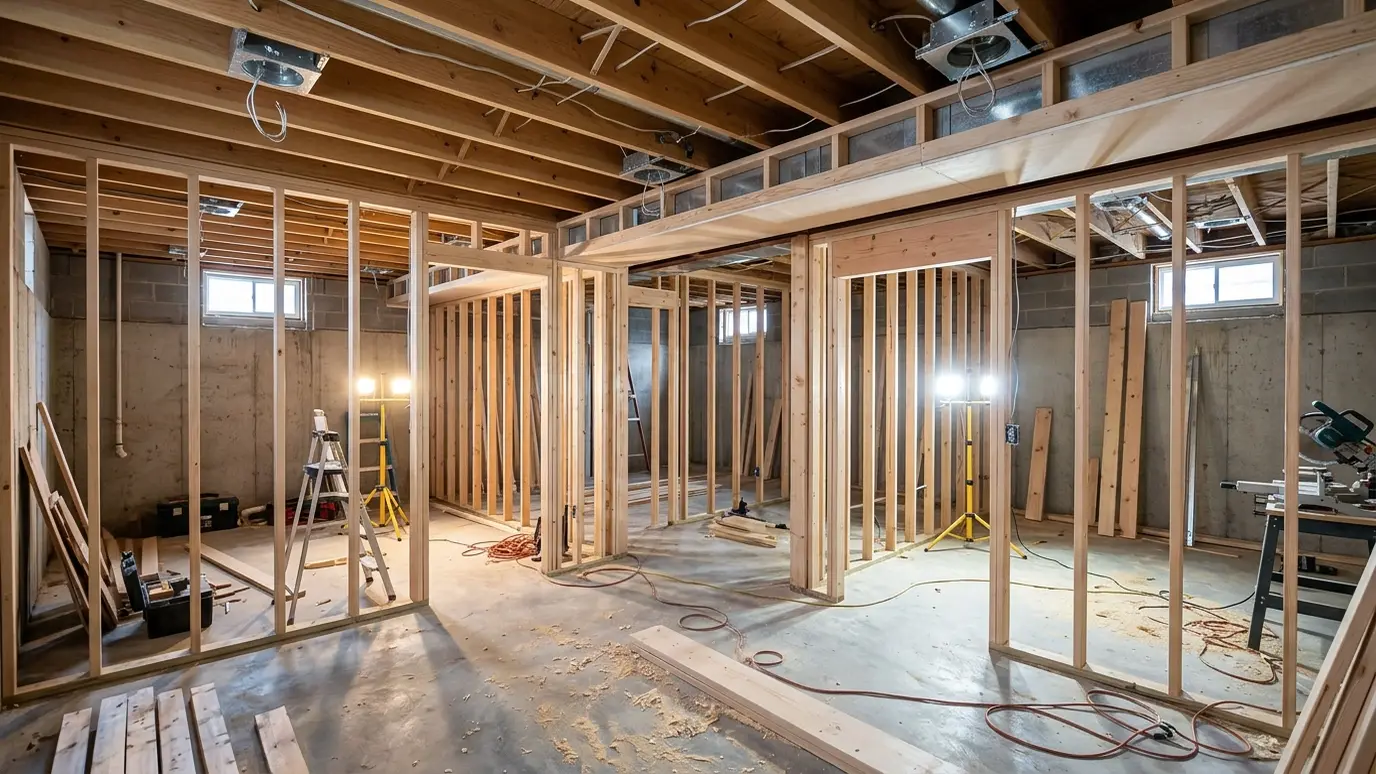 Basement and Attic FinishingTurn unused space into rooms with framing, soffits, doors and trim that make it feel like part of…Explore
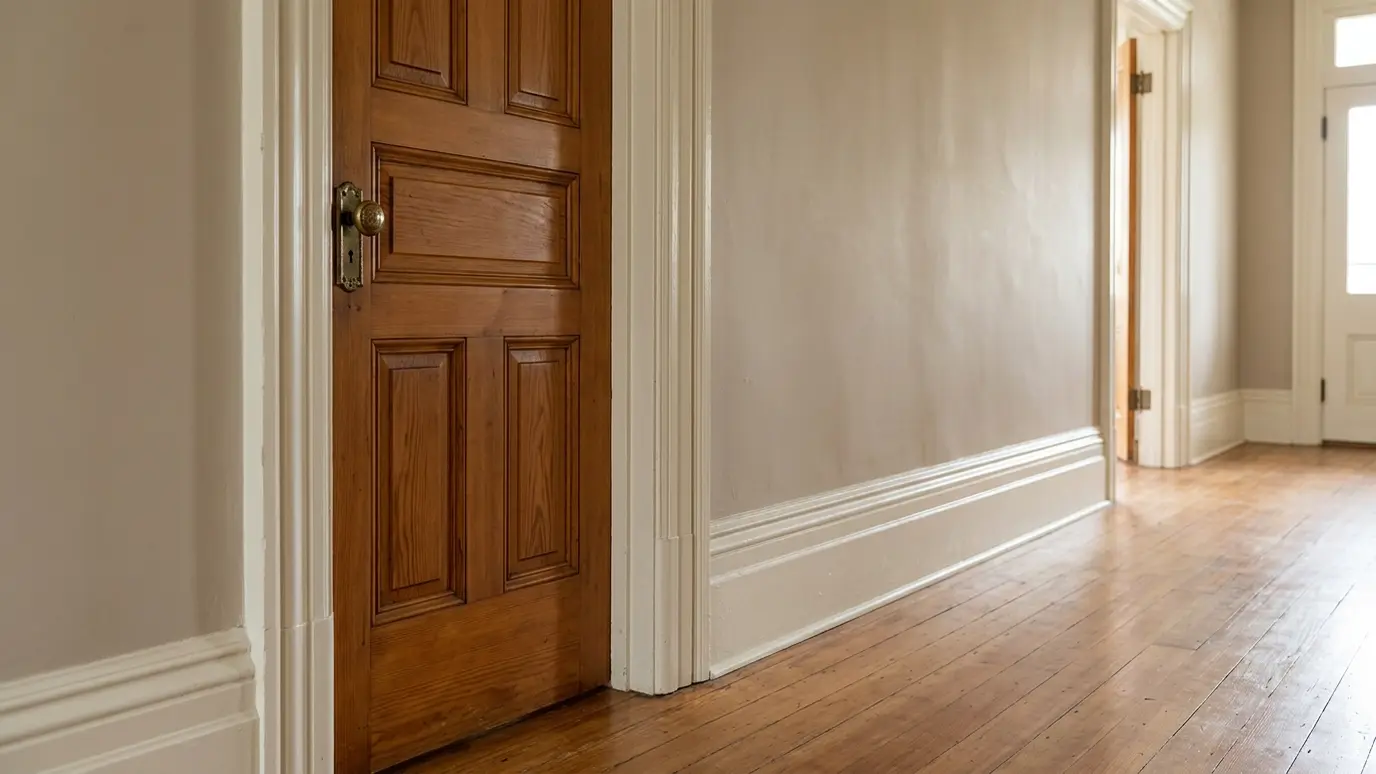 Baseboard and CasingTall baseboards and wide casings that frame every doorway, hide the seams and make a house feel solid.Explore
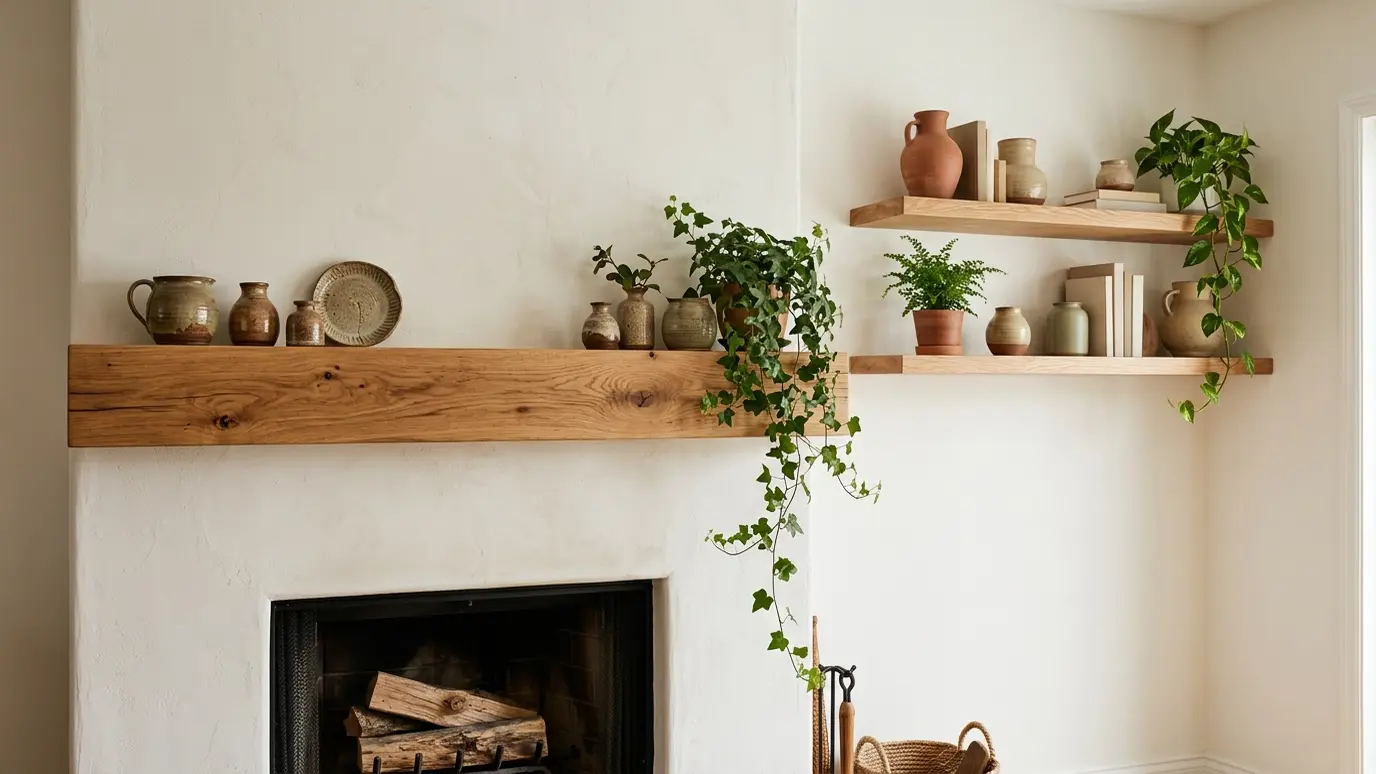 Floating Shelves and MantelsSolid-wood shelves and fireplace mantels with hidden supports, cut from beautiful lumber and fitted to the wall.Explore
Tell us about the project and we will call you back to talk it through.
Or call (615) 357-7797 to talk now.