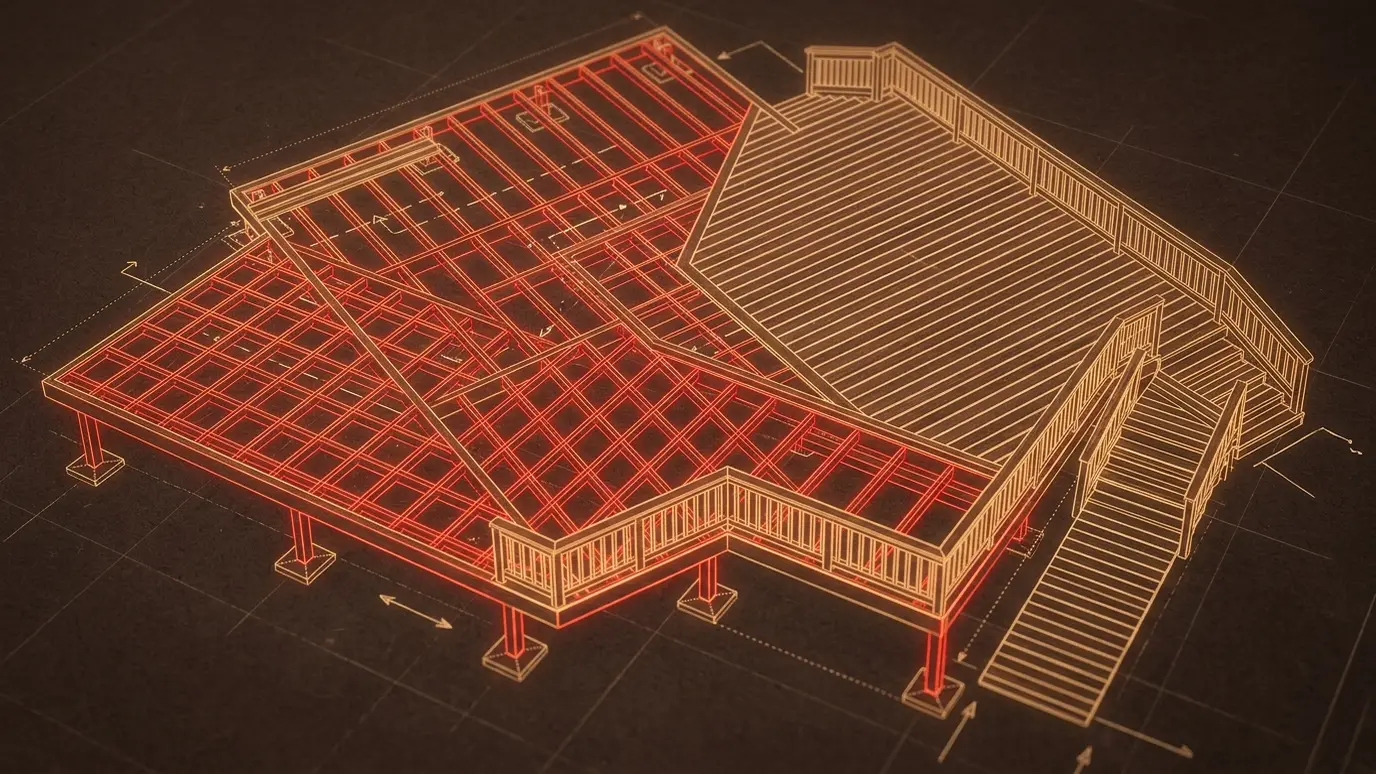
Enter the deck size and board width to see deck boards, joists, posts and fasteners to plan for.
These tools give planning-level estimates from typical values. They are not quotes, designs or engineering, and results depend on your actual materials, framing, access, local rules and conditions. Only a site visit can confirm what a project needs, and we give you a written scope and price before any work begins.
Length and width in feet.
Five and a half inch boards are common.
Sixteen inches is common.
Boards, joists, posts and screws to plan for.
No. It is a planning estimate. We measure on site and take off exact materials.
Sixteen inches on center is common, and some materials need less. We follow the product rules.
No. Railings, stairs and footings are planned separately.
 Board Foot and Lumber CalculatorEnter the thickness, width, length and number of boards to see board feet, with an allowance for waste.Try it
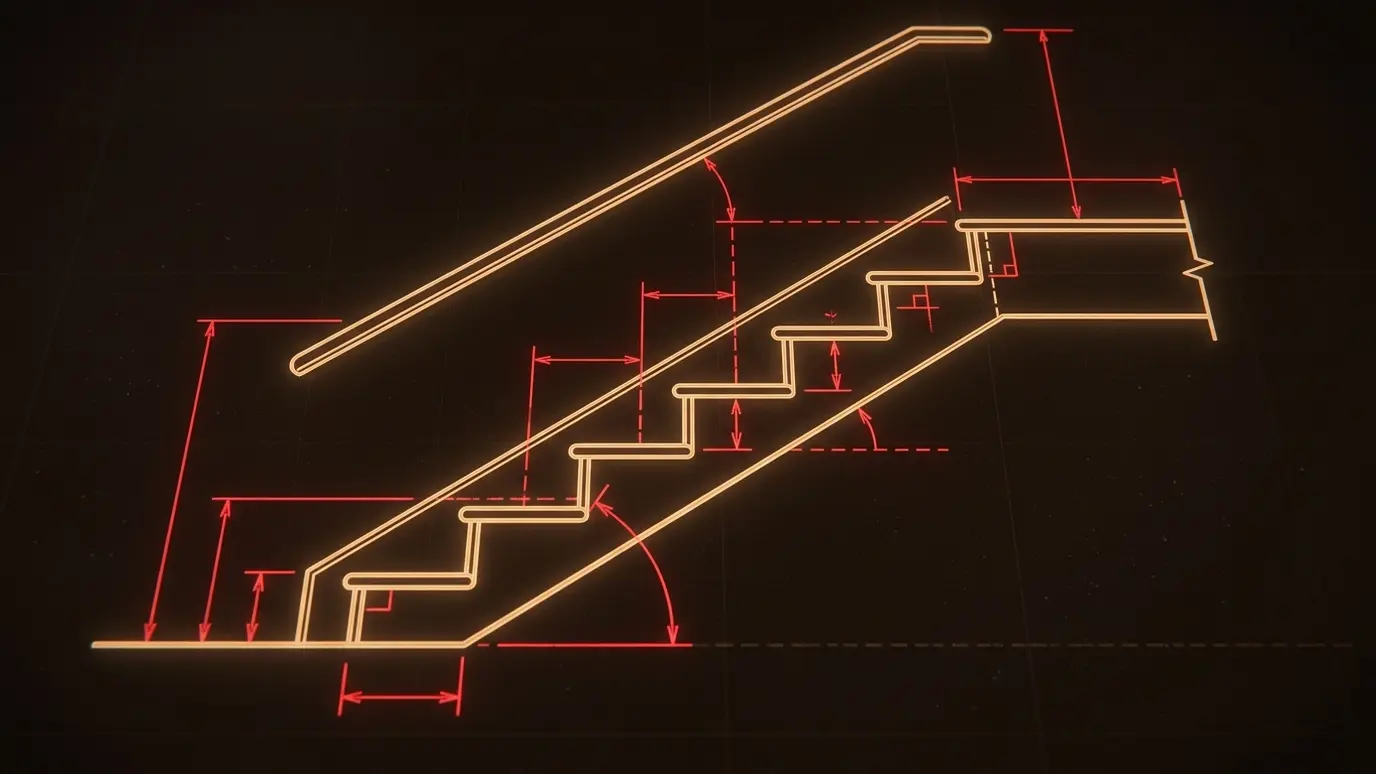 Stair Rise and Run CalculatorEnter the total rise and see the number of steps, the riser height, the tread depth and the stringer length.Try it
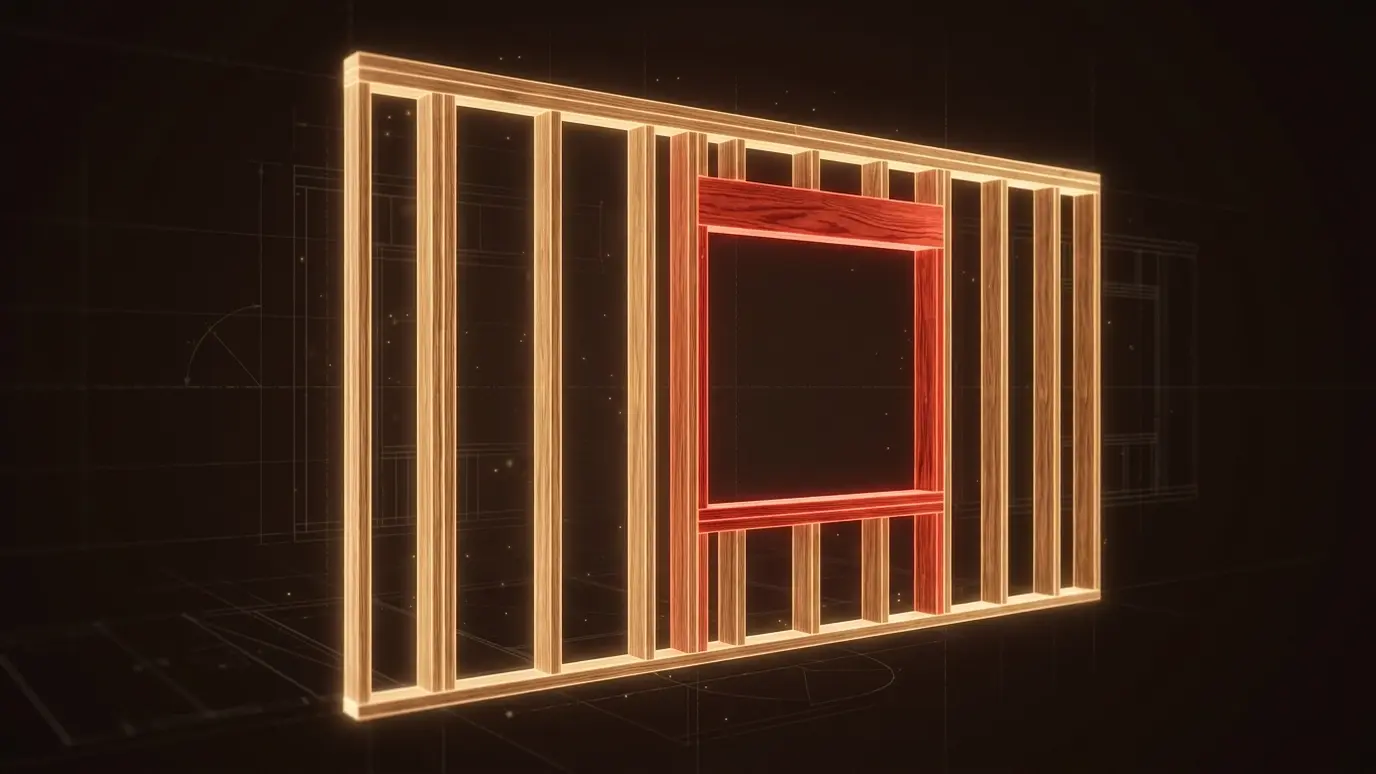 Wall Framing Stud and Plate EstimatorEnter the wall length and height, the openings and the spacing and see studs, plates and sheathing to plan for.Try it
 Trim and Molding Linear Foot CalculatorEnter the room size and the doors and windows and see linear feet of baseboard, casing and crown to order.Try it
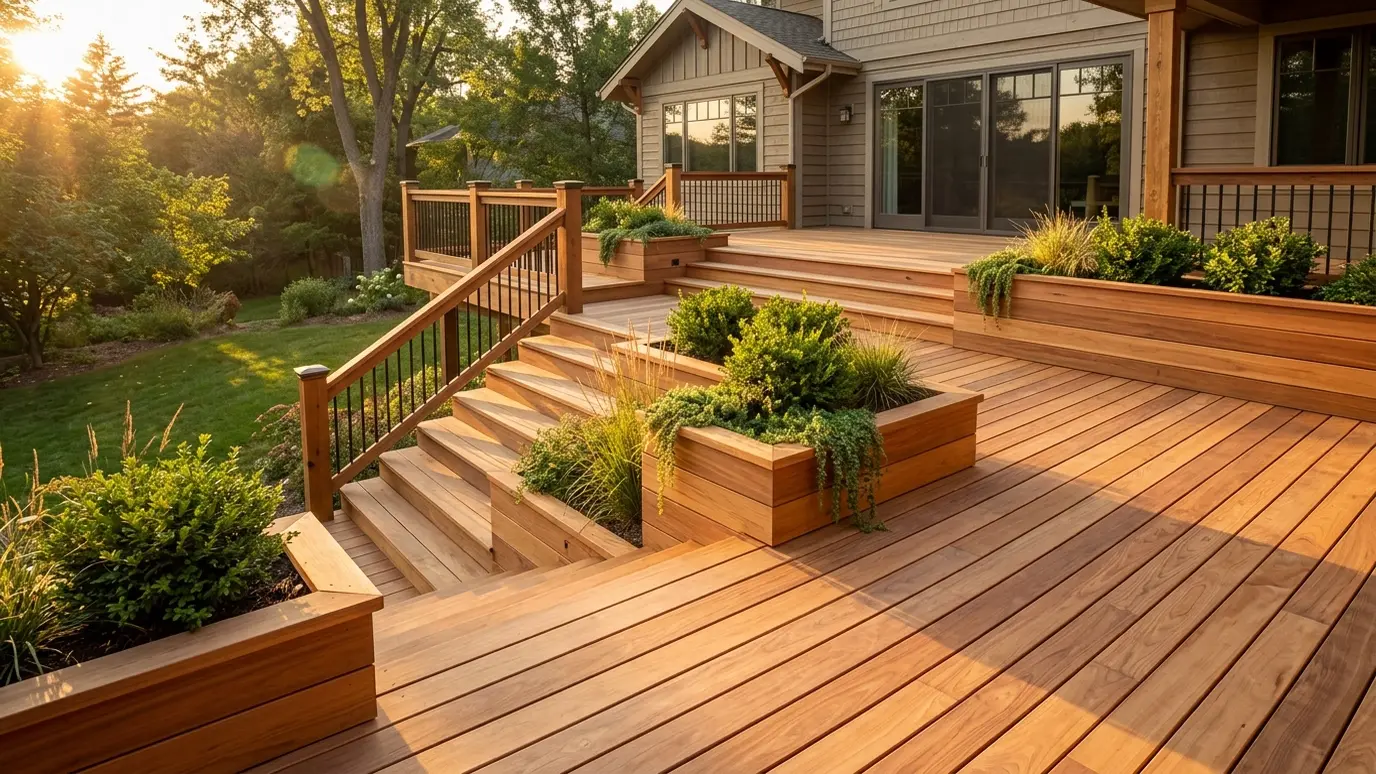 Custom Wood DecksCedar, pressure-treated and hardwood decks framed properly and finished with railings, stairs and built-in details.Explore
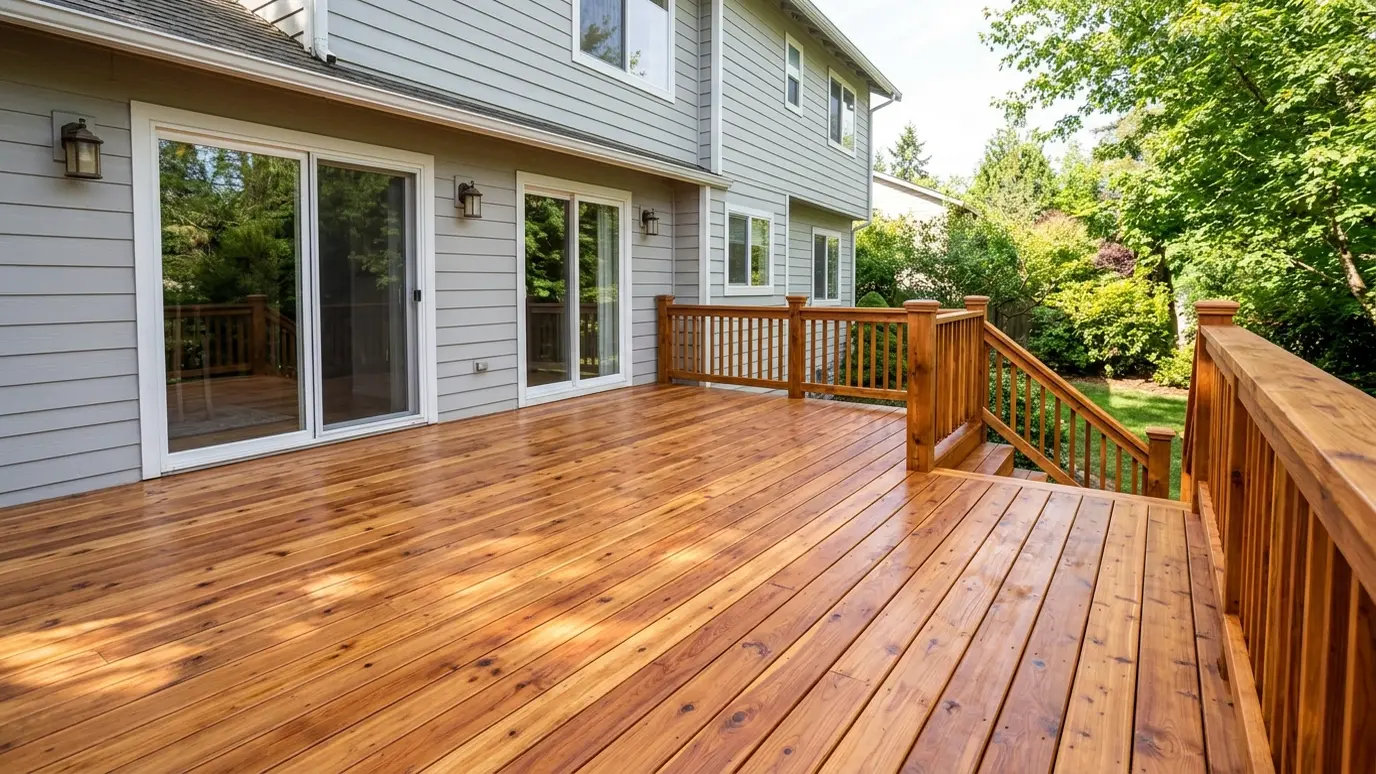 Deck Repair and RestorationSoft boards, wobbly rails and failing stairs repaired, then cleaned and sealed to bring an old deck back…Explore
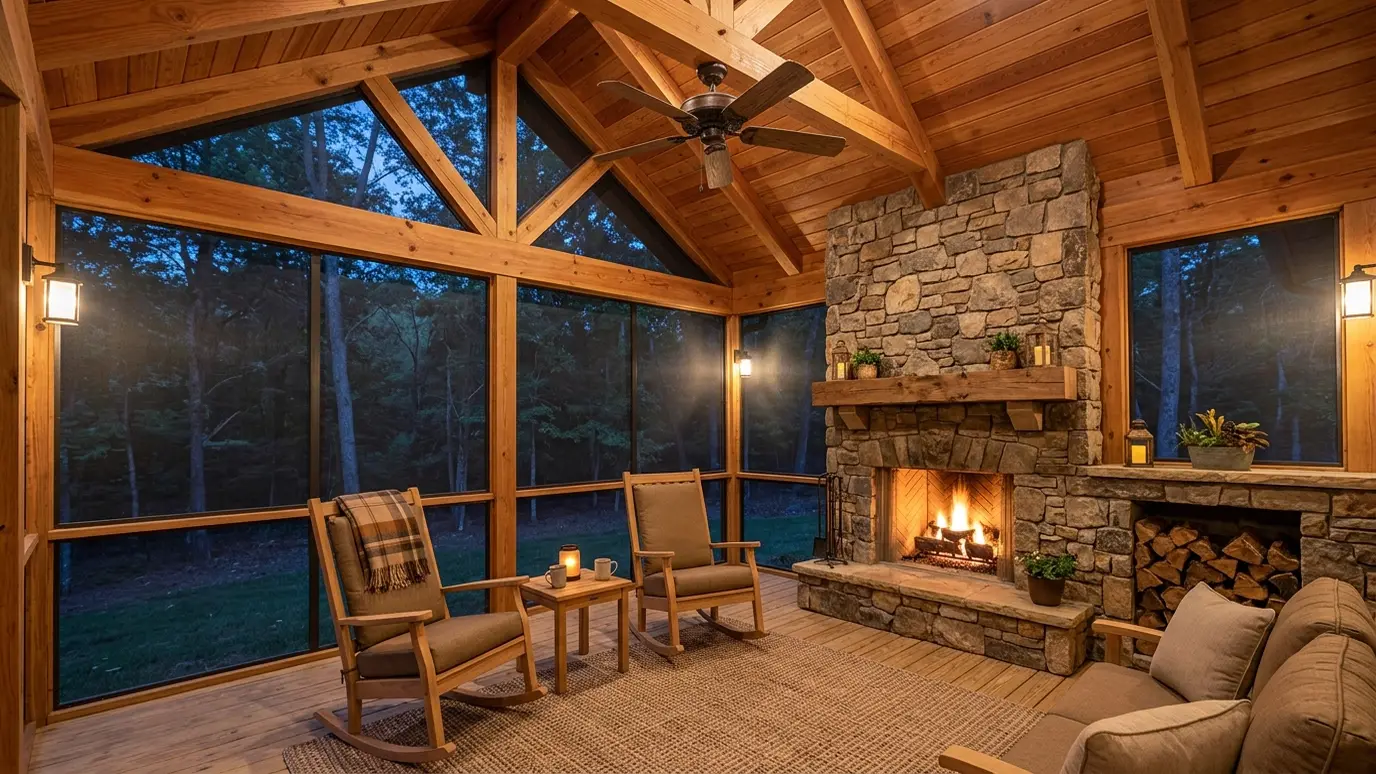 Porches and Screened PorchesFront porches, back porches and screened rooms framed with timber ceilings, columns and railings you will use all…Explore
Call us and we will walk the space, talk through ideas and give you a clear plan and a written scope.
