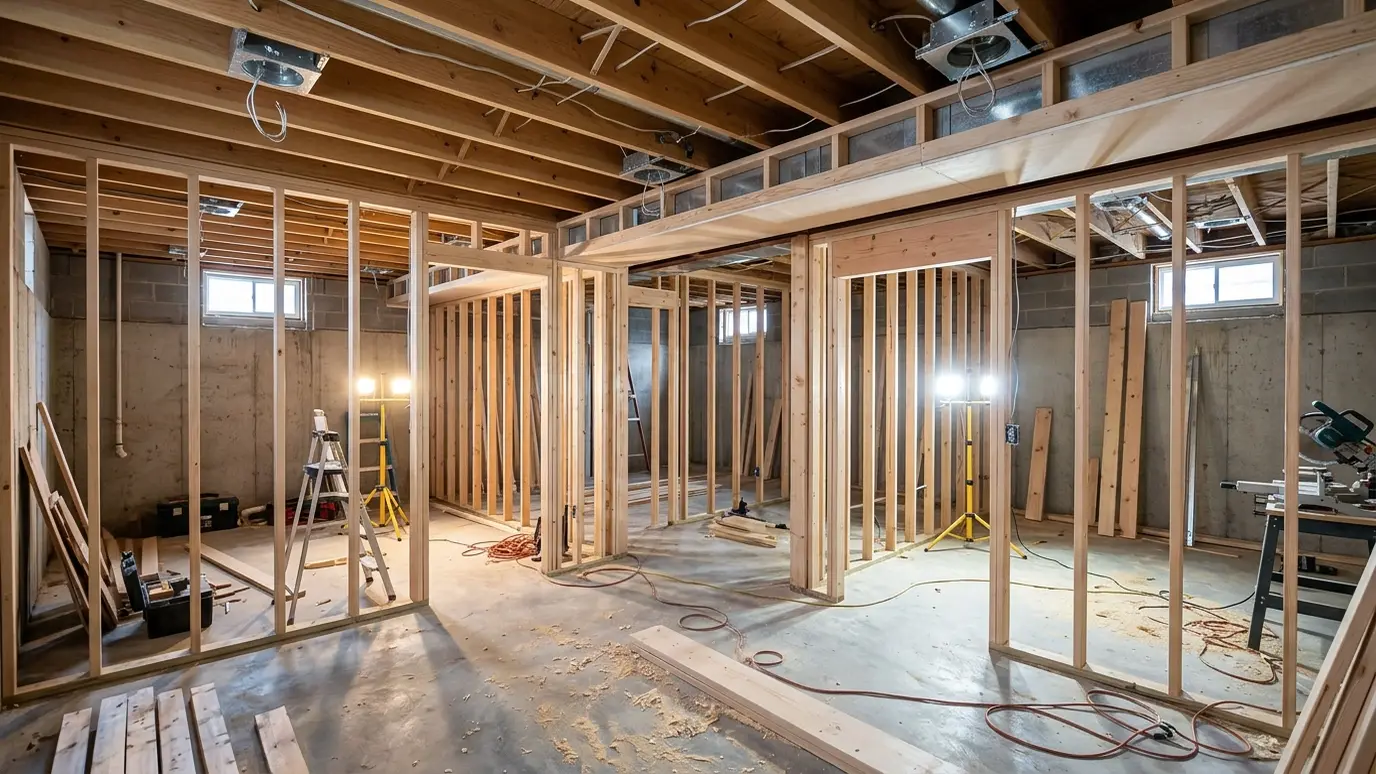
Turn unused space into rooms with framing, soffits, doors and trim that make it feel like part of the house.
A finished basement or attic can add a bedroom, a media room, a gym or a home office without changing the footprint of the house. The challenge is turning rough space with pipes, ducts, low ceilings and odd angles into rooms that feel natural and comfortable.
We frame walls with the right spacing and moisture-aware details, build soffits around ducts and pipes, frame closets and stairs, hang doors and install trim. We coordinate with electricians, plumbers and HVAC contractors so each trade has what it needs and the finished space looks planned.
Ducts, beams, posts and plumbing lines shape the layout. We design walls and soffits that hide them neatly and keep access panels where they are needed.
Basements need dry walls and floors. We use moisture-resistant materials, leave proper gaps and tell you when waterproofing should come first.
Knee walls, dormers and slanted ceilings need careful framing for headroom, insulation and finish. We make the most of the space.
Finished spaces need to be comfortable. We frame for insulation, air sealing and proper ventilation and coordinate with HVAC so the new rooms are neither cold nor stuffy.
Drag the handle to compare.
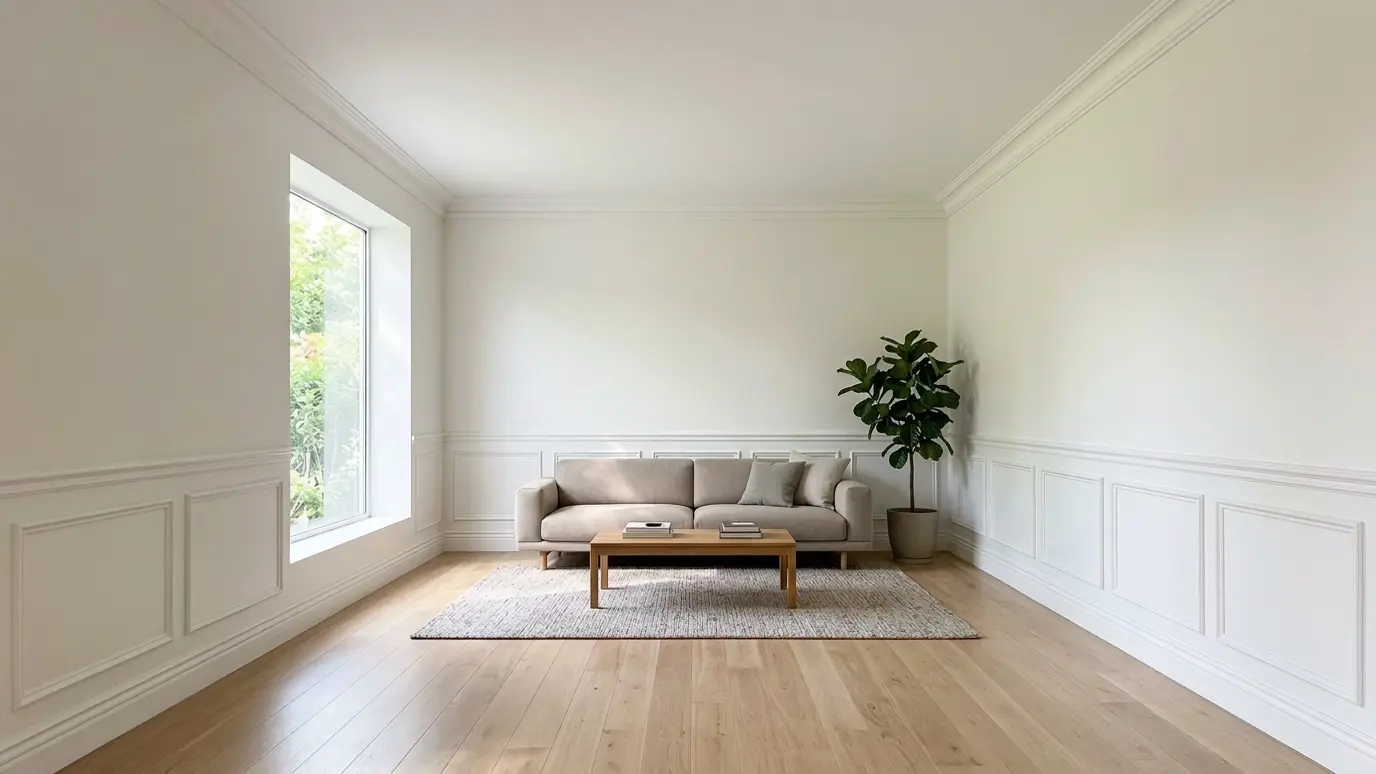
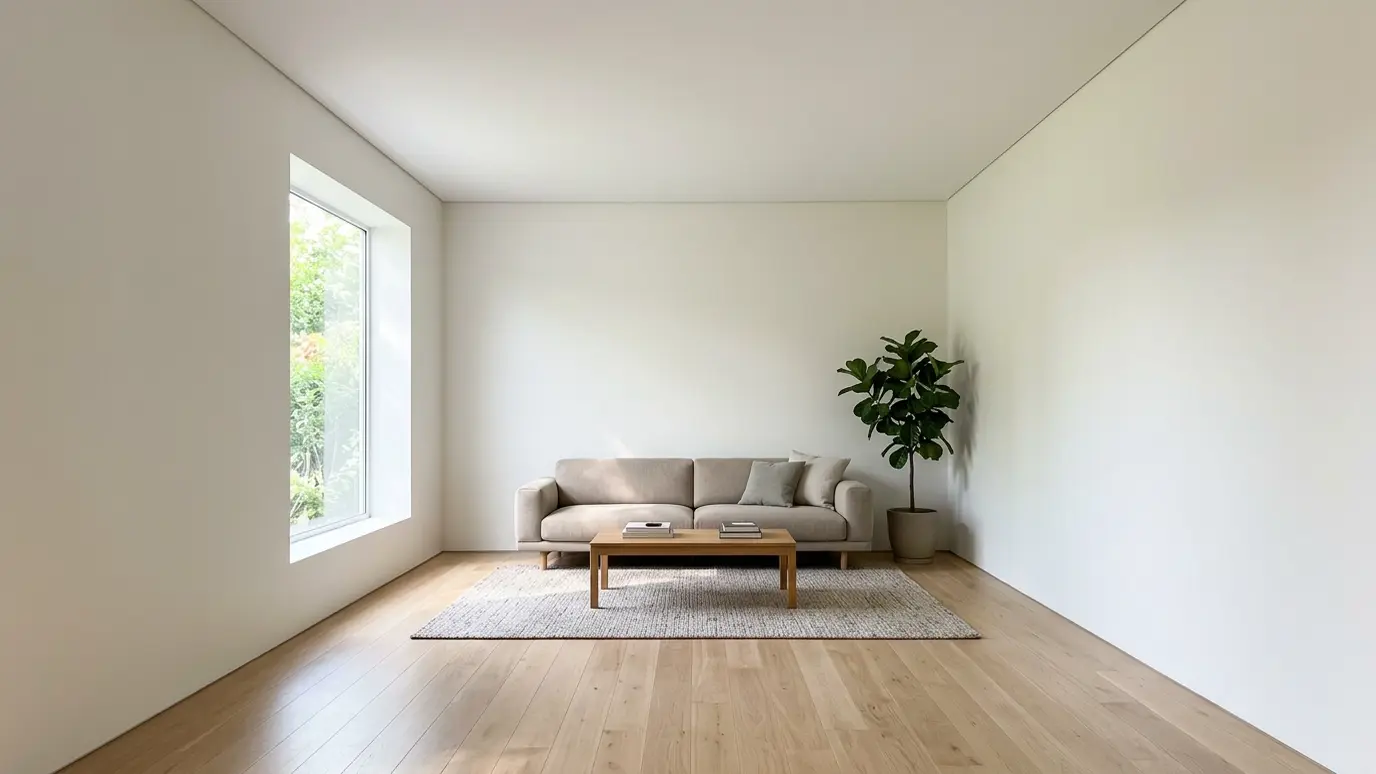 BeforeAfter
Framed walls, closets and doors.
Neat boxes that hide the mechanicals.
Materials suited to below-grade spaces.
Safe stairs and rails.
Finish carpentry that matches upstairs.
Electrical, plumbing and HVAC planned in.
Every topic has its own page with what to expect and how we approach it.
 Carpentry situationRemodelsRemodeling is mostly carpentry: opening walls, adding framing and finishing the new work to match. Here is what…Learn more
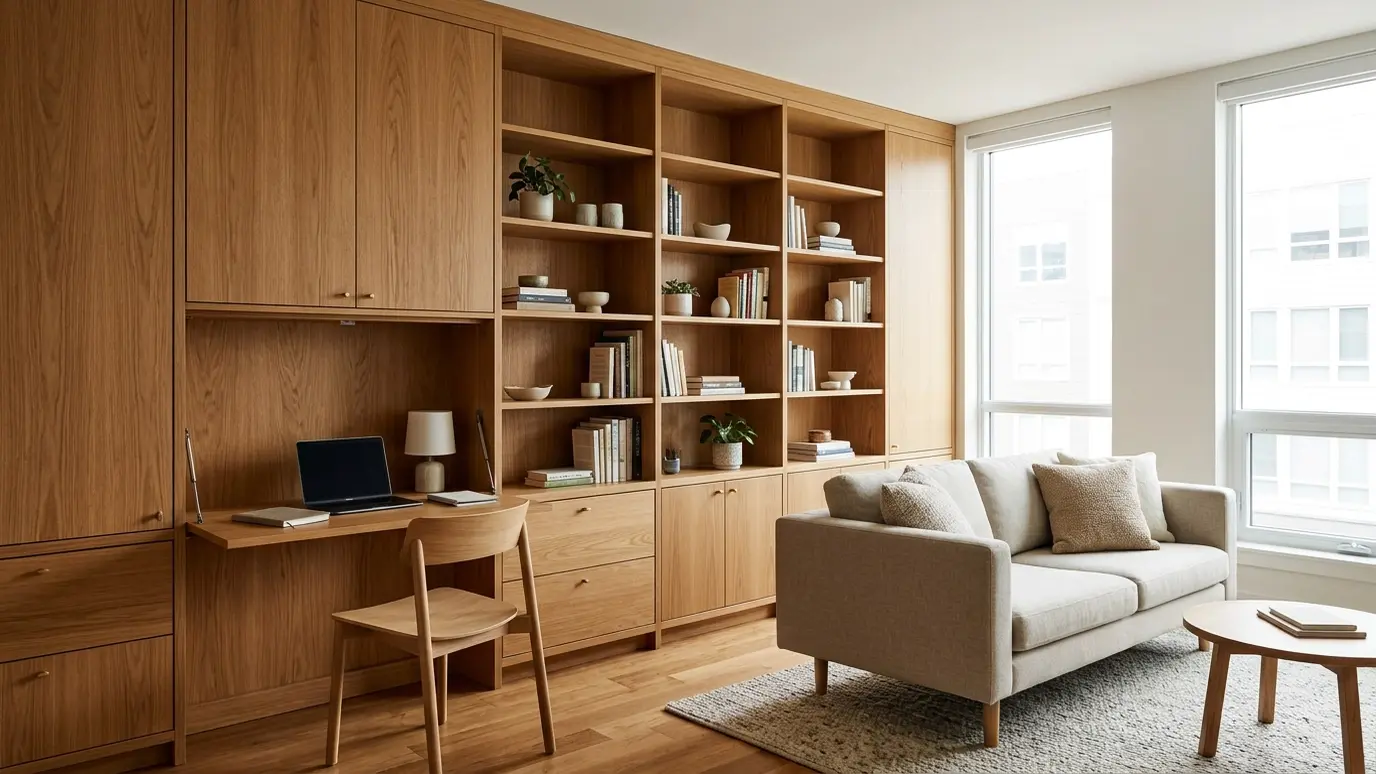 Carpentry situationSmall SpacesSmall rooms need smart carpentry. Built-in storage, fold-down desks and clever layouts make every foot count.Learn more
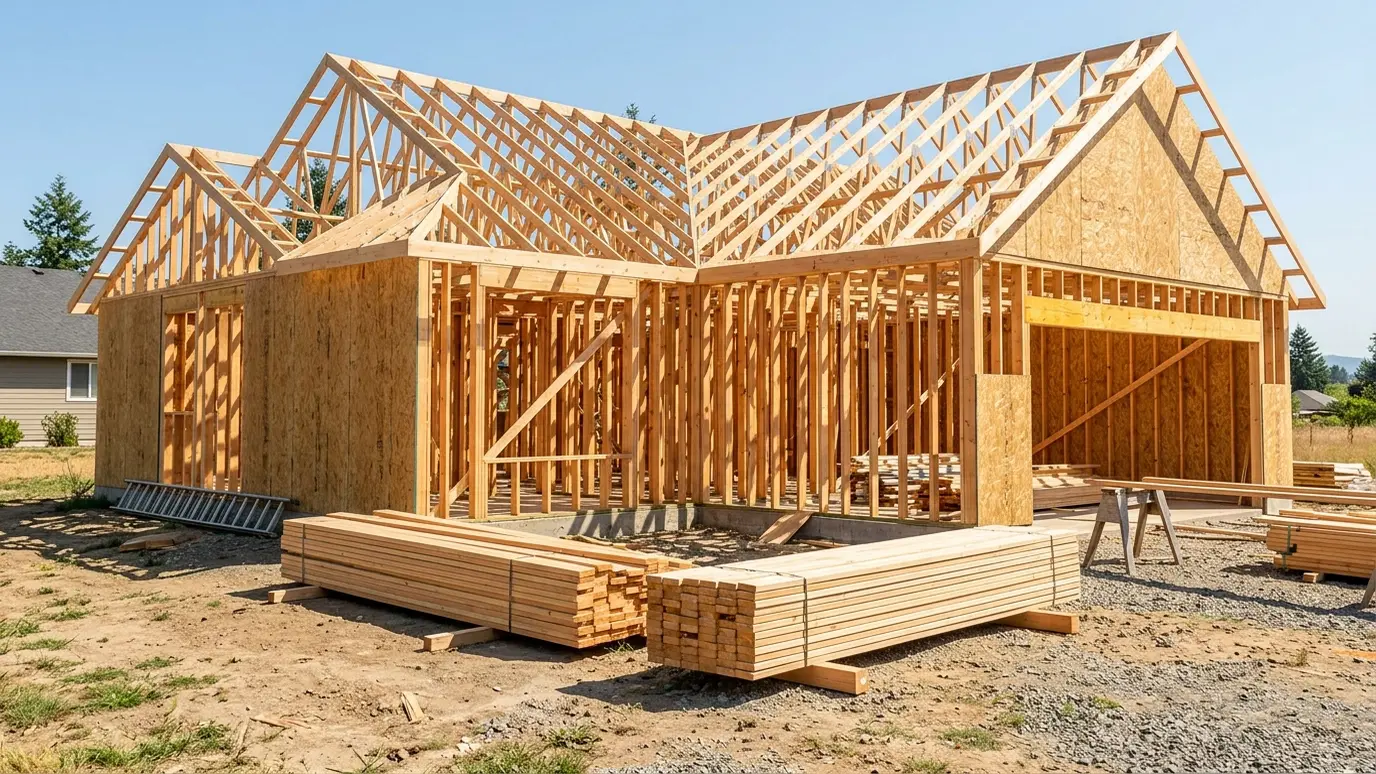 Carpentry situationNew ConstructionA new home needs framing, trim, doors, stairs and built-ins in the right order. Here is how the…Learn more
Enter the wall length and height, the openings and the spacing and see studs, plates and sheathing to plan for.
We listen, walk the space and measure carefully, then talk through ideas, budget and timing.
We sketch or draw the work, choose materials and give you a written scope and price.
We order lumber, hardware and finishes and handle permits when the job needs them.
Framing, trim, cabinets or decks go in with careful cuts and clean, protected work areas.
Filling, sanding, caulking and finishing give every joint and line a crisp final look.
We walk the finished work with you, adjust anything that needs it and leave the site clean.
Most can, if they are dry and have enough height. We check for moisture and code requirements first.
Usually, for framing, electrical and plumbing. We explain what applies and help with the process.
We plan soffits and layouts to keep headroom where it matters most and use design tricks to open the space.
Often, if there is enough height, floor strength and a safe exit. We check these first.
Yes. We can frame a storage area with a door and leave mechanical access clear.
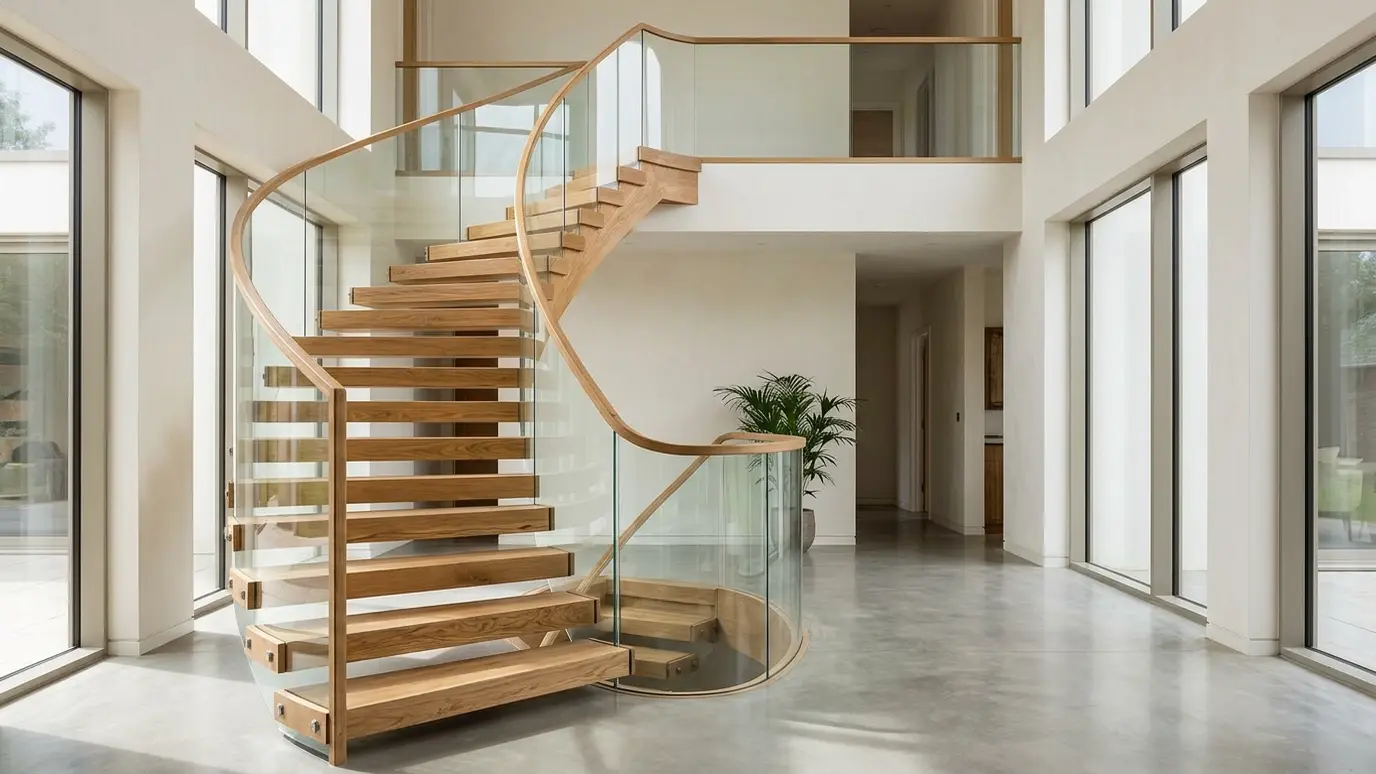 Custom StaircasesStaircases designed and built with accurate layout, comfortable proportions and the style to become the centerpiece of the…Explore
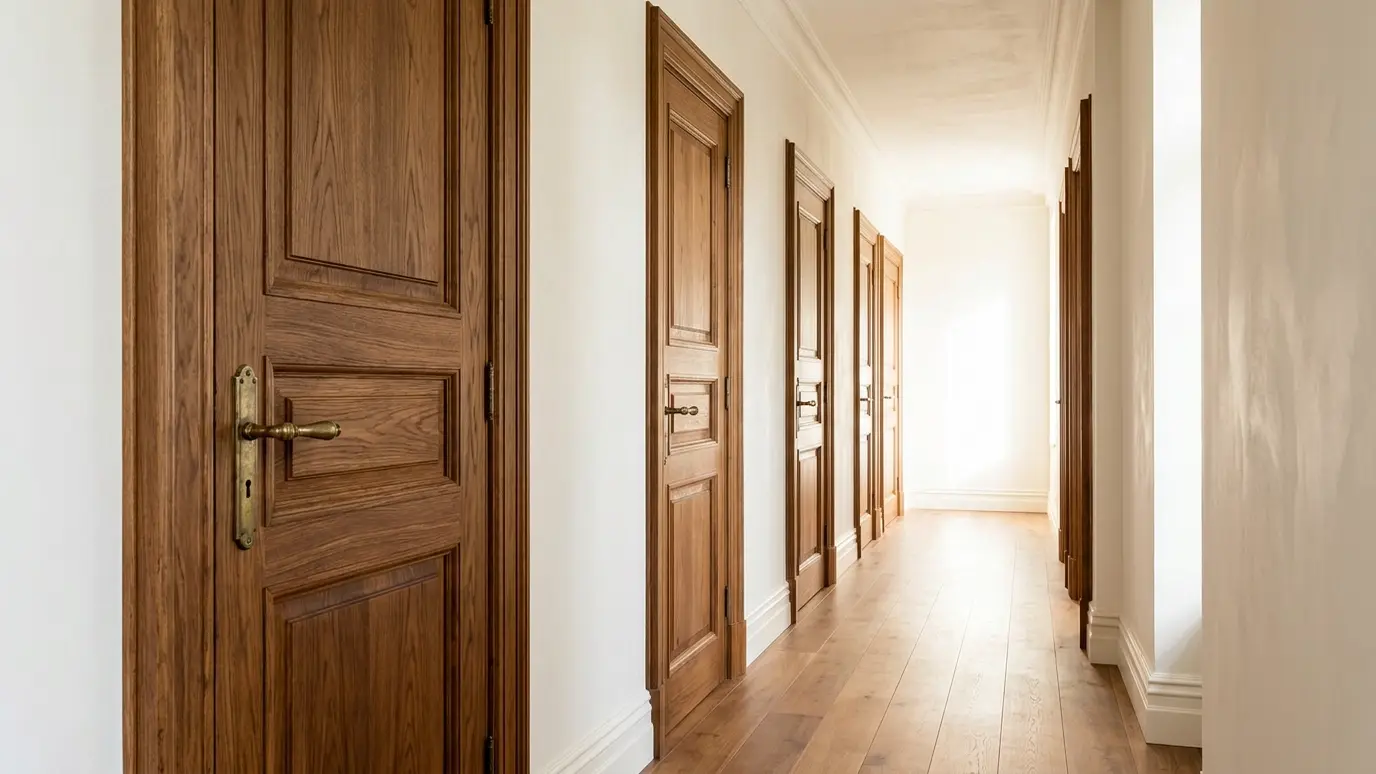 Interior DoorsSolid, true-hanging doors that close softly, latch cleanly and look the part, in pre-hung or custom-fit styles.Explore
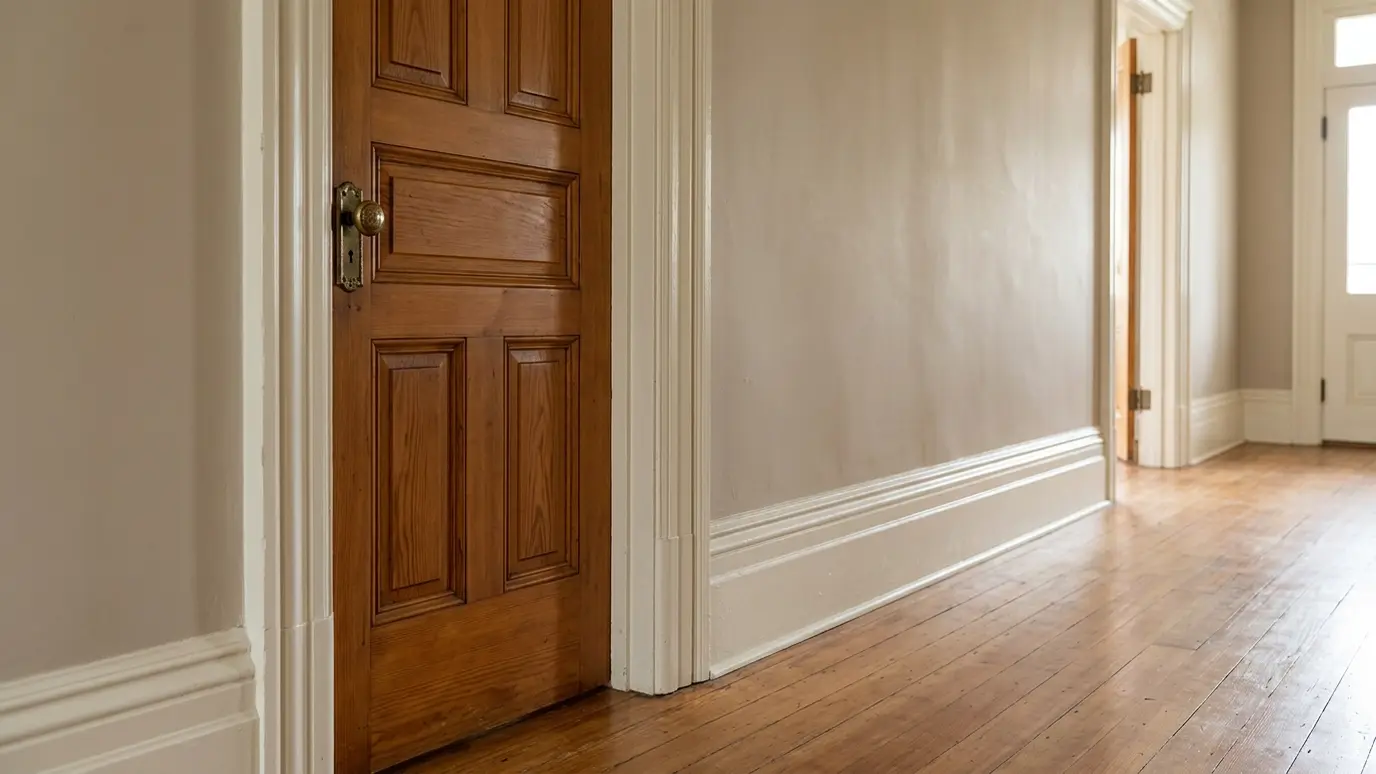 Baseboard and CasingTall baseboards and wide casings that frame every doorway, hide the seams and make a house feel solid.Explore
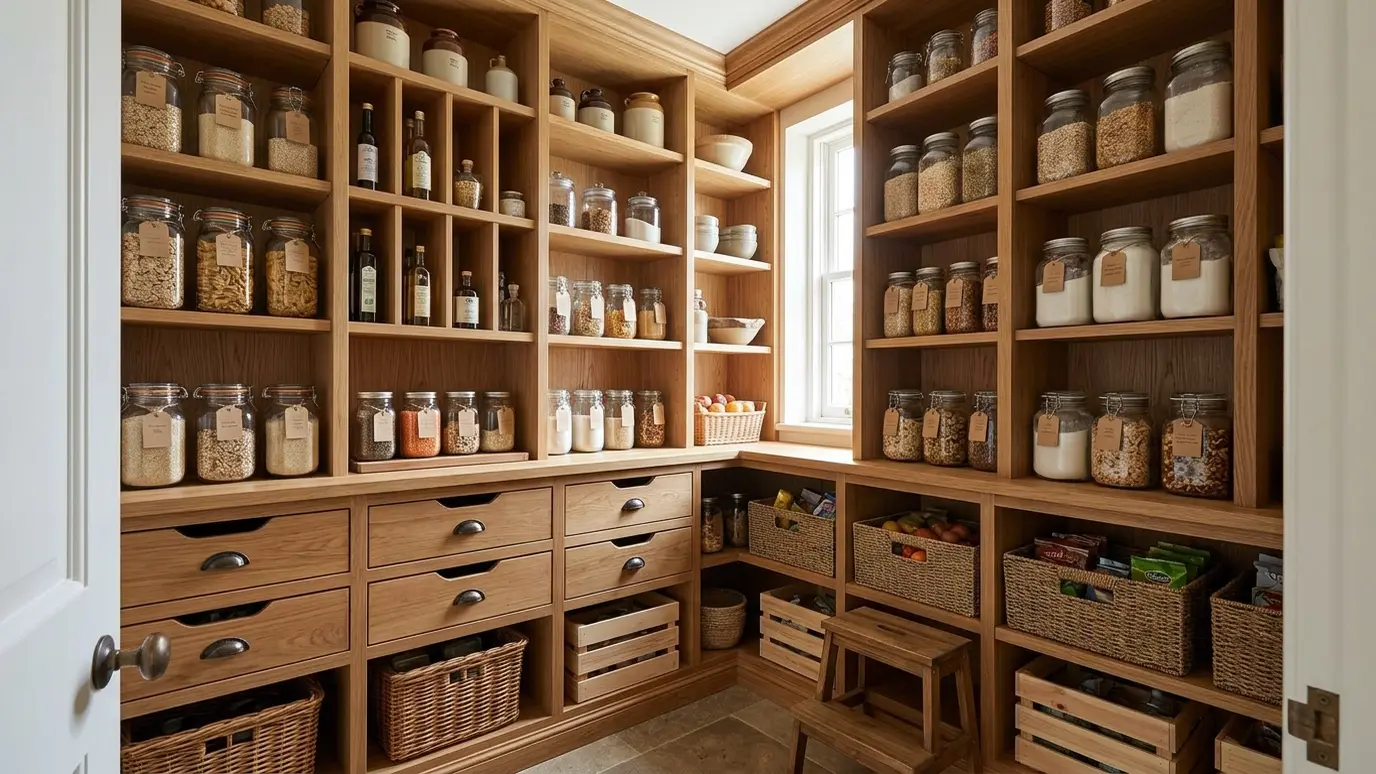 Closets, Pantries and Window SeatsCustom closet systems, walk-in pantries and window seats with hidden storage that use every corner.Explore
Tell us about the project and we will call you back to talk it through.
Or call (615) 357-7797 to talk now.