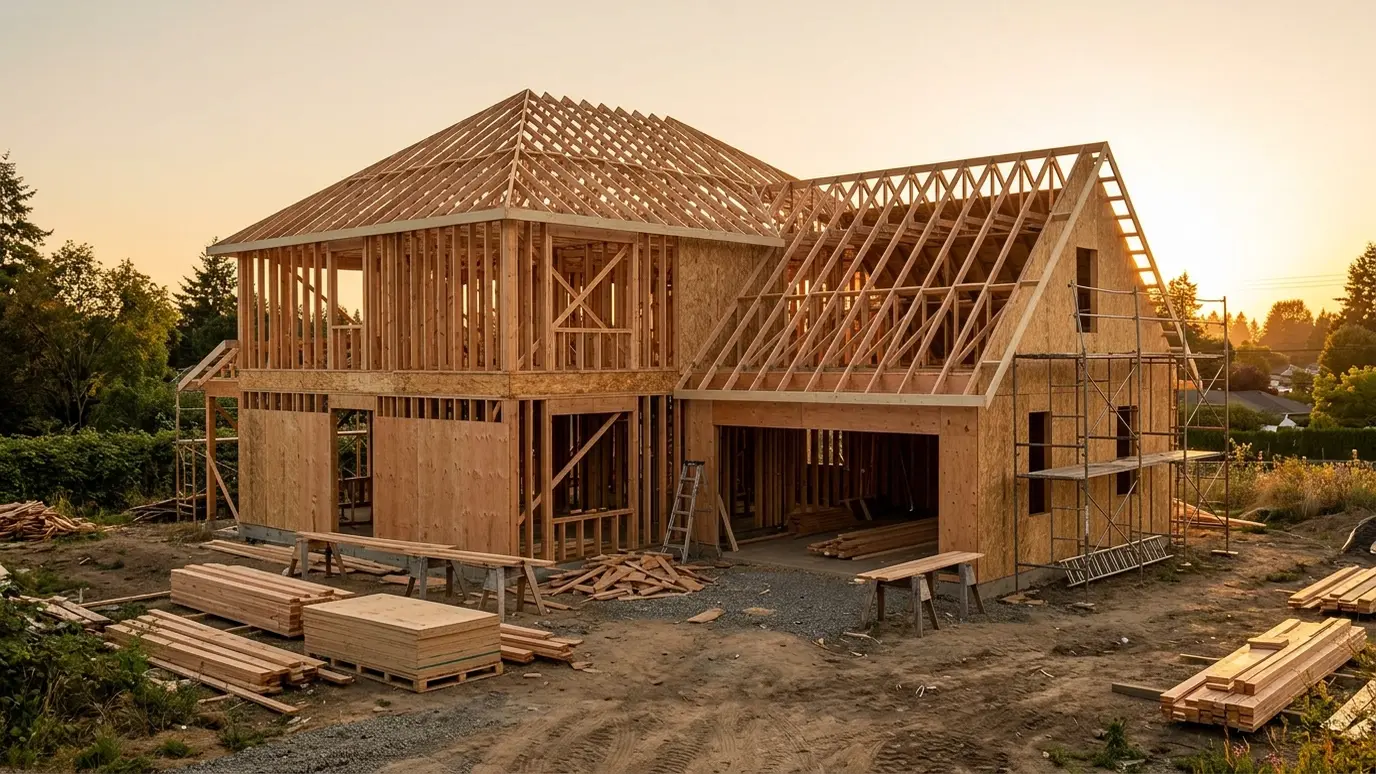
Straight, square and strong walls, floors and roofs framed with care, so every trade that follows has a true surface to build on.
Framing is the skeleton of a house, and every other trade depends on it. Drywall, trim, cabinets, windows and flooring all follow the lines that framers set. A wall that is out of plumb or a floor that is out of level shows up in every room for the life of the home.
We frame from the plans and from the site: layout on the slab or deck, floor systems, walls with proper headers, roof framing, sheathing and bracing. We check plumb, level and square as we go, coordinate with your engineer and builder, and leave a clean, protected frame ready for inspection.
A crew that lays out carefully saves time at every later stage. We mark walls, openings and framing details from the plans, verify dimensions on site and flag conflicts before lumber is cut.
Openings need headers sized for the load above, and loads need a continuous path down to the foundation. We build to the plans and engineering and talk through anything that needs a decision.
Straight studs, flat walls, blocking in the right places and tidy cuts make drywall, cabinets and trim go in faster and look better. We block for the things you will hang and mount later.
Framing lumber sits in the weather for weeks. We cover stacks, shed water from floor decks and sheathe quickly, so the frame stays dry and straight until the roof and windows go on.
Drag the handle to compare.
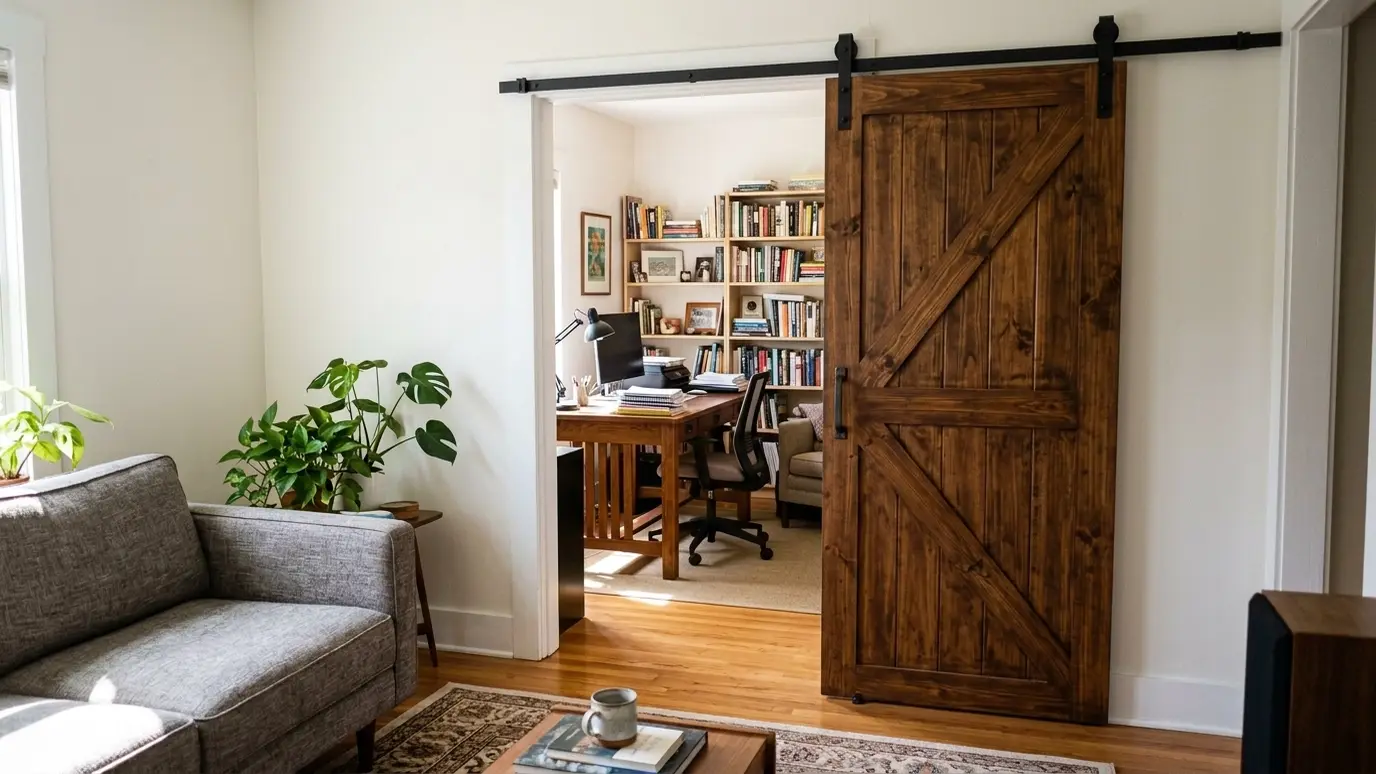
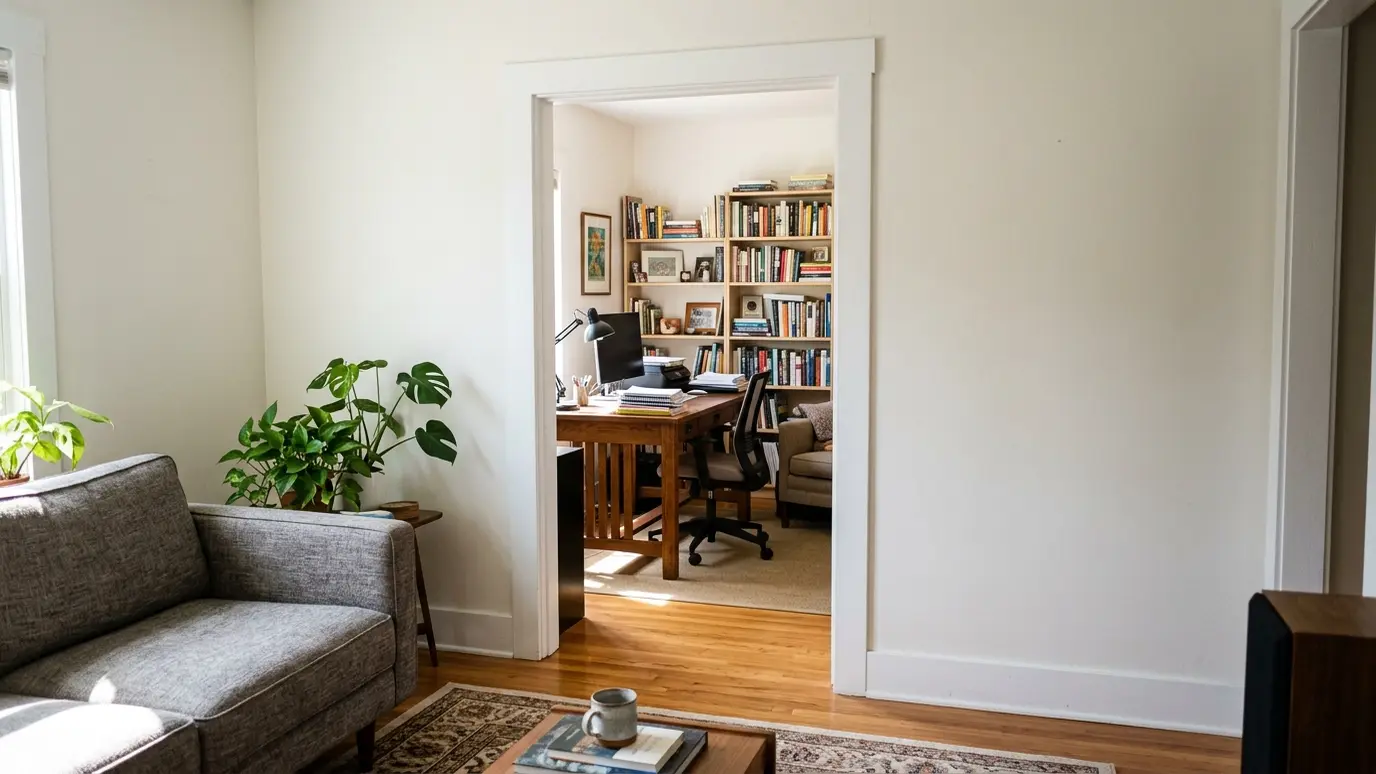 BeforeAfter
Walls and openings marked from the plans and checked on site.
Built to the plans and engineering.
Checked at every stage.
Wall and roof sheathing installed to spec.
Backing for cabinets, rails and fixtures.
A tidy site and a frame ready to pass.
Every topic has its own page with what to expect and how we approach it.
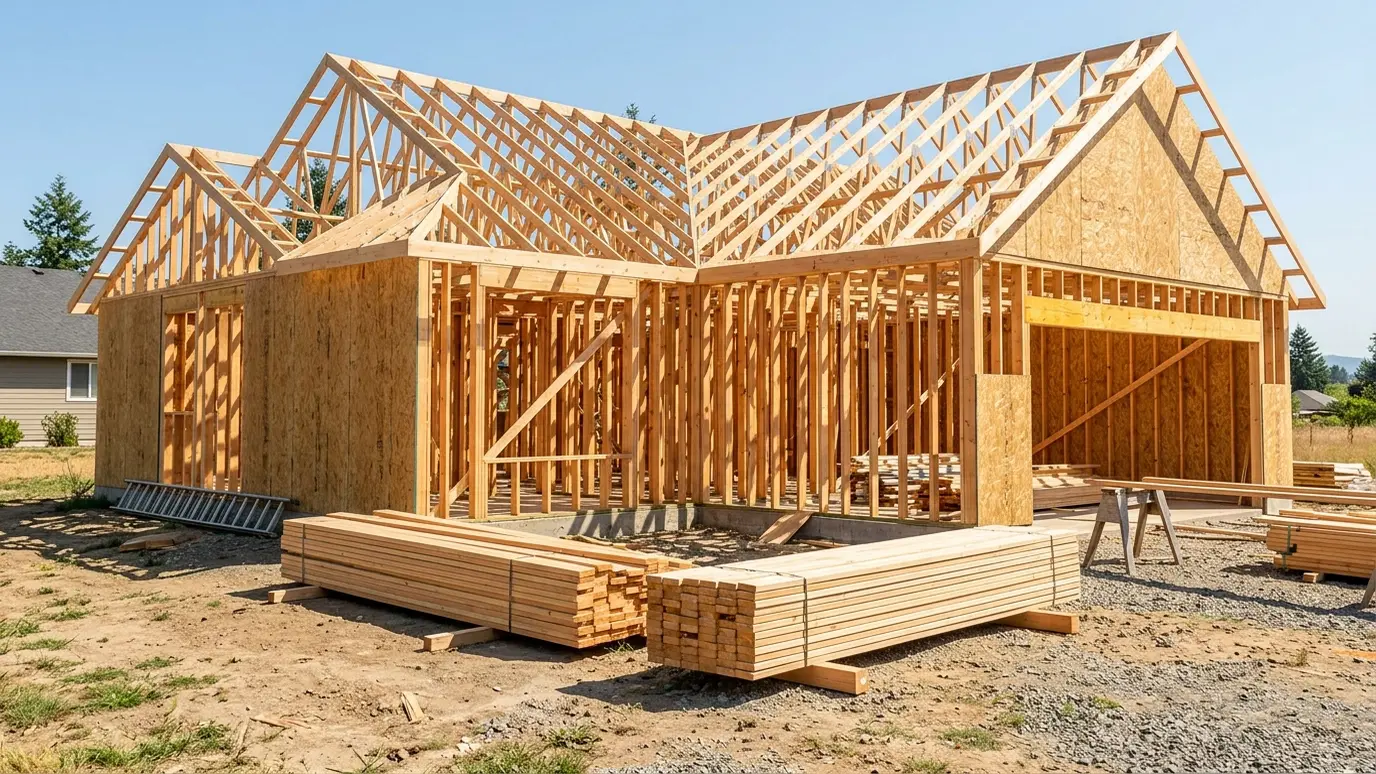 Carpentry situationNew ConstructionA new home needs framing, trim, doors, stairs and built-ins in the right order. Here is how the…Learn more
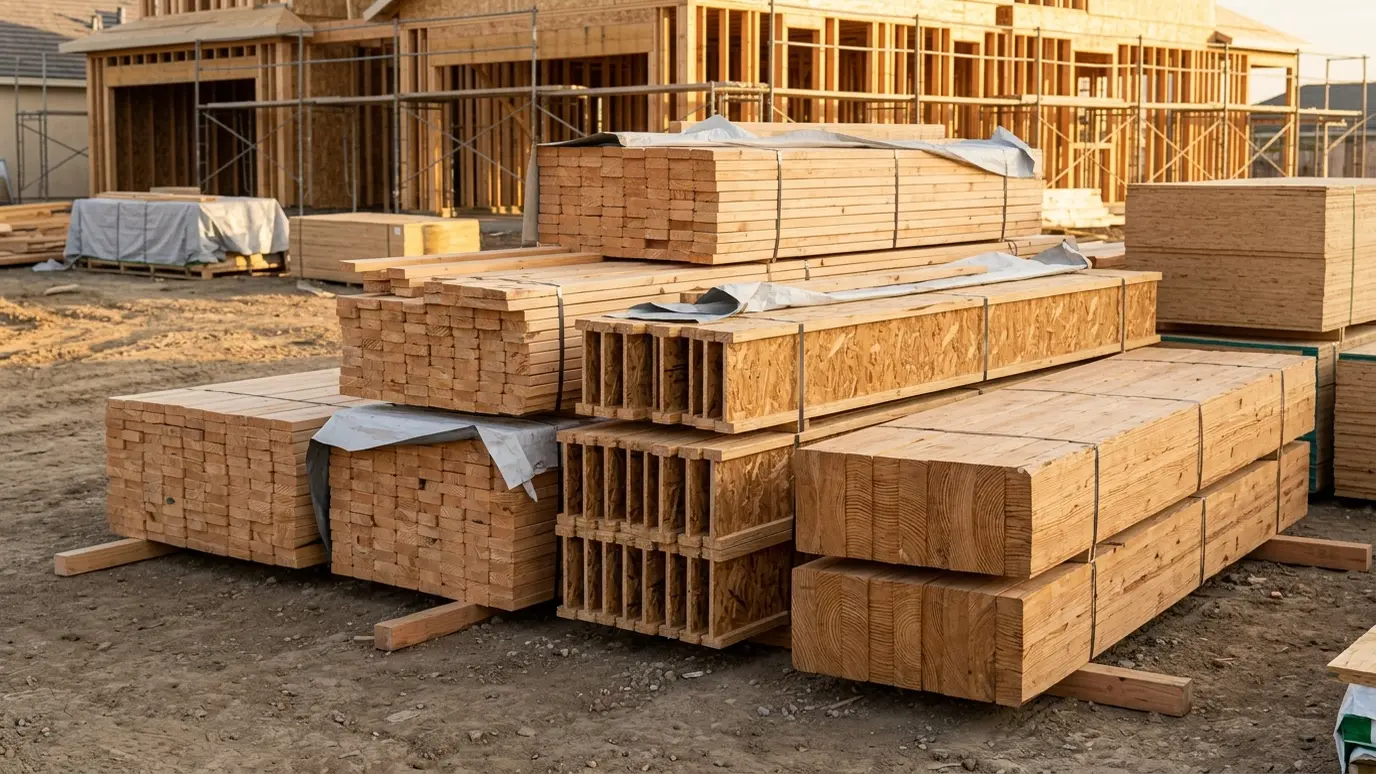 Material guideFraming LumberDimensional lumber, LVL beams, I-joists and trusses explained, with where each one is used in a house.Learn more
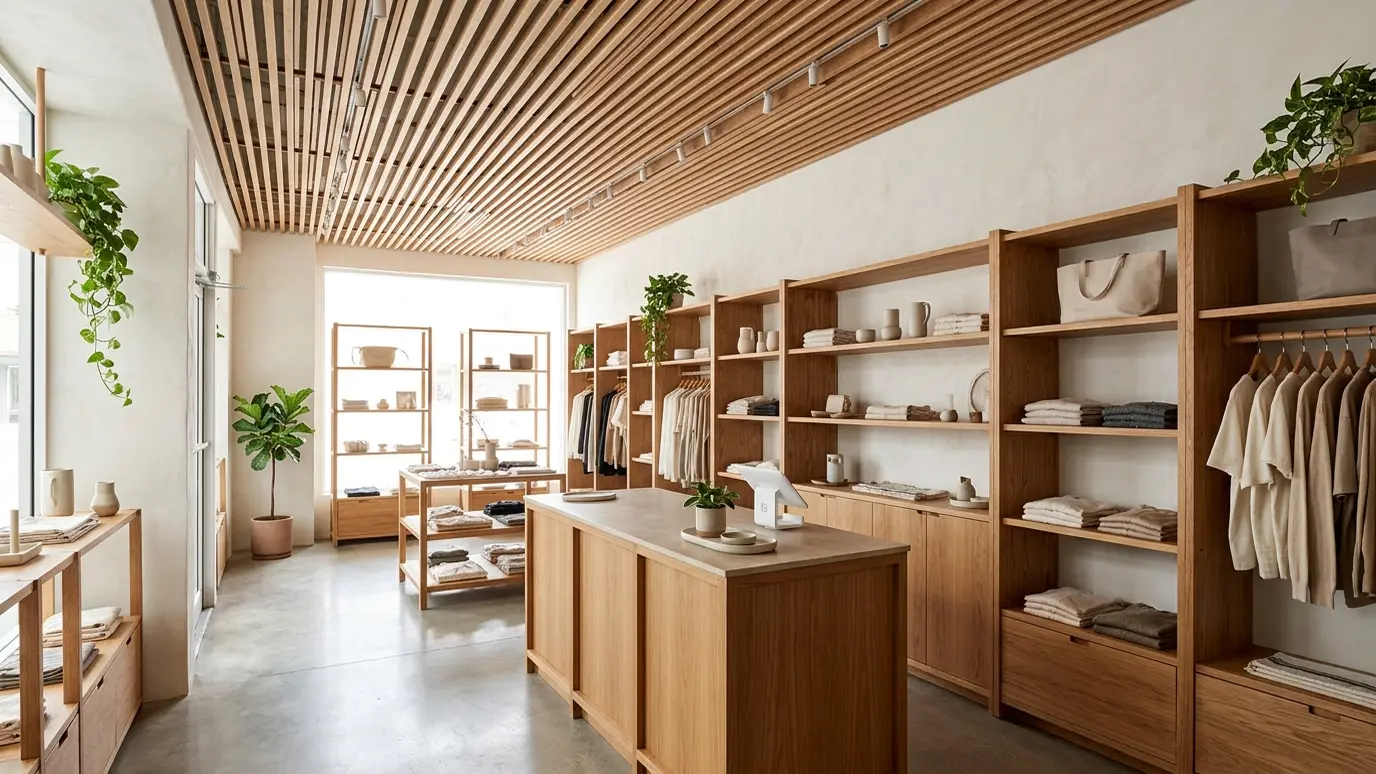 Carpentry situationCommercial SpacesOffices, shops and restaurants need carpentry that looks sharp and keeps to a schedule. Here is how commercial…Learn more
Enter the wall length and height, the openings and the spacing and see studs, plates and sheathing to plan for.
We listen, walk the space and measure carefully, then talk through ideas, budget and timing.
We sketch or draw the work, choose materials and give you a written scope and price.
We order lumber, hardware and finishes and handle permits when the job needs them.
Framing, trim, cabinets or decks go in with careful cuts and clean, protected work areas.
Filling, sanding, caulking and finishing give every joint and line a crisp final look.
We walk the finished work with you, adjust anything that needs it and leave the site clean.
Yes. We frame from the plans, coordinate with the engineer and builder and raise questions early so changes happen on paper and not in lumber.
Yes. Hips, valleys, dormers and vaulted ceilings take extra planning, and we draw out the roof before we cut.
It depends on size, design and weather. We give you a schedule up front and update it as the work moves.
We prepare the site, fix anything the inspector flags and coordinate with your builder on timing.
We can take off the materials from the plans and coordinate delivery with your supplier, or install what your builder orders.
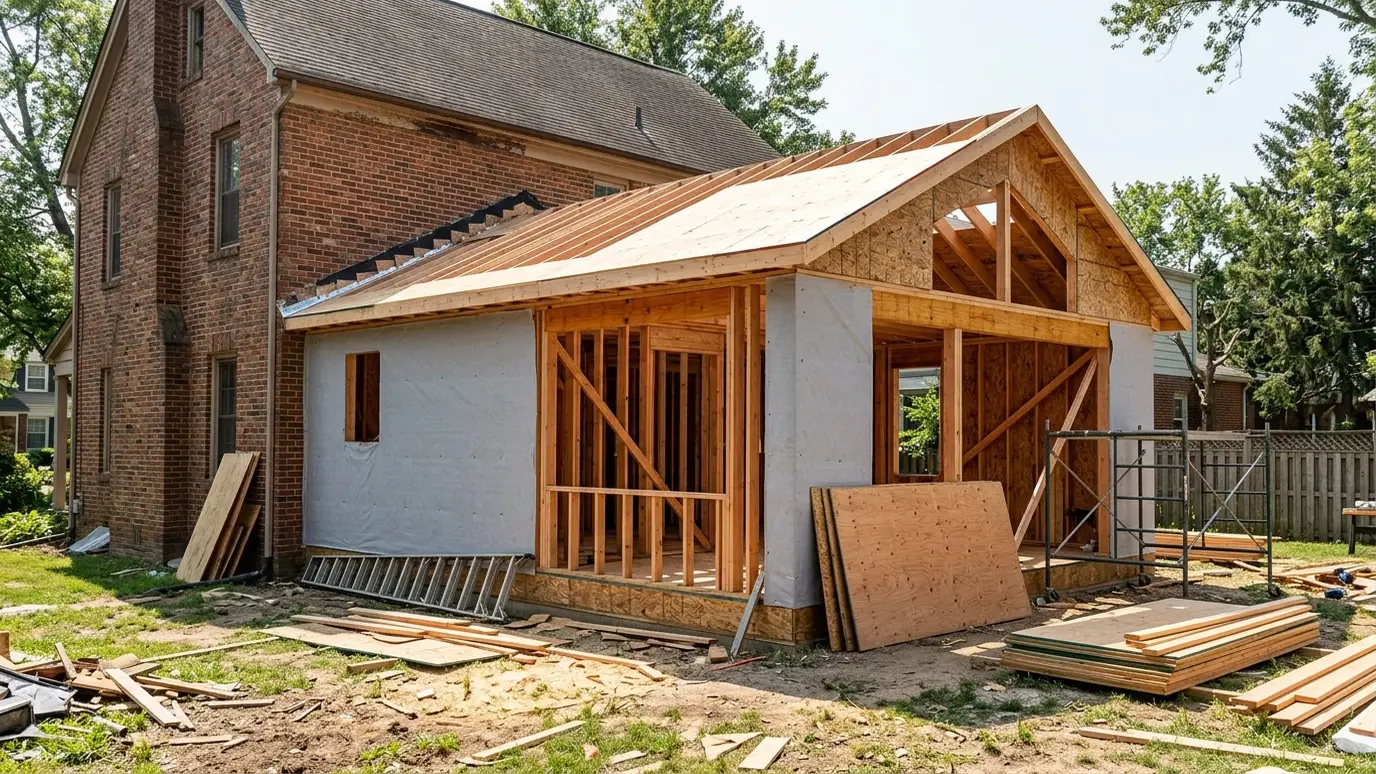 Additions and Bump-OutsMore space that looks like it was always part of the house, from a small bump-out to a…Explore
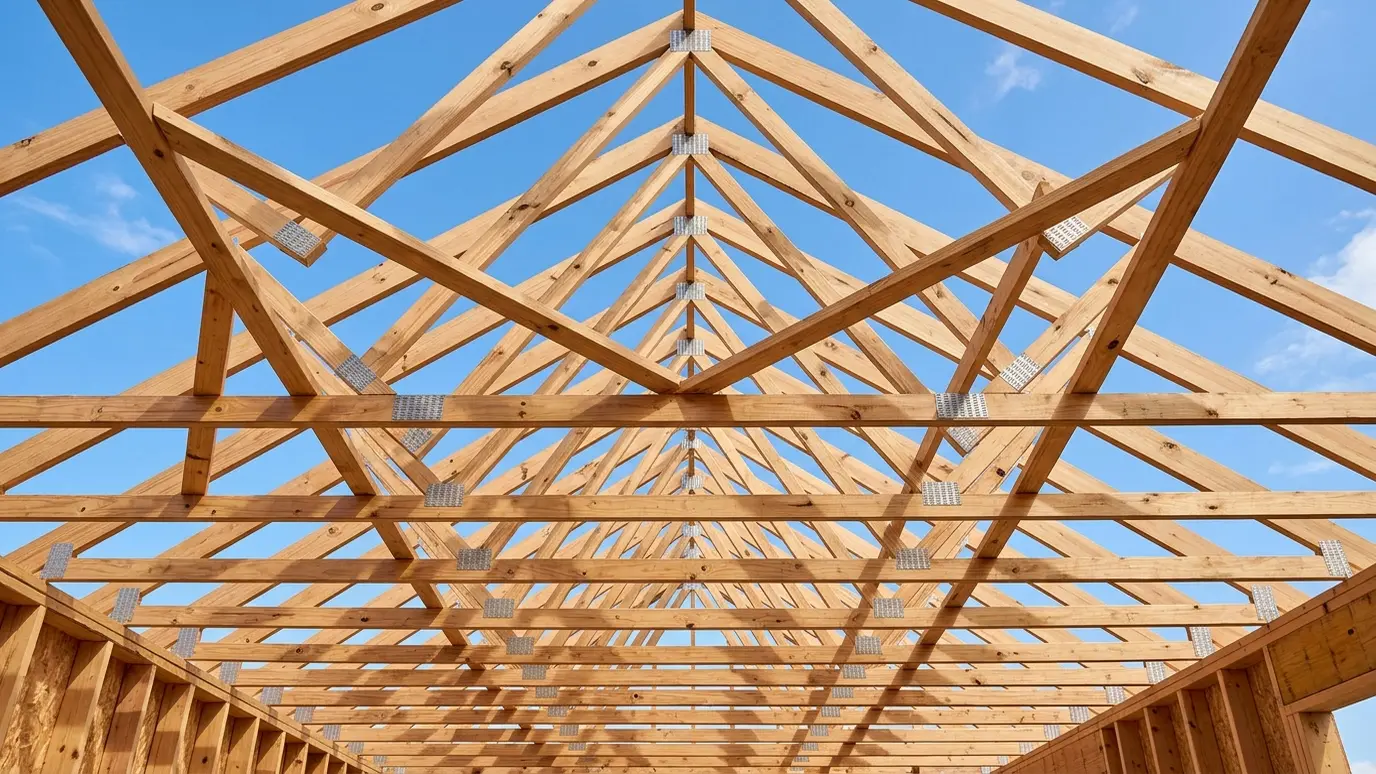 Roof Framing and TrussesRafters, trusses, ridge beams and bracing built accurately, from simple gables to complex hip and valley roofs.Explore
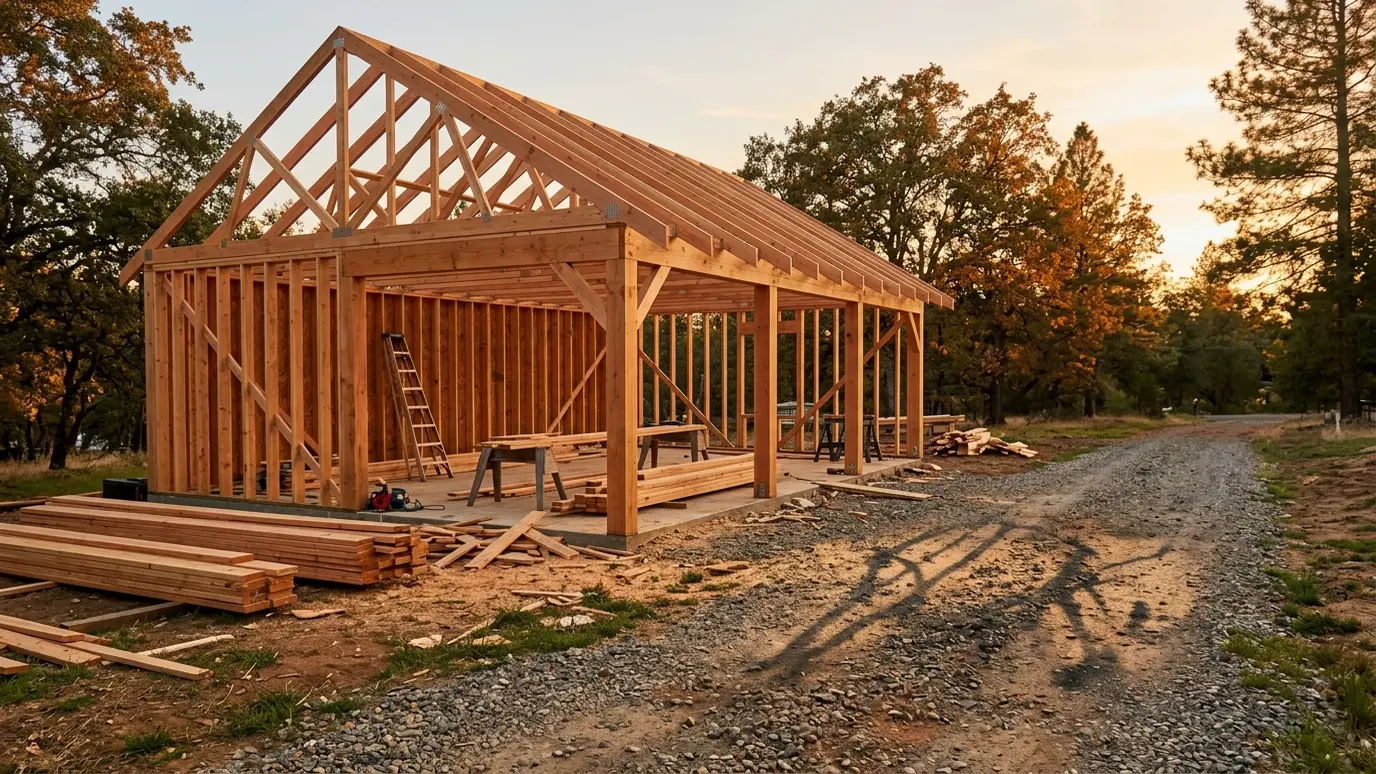 Garages and Barn FramingDetached garages, pole barns, workshops and timber-frame outbuildings framed to last, with doors and trim included.Explore
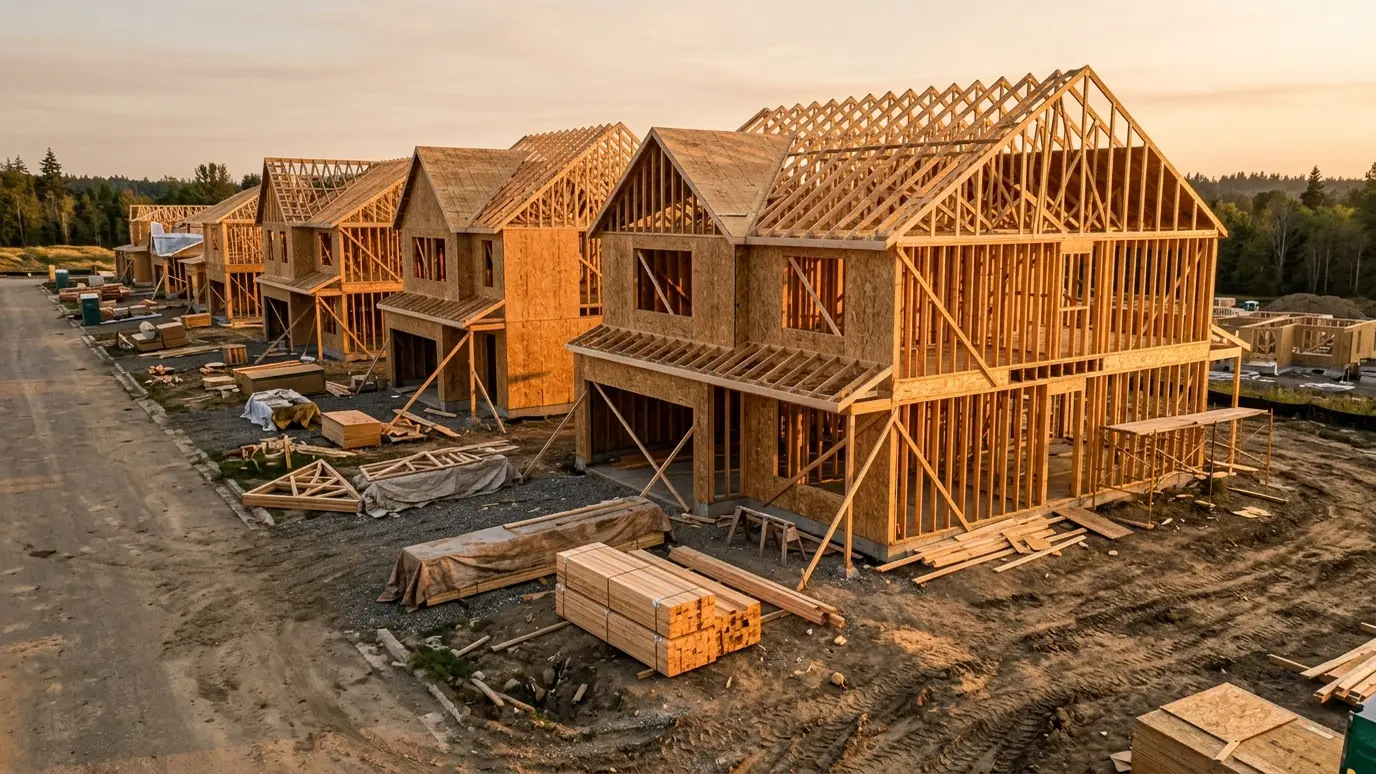 Builder and Contractor CarpentryA dependable carpentry crew for builders and remodelers, from framing through trim, with clear communication and clean sites.Explore
Tell us about the project and we will call you back to talk it through.
Or call (615) 357-7797 to talk now.