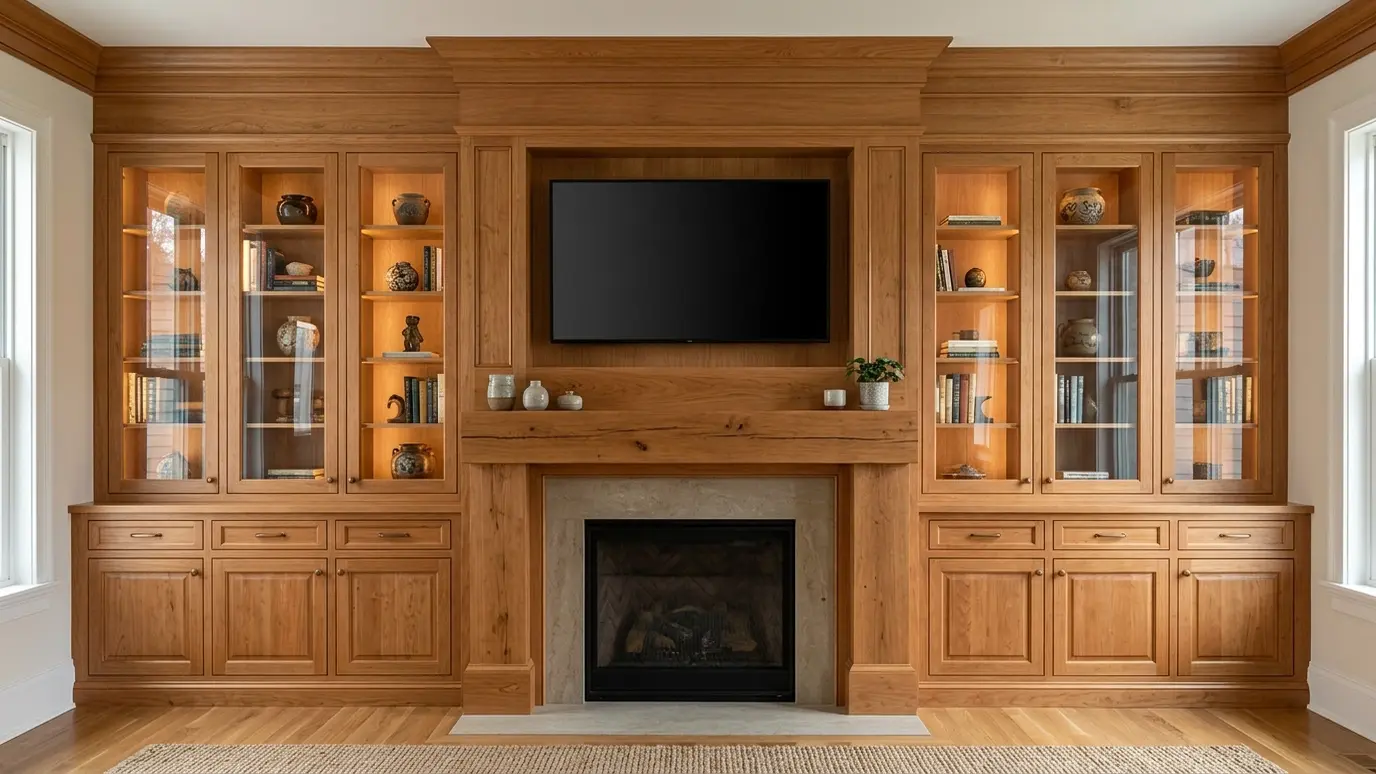
Media walls and mantels that hide the wires, house the equipment and make the television look designed.
The television is usually the largest object in the living room, and it can dominate the space. A custom media wall frames it, hides cables and components and gives the room a focal point. A fireplace surround adds warmth, scale and a place for art.
We frame and build media walls with ventilated cabinets, recessed outlets and cable pathways, add shelves and doors, and build mantels in solid wood or paneled designs. We frame around gas or electric fireplaces to the manufacturer's clearances and prepare for stone or tile. We confirm your television and equipment sizes, the fireplace model and the viewing distance before drawing anything. A short planning conversation avoids the common problems of a screen mounted too high or equipment that overheats in a closed cabinet.
Electronics need airflow and access. We plan conduit, ventilation and removable panels so equipment stays cool and serviceable.
Many TVs end up too high. We set the center of the screen near eye level when seated and plan the wall around it.
Fireplaces need specific clearances to wood. We build to the manufacturer's instructions and use non-combustible surrounds where required.
Speakers and soundbars need space. We build in recesses and fabric panels so sound is clear and the wall stays clean.
Drag the handle to compare.
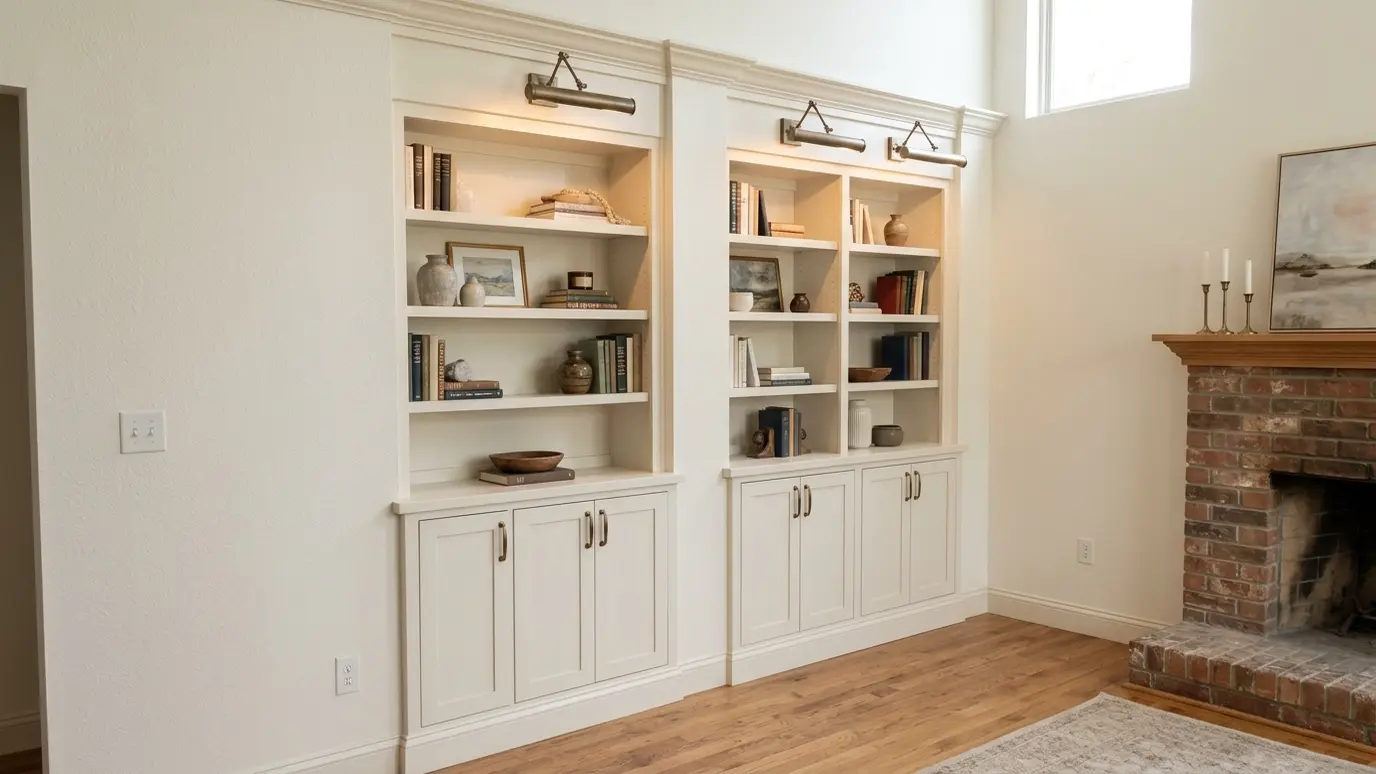
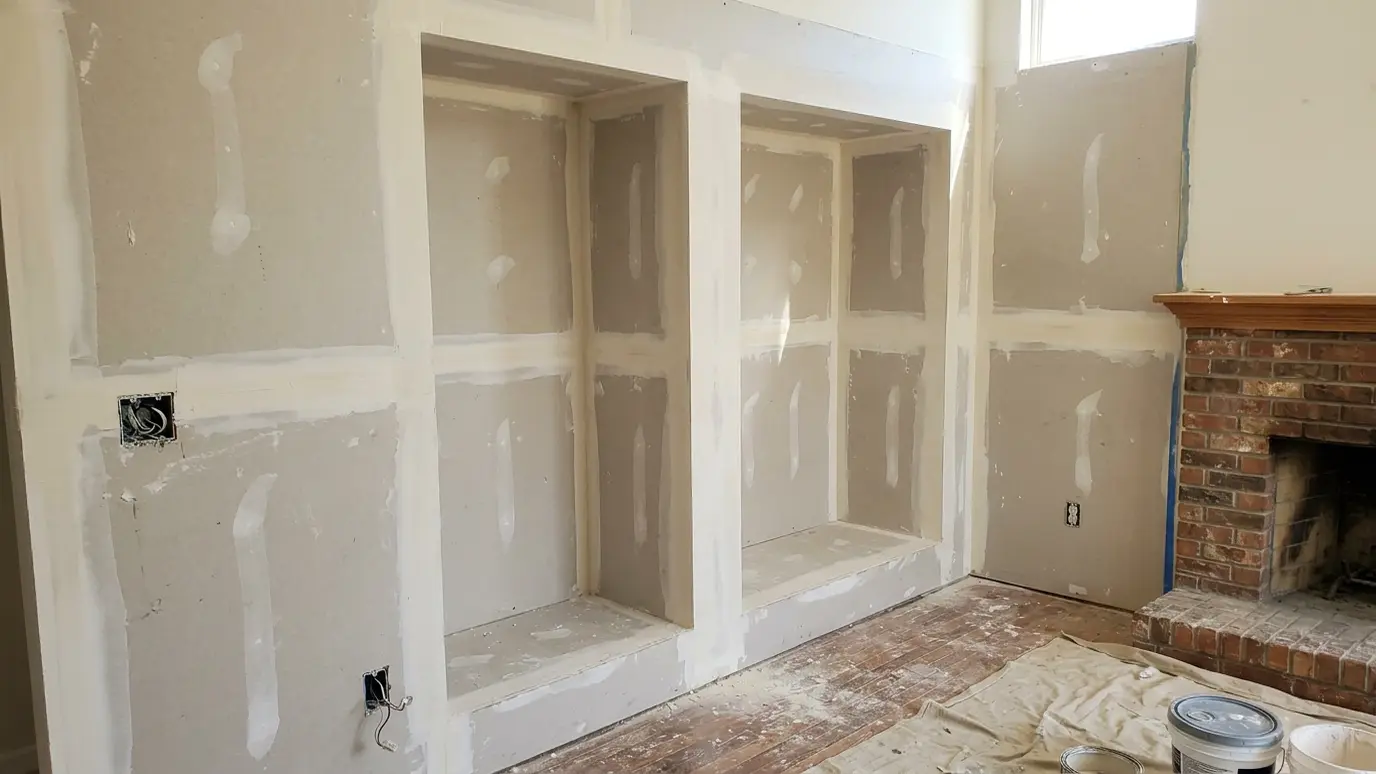 BeforeAfter
Right height, size and wiring.
Cabinets and drawers for gear.
Outlets and conduit built in.
To the manufacturer's clearances.
Matched to your room.
Scribed to walls and ceiling.
Every topic has its own page with what to expect and how we approach it.
 Carpentry situationRemodelsRemodeling is mostly carpentry: opening walls, adding framing and finishing the new work to match. Here is what…Learn more
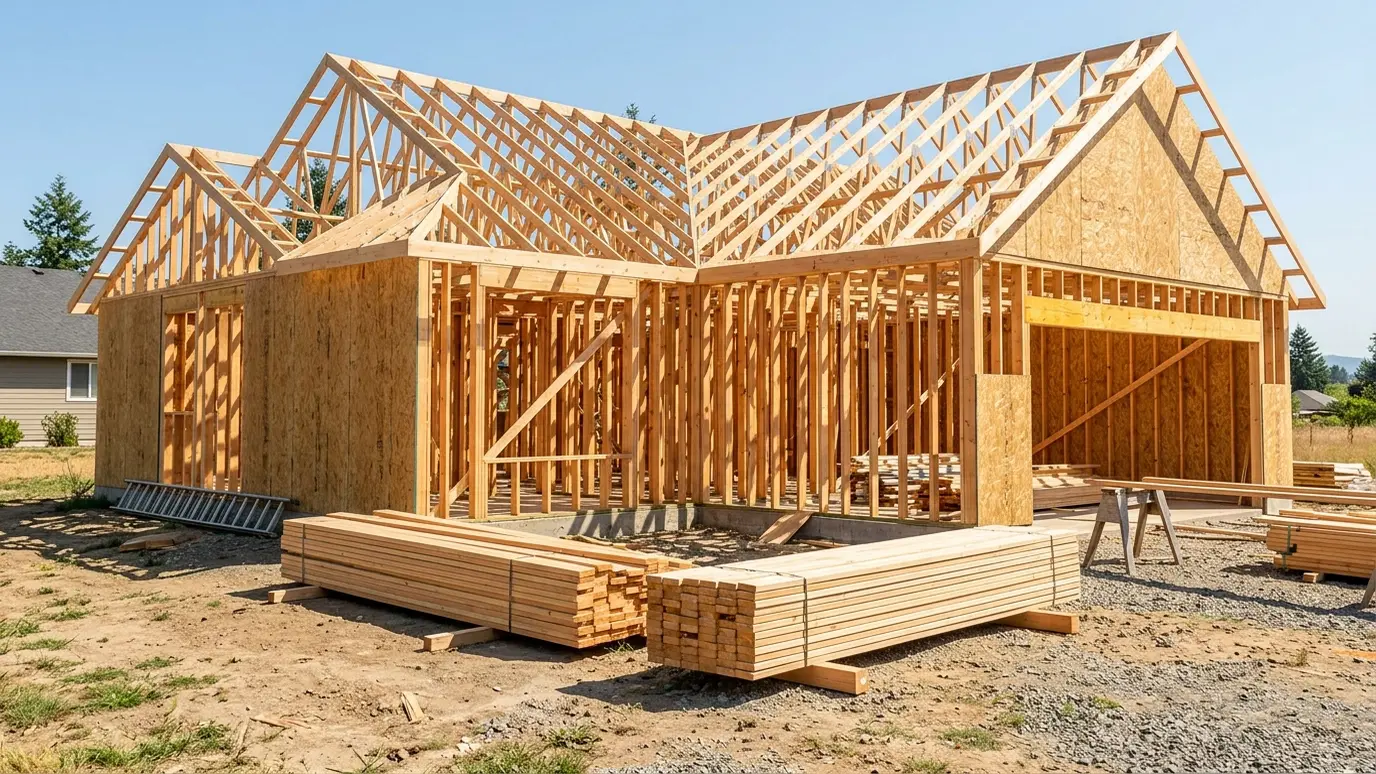 Carpentry situationNew ConstructionA new home needs framing, trim, doors, stairs and built-ins in the right order. Here is how the…Learn more
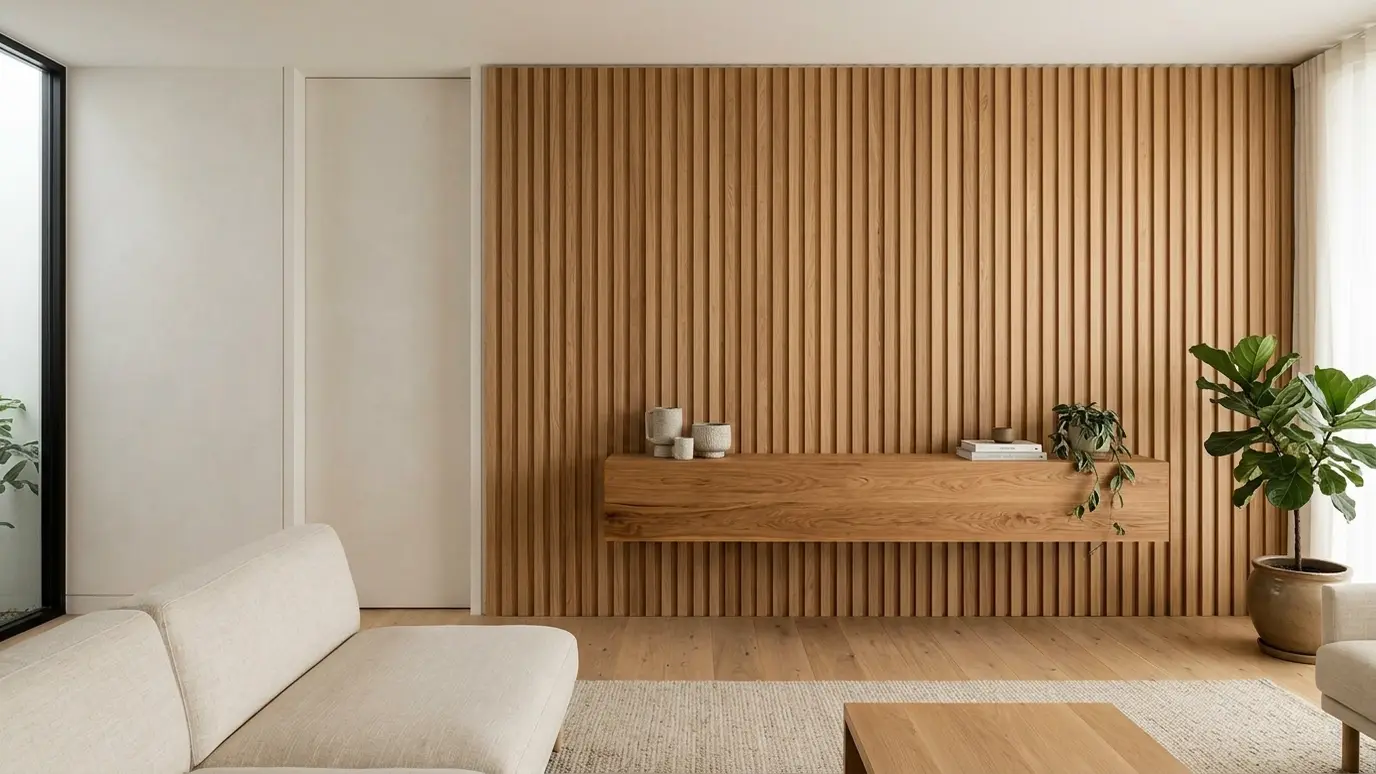 Carpentry situationModern CarpentryClean lines, flush trim and slatted walls need precise carpentry. Here is how modern woodwork is built.Learn more
Enter the room size and the doors and windows and see linear feet of baseboard, casing and crown to order.
We listen, walk the space and measure carefully, then talk through ideas, budget and timing.
We sketch or draw the work, choose materials and give you a written scope and price.
We order lumber, hardware and finishes and handle permits when the job needs them.
Framing, trim, cabinets or decks go in with careful cuts and clean, protected work areas.
Filling, sanding, caulking and finishing give every joint and line a crisp final look.
We walk the finished work with you, adjust anything that needs it and leave the site clean.
Sometimes, though heat and viewing height matter. We advise based on your fireplace type.
Yes, with in-wall conduit and recessed outlets, coordinated with your electrician.
Yes. They run cooler, and we frame them to the manufacturer's guide.
Yes. It is a common design for media walls.
Yes, with doors, a lift or a sliding panel.
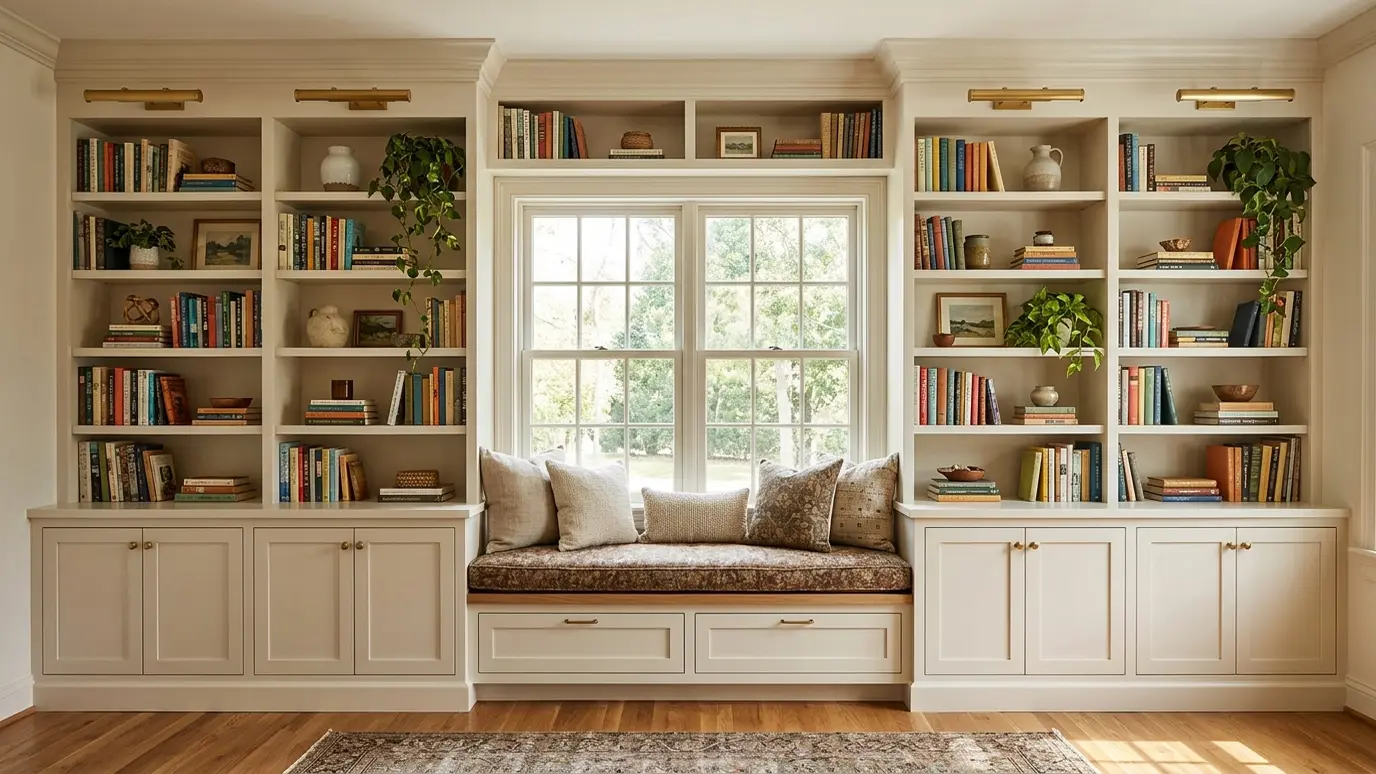 Built-In Bookcases and ShelvingFloor-to-ceiling shelves and cabinets built around windows, fireplaces and alcoves, so every inch earns its place.Explore
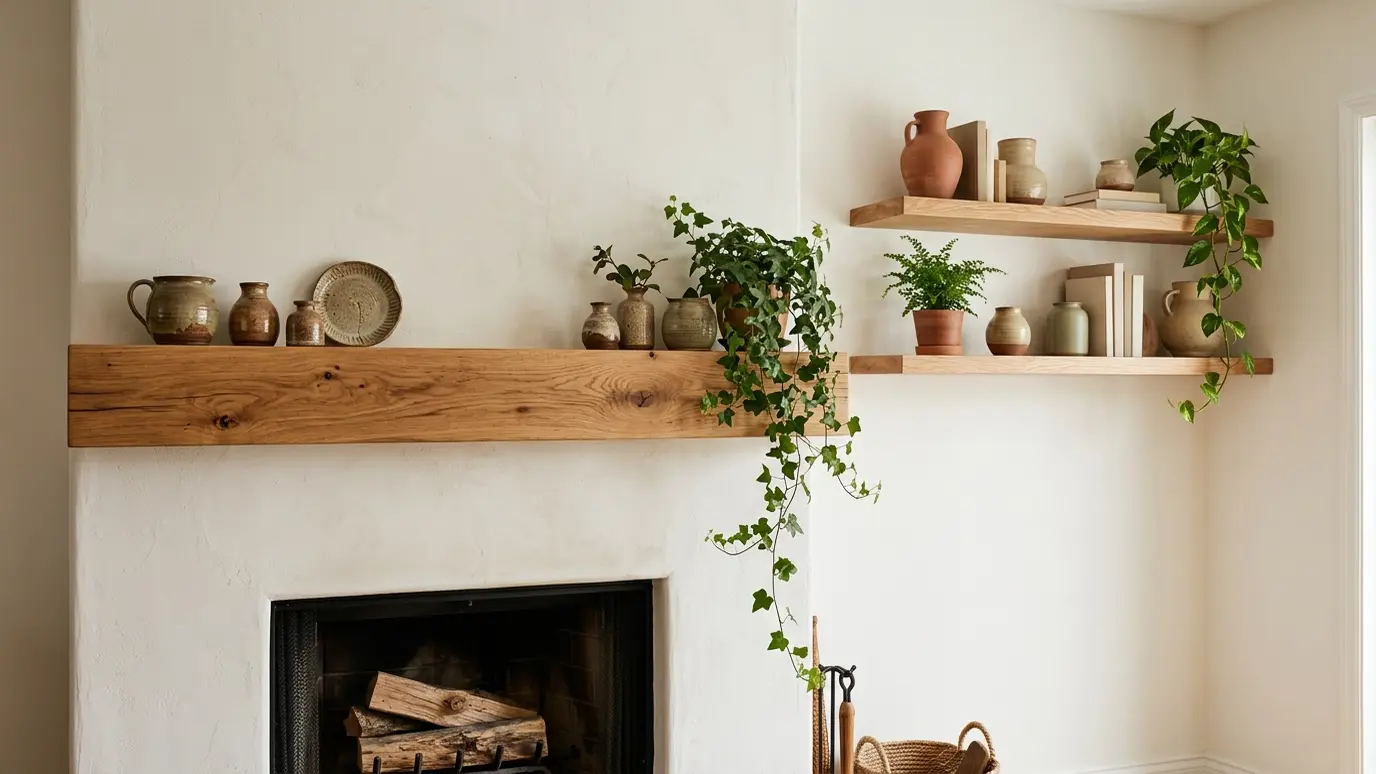 Floating Shelves and MantelsSolid-wood shelves and fireplace mantels with hidden supports, cut from beautiful lumber and fitted to the wall.Explore
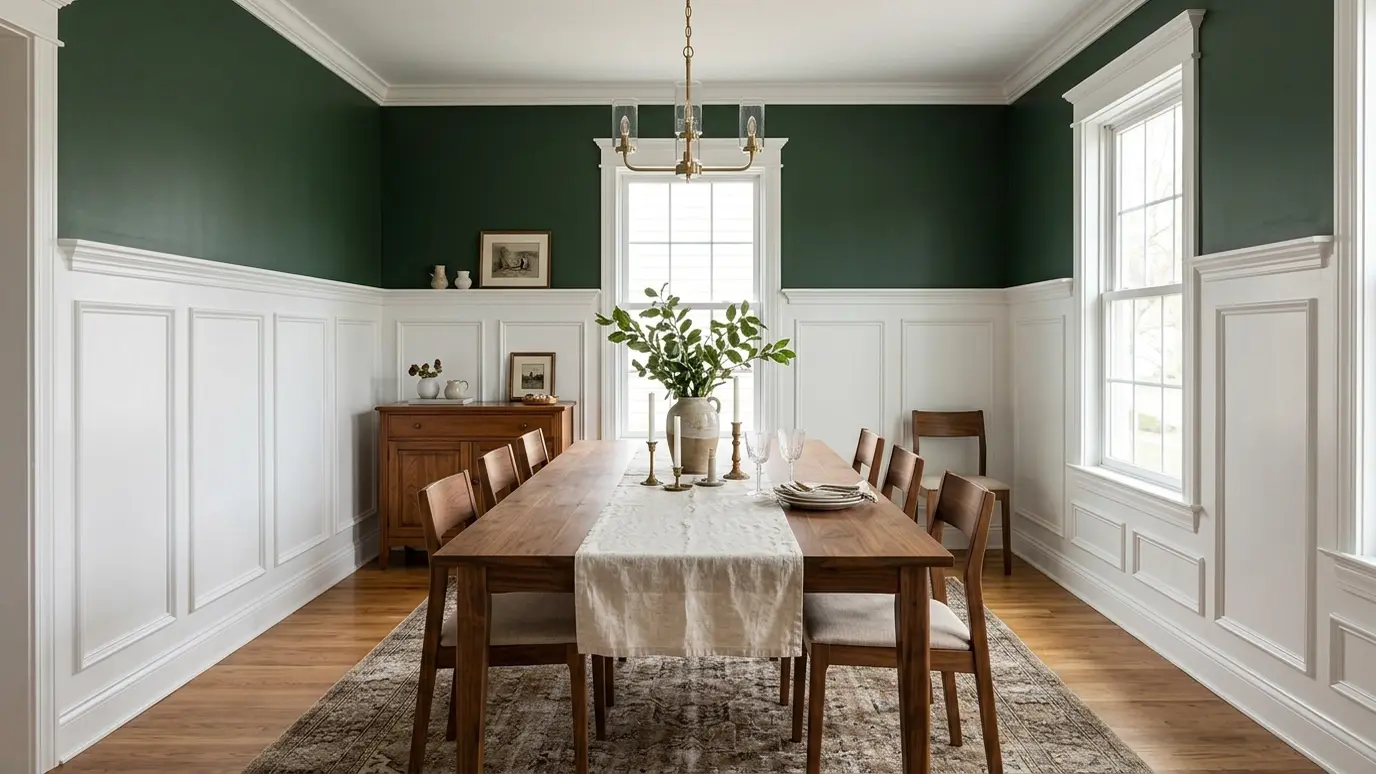 Wainscoting and PanelingShadow-box, board and batten, beadboard and raised panel walls that add depth, protection and character.Explore
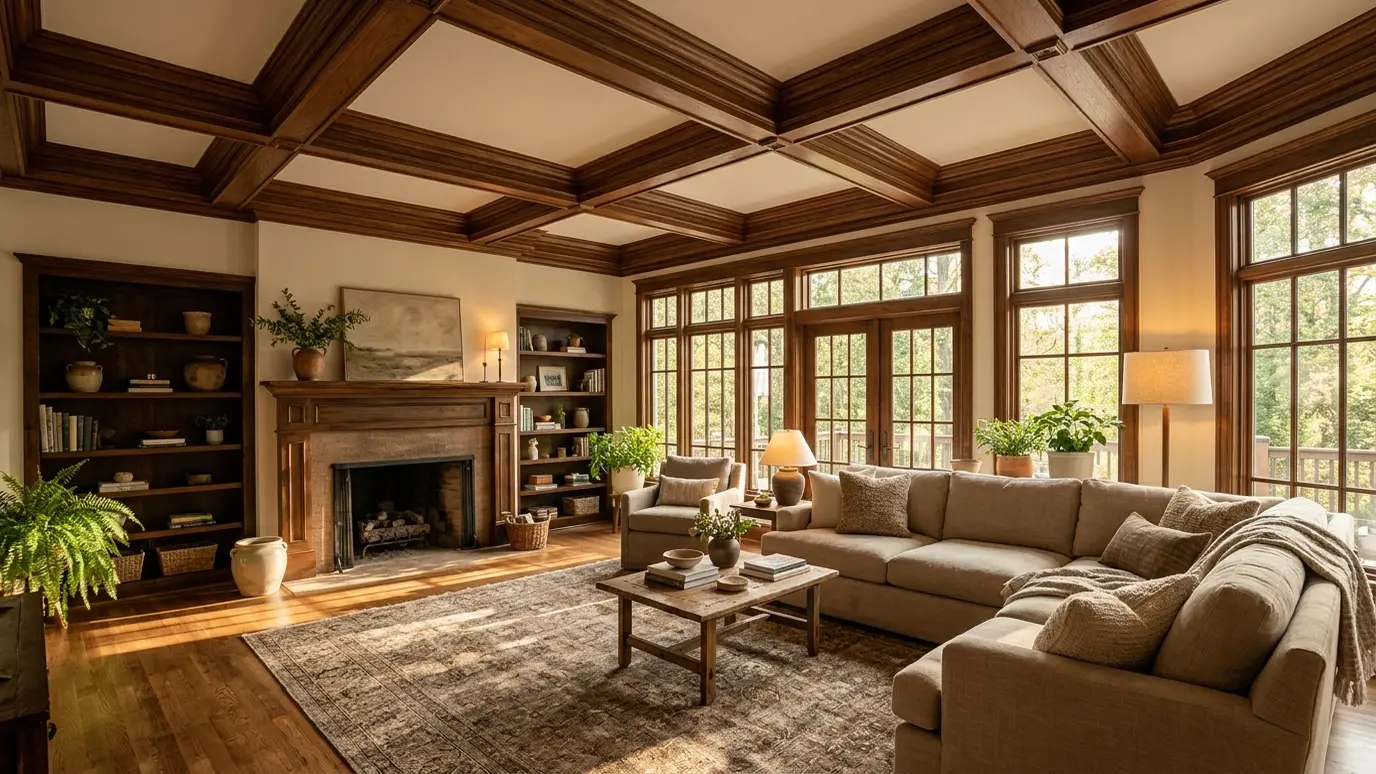 Coffered and Beamed CeilingsCoffers, box beams and exposed timbers that turn a flat ceiling into the best feature in the room.Explore
Tell us about the project and we will call you back to talk it through.
Or call (615) 357-7797 to talk now.