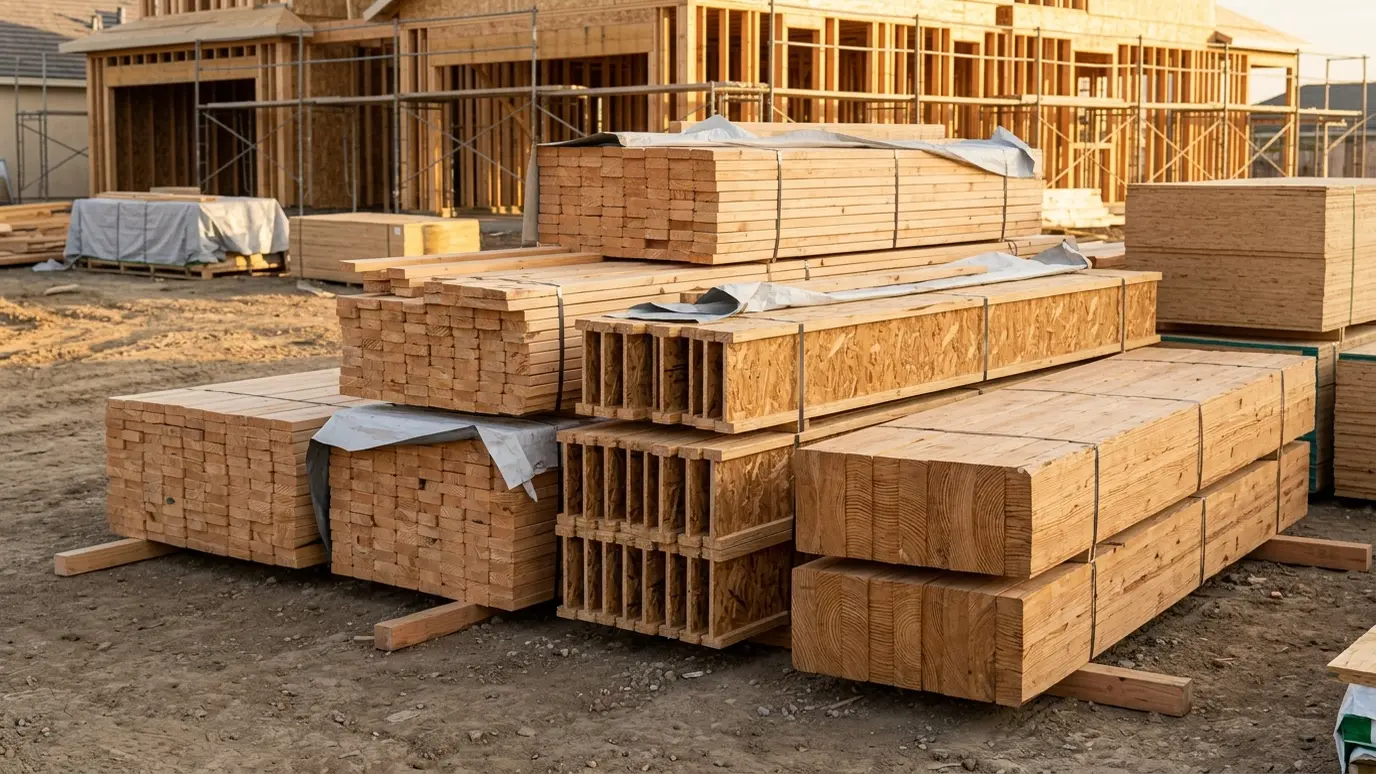
Dimensional lumber, LVL beams, I-joists and trusses explained, with where each one is used in a house.
A house frame uses several kinds of wood. Dimensional lumber such as two by four studs and two by ten joists is the basic building block. Laminated veneer lumber, or LVL, makes strong beams. I-joists make long, flat floors, and trusses make efficient roofs.
Each material has strengths. Engineered products are straighter and stronger for their size, while dimensional lumber is flexible and easy to work. Engineers and plans specify sizes, and we install them exactly as drawn.
Long spans with a clean look.
Flat, quiet floors.
Efficient engineered roofs.
Basic framing lumber.
Keep lumber dry and flat.
Engineered sizes only.
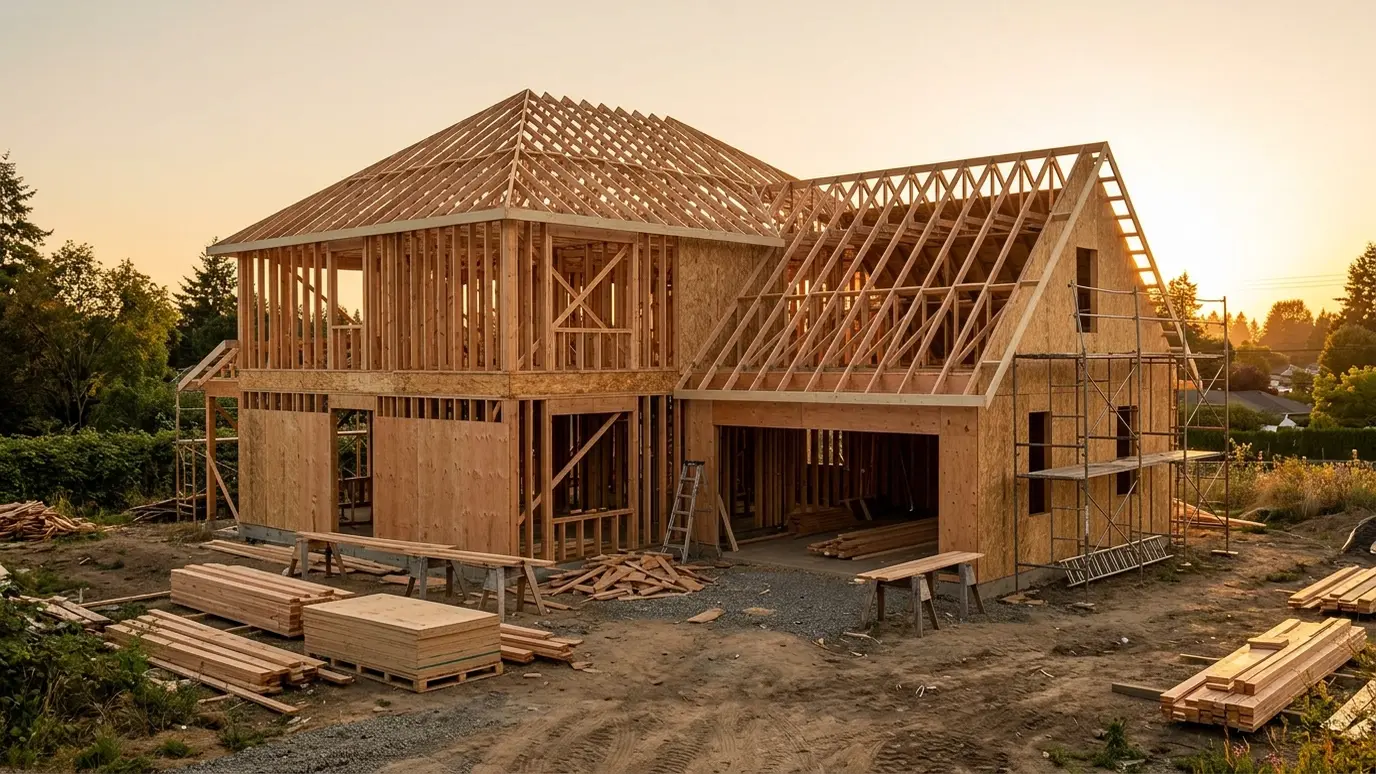 Custom Home FramingStraight, square and strong walls, floors and roofs framed with care, so every trade that follows has a…Explore
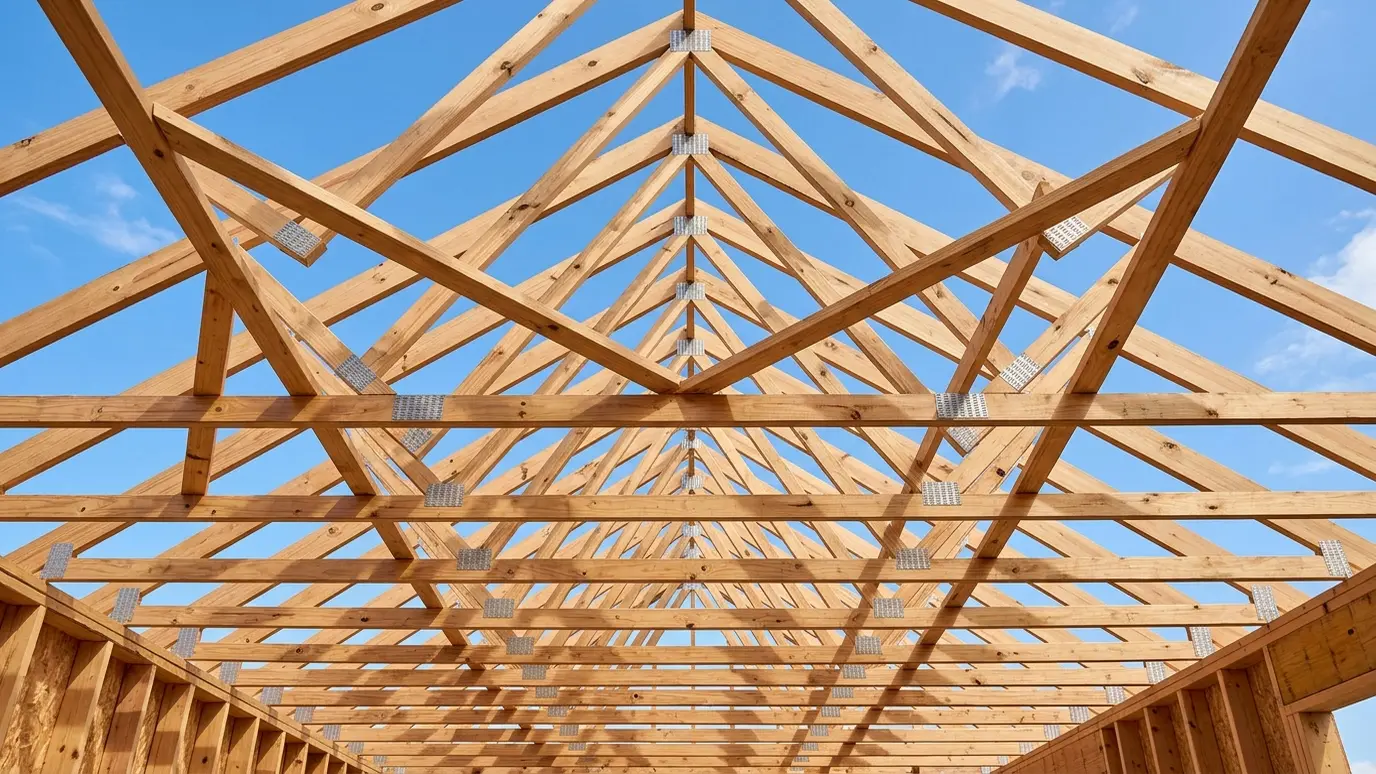 Roof Framing and TrussesRafters, trusses, ridge beams and bracing built accurately, from simple gables to complex hip and valley roofs.Explore
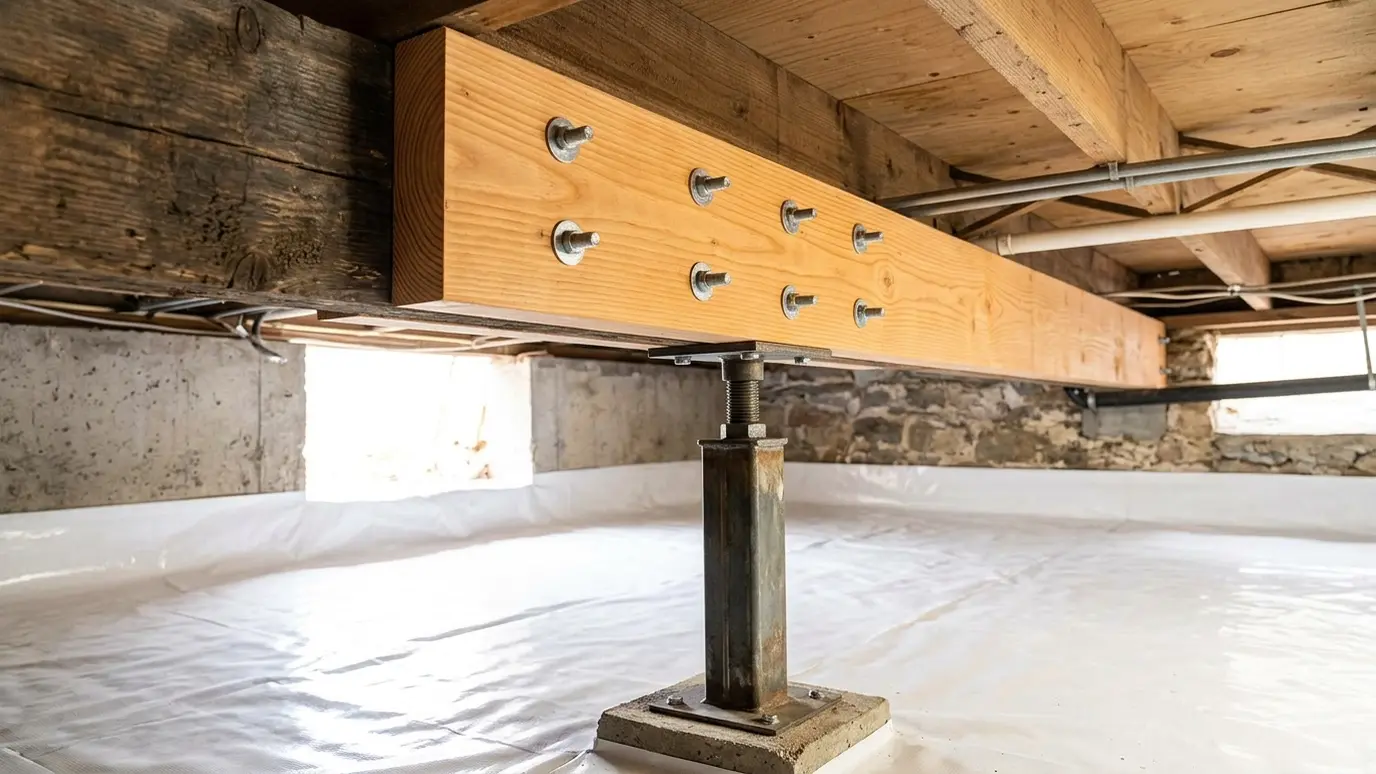 Structural Repair and SisteringCracked, rotted or undersized framing repaired and reinforced with sistered lumber, new beams and posts.Explore
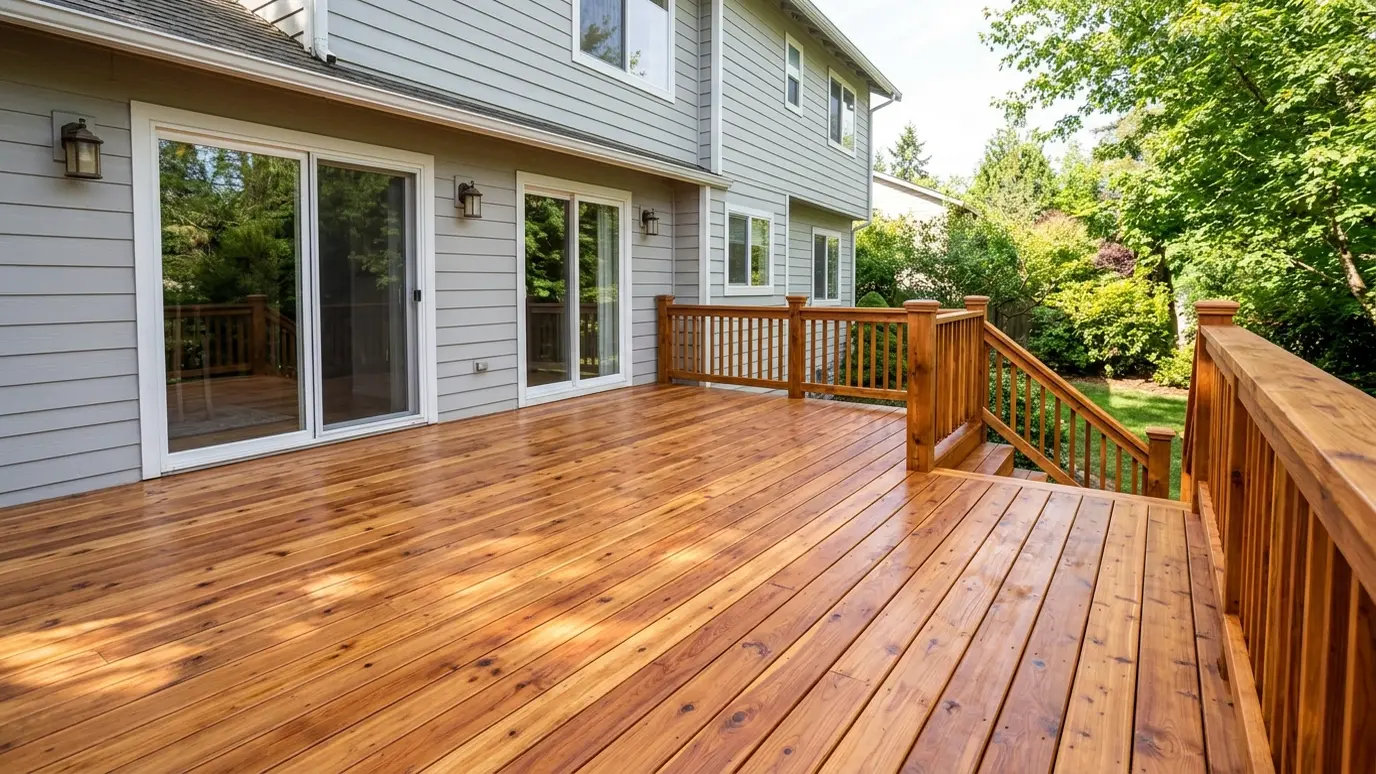 Deck Repair and RestorationSoft boards, wobbly rails and failing stairs repaired, then cleaned and sealed to bring an old deck back…Explore
Pick a wood, plan stairs or ballpark a budget.
 Which Wood Should I Use? QuizAnswer five questions about your project and see the wood species that fit best.Try it
 Stair Rise and Run CalculatorEnter the total rise and see the number of steps, the riser height, the tread depth and the stringer length.Try it
 Carpentry Project Budget PlannerPick a project and a size and get a ballpark planning range.Try it
No. Beam sizes come from engineering, and changes must be approved.
They carry more load in less depth and stay straight.
Wood in contact with ground or concrete needs treatment or protection.
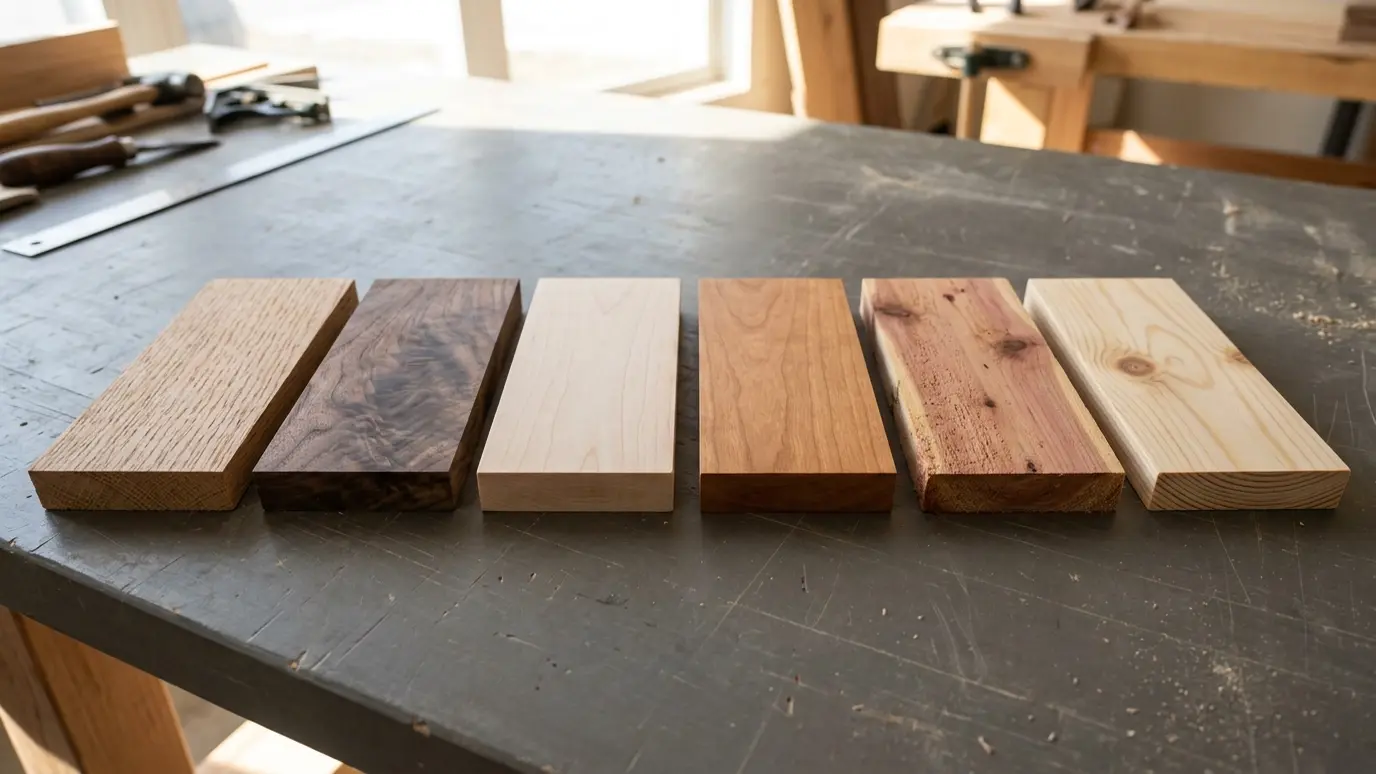 Material guideWood SpeciesOak, walnut, maple, cherry, cedar and pine compared by look, hardness, cost and best use in a home.Learn more
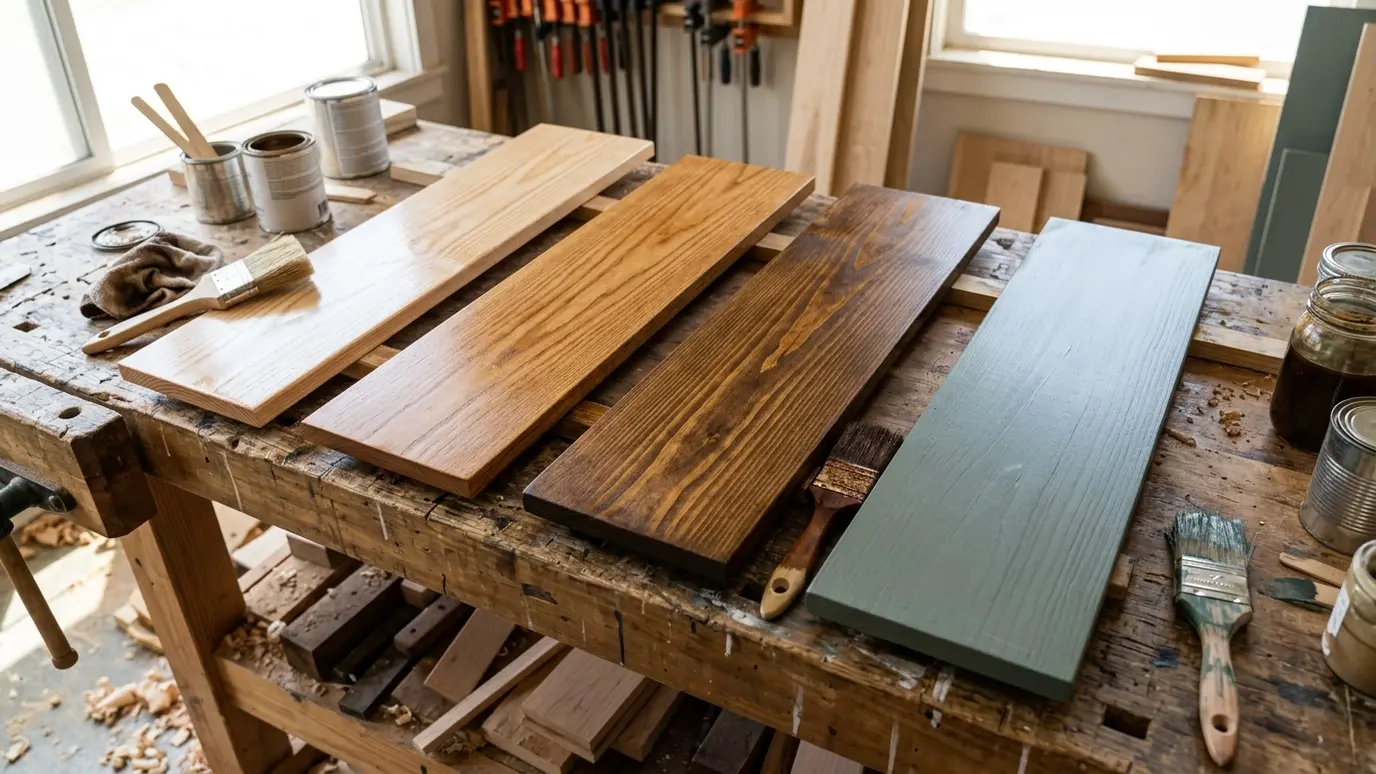 Material guideWood FinishesStain, oil, polyurethane, lacquer and paint compared for look, durability and care on furniture, floors and trim.Learn more
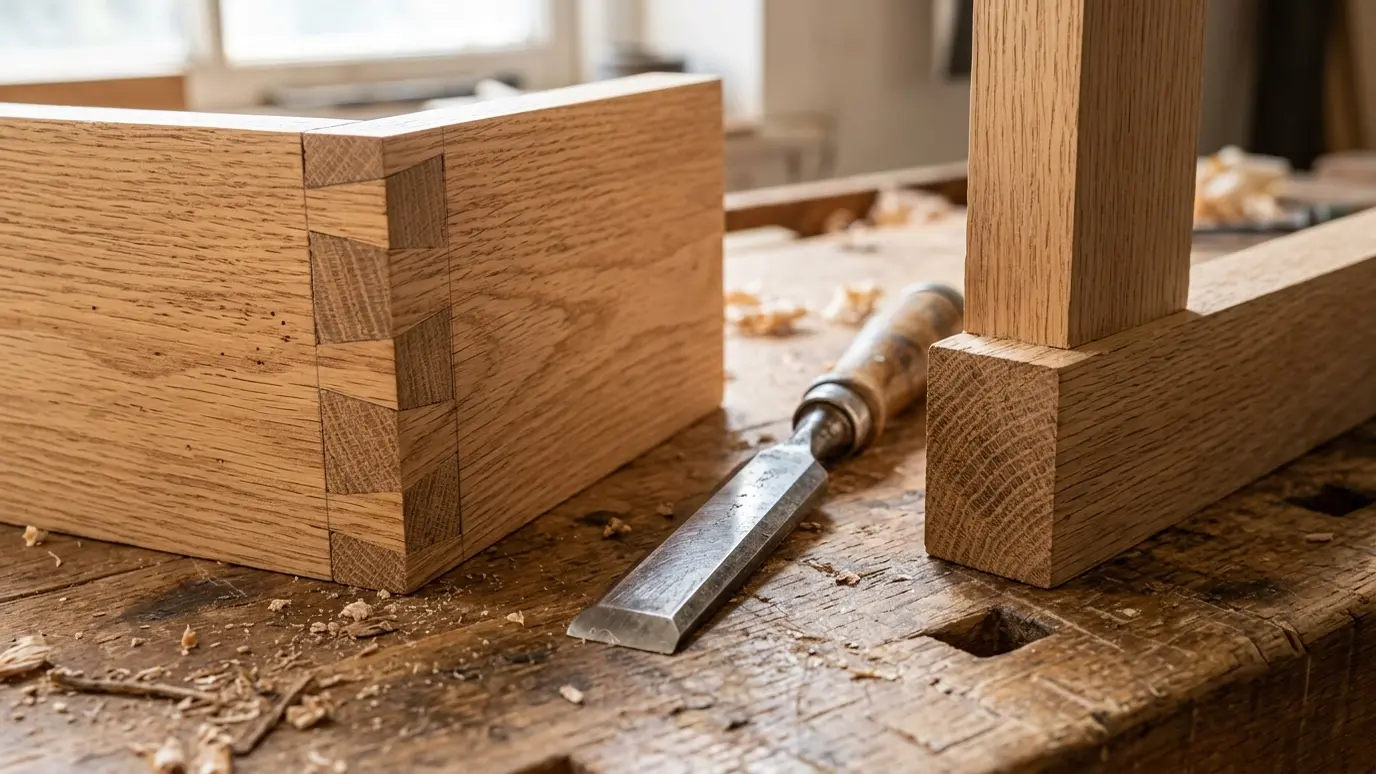 Material guideJoineryMortise and tenon, dovetails, dados, pocket screws and biscuits explained, with when each one is the right choice.Learn more
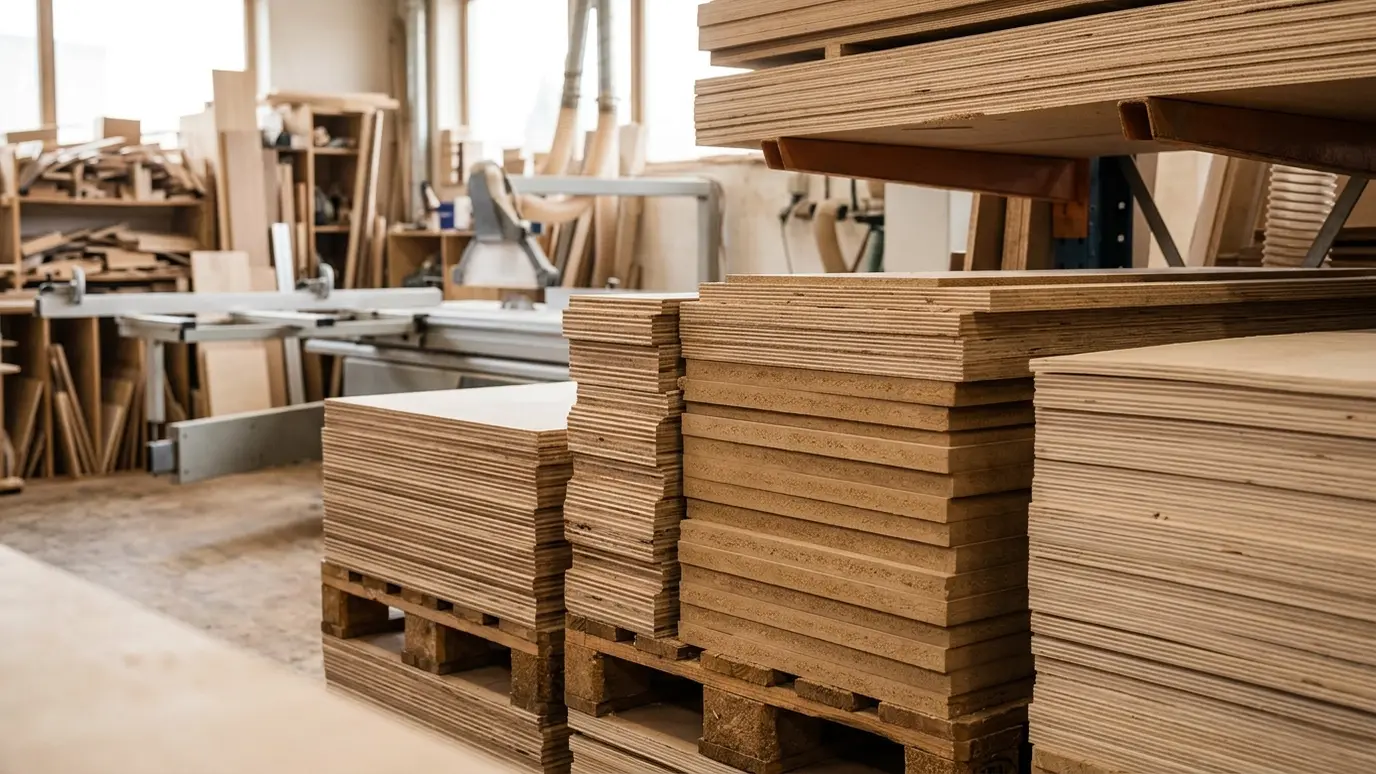 Material guidePlywood and Sheet GoodsPlywood, MDF, particleboard and veneer sheets compared for cabinet boxes, shelves, panels and paint-grade work.Learn more
Call us and we will walk the space, talk through ideas and give you a clear plan and a written scope.
