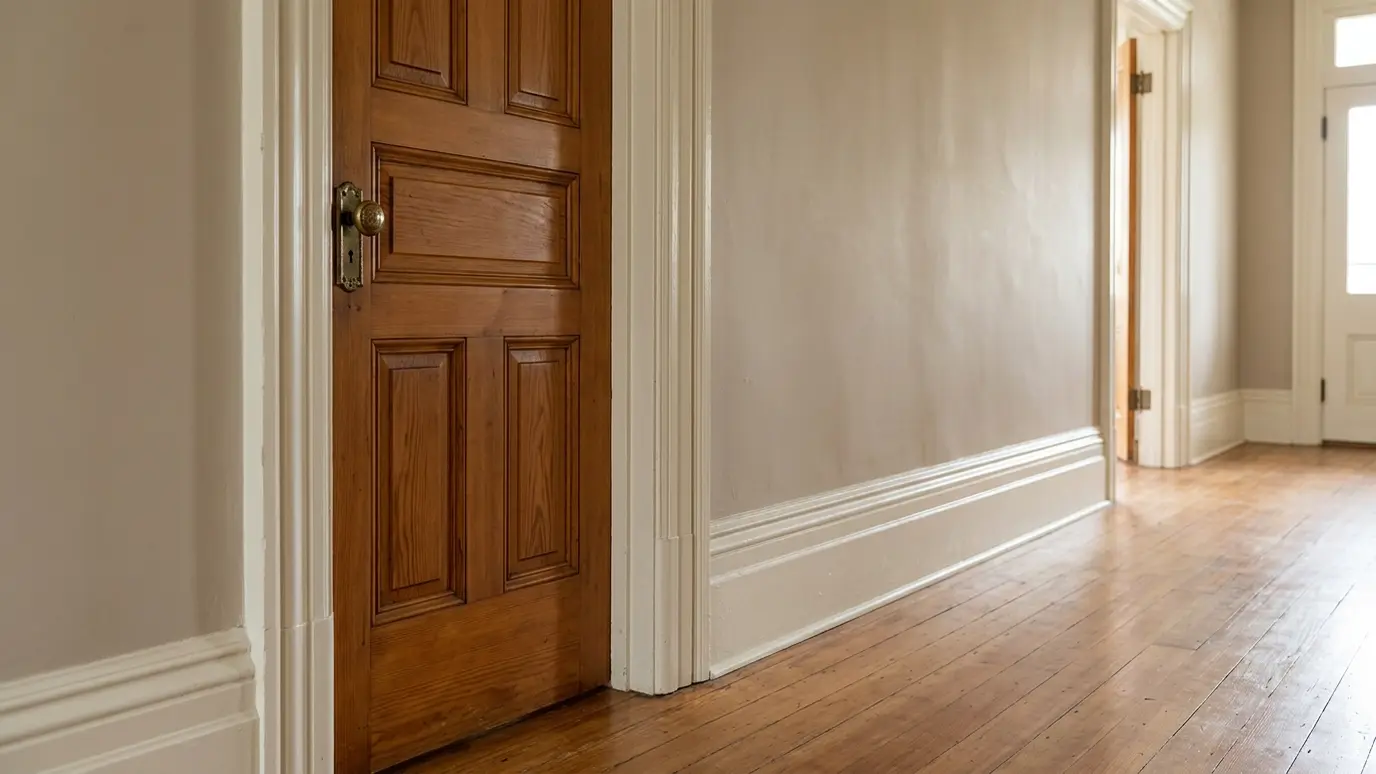
Tall baseboards and wide casings that frame every doorway, hide the seams and make a house feel solid.
Baseboard and casing do a lot of quiet work. They cover the gap between wall and floor, frame openings and set the style of a house, whether it is crisp and modern, craftsman or traditional. Thin builder-grade trim can make a good house feel plain, and generous trim lifts the whole room.
We measure the rooms, choose heights and profiles that suit the house and install with tight joints, scarfed seams on long runs and nails into studs. Floors are rarely flat, so we scribe the bottoms where needed and keep reveals even around doors.
Taller baseboards suit tall ceilings, and wide casings suit big doors. We bring samples, sketch the options and match what is already in the house.
Craftsman uses flat boards with a cap, colonial uses curved profiles and modern uses a simple flat or shadow-gap detail. We build each correctly.
Mitered outside corners, coped inside corners and scarfed long joints stay tight. Good caulking and fill make the finish seamless.
Baseboards meet flooring, and the order of work matters. We plan around new floors, shoe molding and thresholds so everything fits tightly.
Drag the handle to compare.
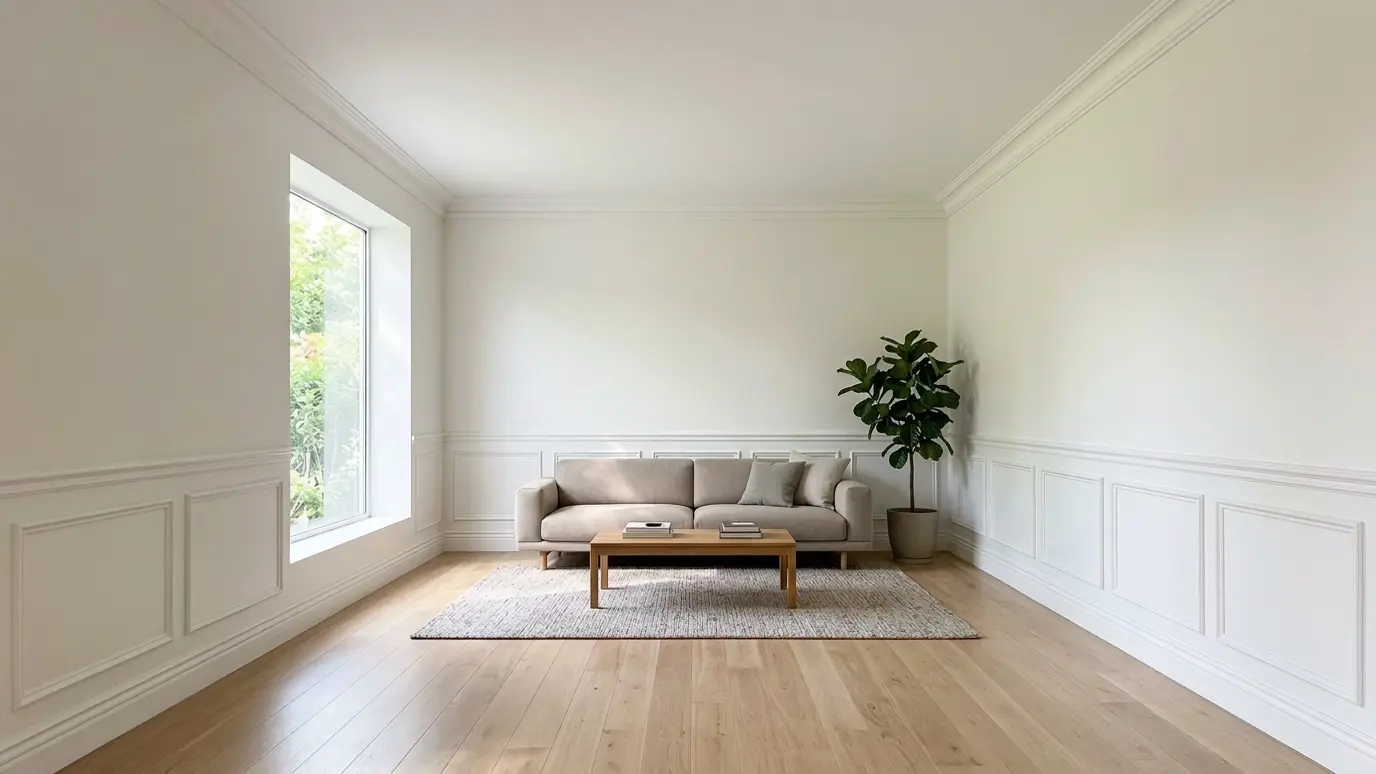
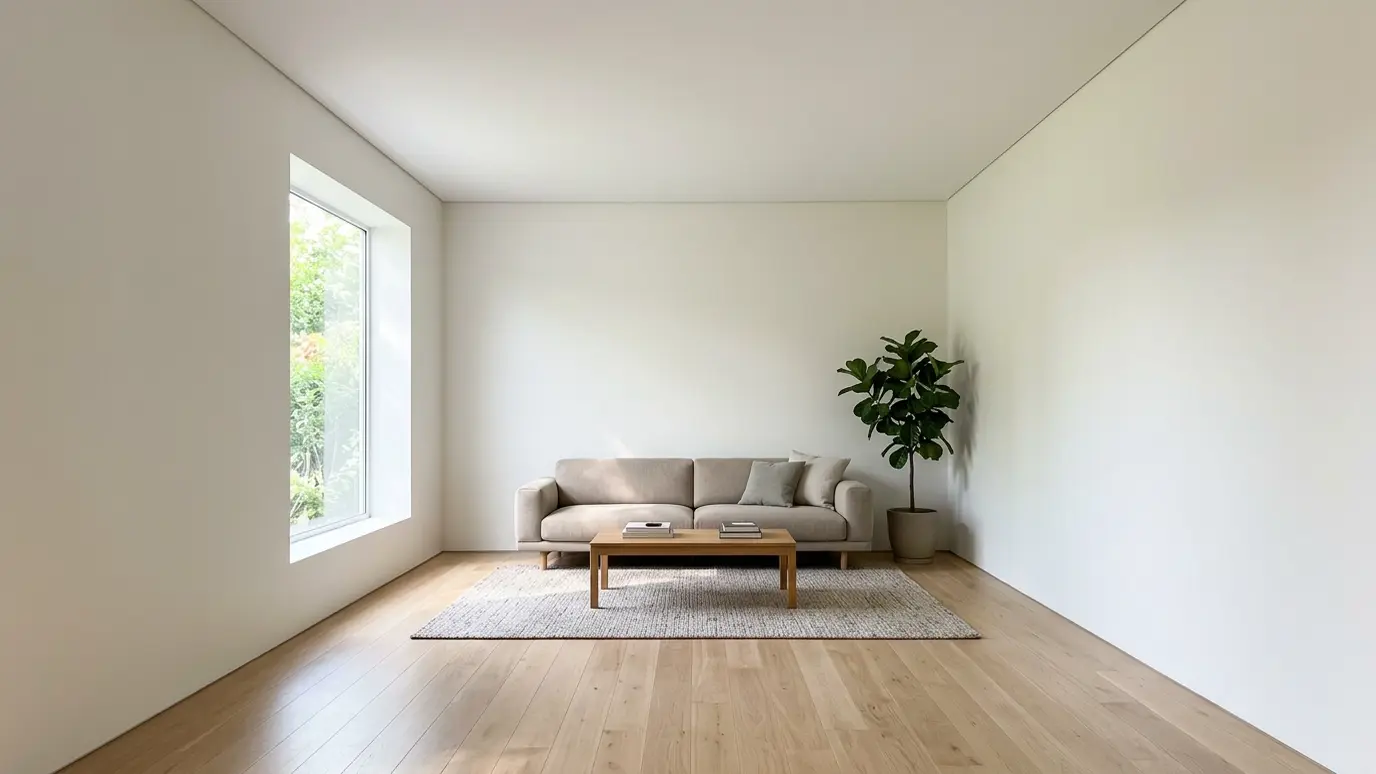 BeforeAfter
Trim sized to the room and the house.
Coped, mitered and scarfed.
Even reveals and clean returns.
Craftsman, colonial or modern.
Filled, sanded and caulked.
Gaps closed on uneven floors.
Every topic has its own page with what to expect and how we approach it.
 Carpentry situationRemodelsRemodeling is mostly carpentry: opening walls, adding framing and finishing the new work to match. Here is what…Learn more
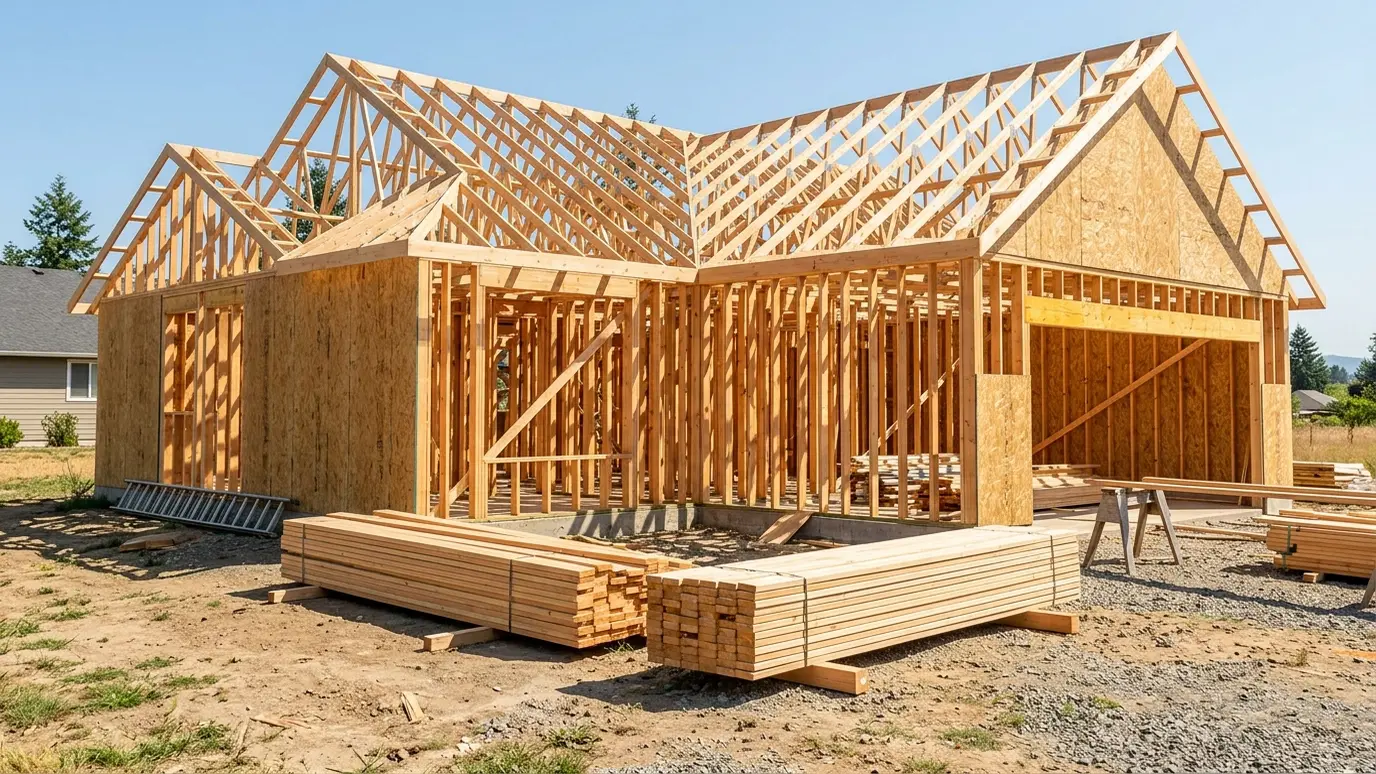 Carpentry situationNew ConstructionA new home needs framing, trim, doors, stairs and built-ins in the right order. Here is how the…Learn more
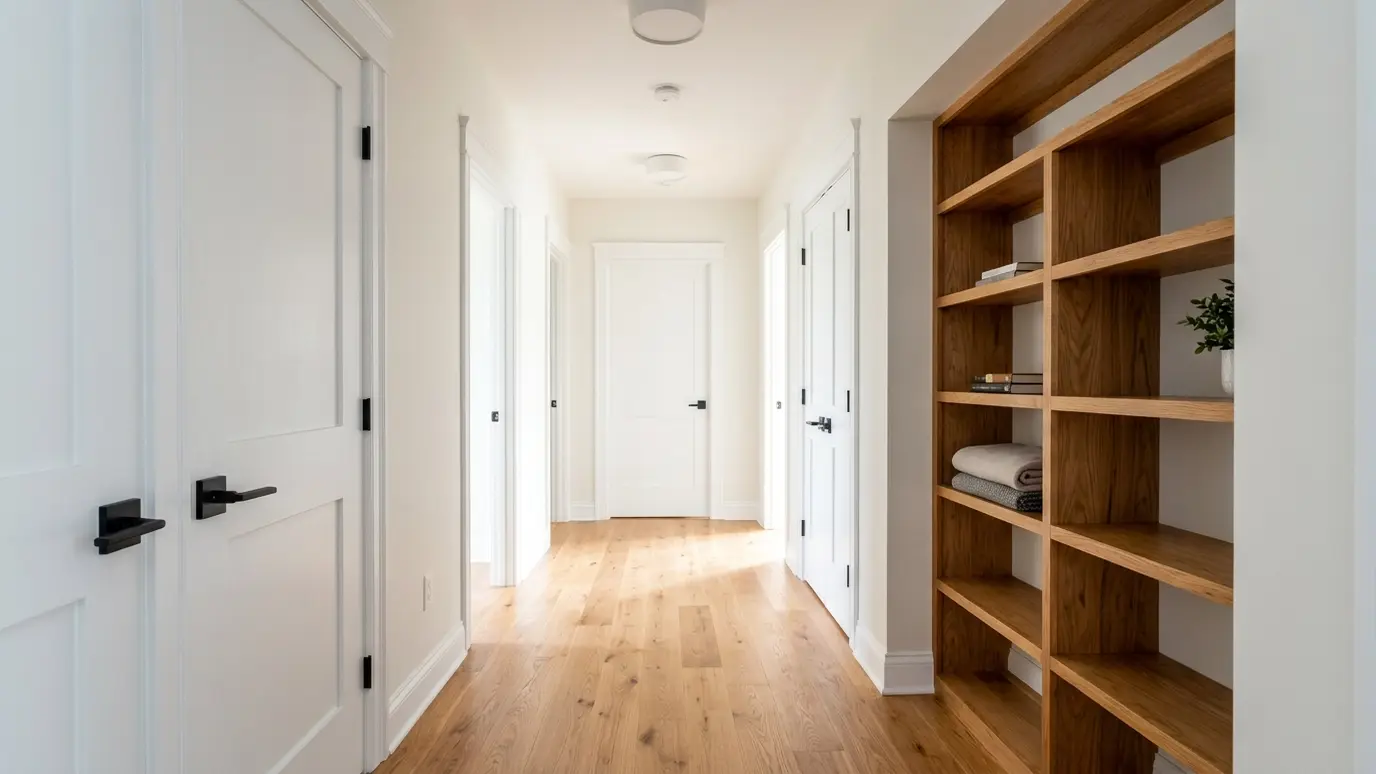 Carpentry situationLandlords and RentalsRental properties need durable, repeatable carpentry. Here is how to keep doors, trim and storage in shape between…Learn more
Enter the room size and the doors and windows and see linear feet of baseboard, casing and crown to order.
We listen, walk the space and measure carefully, then talk through ideas, budget and timing.
We sketch or draw the work, choose materials and give you a written scope and price.
We order lumber, hardware and finishes and handle permits when the job needs them.
Framing, trim, cabinets or decks go in with careful cuts and clean, protected work areas.
Filling, sanding, caulking and finishing give every joint and line a crisp final look.
We walk the finished work with you, adjust anything that needs it and leave the site clean.
Many homes look good with a taller base than builders use. We hold samples against the wall so you can judge.
Often. We bring samples of existing profiles and mill custom pieces if the profile is no longer made.
We coordinate with the flooring schedule so trim and floors meet correctly.
We prepare it for paint and can coordinate a painter.
Usually after hardwood or tile and before carpet. We coordinate with your flooring crew.
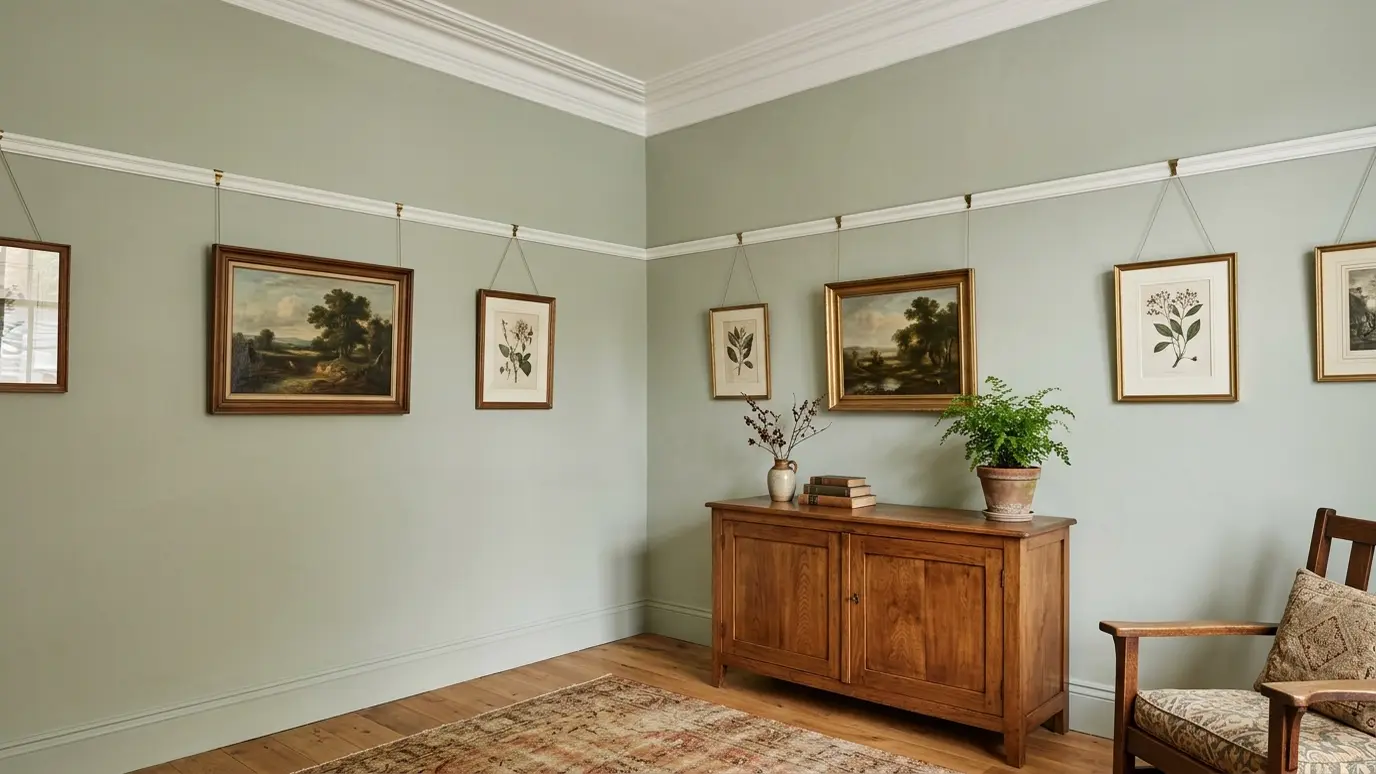 Crown MoldingThe finishing line where wall meets ceiling, cut with tight miters and coped joints that stay closed through…Explore
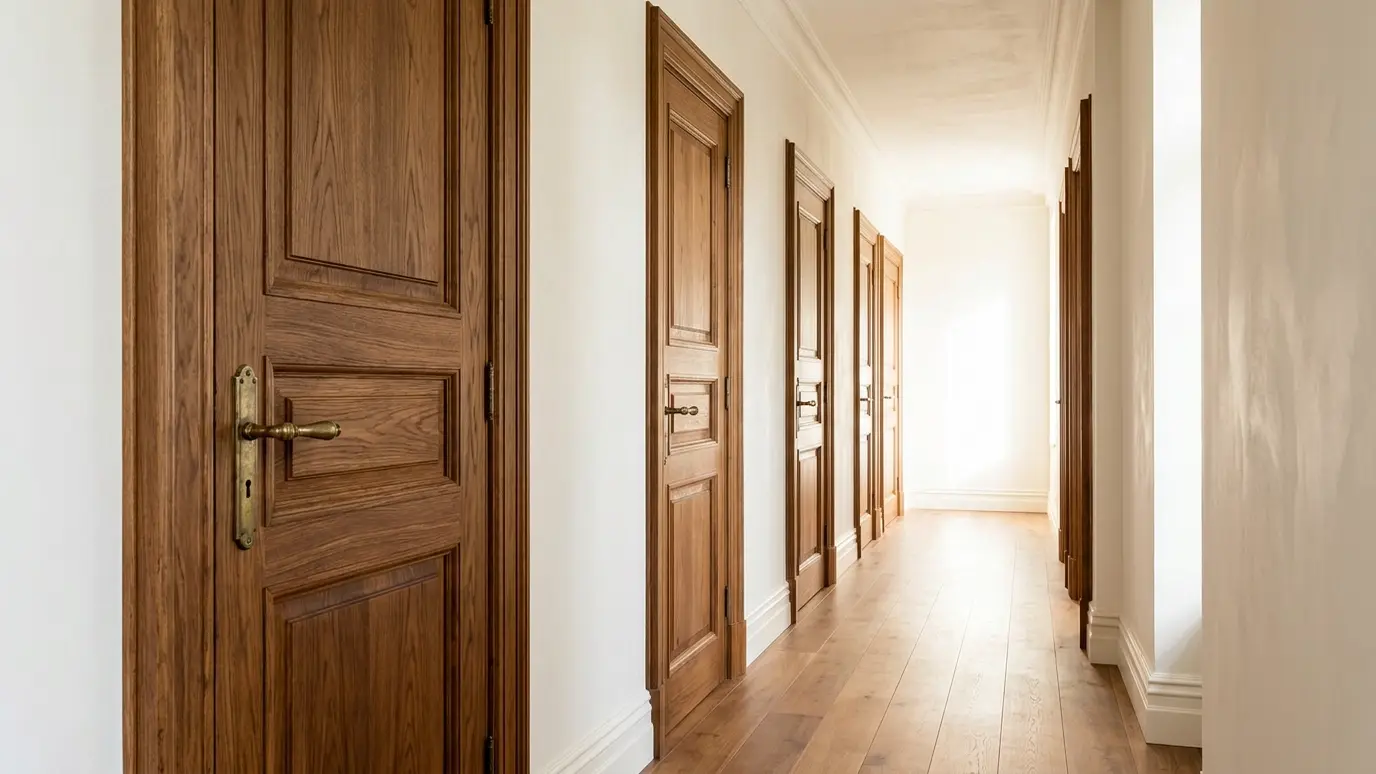 Interior DoorsSolid, true-hanging doors that close softly, latch cleanly and look the part, in pre-hung or custom-fit styles.Explore
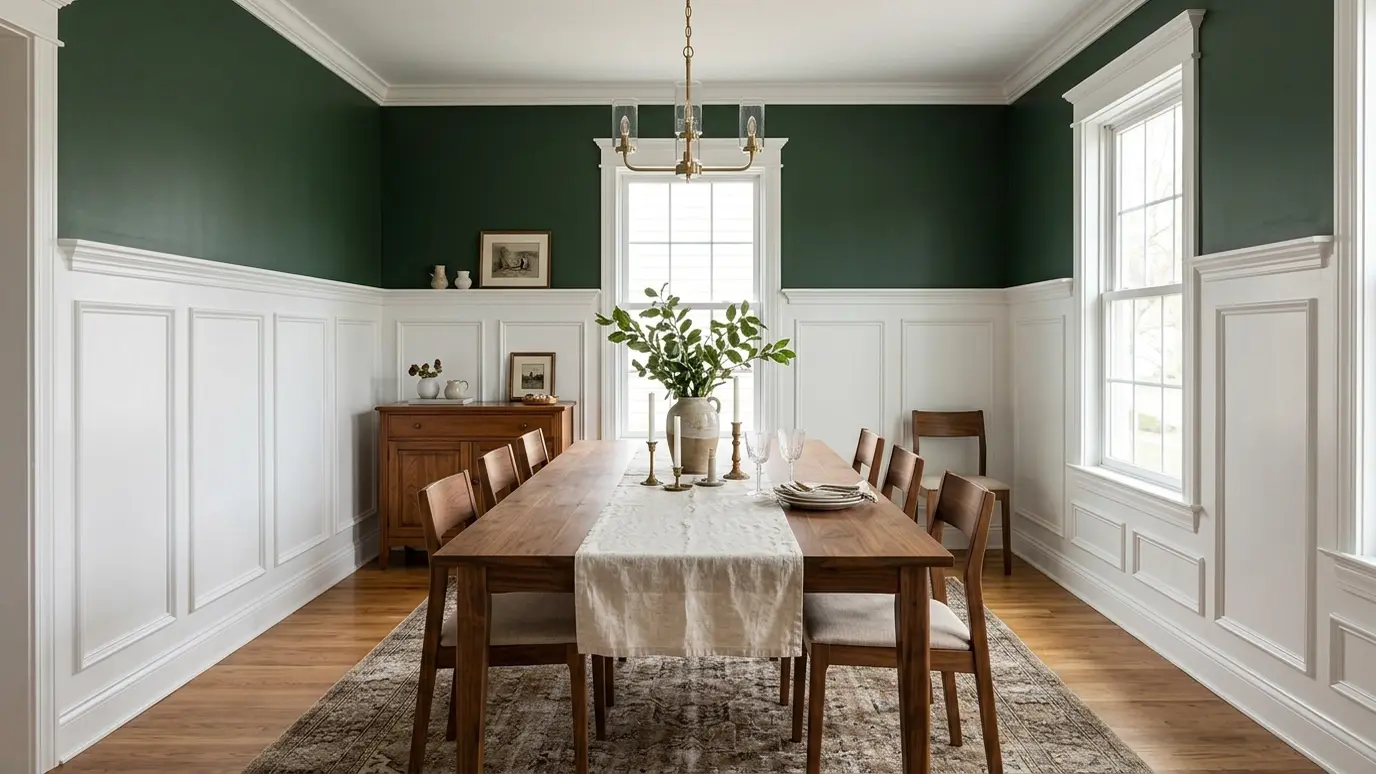 Wainscoting and PanelingShadow-box, board and batten, beadboard and raised panel walls that add depth, protection and character.Explore
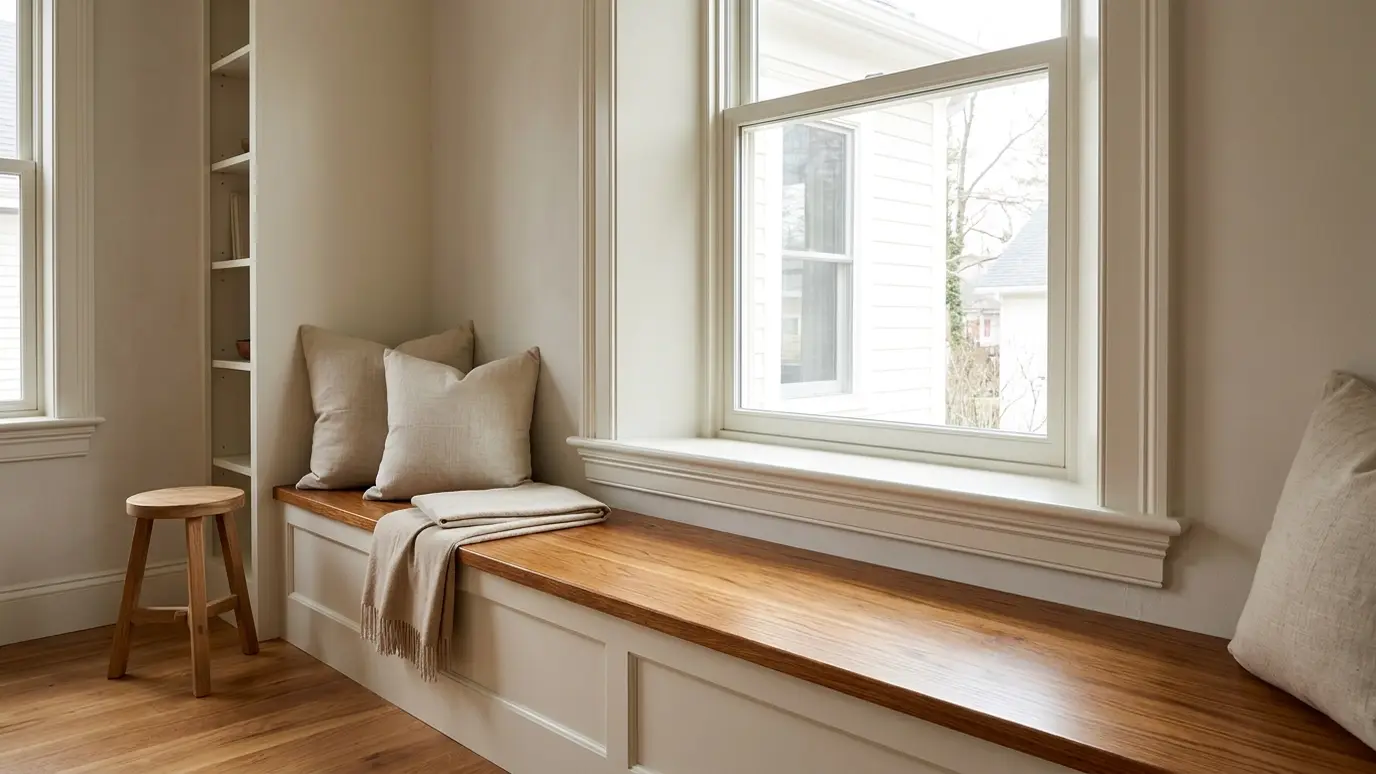 Windows and TrimReplacement windows and new openings installed square and sealed, with interior casings and stools that finish the look.Explore
Tell us about the project and we will call you back to talk it through.
Or call (615) 357-7797 to talk now.