The floor system
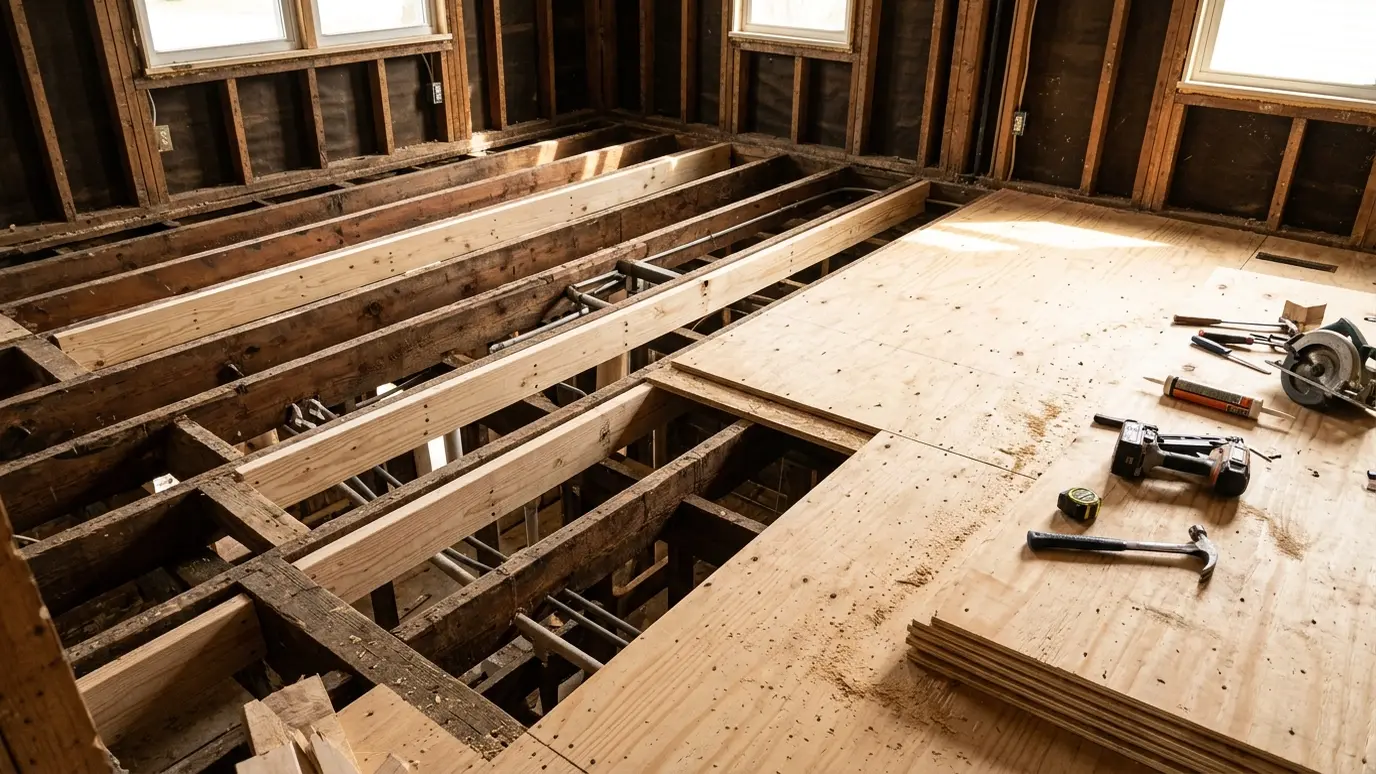
Floors rest on joists, which span between beams or walls. Subfloor sheets tie the joists together and form a flat deck.
Joist size and spacing set how stiff the floor feels.
Walls and studs
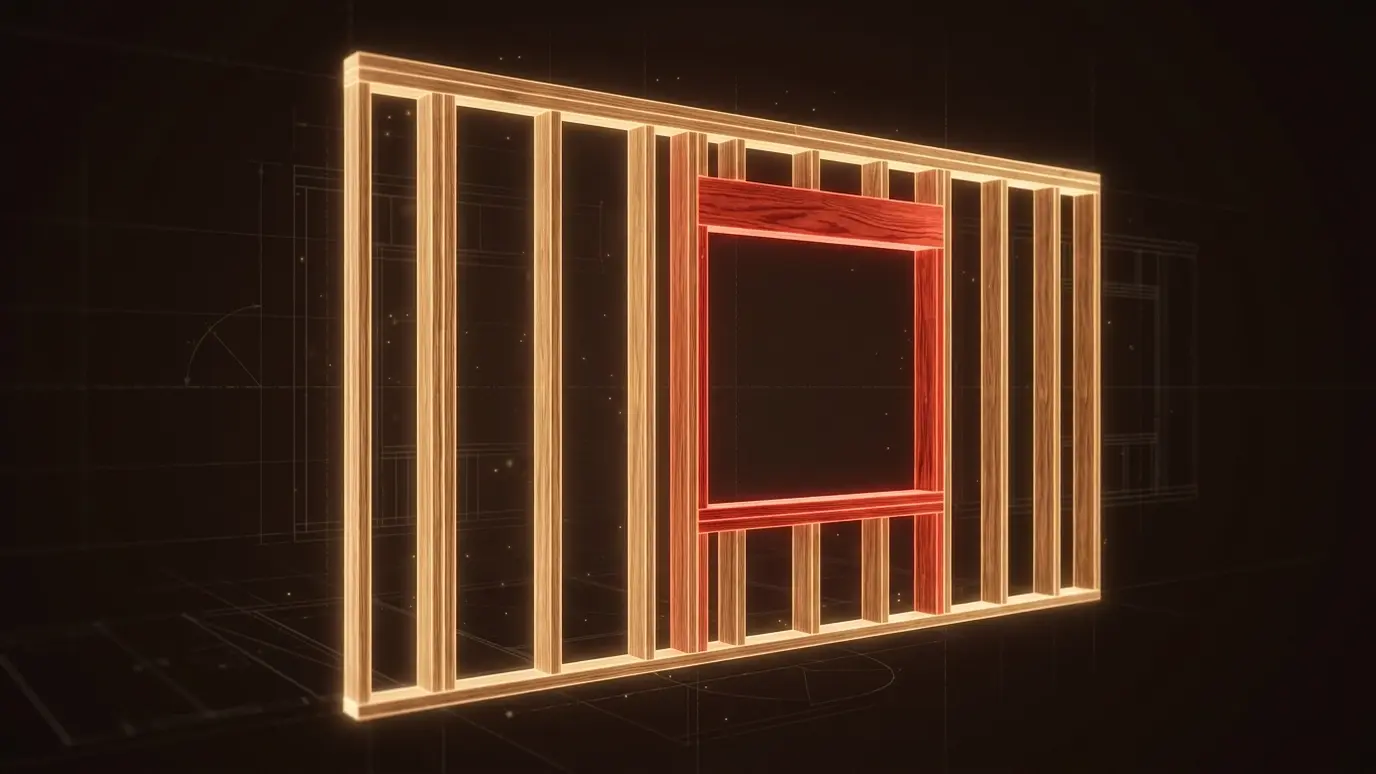
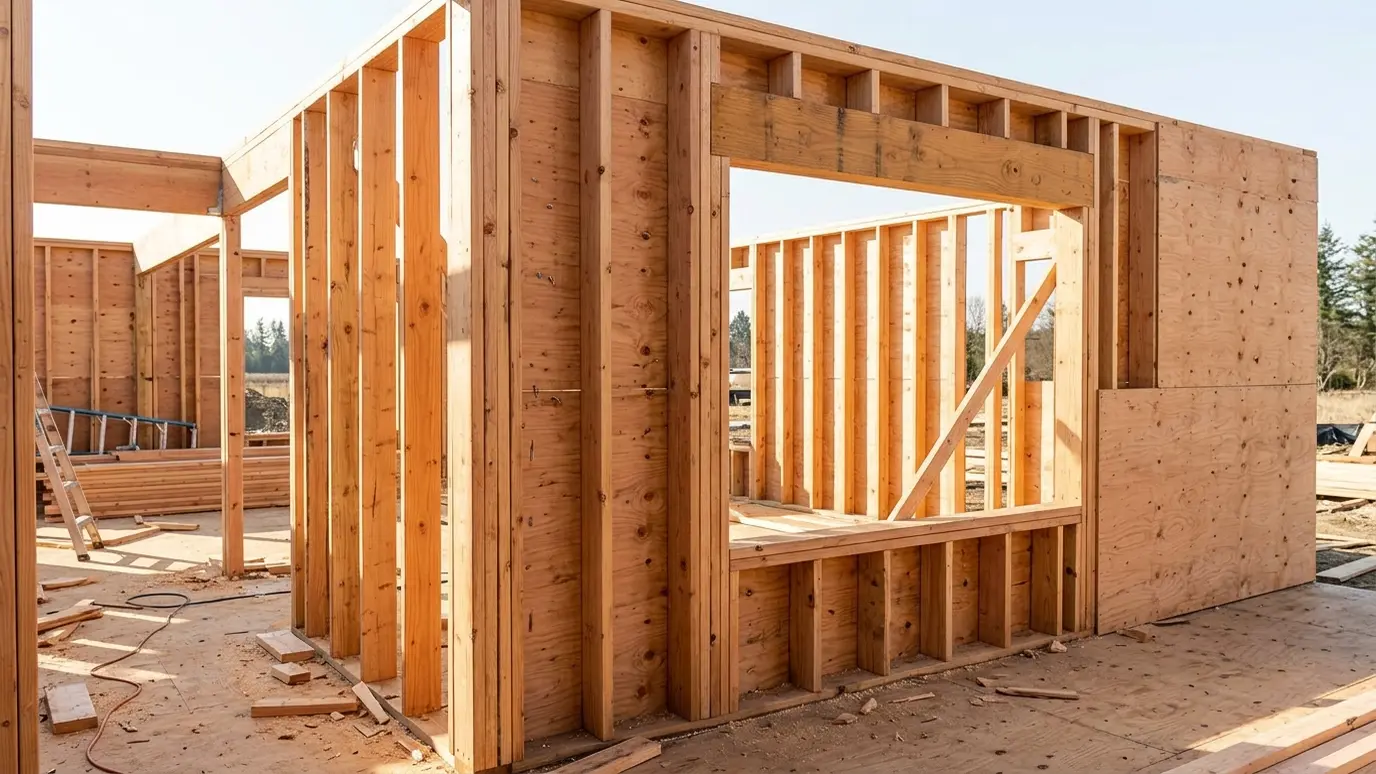
Walls are built from studs between a bottom plate and double top plates. Corners and openings have extra studs for strength.
Studs are usually set sixteen inches apart.
Headers and openings
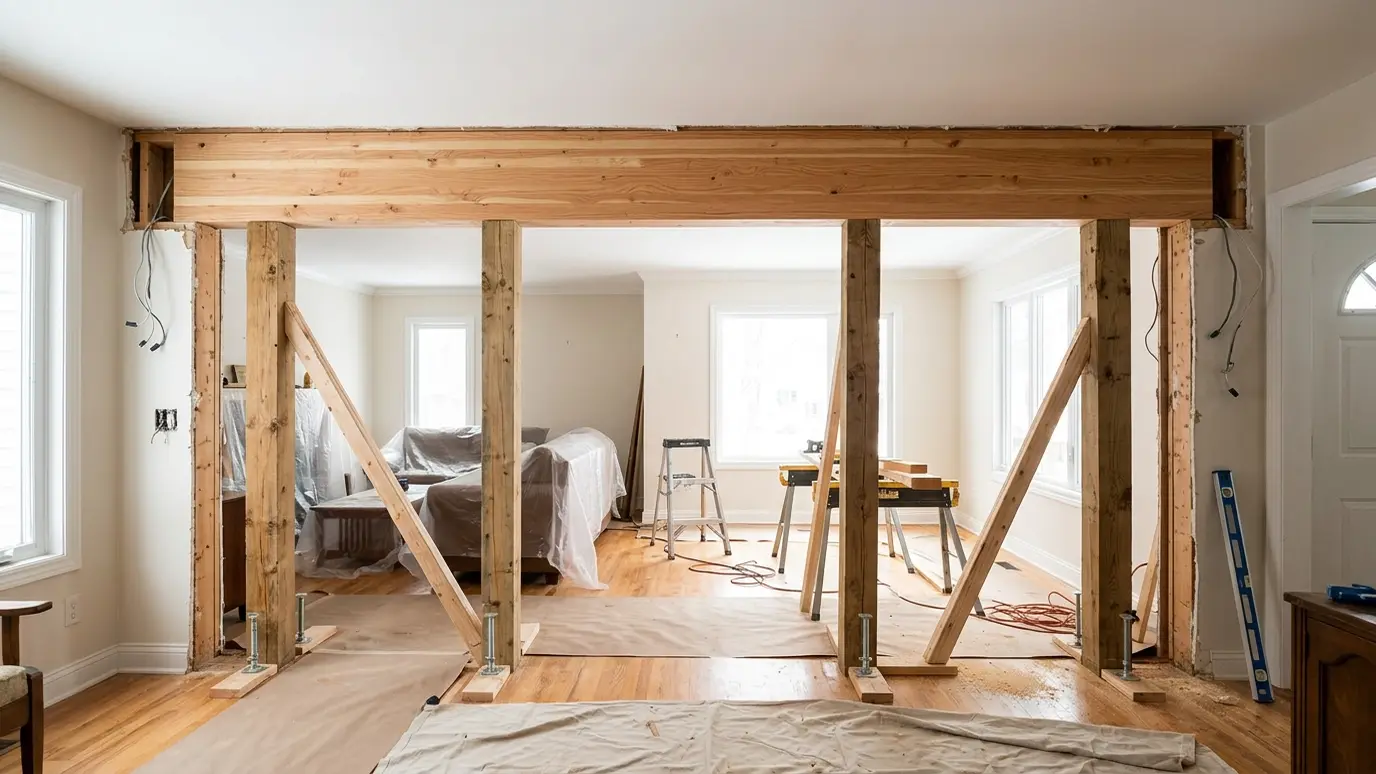
Over every door and window sits a header that carries load around the opening. Its size depends on the span and the load above.
Do not cut a header or stud without checking.
Roofs: rafters and trusses
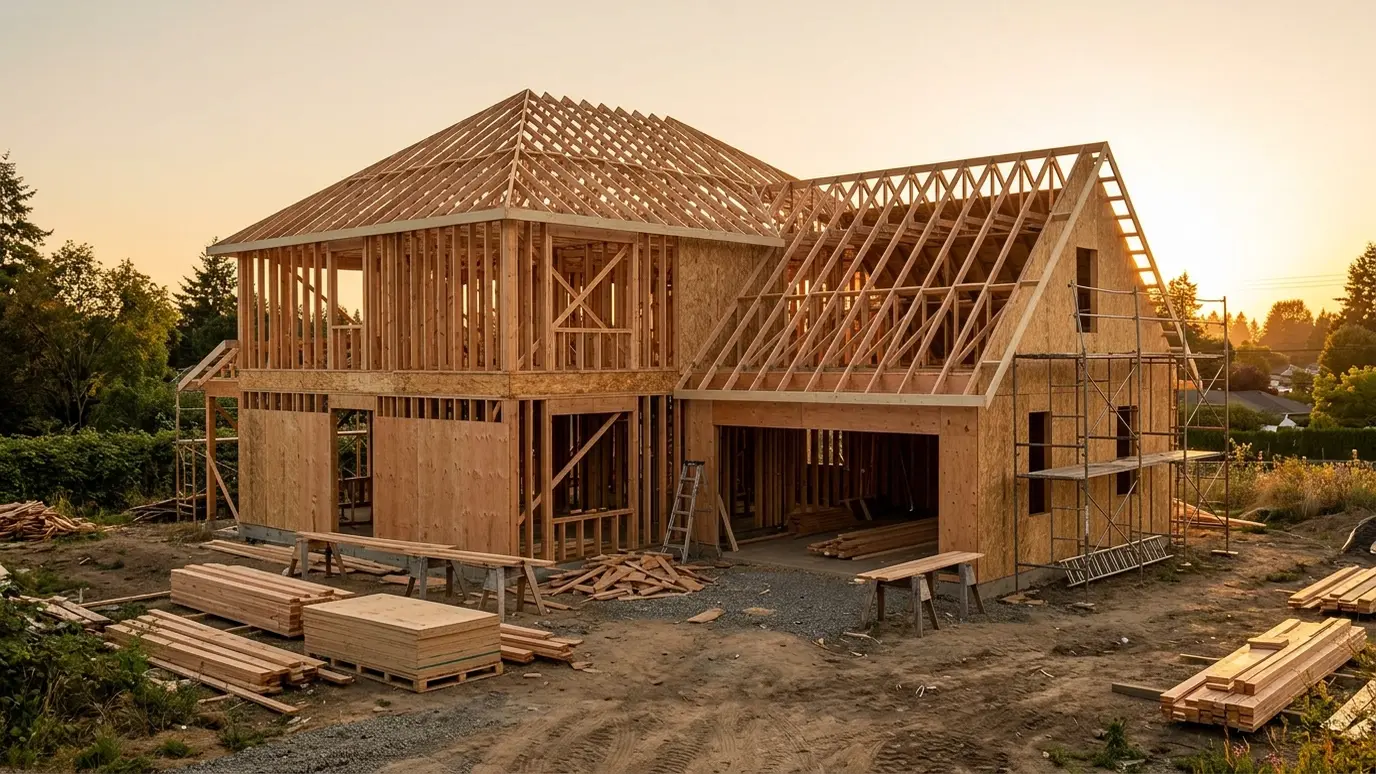
Roofs are framed with rafters or prebuilt trusses. Ridge boards, collar ties and bracing keep the roof stiff.
Trusses are engineered and must not be cut.
Sheathing and bracing
Plywood or OSB sheathing stiffens walls and roofs and gives a surface for the weather barrier and roofing.
Bracing helps resist wind and racking.
Why it matters for remodels
Knowing the frame helps you plan changes. Some walls carry loads, and some do not. An experienced carpenter reads the framing and tells you what it takes to change it.
We never guess about structure.
Understand your frame before you change it, and ask a carpenter or engineer to check any wall you plan to alter.