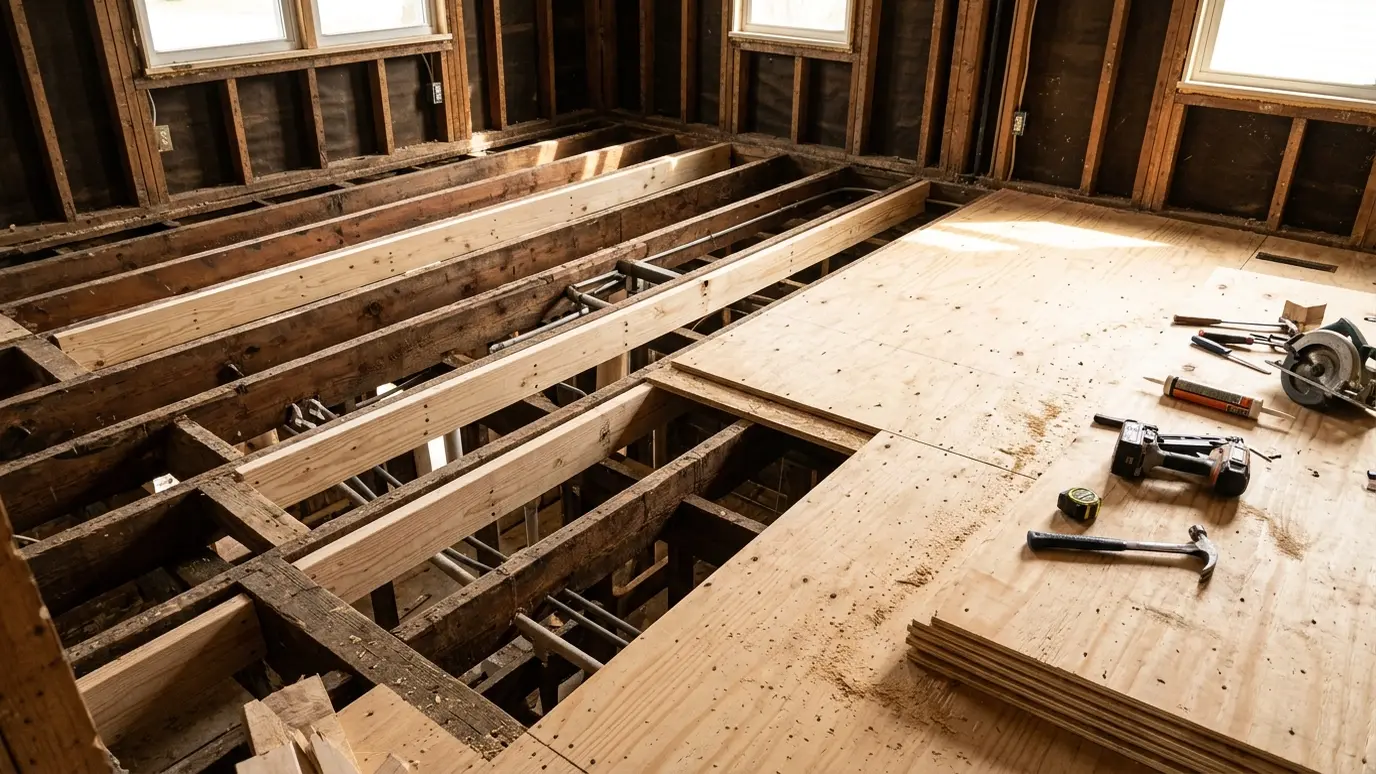
Bouncy, sagging or squeaky floors fixed at the source with new joists, blocking, bridging and a solid subfloor.
A good floor feels solid underfoot, with no bounce, squeak or slope. When it does not, the cause is usually underneath: undersized or damaged joists, a failed subfloor, moisture damage or settled supports. Fixing the cause is better than covering the symptom.
We inspect from above and from below, find where the structure is weak or wet, and repair it with sistered joists, new blocking, added supports or a new subfloor. When floors need leveling, we shim, plane or build up the framing so tile and hardwood can go on flat.
Moisture, rot, termite damage, overcut joists and long spans all create weak floors. We look at the framing and the crawl space or basement and tell you what we see.
Many joists can be repaired by sistering new lumber alongside the old. Others need replacement or added beams and posts, and we explain which is which.
Tile, hardwood and luxury vinyl all need a flat, stiff subfloor. We level and stiffen the floor before the flooring goes down.
Wet crawl spaces cause many floor problems. We recommend vapor barriers, drainage fixes and ventilation updates, so new framing stays dry and sound.
Drag the handle to compare.
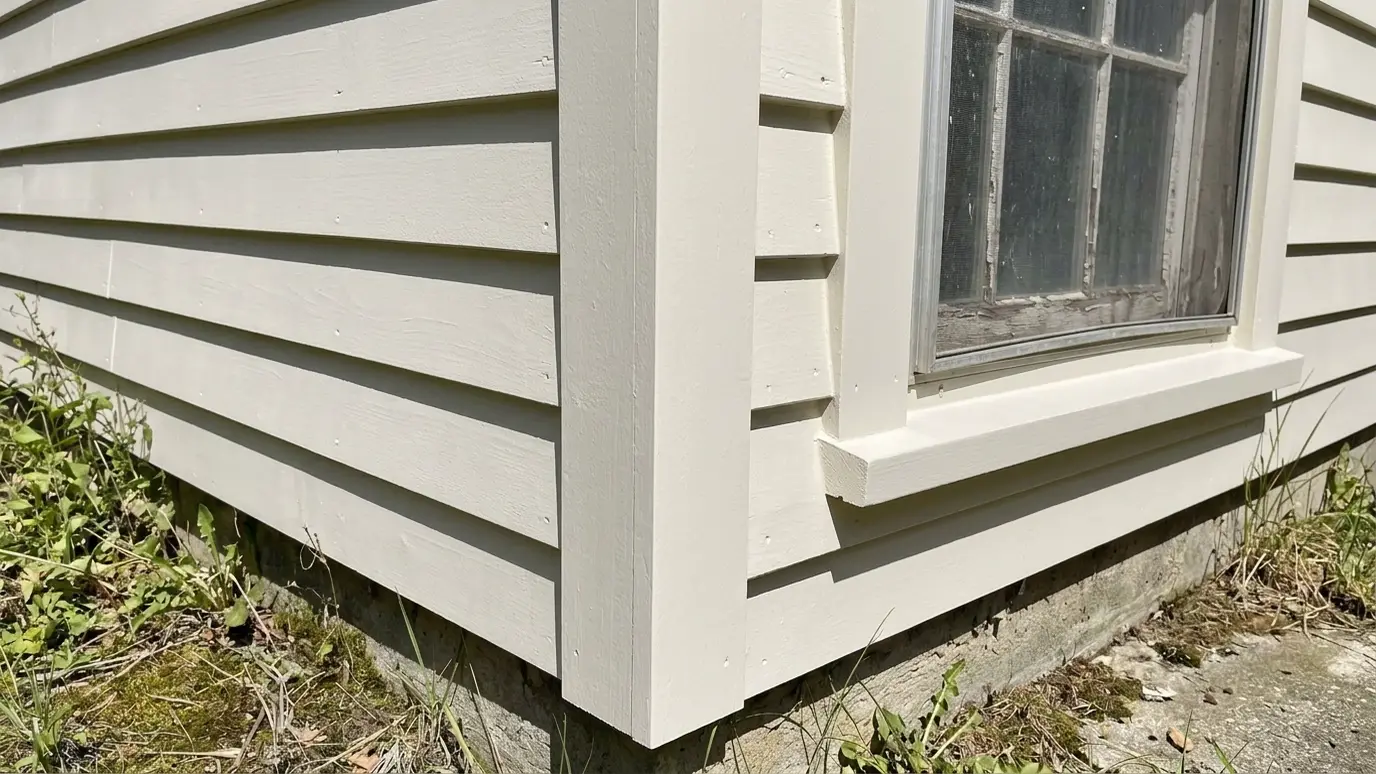
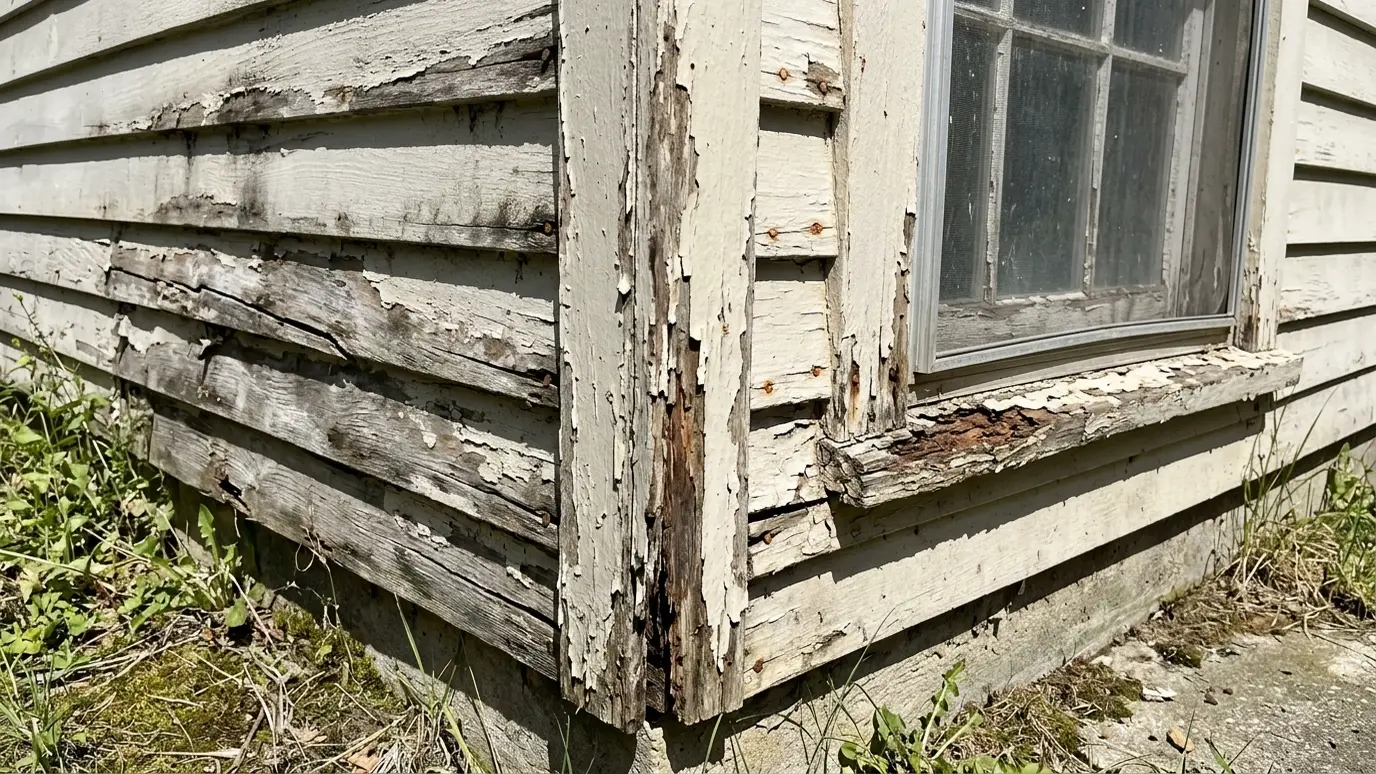 BeforeAfter
Framing inspected from above and below.
Flat, glued and screwed for a quiet floor.
Sistering, blocking and added support.
Sources identified so repairs last.
Flat floors ready for finish flooring.
Quiet, solid floors.
Every topic has its own page with what to expect and how we approach it.
 Carpentry situationRemodelsRemodeling is mostly carpentry: opening walls, adding framing and finishing the new work to match. Here is what…Learn more
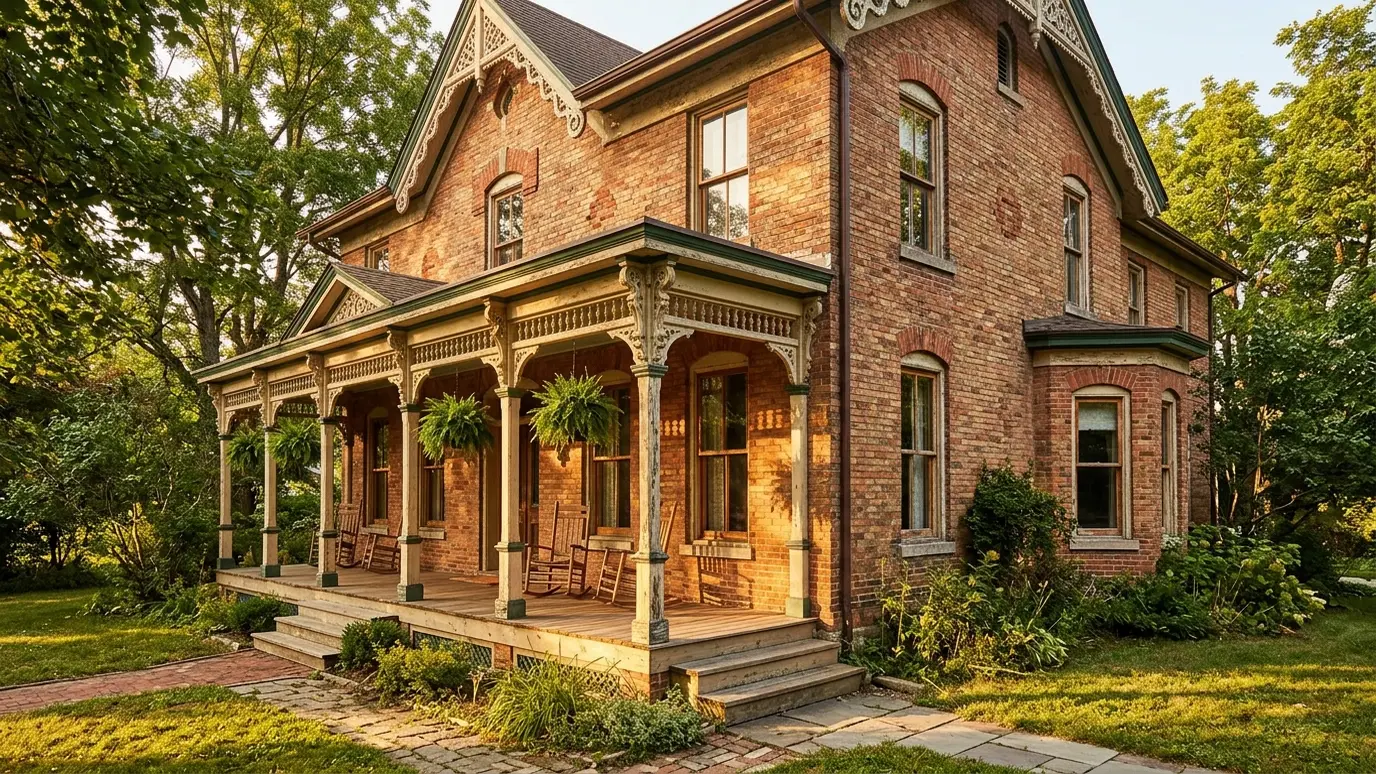 Carpentry situationHistoric HomesOlder homes have details worth saving. Here is how a carpenter repairs, matches and restores original woodwork.Learn more
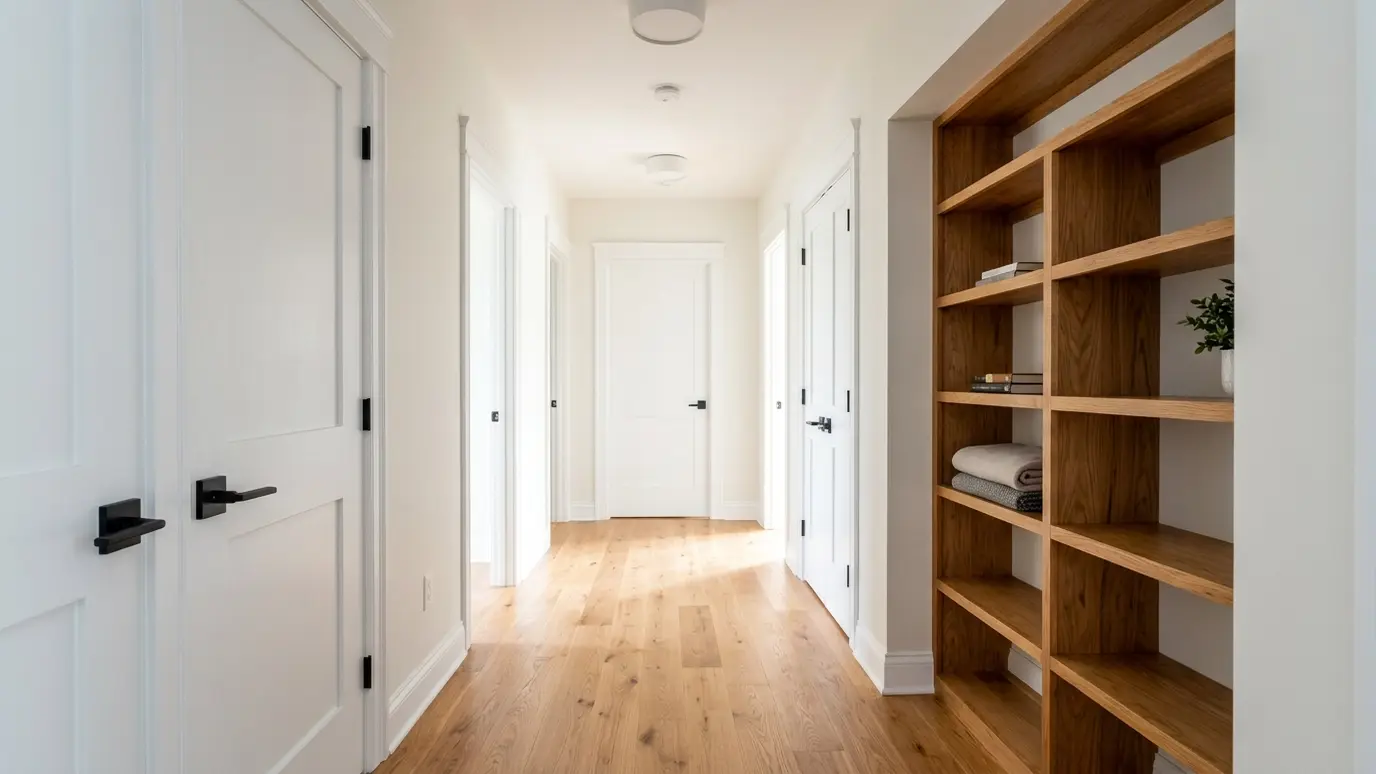 Carpentry situationLandlords and RentalsRental properties need durable, repeatable carpentry. Here is how to keep doors, trim and storage in shape between…Learn more
Enter the thickness, width, length and number of boards to see board feet, with an allowance for waste.
We listen, walk the space and measure carefully, then talk through ideas, budget and timing.
We sketch or draw the work, choose materials and give you a written scope and price.
We order lumber, hardware and finishes and handle permits when the job needs them.
Framing, trim, cabinets or decks go in with careful cuts and clean, protected work areas.
Filling, sanding, caulking and finishing give every joint and line a crisp final look.
We walk the finished work with you, adjust anything that needs it and leave the site clean.
Often the joists are long, small or damaged, or the subfloor is thin. We inspect and tell you what is going on.
Sometimes, from below or with special screws from above. We explain the options.
Often, yes, by shimming, sistering or building up the framing, depending on the cause.
We repair the framing and recommend fixing the moisture source and calling a pest professional if needed.
We can level most floors to a flat, stiff surface ready for finish flooring, within the limits of the building.
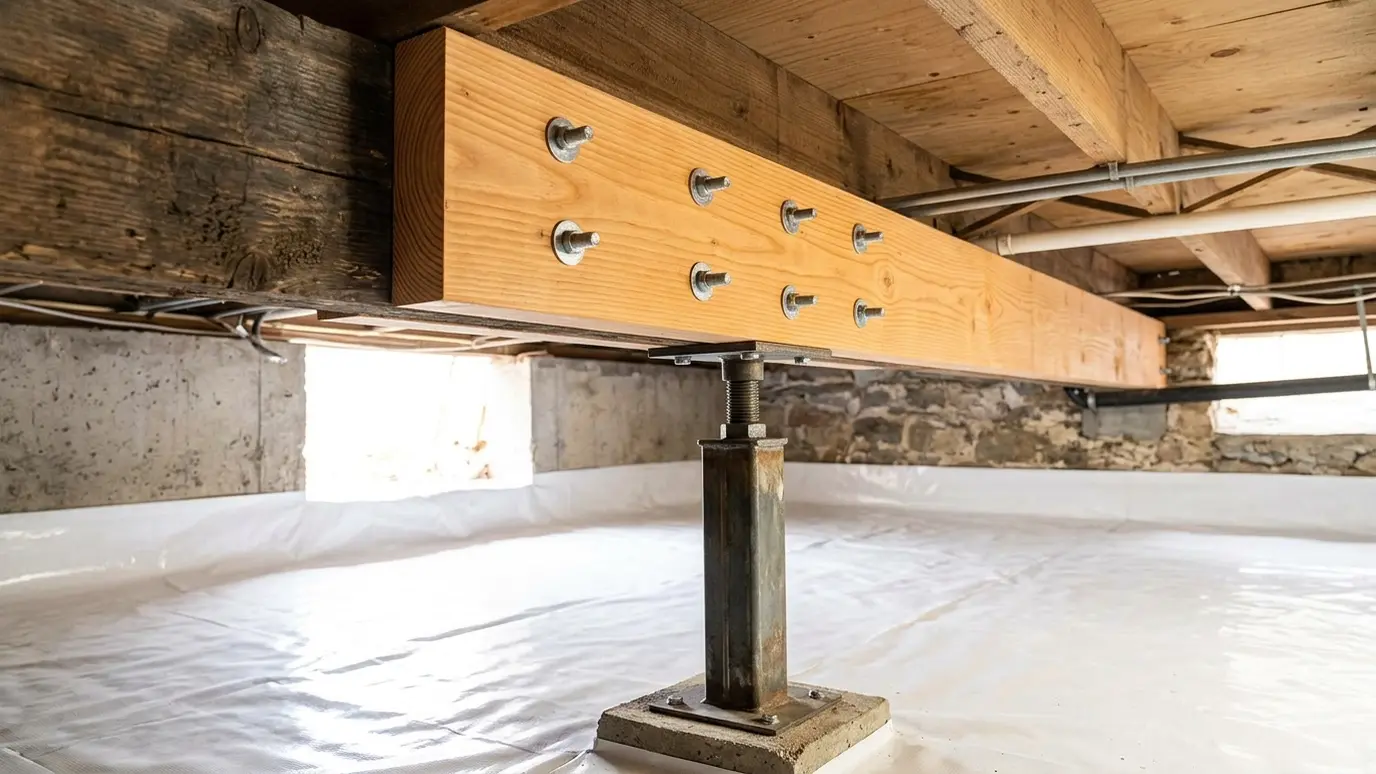 Structural Repair and SisteringCracked, rotted or undersized framing repaired and reinforced with sistered lumber, new beams and posts.Explore
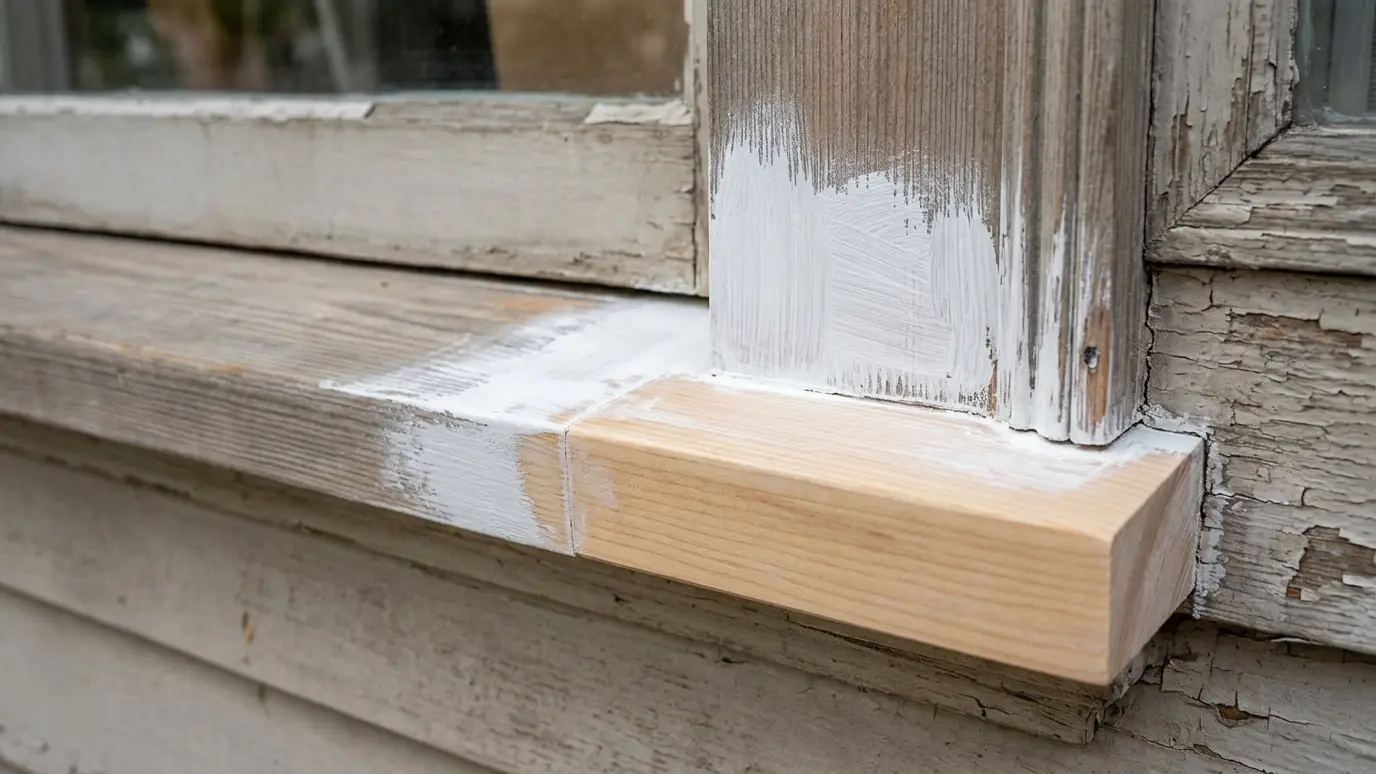 Rot Repair and Wood ReplacementSoft, damaged trim, sills, posts and siding cut out and replaced cleanly, with the moisture source found and…Explore
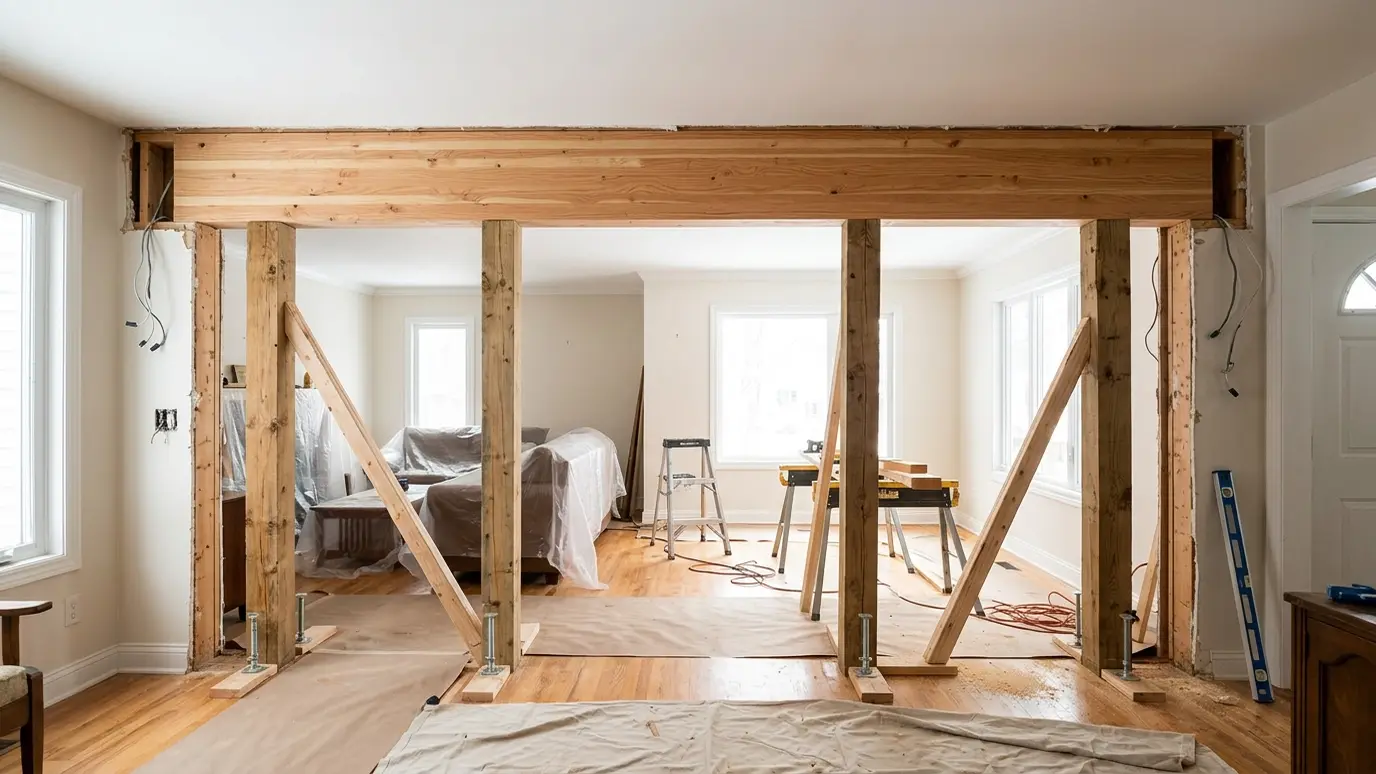 Wall Removal and BeamsOpen up a room by removing a wall safely, with temporary supports, engineered beams and clean finishes.Explore
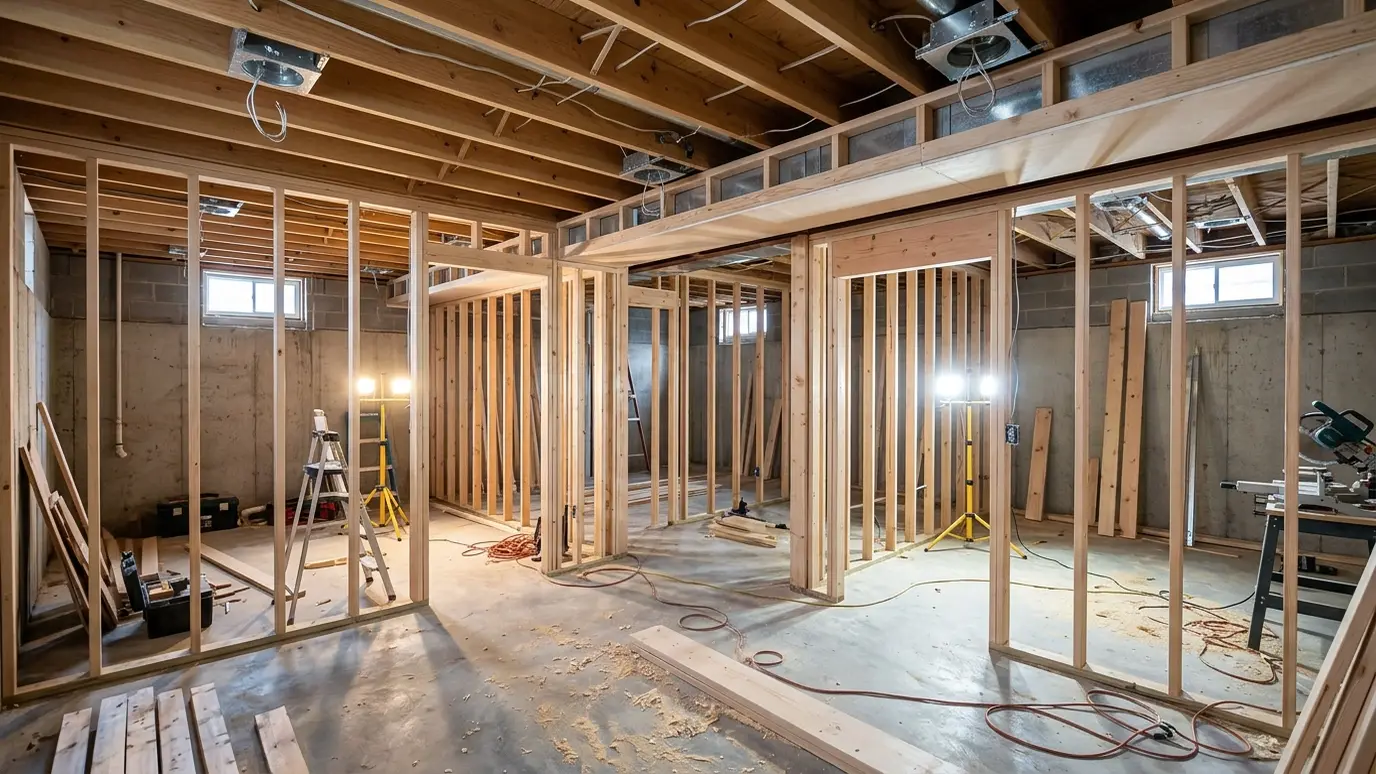 Basement and Attic FinishingTurn unused space into rooms with framing, soffits, doors and trim that make it feel like part of…Explore
Tell us about the project and we will call you back to talk it through.
Or call (615) 357-7797 to talk now.