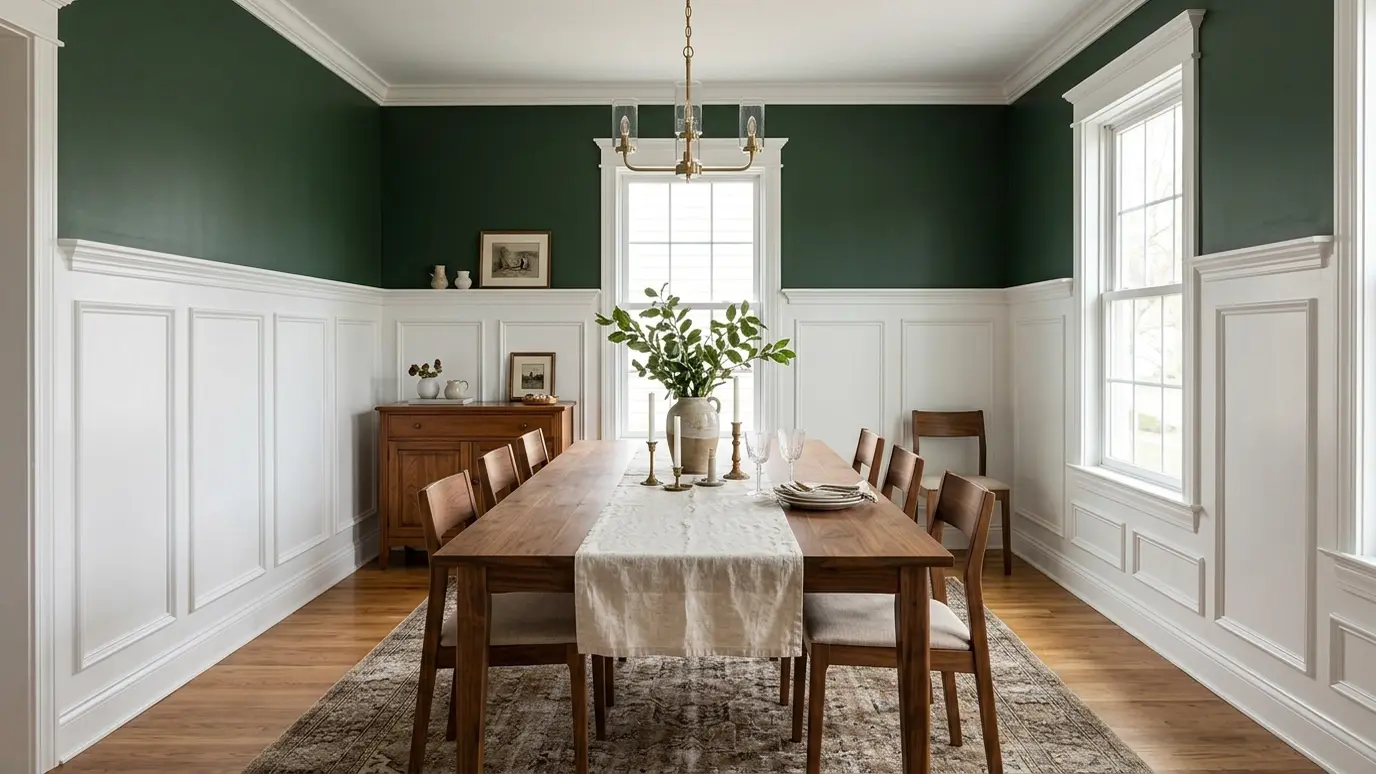
Shadow-box, board and batten, beadboard and raised panel walls that add depth, protection and character.
Paneled walls give a room texture, depth and a handcrafted feel. Wainscoting protects the lower wall from scuffs, board and batten gives a clean modern farmhouse look, and raised panels bring a formal traditional feel. Done well, paneling makes a plain room memorable.
We lay out panels to balance on each wall, avoid awkward slivers at corners and line up with windows, doors and outlets. We build with solid wood or MDF, with rails, stiles and caps sized to the room, then prepare everything for paint or stain.
Panel widths, rail heights and spacing should look even and avoid cutting through a window or switch. We draw the layout on the wall before building.
Shadow box and picture frame molding suit dining rooms and halls. Board and batten and beadboard suit mudrooms, baths and farmhouse style. Raised panels suit formal rooms.
Paneling can run floor to ceiling, stop at a chair rail height or cover a single feature wall. We help you decide where it will look best.
Paneling looks richest in a semi-gloss or satin paint, or in stain on solid wood. We help you choose colors and sheens that suit the room.
Drag the handle to compare.
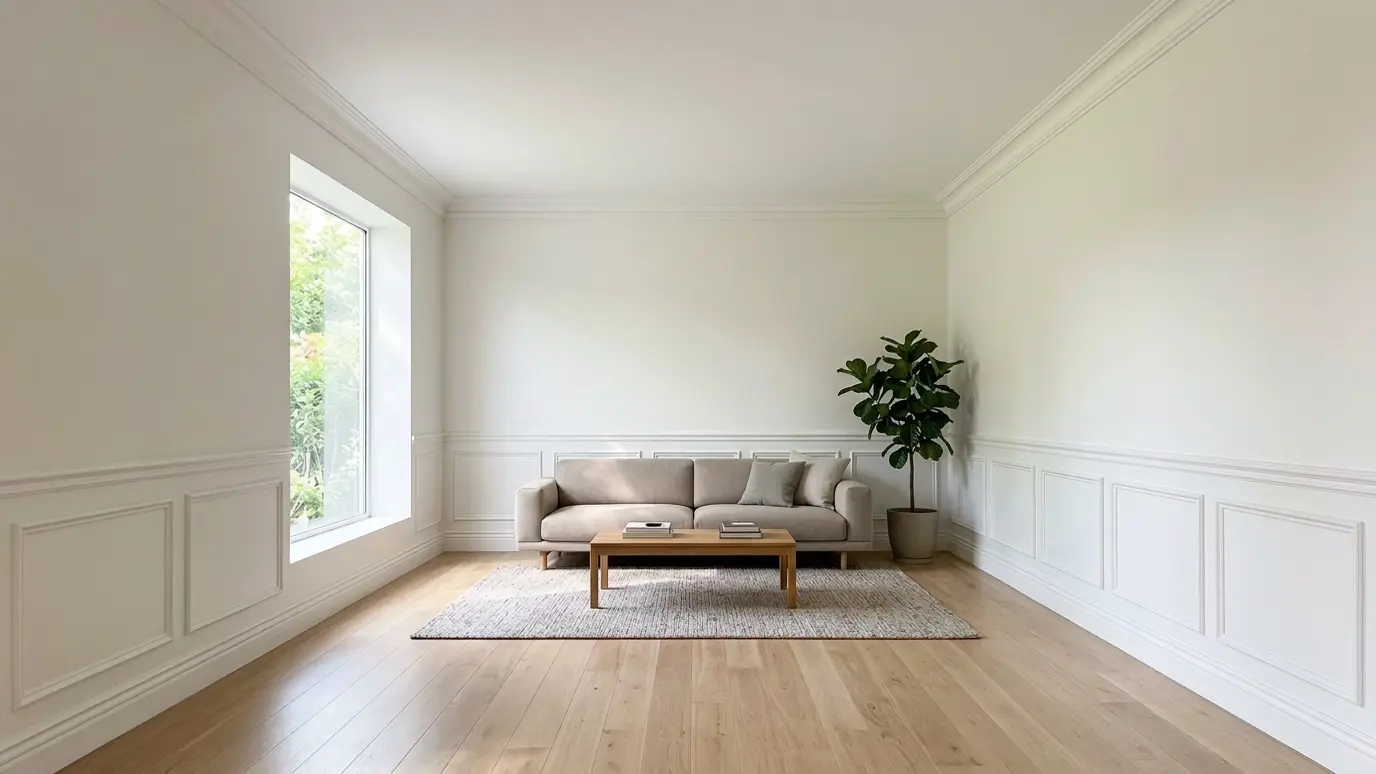
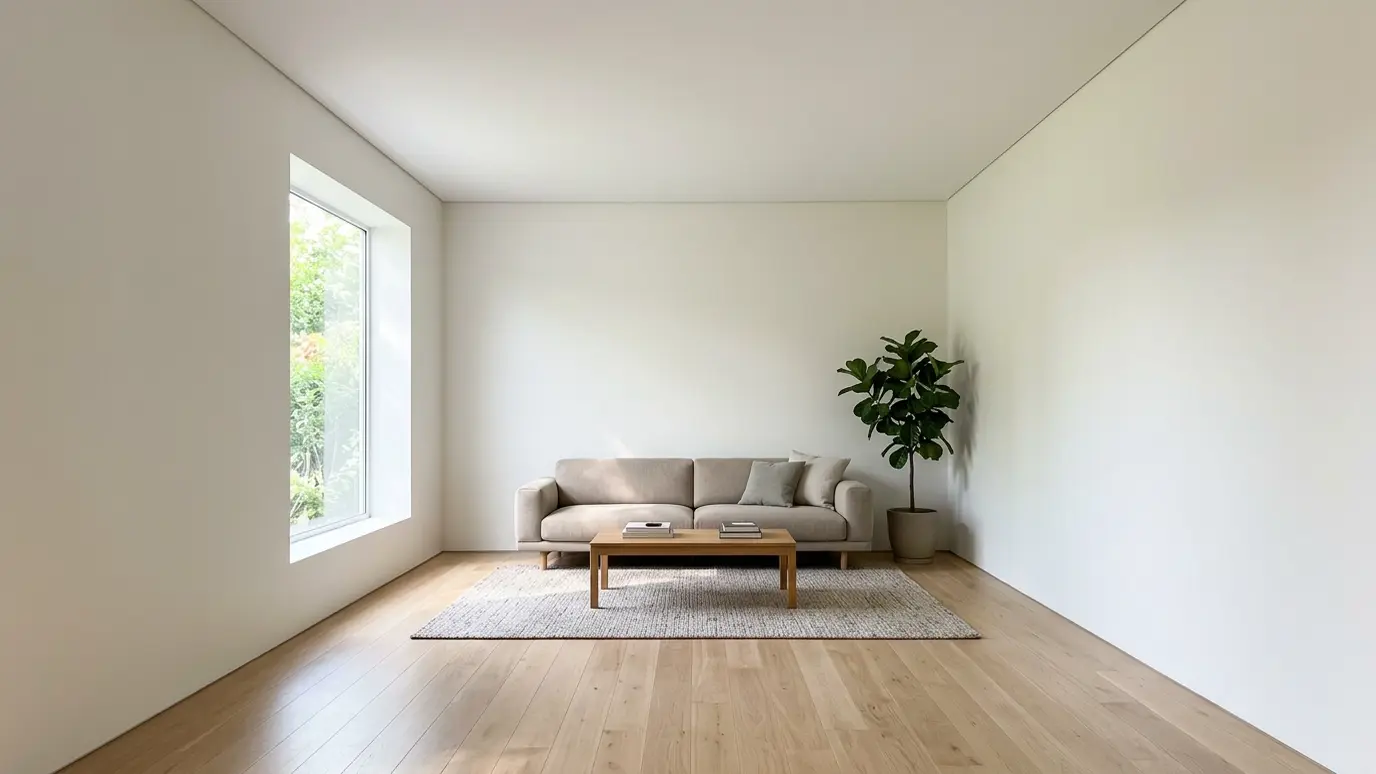 BeforeAfter
Panels spaced evenly around openings.
Shadow box, board and batten, beadboard.
Fastened to studs with clean seams.
Smooth and filled.
Caps and rails sized to your trim.
Cut cleanly and neatly.
Every topic has its own page with what to expect and how we approach it.
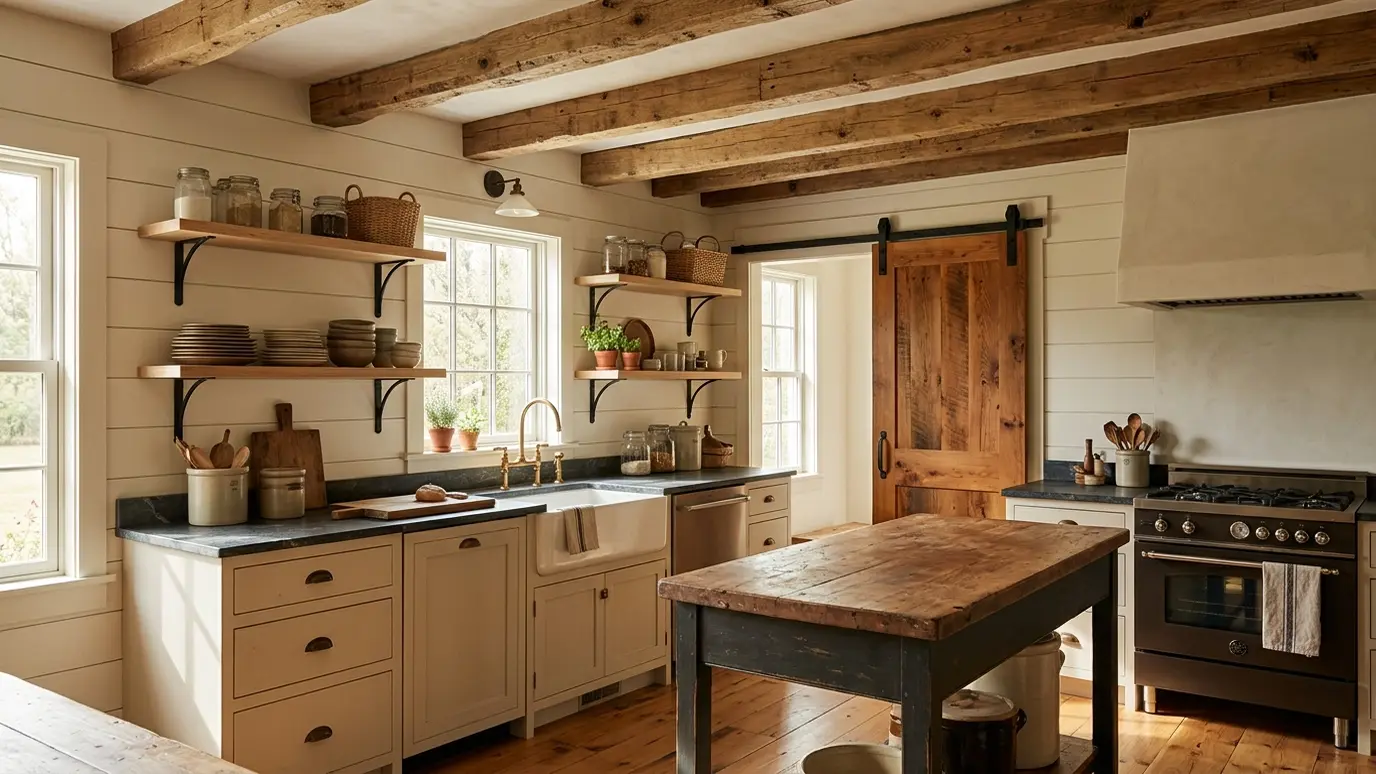 Carpentry situationFarmhouse and CraftsmanShiplap, beams, barn doors and deep casings define farmhouse and craftsman style. Here is how to build them…Learn more
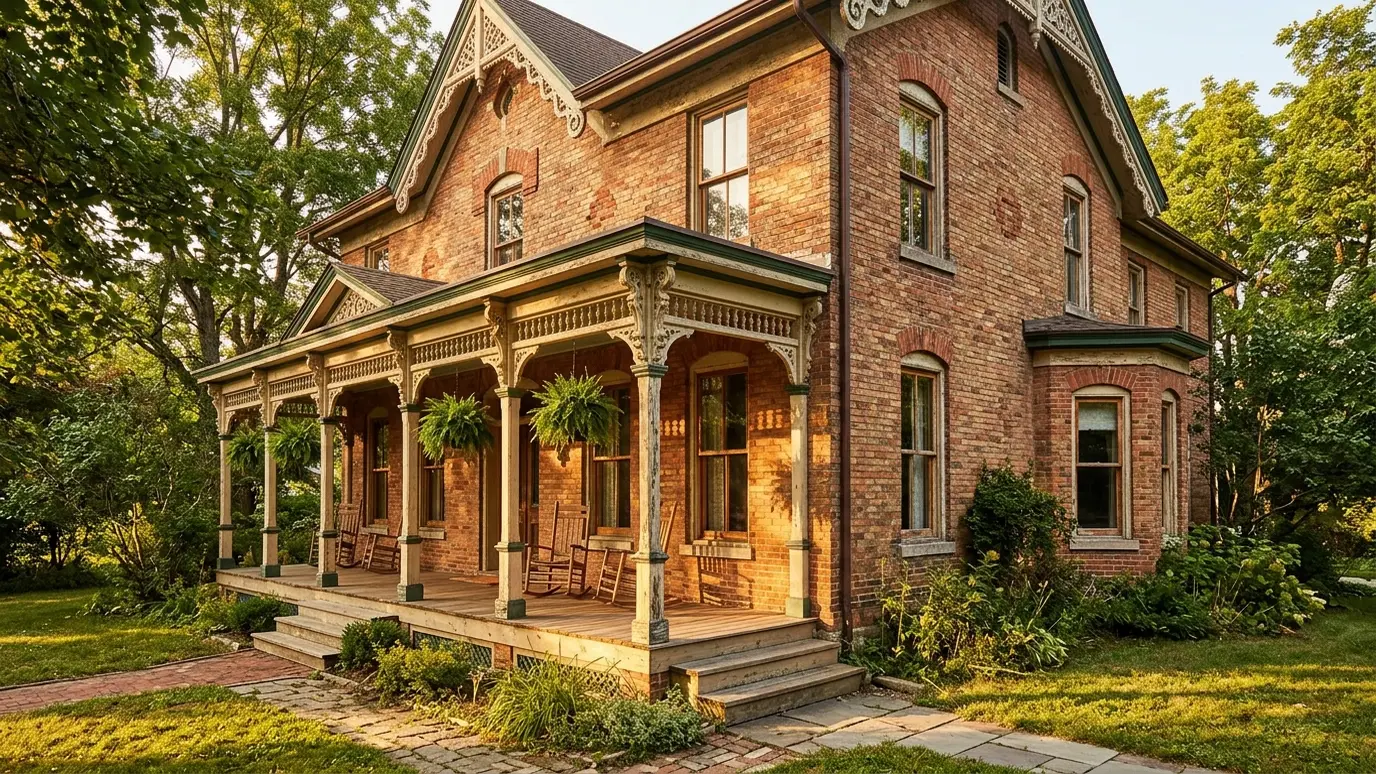 Carpentry situationHistoric HomesOlder homes have details worth saving. Here is how a carpenter repairs, matches and restores original woodwork.Learn more
 Carpentry situationRemodelsRemodeling is mostly carpentry: opening walls, adding framing and finishing the new work to match. Here is what…Learn more
Enter the room size and the doors and windows and see linear feet of baseboard, casing and crown to order.
We listen, walk the space and measure carefully, then talk through ideas, budget and timing.
We sketch or draw the work, choose materials and give you a written scope and price.
We order lumber, hardware and finishes and handle permits when the job needs them.
Framing, trim, cabinets or decks go in with careful cuts and clean, protected work areas.
Filling, sanding, caulking and finishing give every joint and line a crisp final look.
We walk the finished work with you, adjust anything that needs it and leave the site clean.
Shadow box or picture frame molding gives a classic look and works well with a rich paint color.
Yes, with moisture-resistant materials and good sealing. Beadboard and board and batten are common.
Yes. We fasten panels to the studs and adjust trim around outlets and switches.
A common choice is one third of the wall height, though taller looks also work. We test on the wall.
Yes. We angle panels to follow the stair for a custom look.
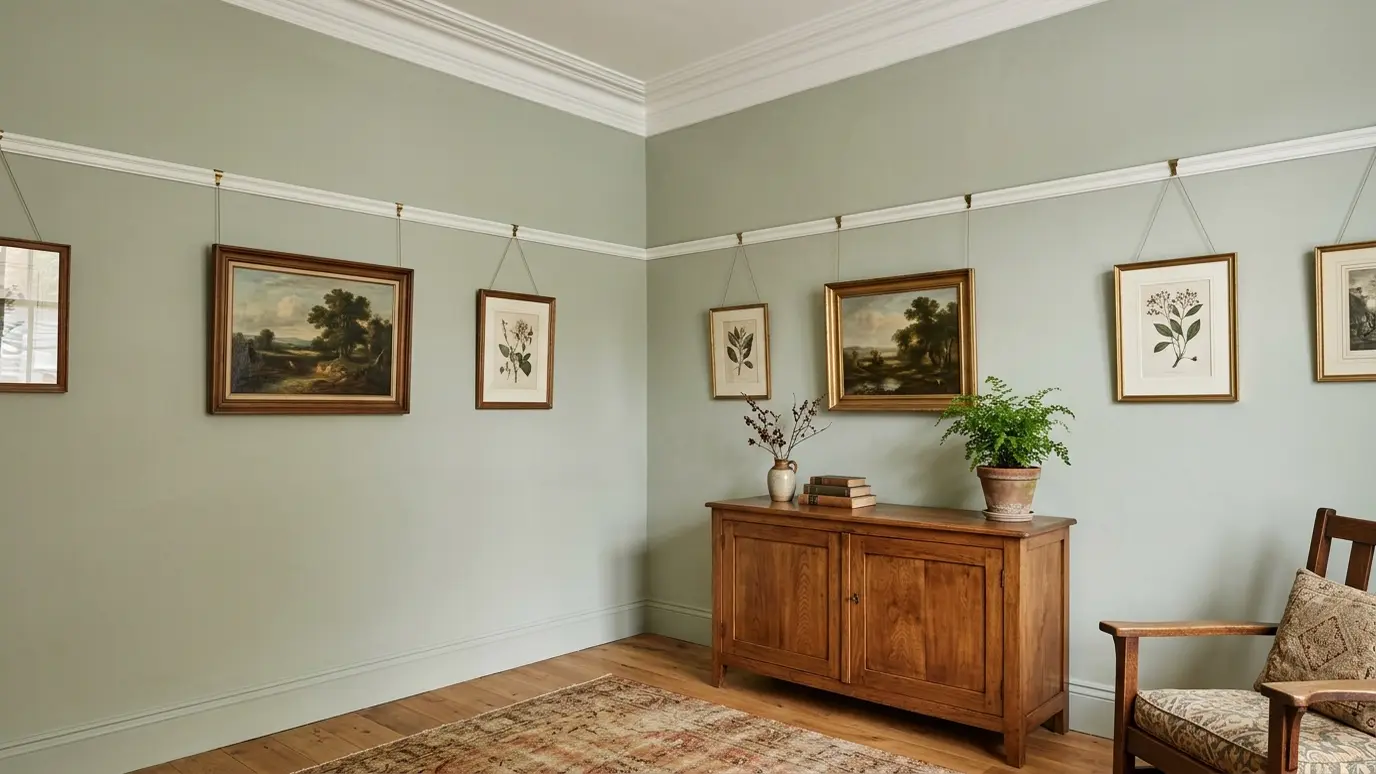 Crown MoldingThe finishing line where wall meets ceiling, cut with tight miters and coped joints that stay closed through…Explore
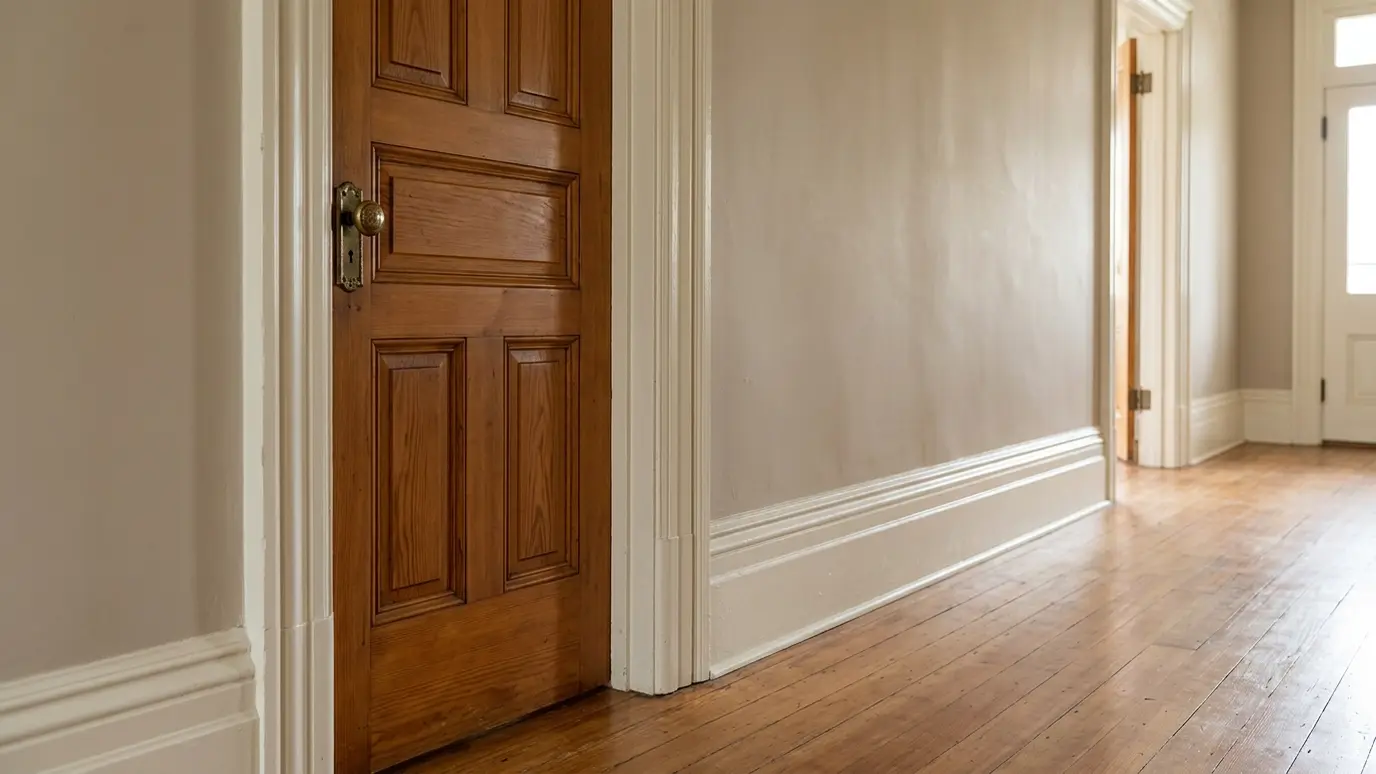 Baseboard and CasingTall baseboards and wide casings that frame every doorway, hide the seams and make a house feel solid.Explore
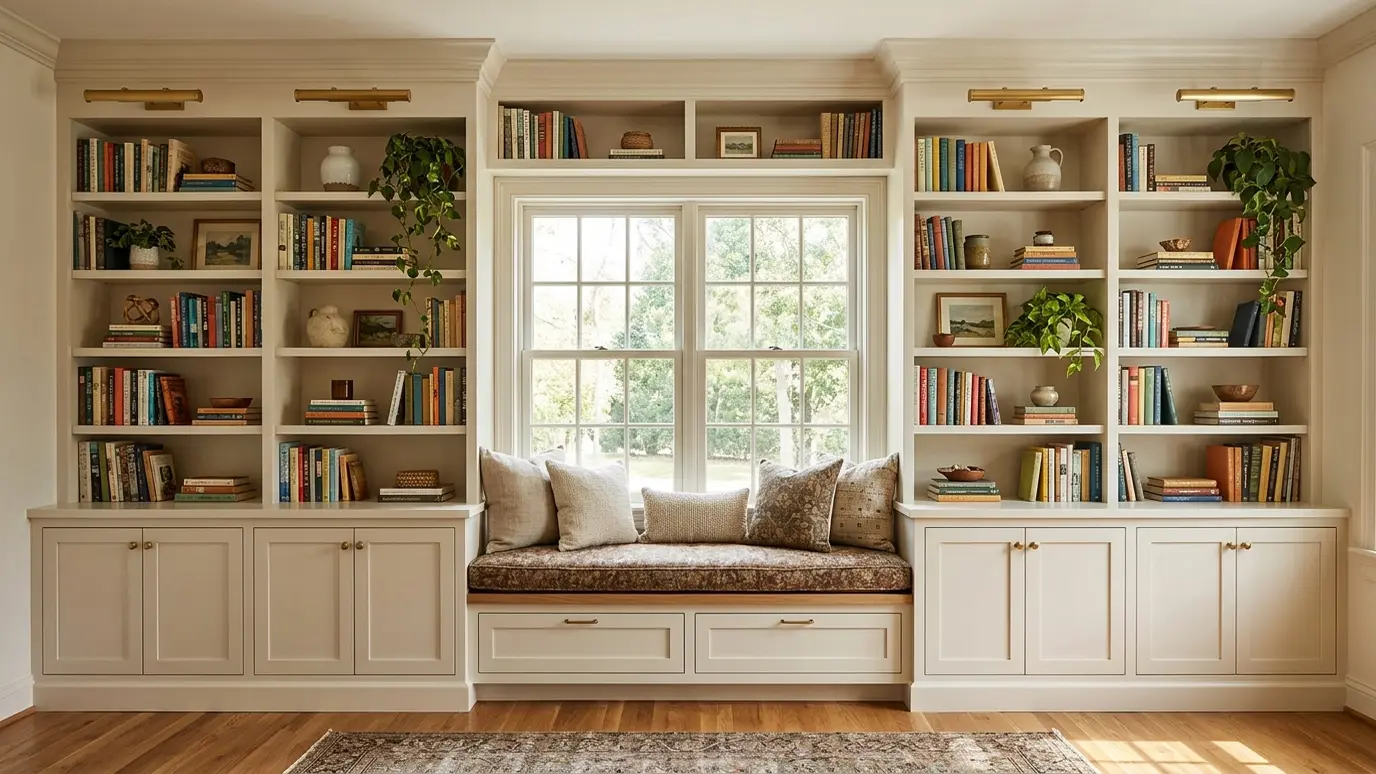 Built-In Bookcases and ShelvingFloor-to-ceiling shelves and cabinets built around windows, fireplaces and alcoves, so every inch earns its place.Explore
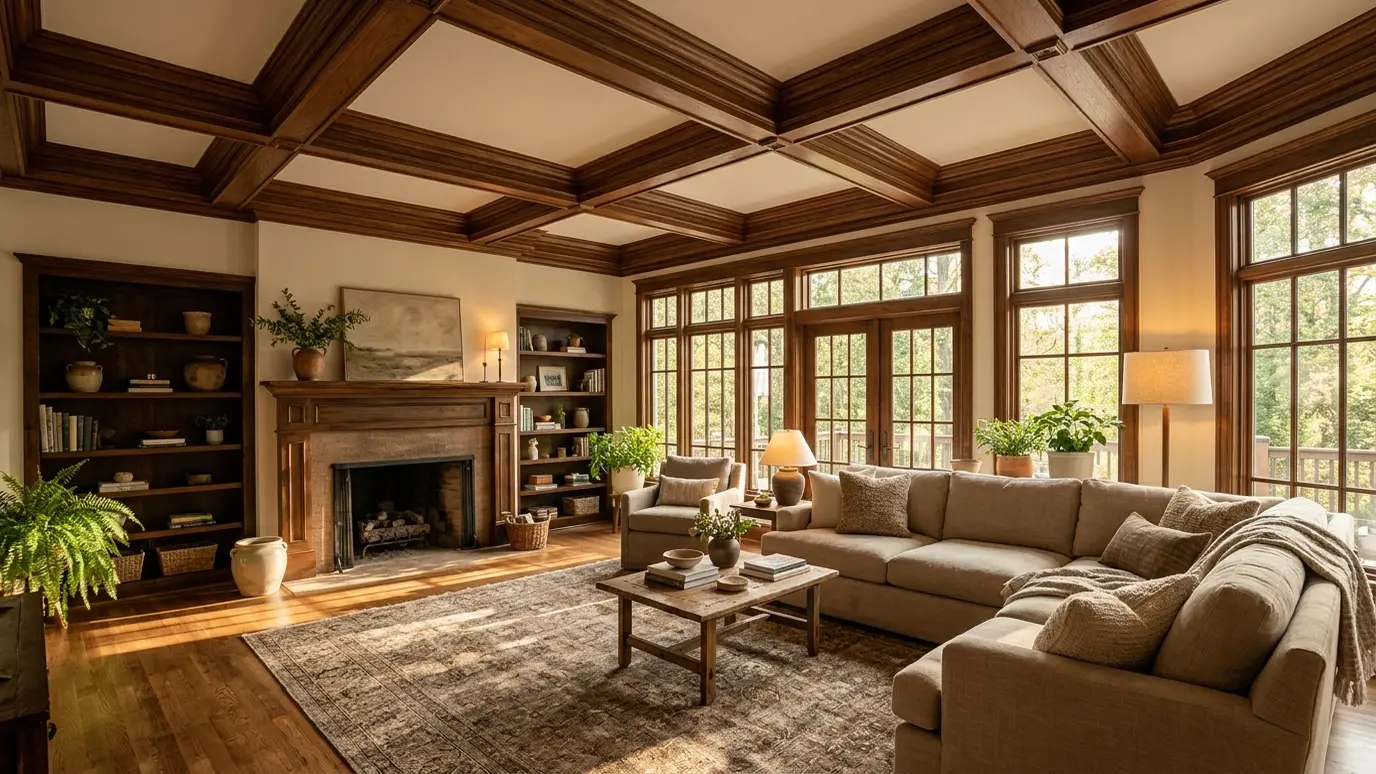 Coffered and Beamed CeilingsCoffers, box beams and exposed timbers that turn a flat ceiling into the best feature in the room.Explore
Tell us about the project and we will call you back to talk it through.
Or call (615) 357-7797 to talk now.