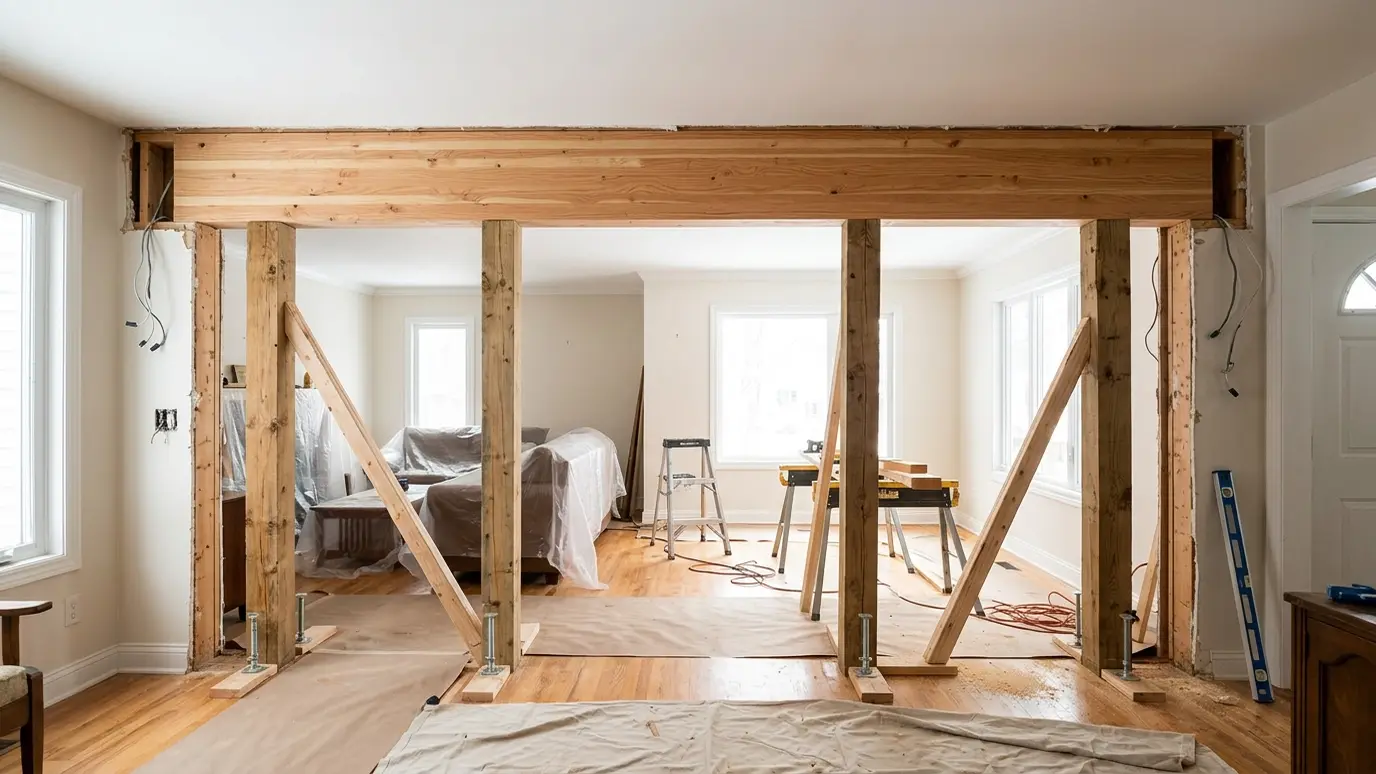
Open up a room by removing a wall safely, with temporary supports, engineered beams and clean finishes.
Open floor plans are one of the most requested changes in older homes, and removing a wall is a serious structural job when that wall carries a load. The load has to be picked up by a properly sized beam and posts, transferred to the foundation and supported safely while the wall comes out.
We work from an engineer's beam specification: shoring the ceiling above, removing the wall, setting the beam and posts, building the pocket, then closing everything in and preparing the ceiling for finish. Where a post must land, we make sure the load reaches the foundation.
Not every wall is structural, and some that look minor carry a lot. An engineer or an experienced framer reads the framing and tells you what it takes to open the space.
Laminated beams, steel beams and flush-header designs each work in different situations. We discuss the look you want, including a dropped beam or a hidden flush beam.
After the structure is done, we frame and finish the soffits, patch the ceiling and floor and blend the opening so it looks like it was always there.
Wall removal is dusty. We seal off the area with plastic barriers, protect floors and clean up before we go, so the rest of the house stays livable.
Drag the handle to compare.
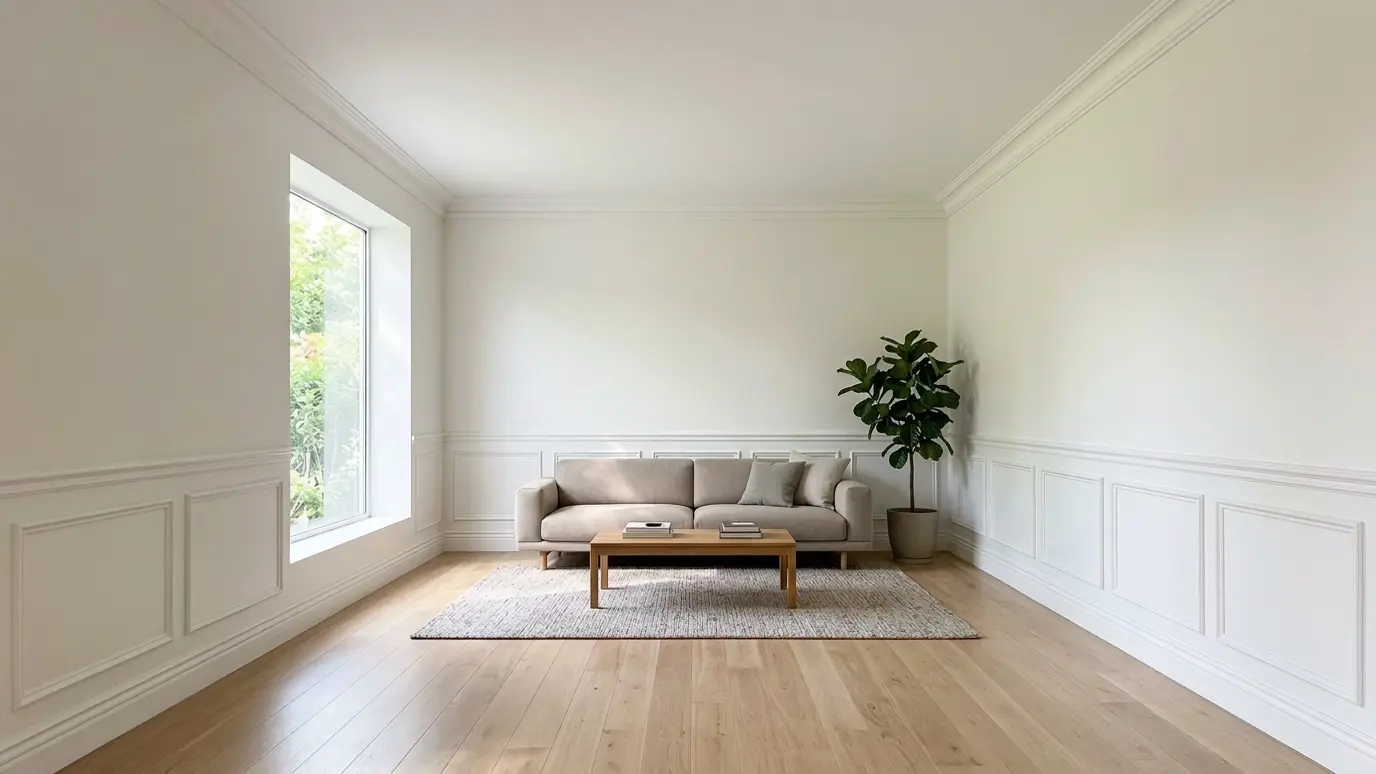
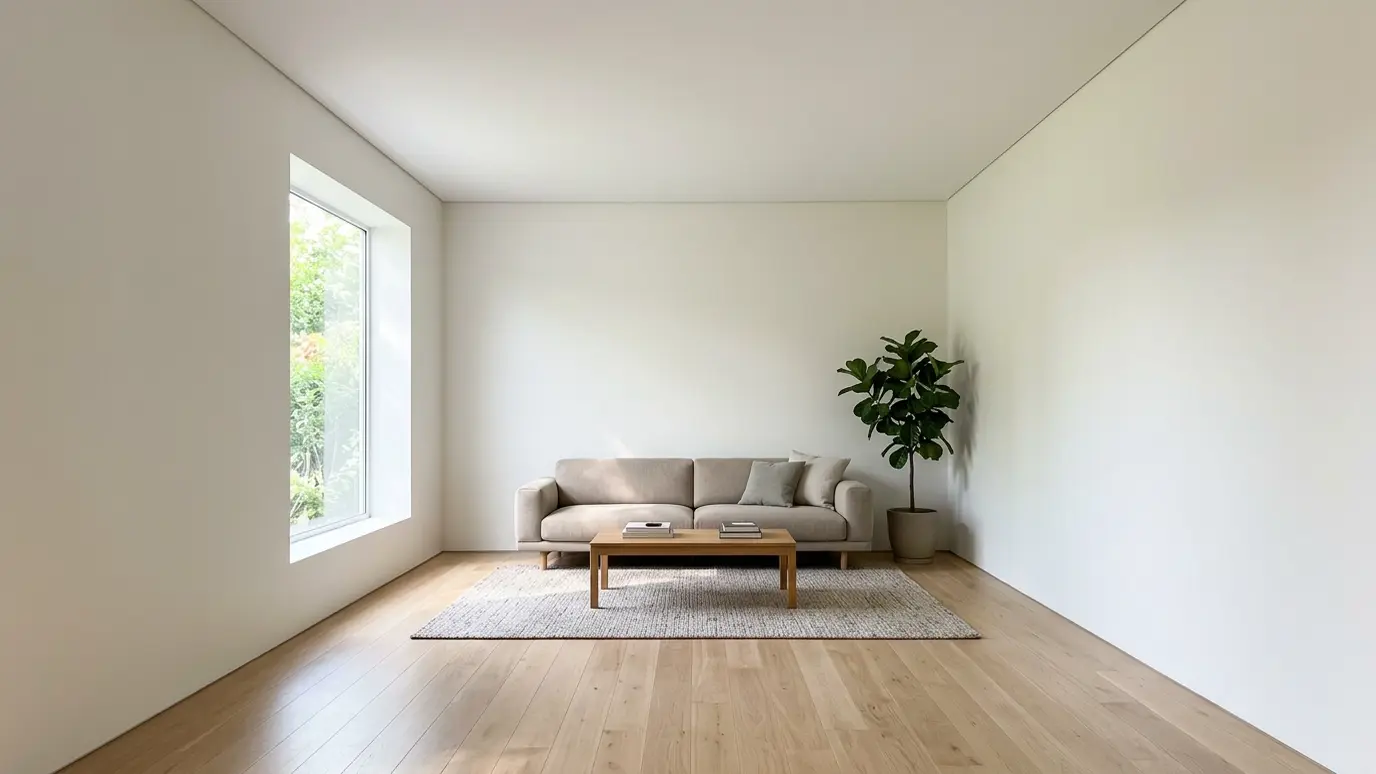 BeforeAfter
Sized to the load above.
Temporary supports while the wall is out.
We read what the wall really carries.
Flush or dropped designs.
Soffits, casings and patches.
Handled with the work.
Every topic has its own page with what to expect and how we approach it.
 Carpentry situationRemodelsRemodeling is mostly carpentry: opening walls, adding framing and finishing the new work to match. Here is what…Learn more
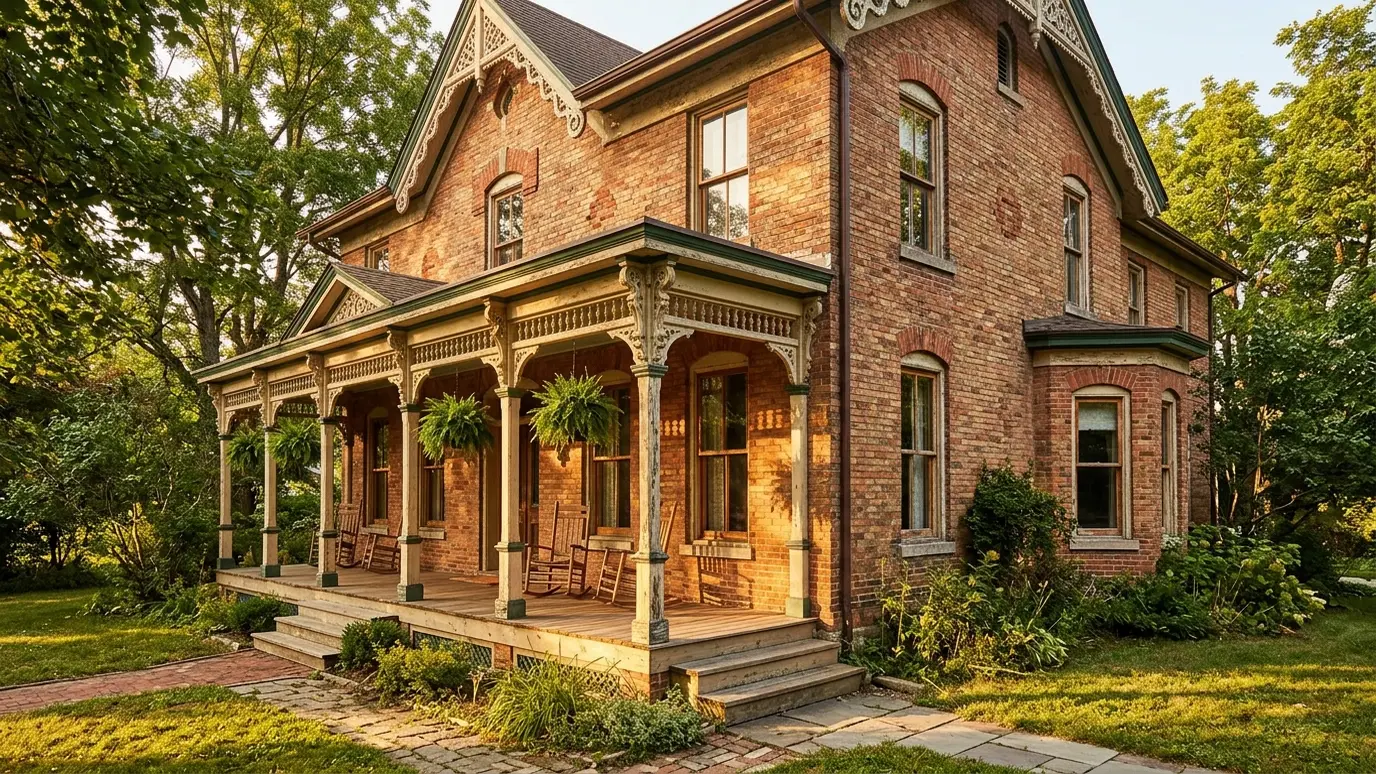 Carpentry situationHistoric HomesOlder homes have details worth saving. Here is how a carpenter repairs, matches and restores original woodwork.Learn more
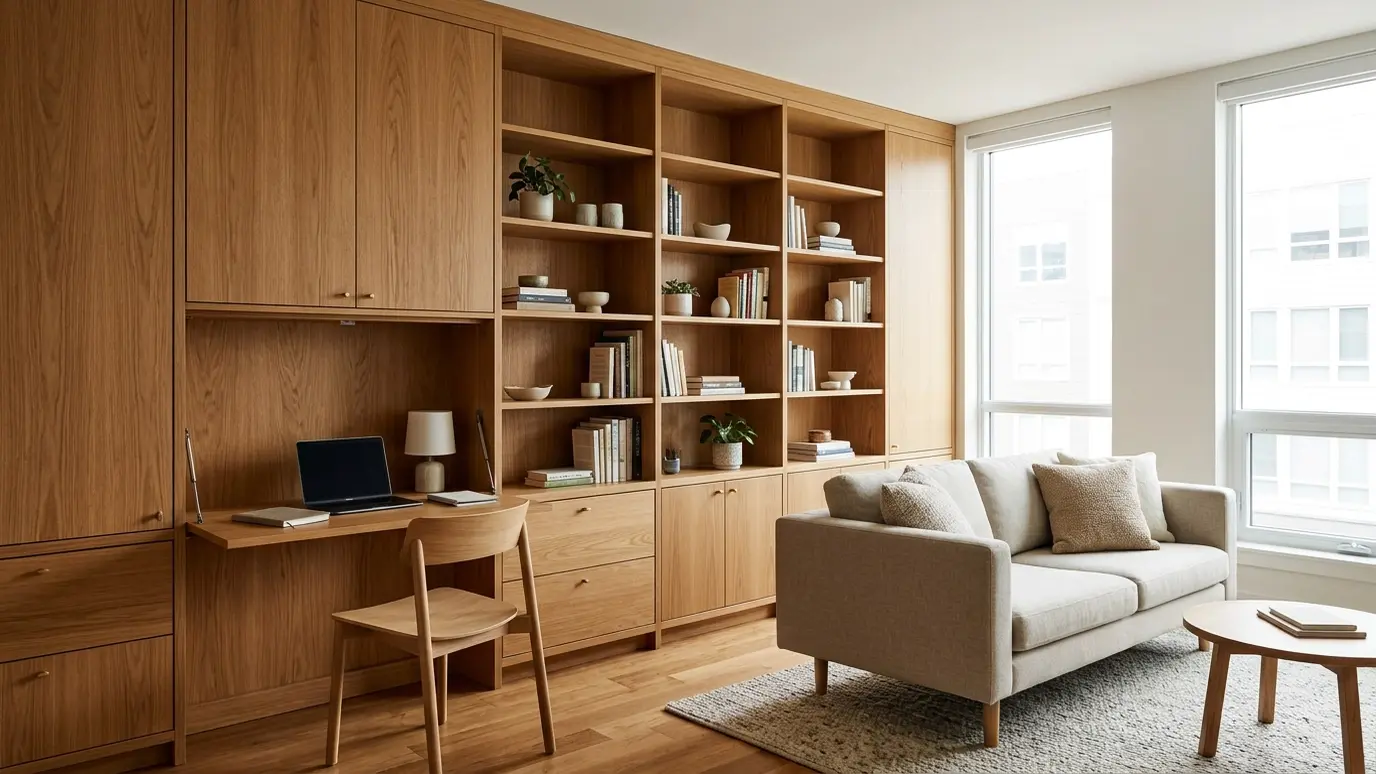 Carpentry situationSmall SpacesSmall rooms need smart carpentry. Built-in storage, fold-down desks and clever layouts make every foot count.Learn more
Enter the wall length and height, the openings and the spacing and see studs, plates and sheathing to plan for.
We listen, walk the space and measure carefully, then talk through ideas, budget and timing.
We sketch or draw the work, choose materials and give you a written scope and price.
We order lumber, hardware and finishes and handle permits when the job needs them.
Framing, trim, cabinets or decks go in with careful cuts and clean, protected work areas.
Filling, sanding, caulking and finishing give every joint and line a crisp final look.
We walk the finished work with you, adjust anything that needs it and leave the site clean.
Not without checking. Load-bearing walls need engineering, and some walls also carry plumbing, wiring or ducts.
Usually, yes, for structural changes. We explain what applies and manage the process.
Often, with a flush beam, though it can cost more and needs careful framing.
It depends on the beam and finish. The structural part is often a few days, followed by finish work.
Yes, with your plumber and electrician. We coordinate timing so the opening stays short.
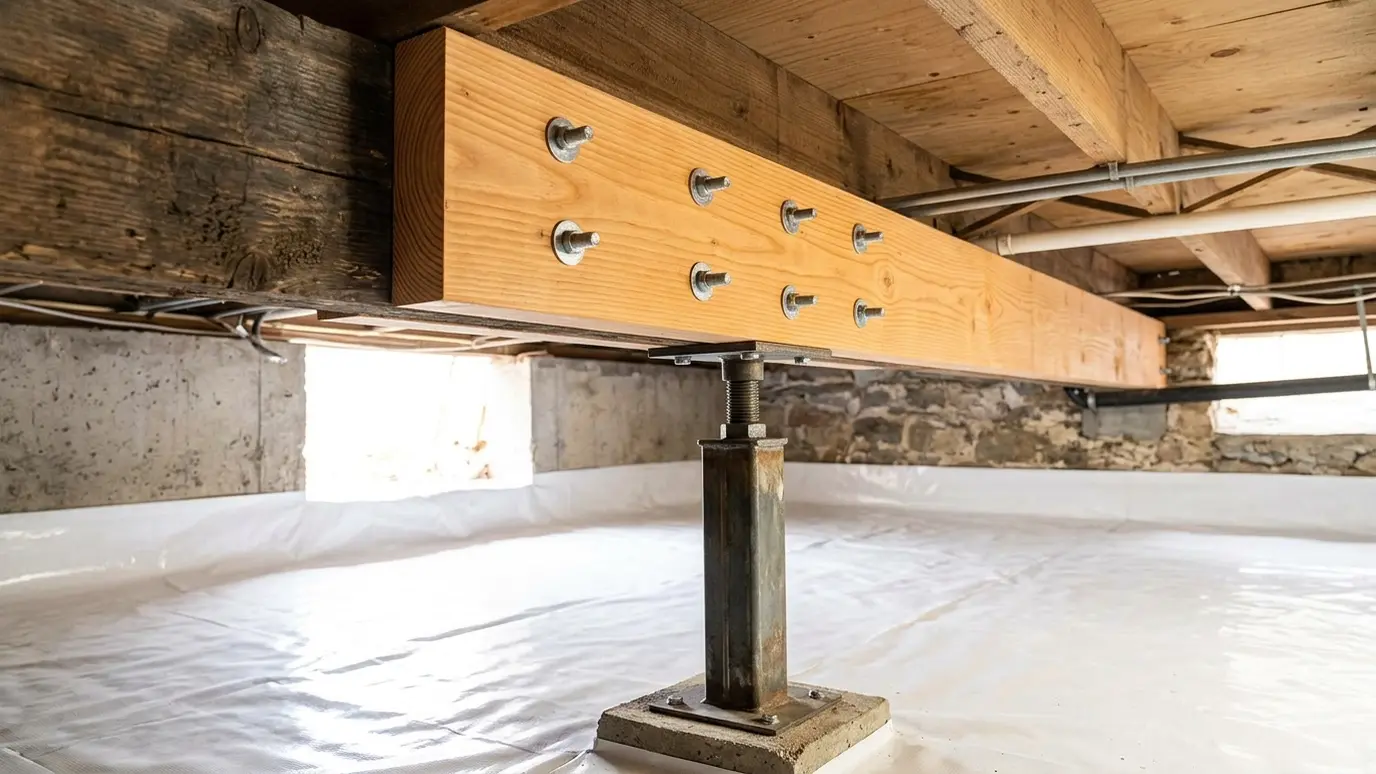 Structural Repair and SisteringCracked, rotted or undersized framing repaired and reinforced with sistered lumber, new beams and posts.Explore
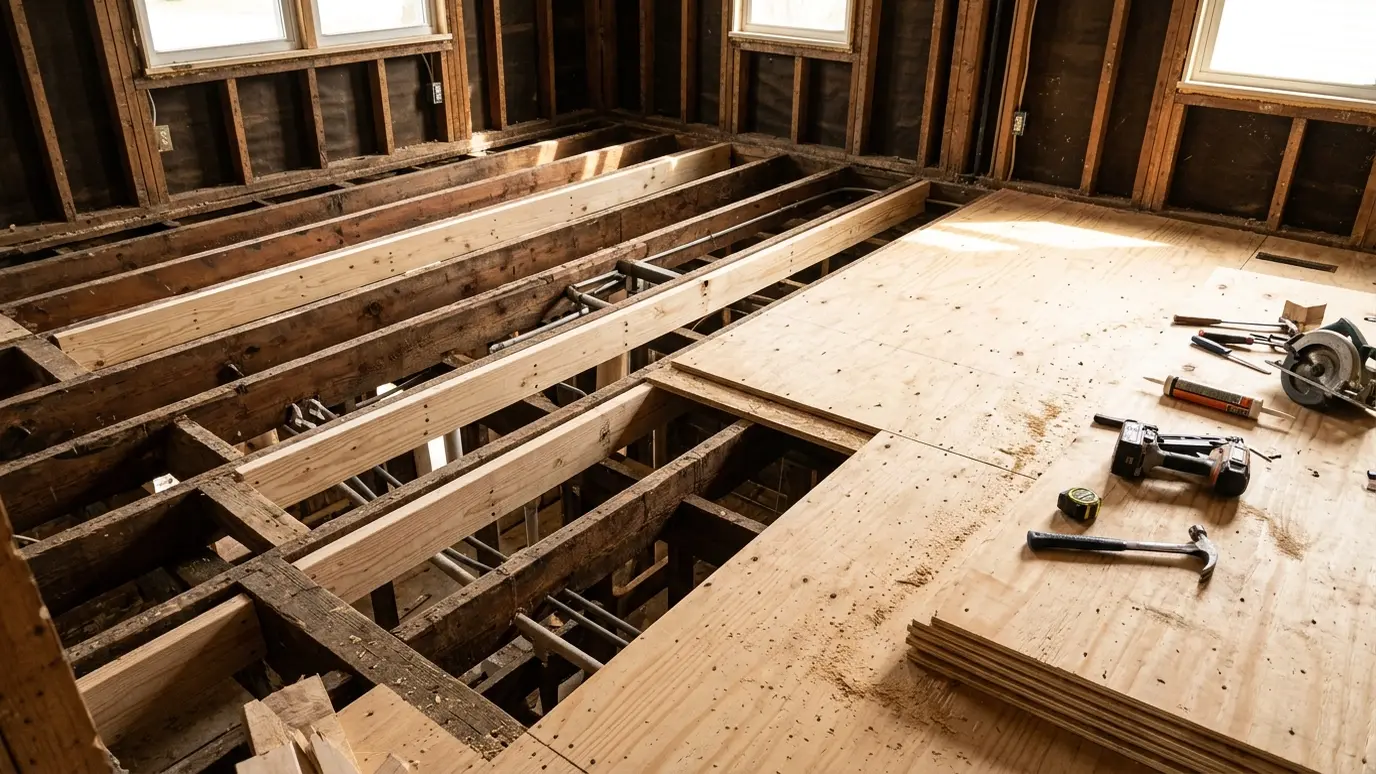 Floor Framing and SubfloorsBouncy, sagging or squeaky floors fixed at the source with new joists, blocking, bridging and a solid subfloor.Explore
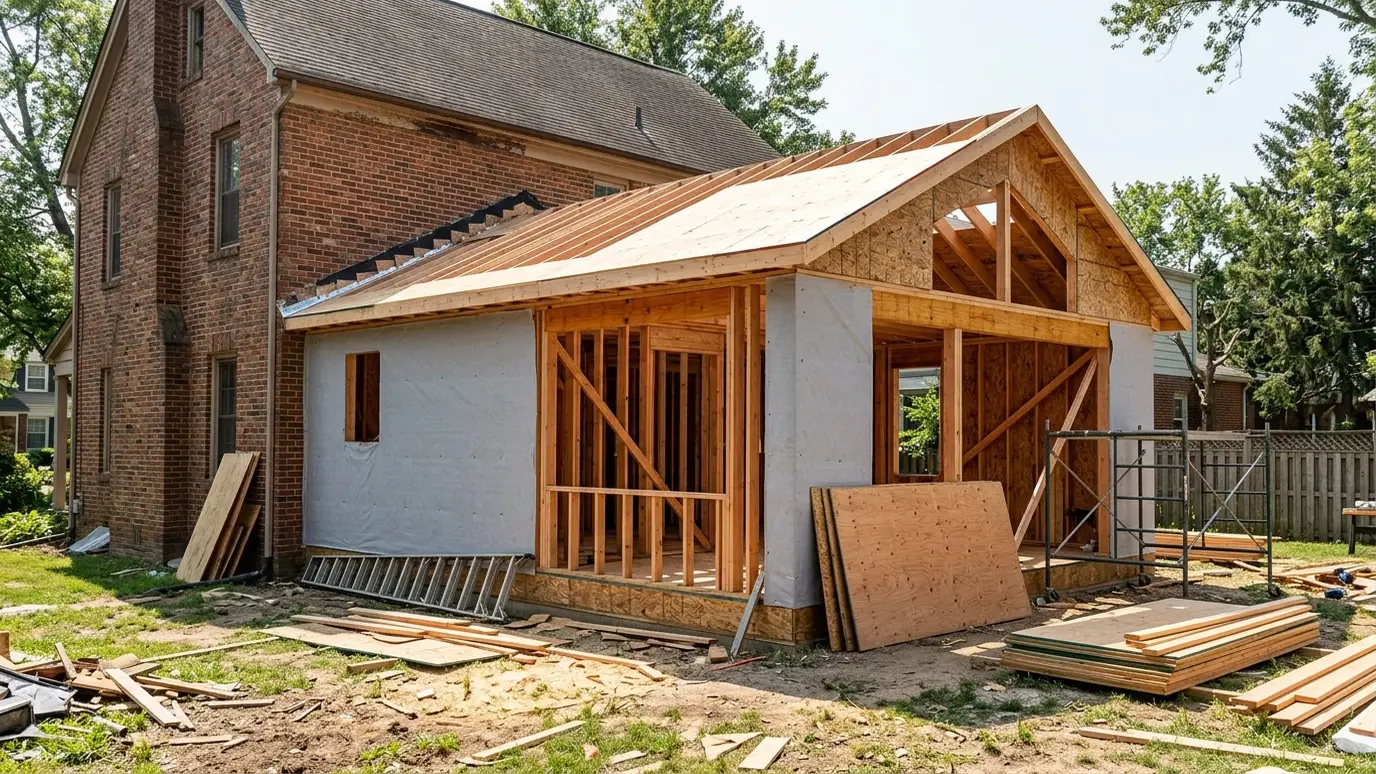 Additions and Bump-OutsMore space that looks like it was always part of the house, from a small bump-out to a…Explore
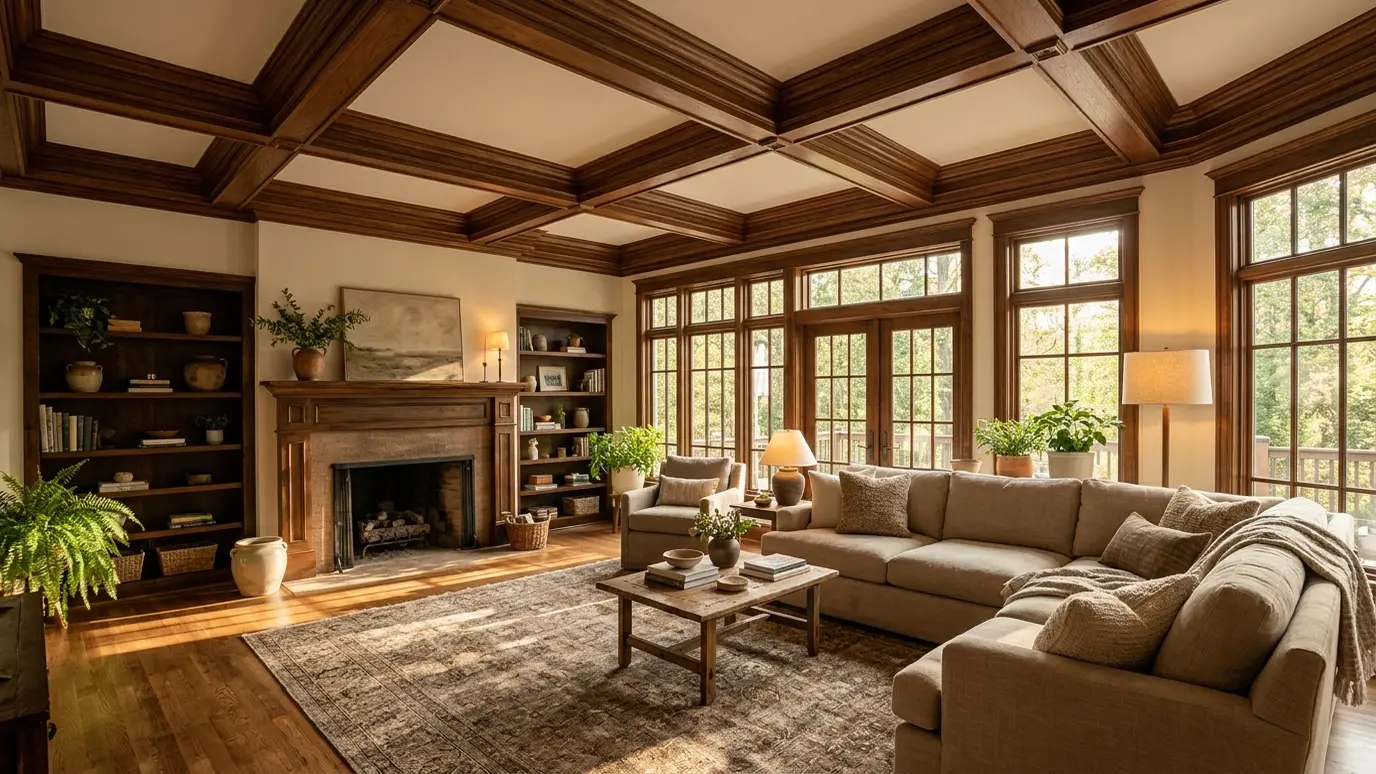 Coffered and Beamed CeilingsCoffers, box beams and exposed timbers that turn a flat ceiling into the best feature in the room.Explore
Tell us about the project and we will call you back to talk it through.
Or call (615) 357-7797 to talk now.