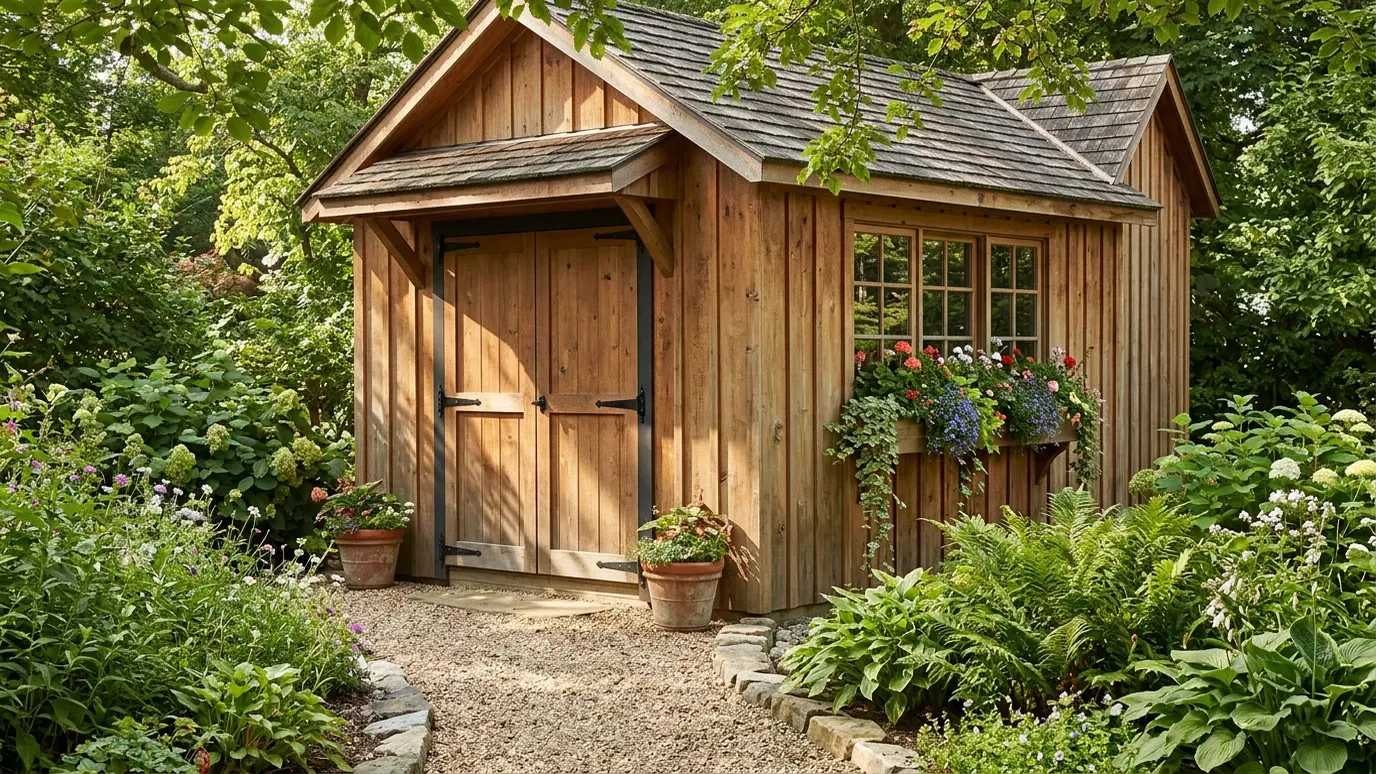
Garden sheds, studios and kids' playhouses built on solid foundations with real framing, siding and trim.
A shed holds mowers, tools and garden supplies and keeps them out of the garage. A well-built one matches the house, resists moisture and stays square for years. A playhouse gives children a place to imagine, and with solid construction it can become a studio or garden room later.
We build on gravel pads, skids or footings, frame floors, walls and roofs with real lumber, install siding, trim, doors and windows and add shelves and workbenches inside. We can match your house colors and details, and add electrical or insulation where wanted. We sketch the elevations with you, from door placement to window size to roof style, and choose siding and paint to match the house. Even a small building feels more valuable when the details line up with the home it sits behind.
Sheds fail from the ground up. We level the site, build a gravel or block base and keep wood off the soil.
Wide doors, good shelving and a loft make a shed more useful. We design around what you will store.
Dutch doors, window boxes and small porches make a playhouse special. We build to safety standards and round all edges.
A shed should breathe. We add vents and a durable roof so contents stay dry.
Drag the handle to compare.
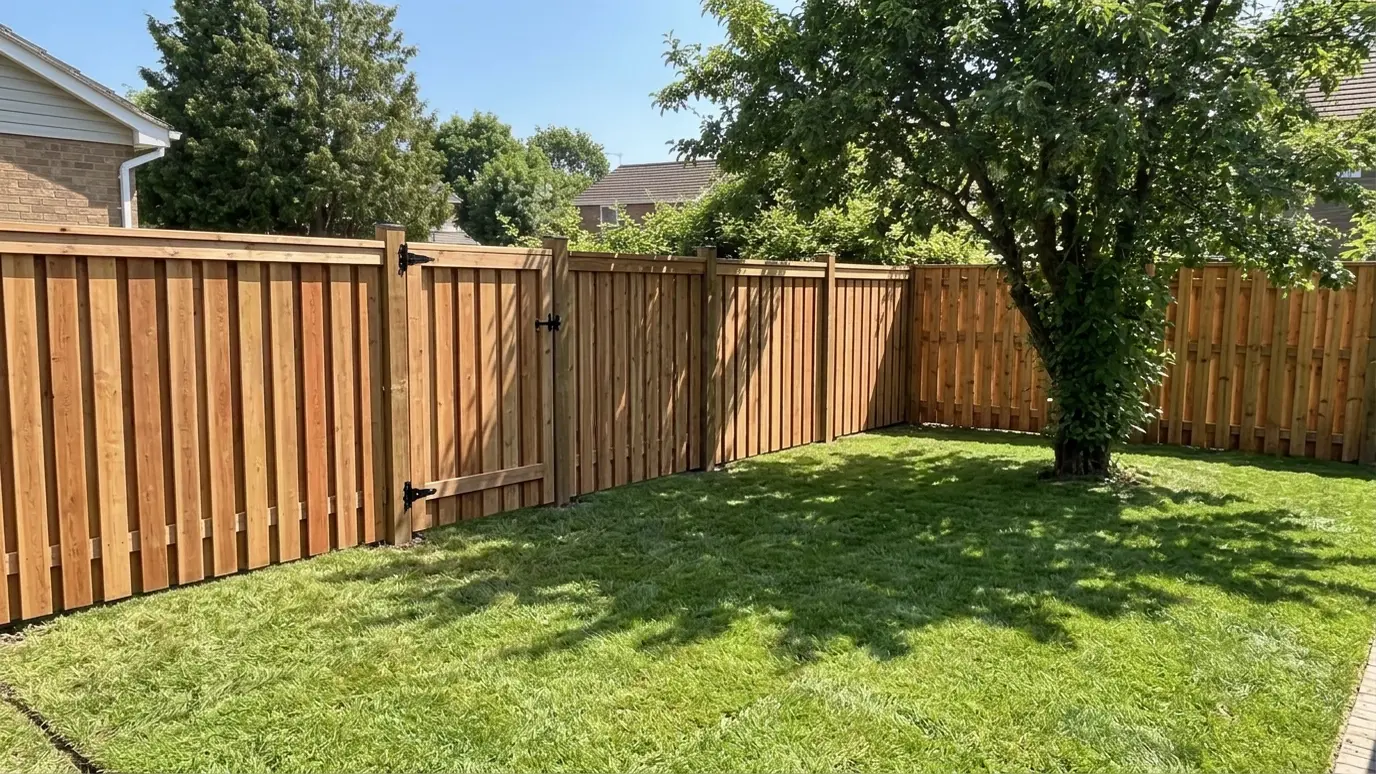
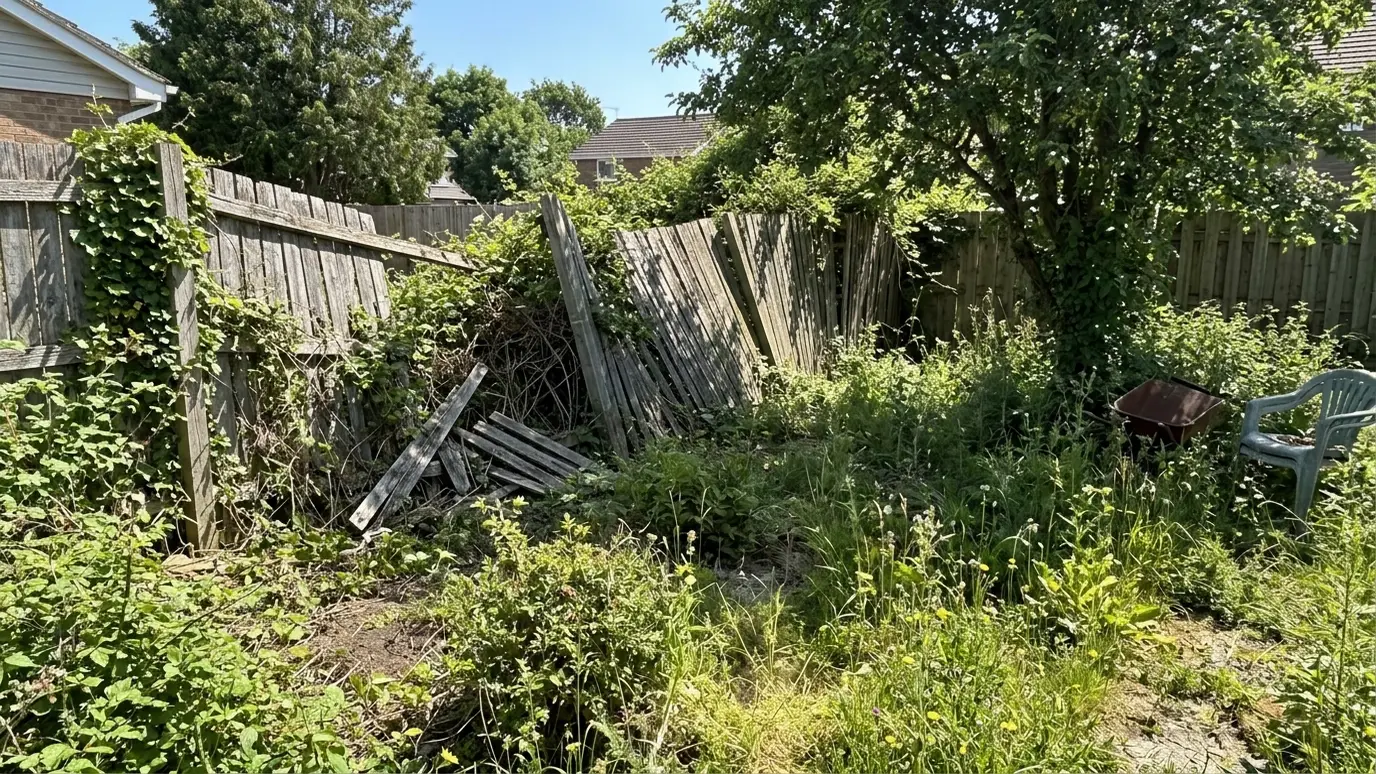 BeforeAfter
Garden, tool and studio sheds.
Safe, sturdy and charming.
Floor, walls and roof built properly.
Wide doors and natural light.
Colors and trim to match your home.
Gravel pads and block supports.
Every topic has its own page with what to expect and how we approach it.
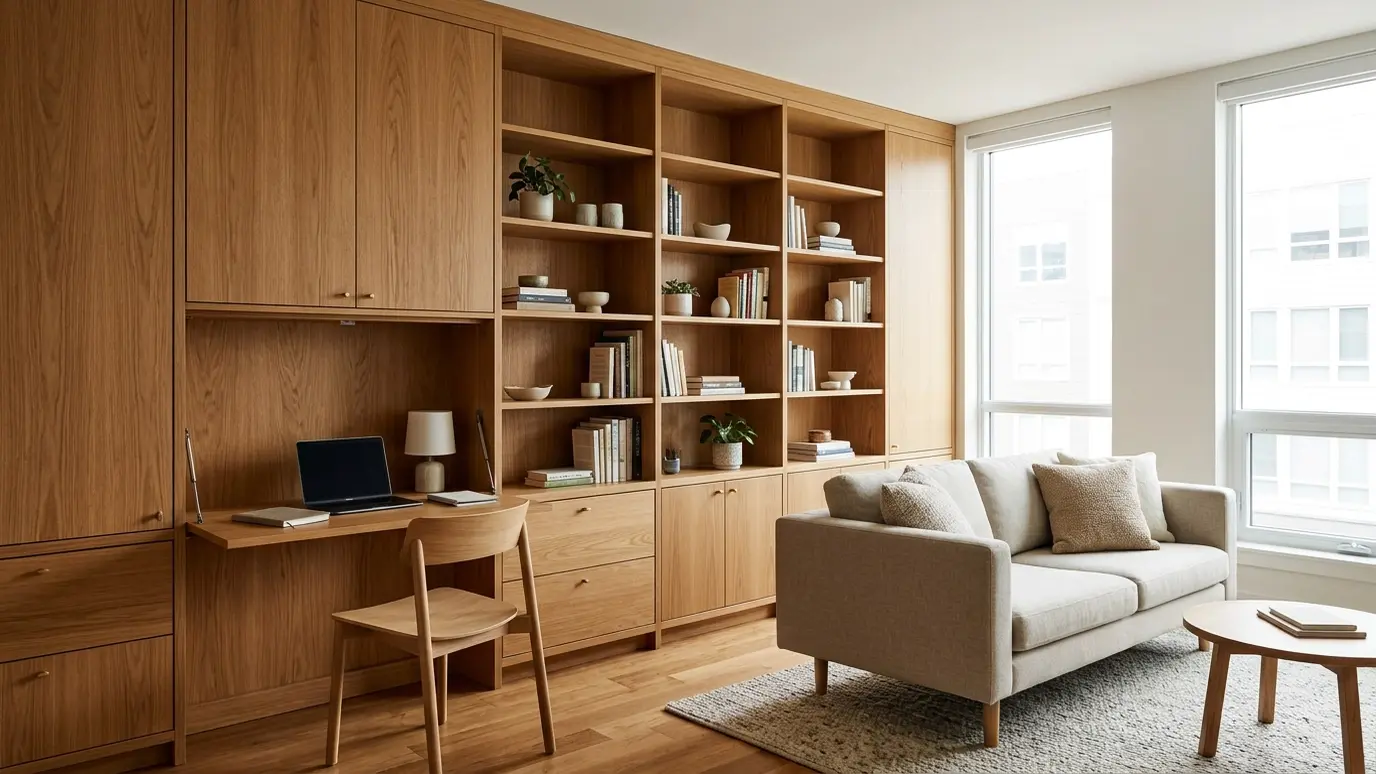 Carpentry situationSmall SpacesSmall rooms need smart carpentry. Built-in storage, fold-down desks and clever layouts make every foot count.Learn more
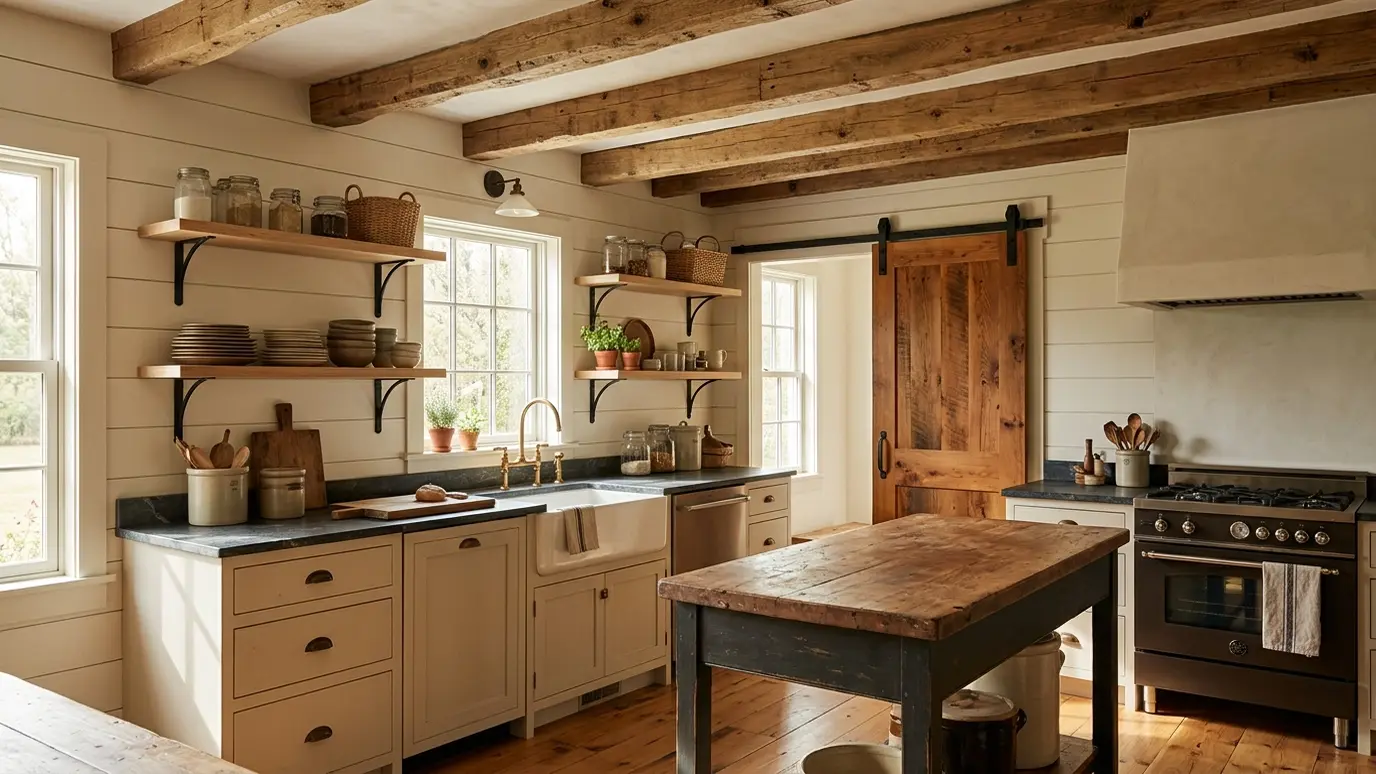 Carpentry situationFarmhouse and CraftsmanShiplap, beams, barn doors and deep casings define farmhouse and craftsman style. Here is how to build them…Learn more
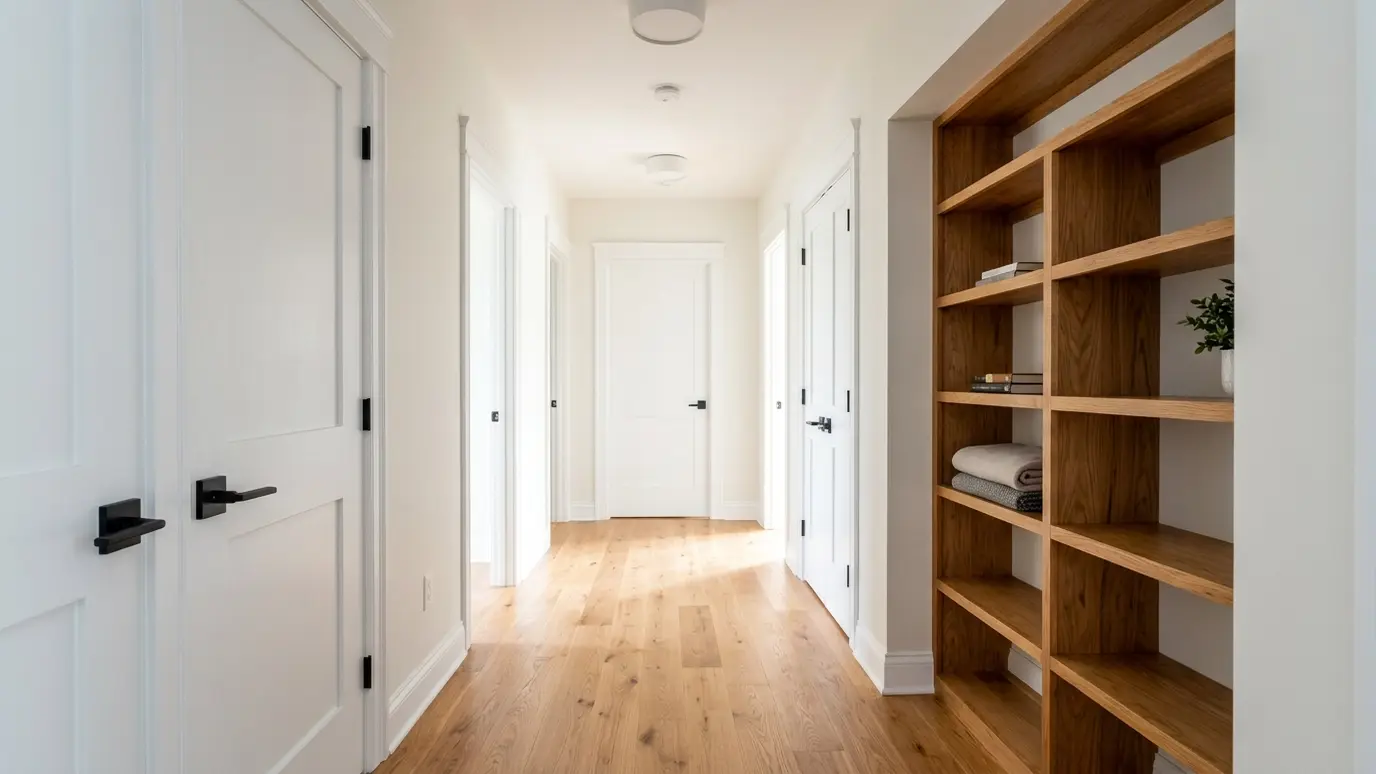 Carpentry situationLandlords and RentalsRental properties need durable, repeatable carpentry. Here is how to keep doors, trim and storage in shape between…Learn more
Enter the wall length and height, the openings and the spacing and see studs, plates and sheathing to plan for.
We listen, walk the space and measure carefully, then talk through ideas, budget and timing.
We sketch or draw the work, choose materials and give you a written scope and price.
We order lumber, hardware and finishes and handle permits when the job needs them.
Framing, trim, cabinets or decks go in with careful cuts and clean, protected work areas.
Filling, sanding, caulking and finishing give every joint and line a crisp final look.
We walk the finished work with you, adjust anything that needs it and leave the site clean.
Often, depending on size. We check what applies to your property.
Yes. We frame for insulation and coordinate with an electrician.
Rules vary by lot and neighborhood. We design within them.
Yes. A solid structure can become a garden room or studio.
Sometimes. We check the slab and moisture.
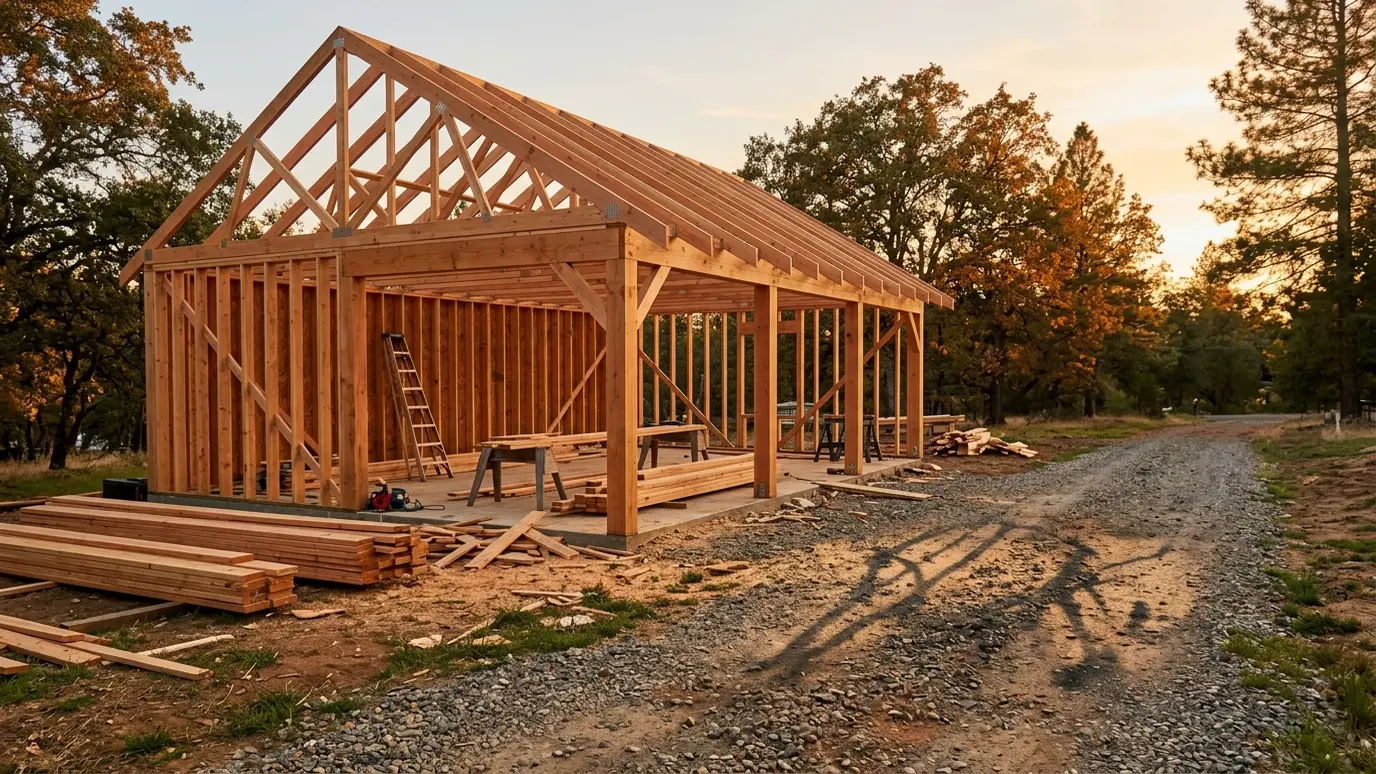 Garages and Barn FramingDetached garages, pole barns, workshops and timber-frame outbuildings framed to last, with doors and trim included.Explore
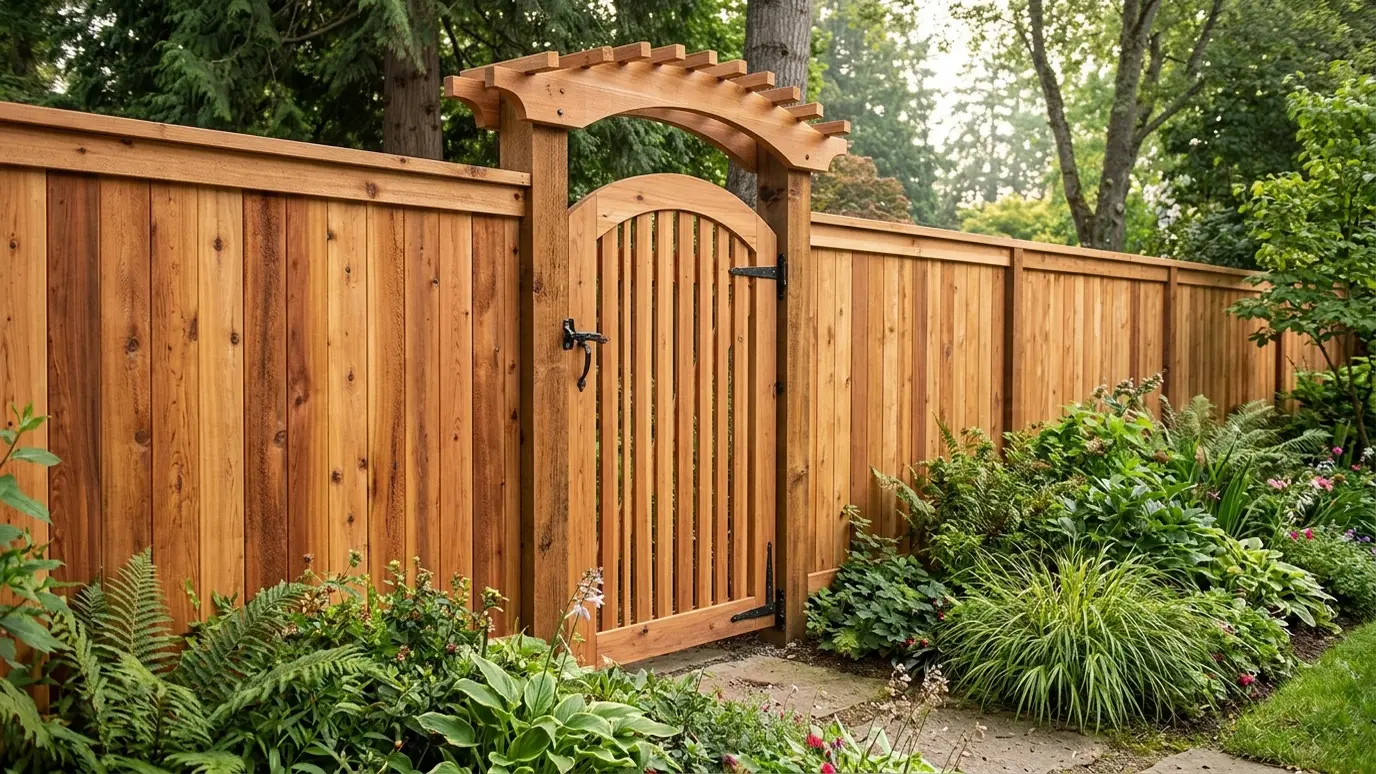 Wood Fences and GatesPrivacy, picket and horizontal fences with sturdy posts and gates that swing true and stay square.Explore
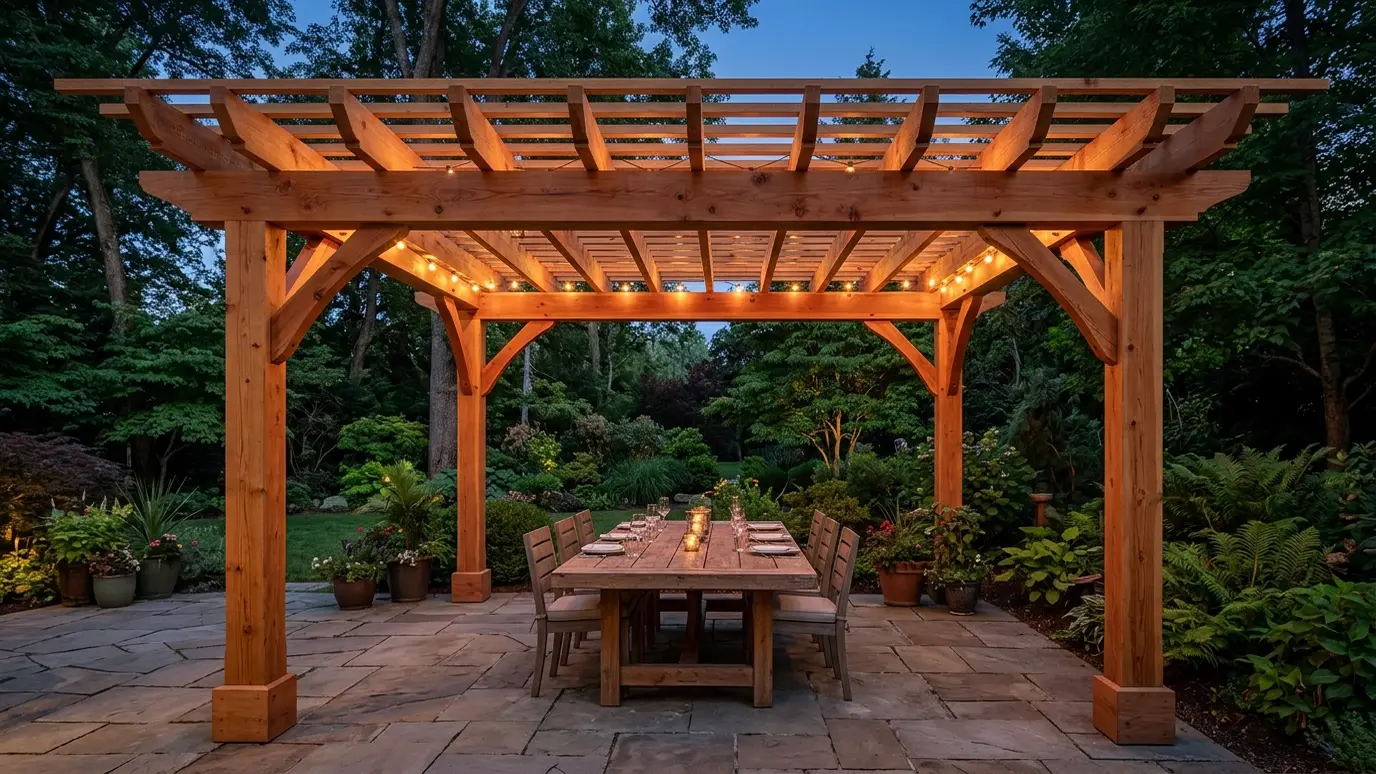 Pergolas and ArborsCedar and timber pergolas, arbors and trellises that shade a patio, frame a view and add structure to…Explore
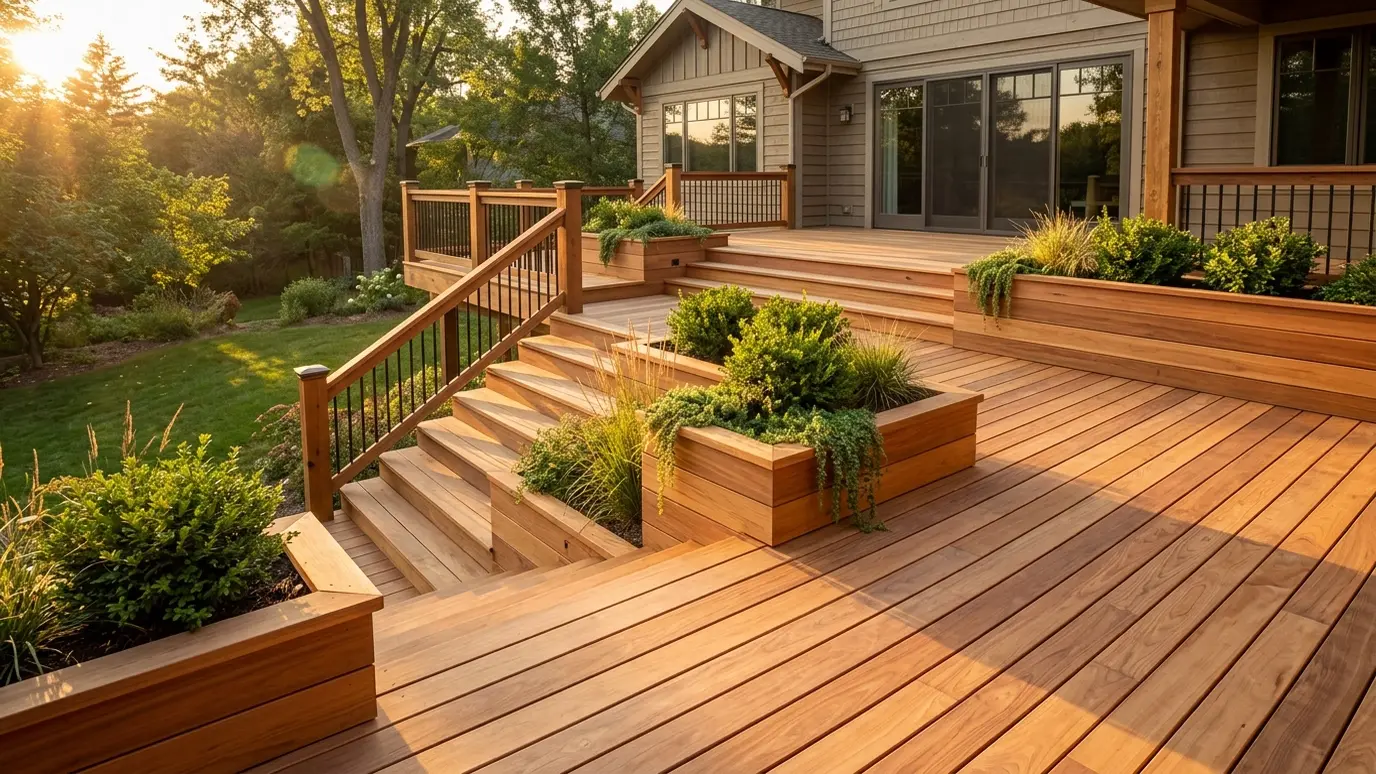 Custom Wood DecksCedar, pressure-treated and hardwood decks framed properly and finished with railings, stairs and built-in details.Explore
Tell us about the project and we will call you back to talk it through.
Or call (615) 357-7797 to talk now.