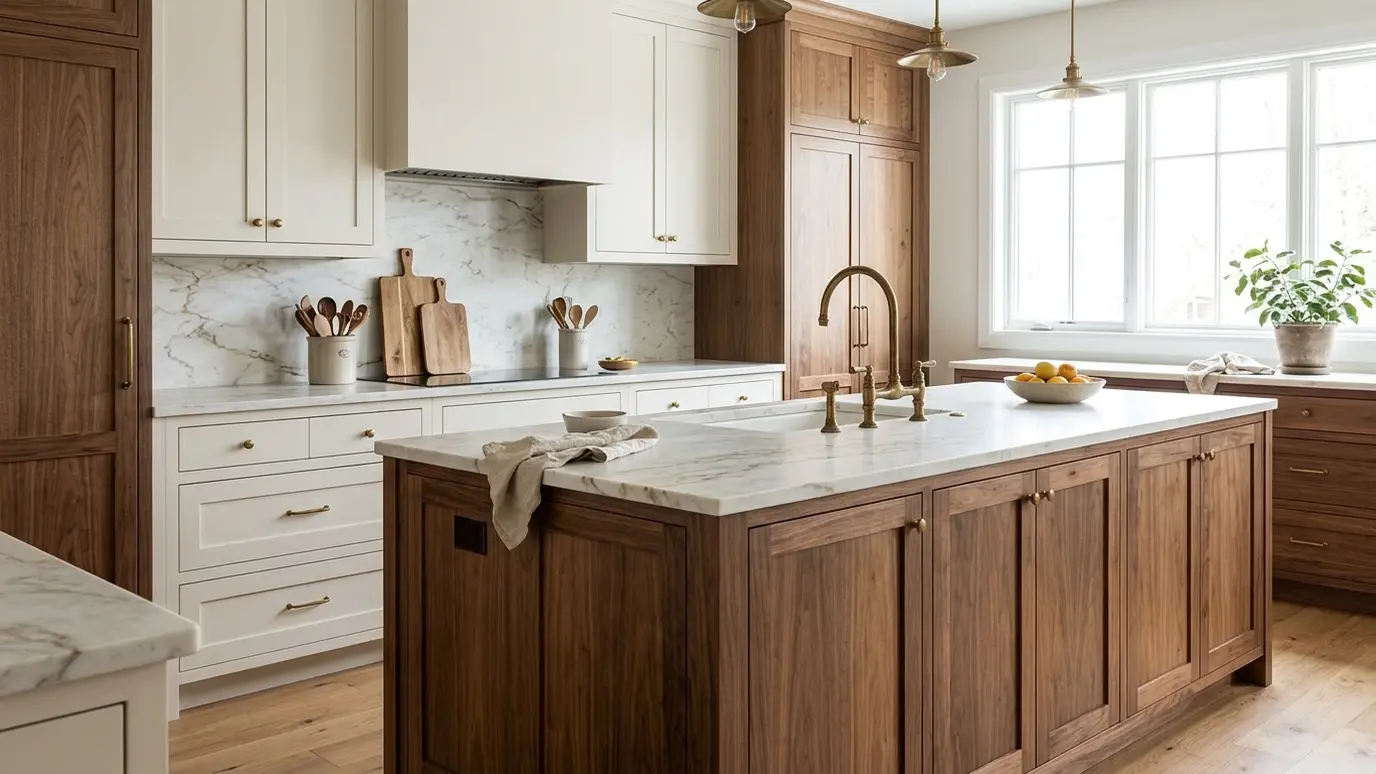
Cabinets designed to your kitchen, your height and your habits, built and installed with tight reveals and soft-close hardware.
A kitchen is only as good as its cabinets. Stock boxes leave gaps and filler strips, and drawers that do not suit how you cook. Custom cabinets are built to the room: walls that are not square, appliances you actually own and storage for the way your family uses the space.
We design the layout with you, build or order solid boxes with plywood sides, hang doors with even reveals and install soft-close hinges and full-extension drawers. Shaker, inset, flat panel and beaded styles can be painted or stained, and we handle crown, toe kicks, end panels and filler with finish-carpenter detail.
We plan work zones, drawer stacks, pull-outs, spice racks, trash and recycling, and tall pantry cabinets so everything has a home.
Plywood boxes, dovetailed drawers and solid frames resist sag and swelling better than particle board. We explain what goes into each option.
Inset doors look like furniture, overlay doors are simpler and slab doors suit modern kitchens. Finishes range from painted to stained walnut, and hardware sets the tone.
Cabinets must fit appliances and countertops. We confirm appliance sizes and coordinate countertop templates before final installation.
Drag the handle to compare.
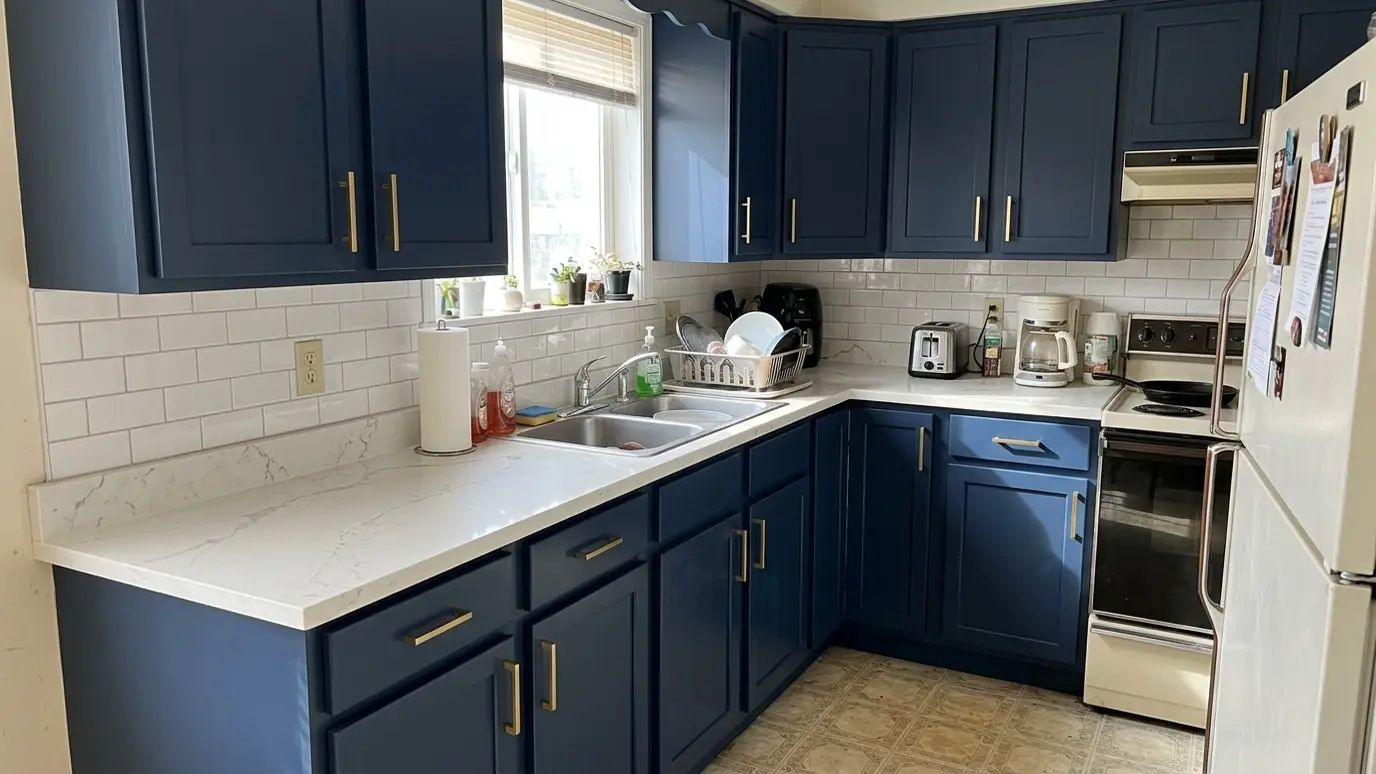
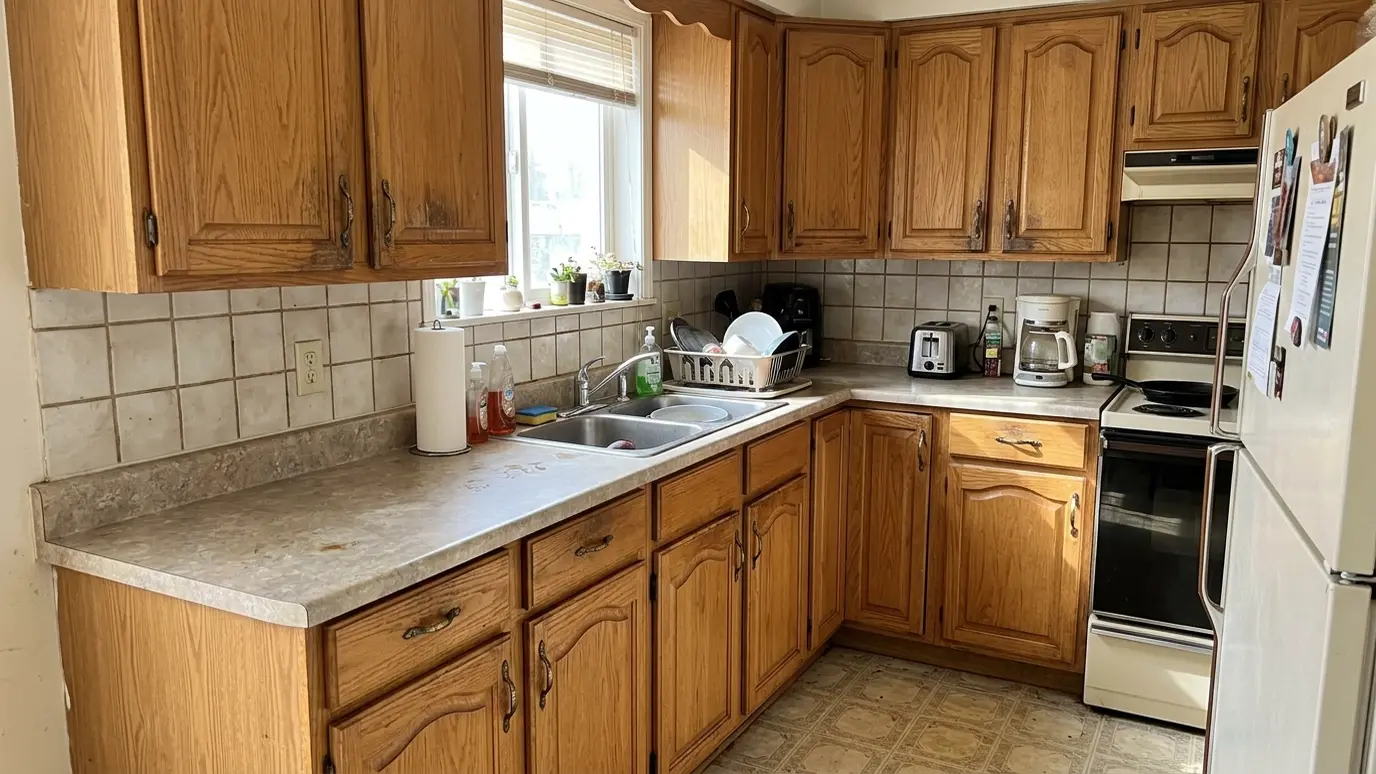 BeforeAfter
Layouts around how you cook.
Plywood boxes and quality drawers.
Shaker, inset, slab and more.
Matched to your design.
Level, plumb and tight reveals.
Quiet drawers and doors.
Every topic has its own page with what to expect and how we approach it.
 Carpentry situationRemodelsRemodeling is mostly carpentry: opening walls, adding framing and finishing the new work to match. Here is what…Learn more
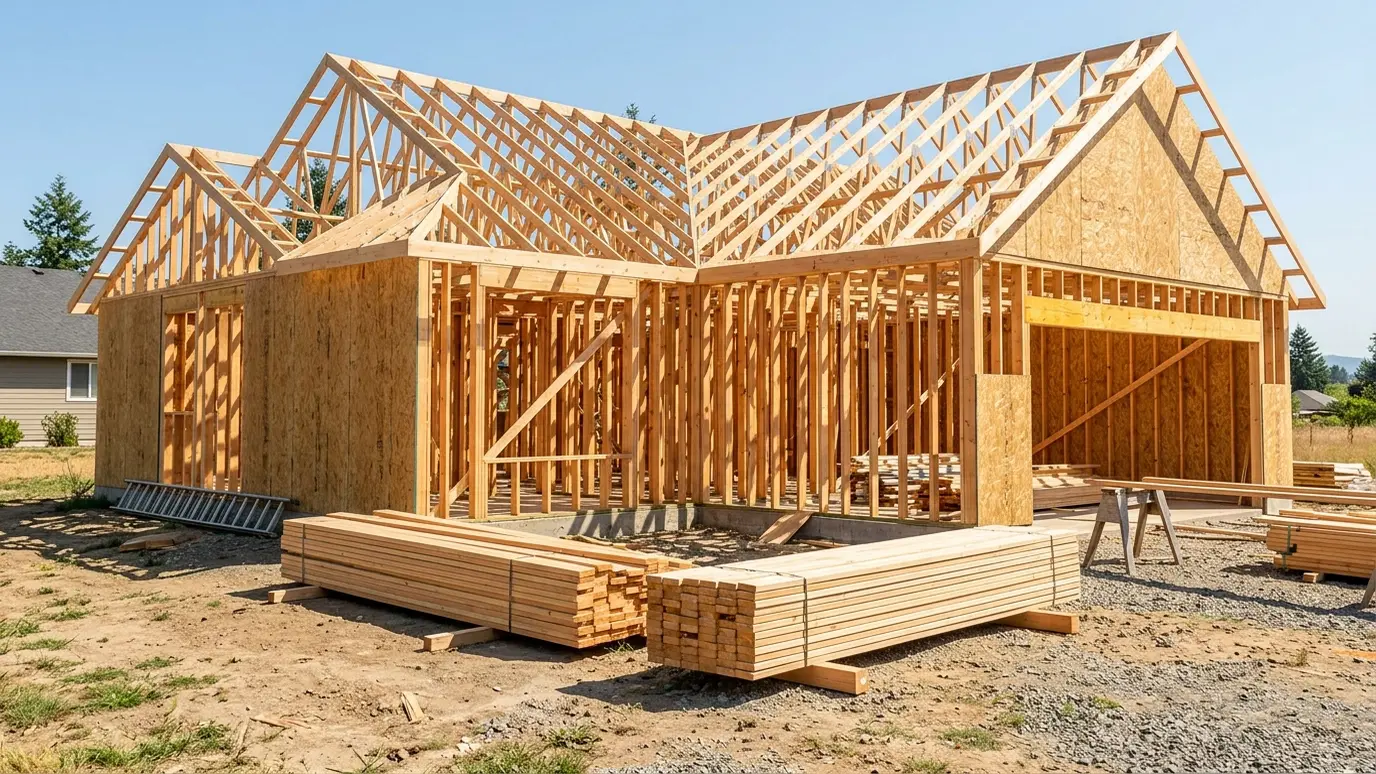 Carpentry situationNew ConstructionA new home needs framing, trim, doors, stairs and built-ins in the right order. Here is how the…Learn more
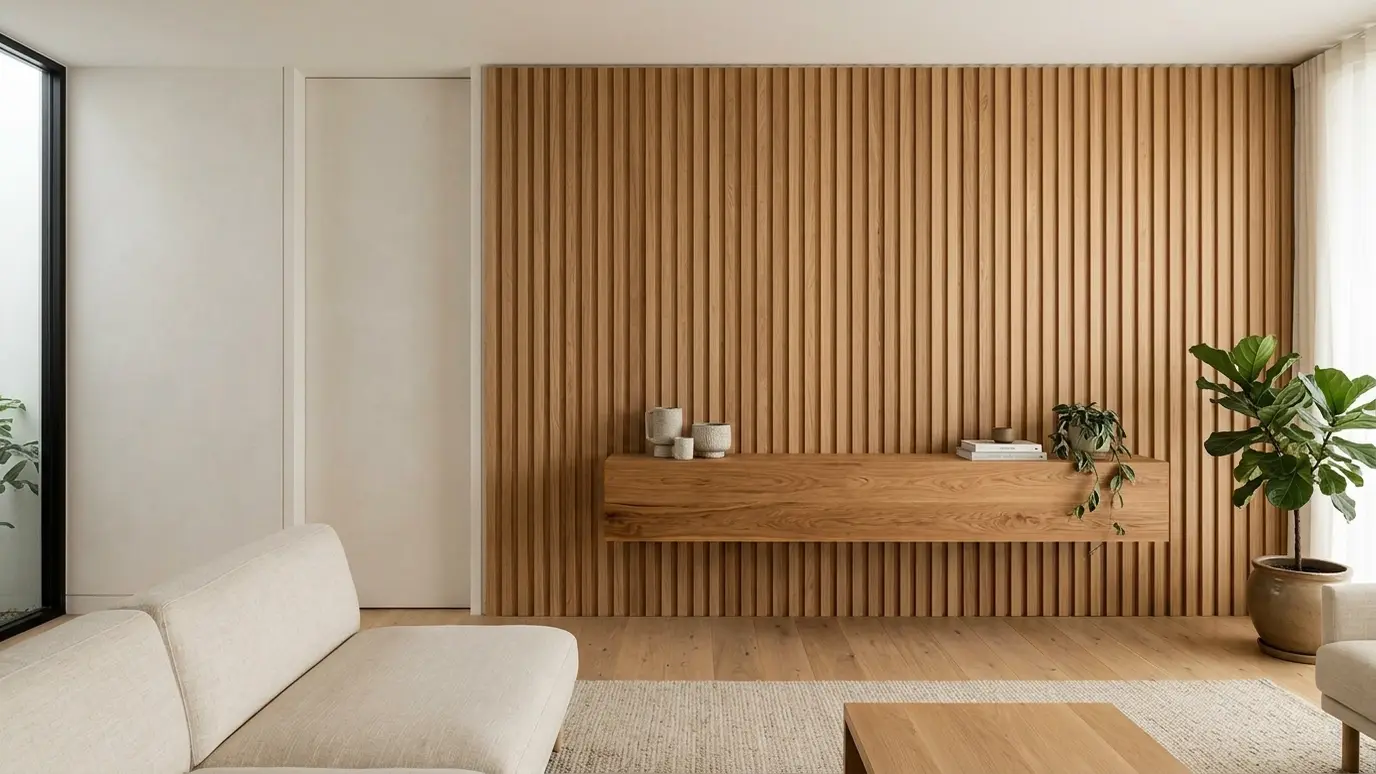 Carpentry situationModern CarpentryClean lines, flush trim and slatted walls need precise carpentry. Here is how modern woodwork is built.Learn more
Enter the room size and the doors and windows and see linear feet of baseboard, casing and crown to order.
We listen, walk the space and measure carefully, then talk through ideas, budget and timing.
We sketch or draw the work, choose materials and give you a written scope and price.
We order lumber, hardware and finishes and handle permits when the job needs them.
Framing, trim, cabinets or decks go in with careful cuts and clean, protected work areas.
Filling, sanding, caulking and finishing give every joint and line a crisp final look.
We walk the finished work with you, adjust anything that needs it and leave the site clean.
Custom fits your room, avoids filler gaps and can be built stronger. It also lets you choose exact styles and sizes.
Design, build and install usually take several weeks after the design is approved. We give a clear schedule.
Sometimes, if the boxes are sound. We can replace doors and drawer fronts and refresh the finish.
Yes. We install cabinets from other suppliers and fit trim and panels.
Yes. We build from your designer's drawings or provide design help ourselves.
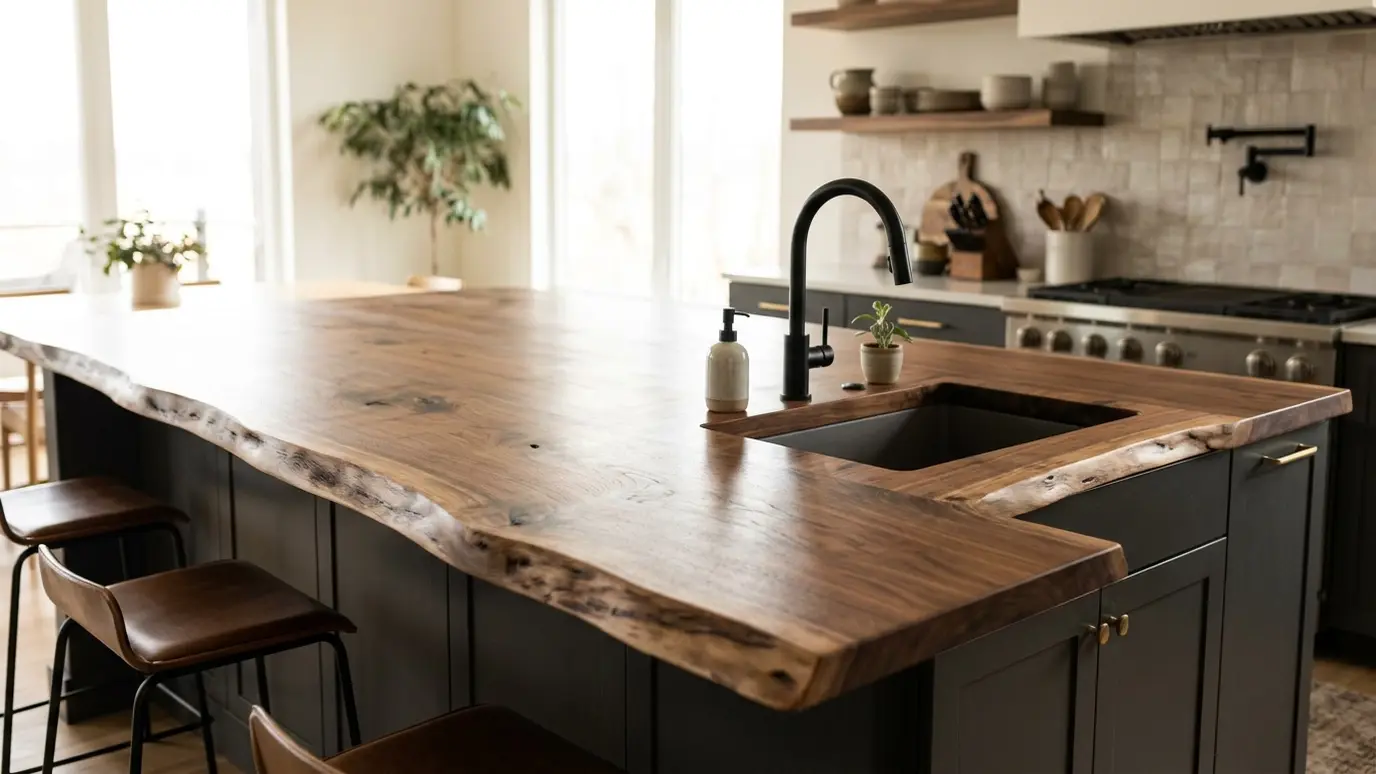 Live Edge Slabs and CountertopsSolid walnut, maple and oak slabs and butcher block counters, flattened, joined and finished for kitchens, bars and…Explore
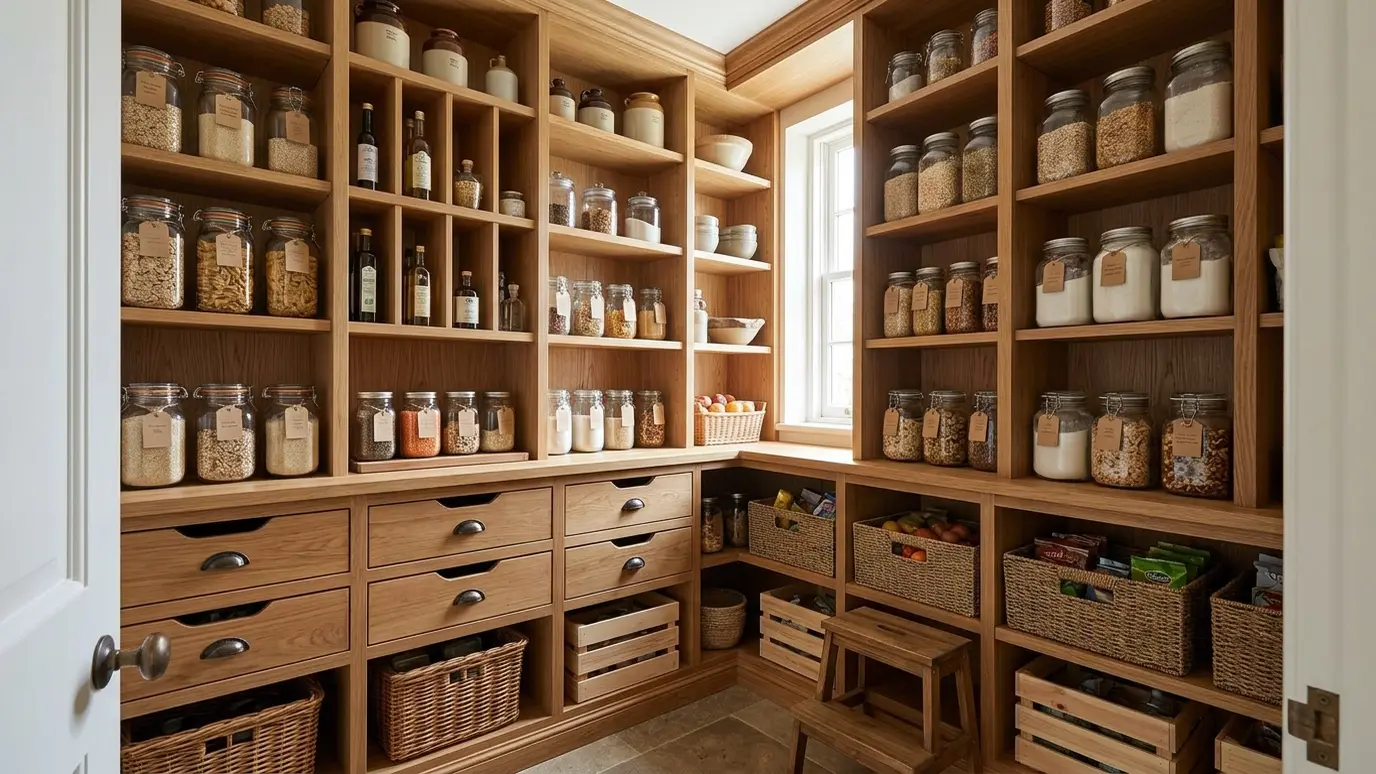 Closets, Pantries and Window SeatsCustom closet systems, walk-in pantries and window seats with hidden storage that use every corner.Explore
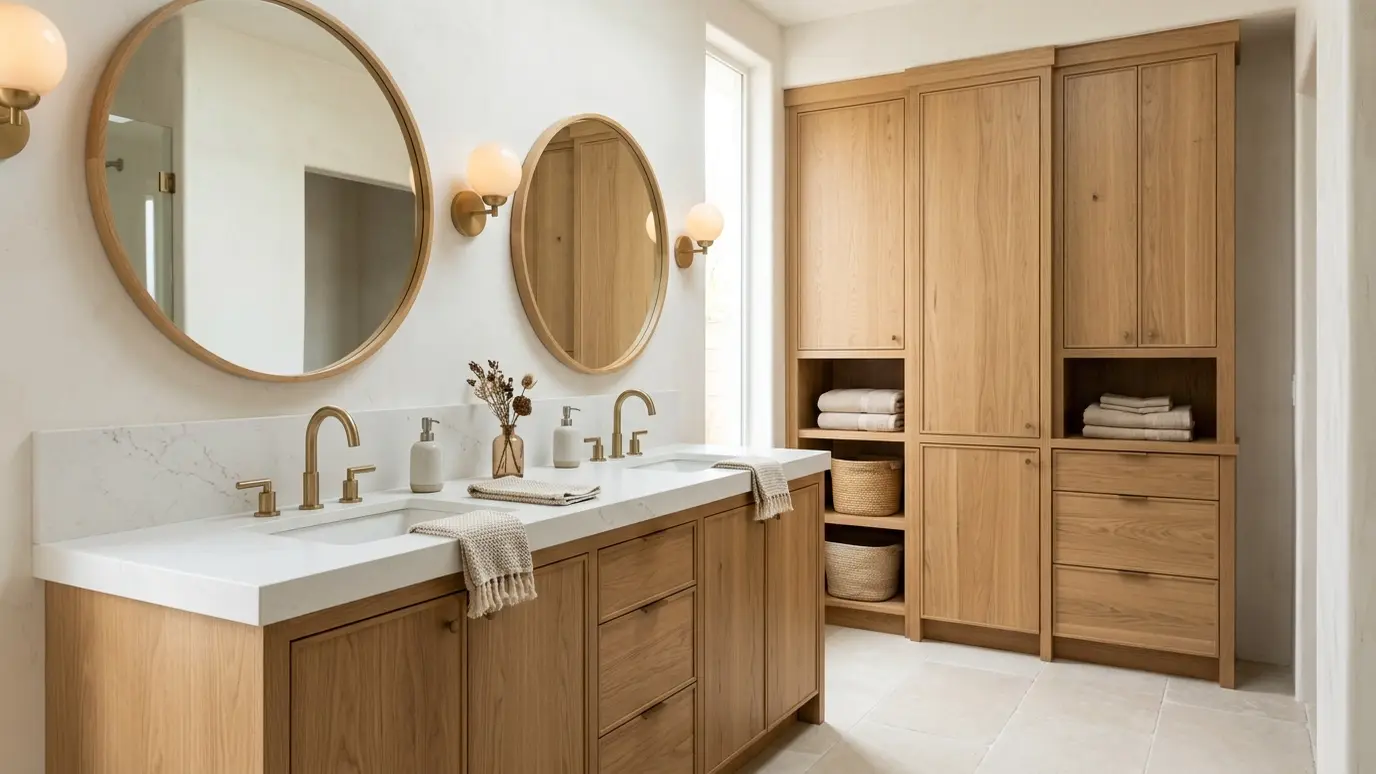 Vanities and Linen CabinetsVanities and tall cabinets built for the room, with moisture-smart construction and storage that actually fits.Explore
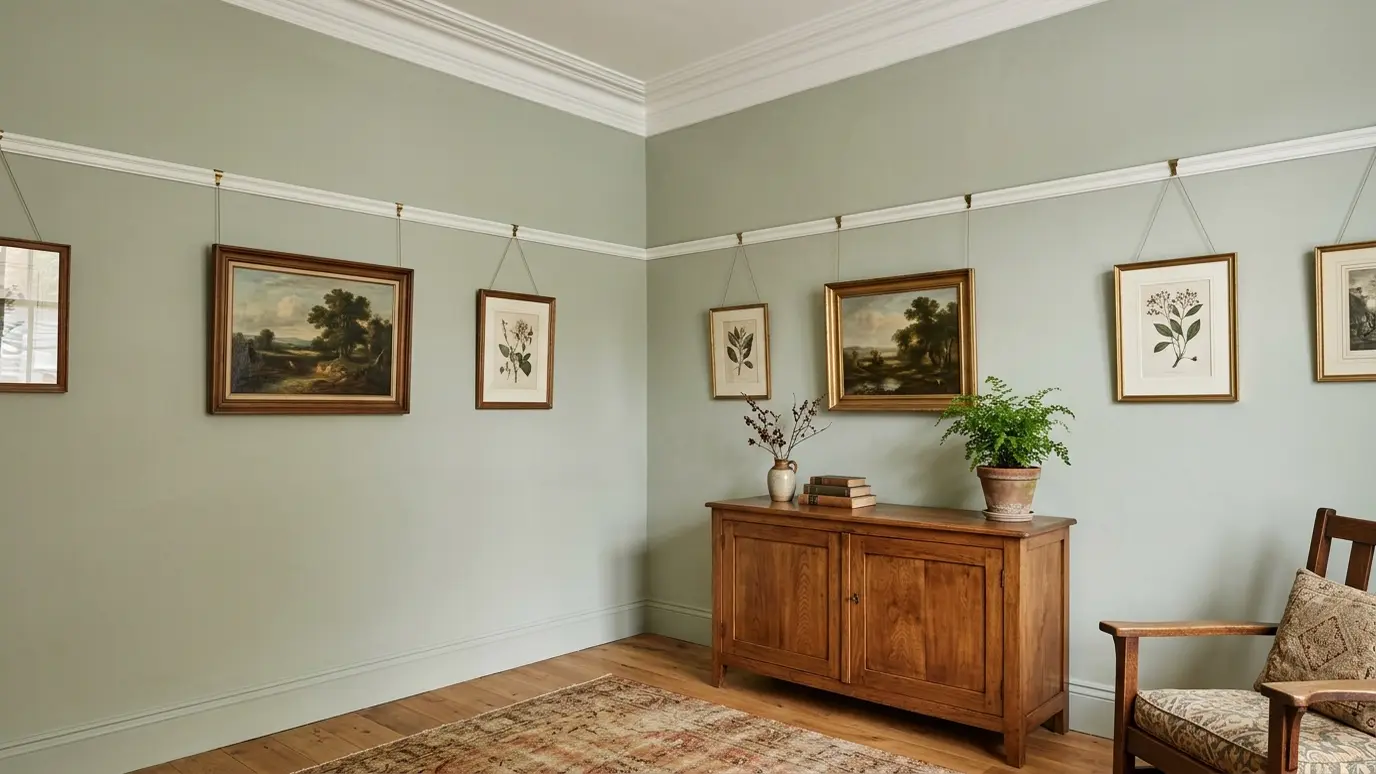 Crown MoldingThe finishing line where wall meets ceiling, cut with tight miters and coped joints that stay closed through…Explore
Tell us about the project and we will call you back to talk it through.
Or call (615) 357-7797 to talk now.