
Offices, shops and restaurants need carpentry that looks sharp and keeps to a schedule. Here is how commercial work differs.
Commercial spaces have a brand to carry and a date to meet. Carpentry shapes the look: a reception desk, a bar, display shelving, a slat wall behind the register. It also has to be durable, ADA aware and finished on time.
We frame partitions, build counters and fixtures, install doors and trim and coordinate with general contractors and other trades. We work around business hours, protect occupied areas and communicate daily on progress.
Counters, desks and displays.
Installed to code and drawings.
Slat, paneled and accent walls.
Dates are met.
Clear communication with trades.
Dust and noise controlled.
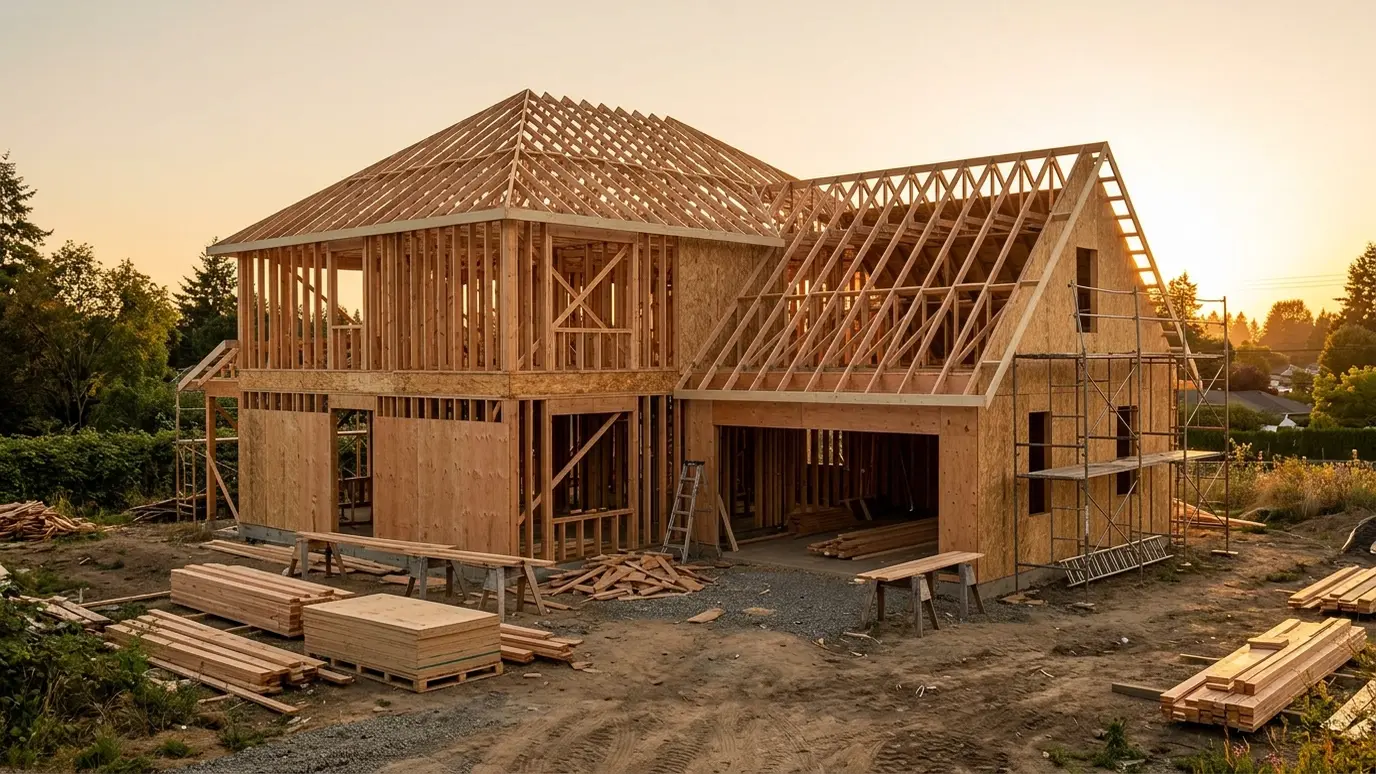 Custom Home FramingStraight, square and strong walls, floors and roofs framed with care, so every trade that follows has a…Explore
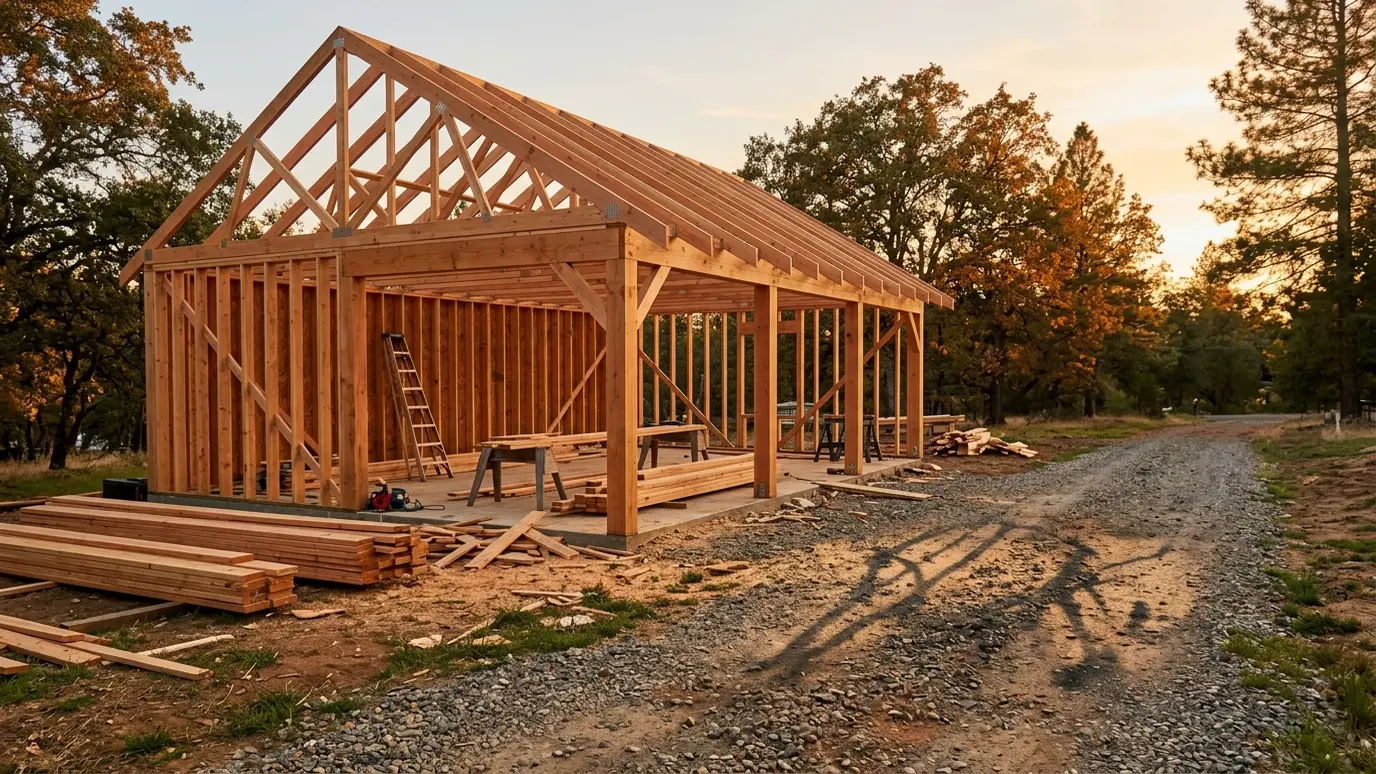 Garages and Barn FramingDetached garages, pole barns, workshops and timber-frame outbuildings framed to last, with doors and trim included.Explore
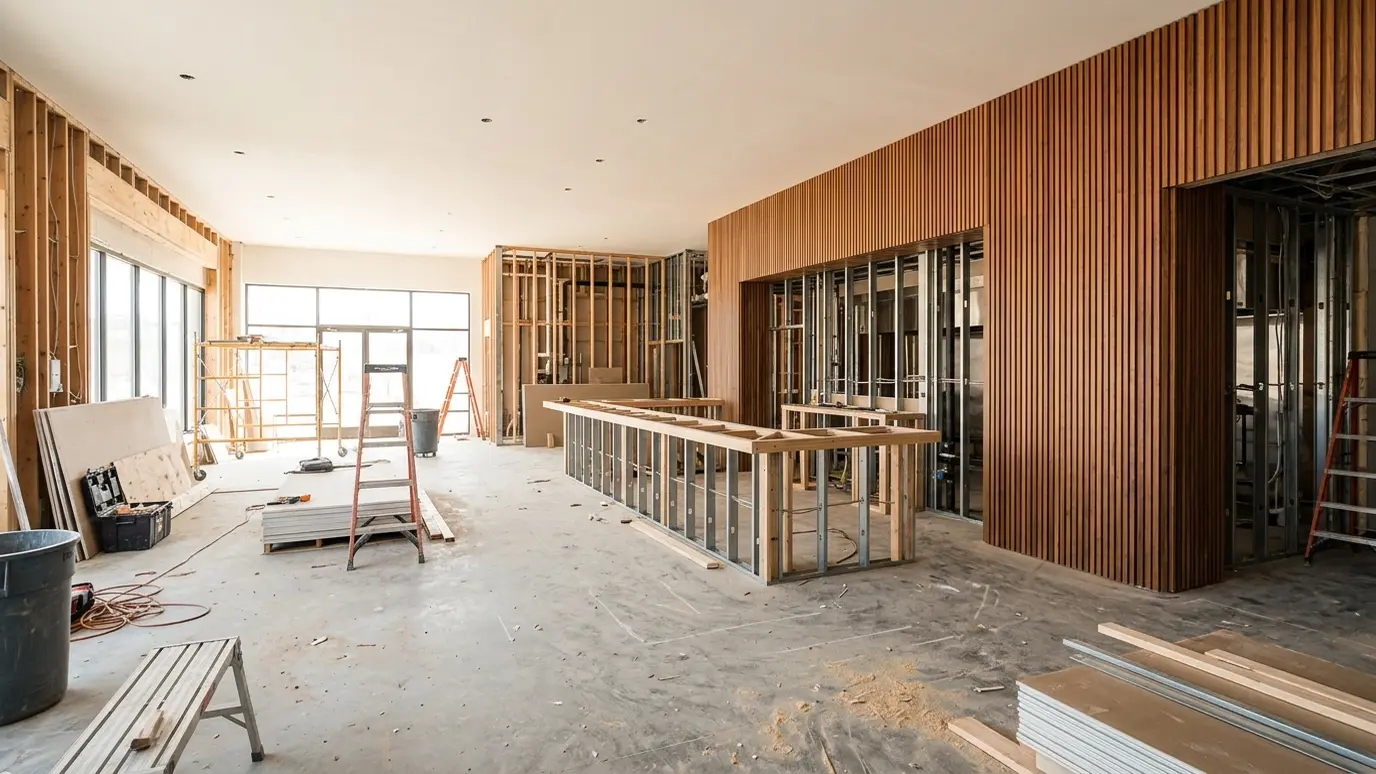 Commercial Build-Out CarpentryOffices, restaurants, retail and clinics framed, finished and fitted out with reception desks, millwork and feature walls.Explore
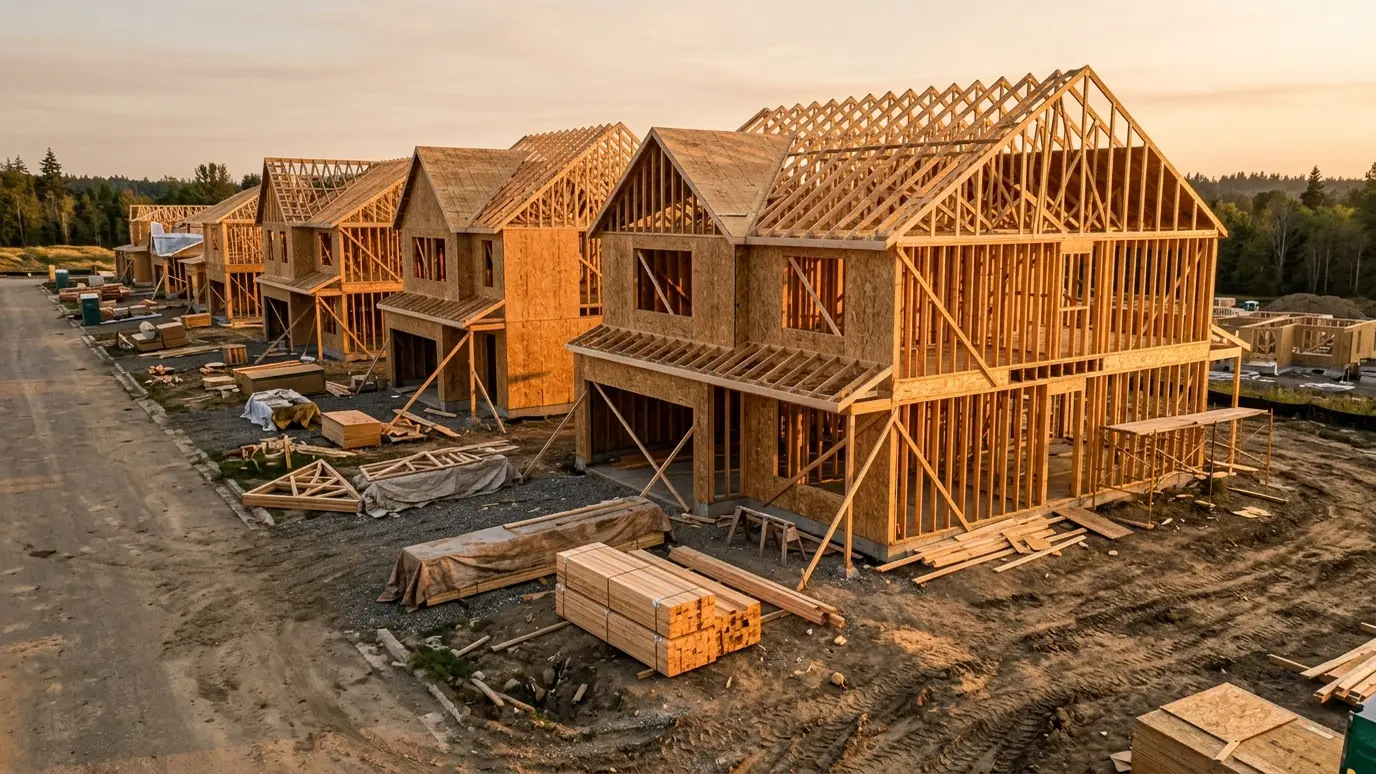 Builder and Contractor CarpentryA dependable carpentry crew for builders and remodelers, from framing through trim, with clear communication and clean sites.Explore
Pick a wood, plan stairs or ballpark a budget.
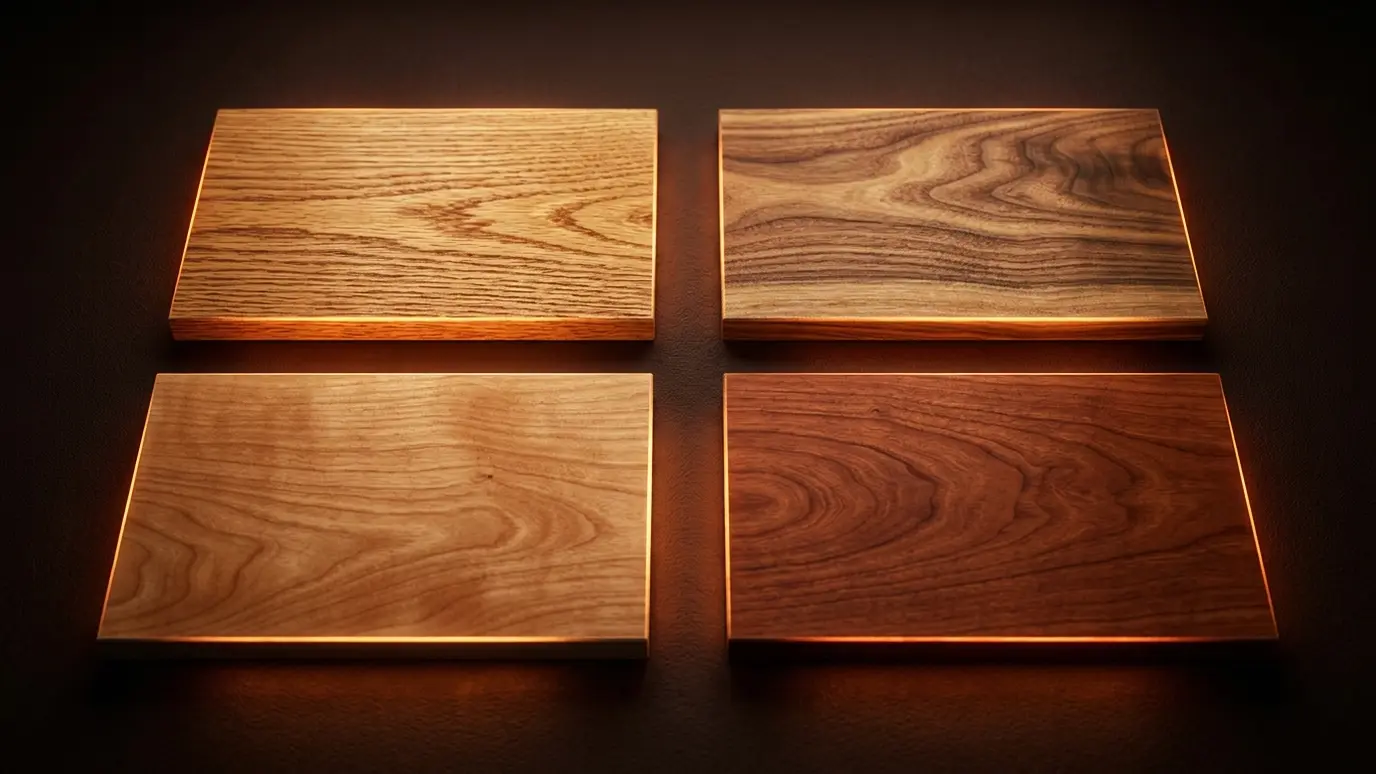 Which Wood Should I Use? QuizAnswer five questions about your project and see the wood species that fit best.Try it
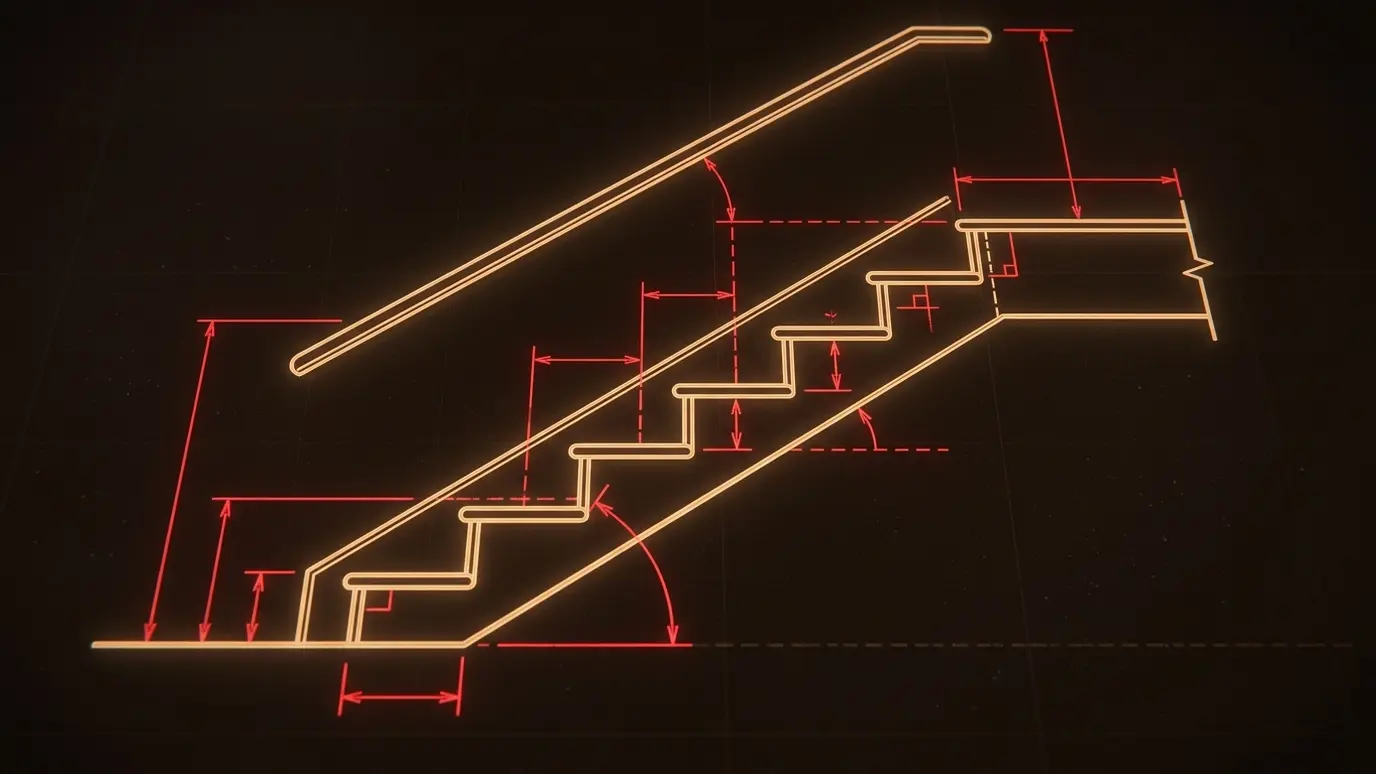 Stair Rise and Run CalculatorEnter the total rise and see the number of steps, the riser height, the tread depth and the stringer length.Try it
 Carpentry Project Budget PlannerPick a project and a size and get a ballpark planning range.Try it
Yes. We review drawings and ask questions early.
Yes, when the building or tenant requires it.
Yes. We select materials for heavy use.
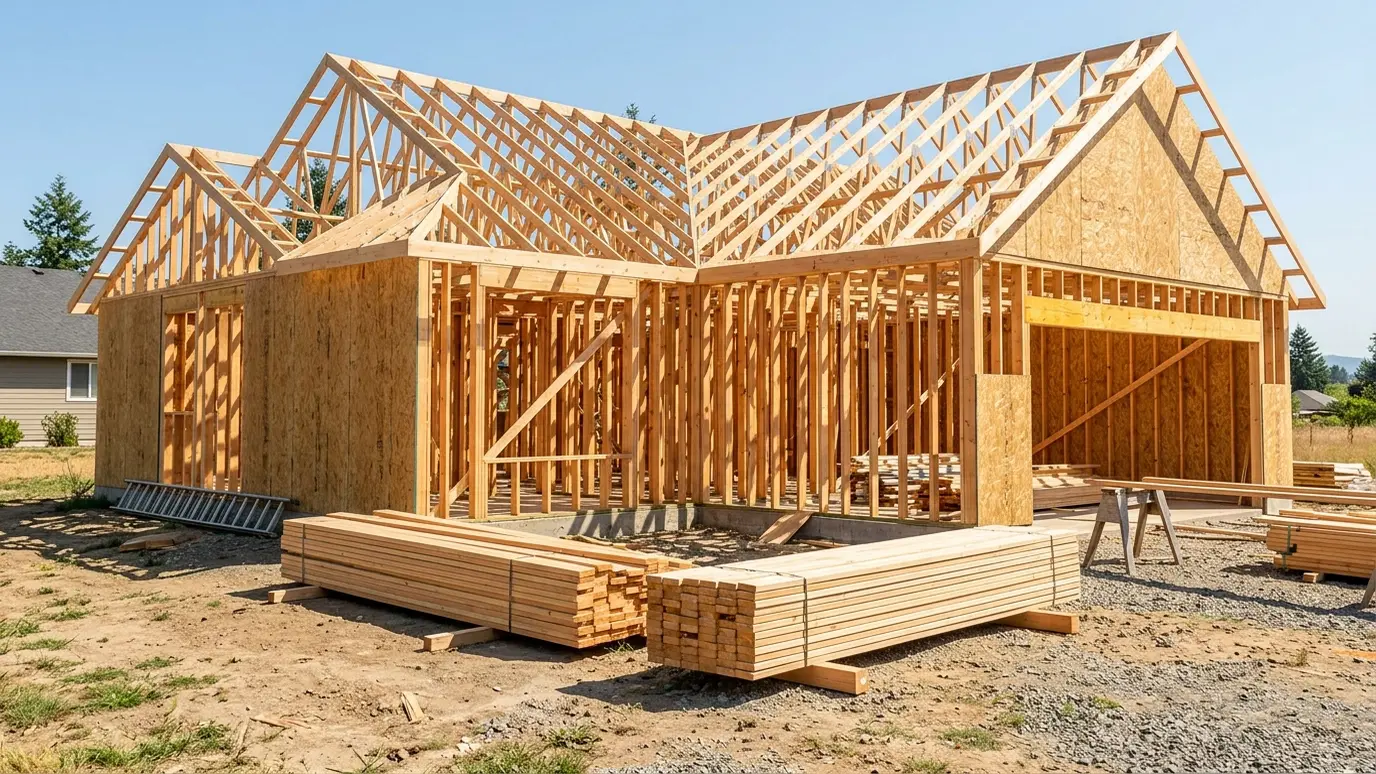 Carpentry situationNew ConstructionA new home needs framing, trim, doors, stairs and built-ins in the right order. Here is how the…Learn more
 Carpentry situationRemodelsRemodeling is mostly carpentry: opening walls, adding framing and finishing the new work to match. Here is what…Learn more
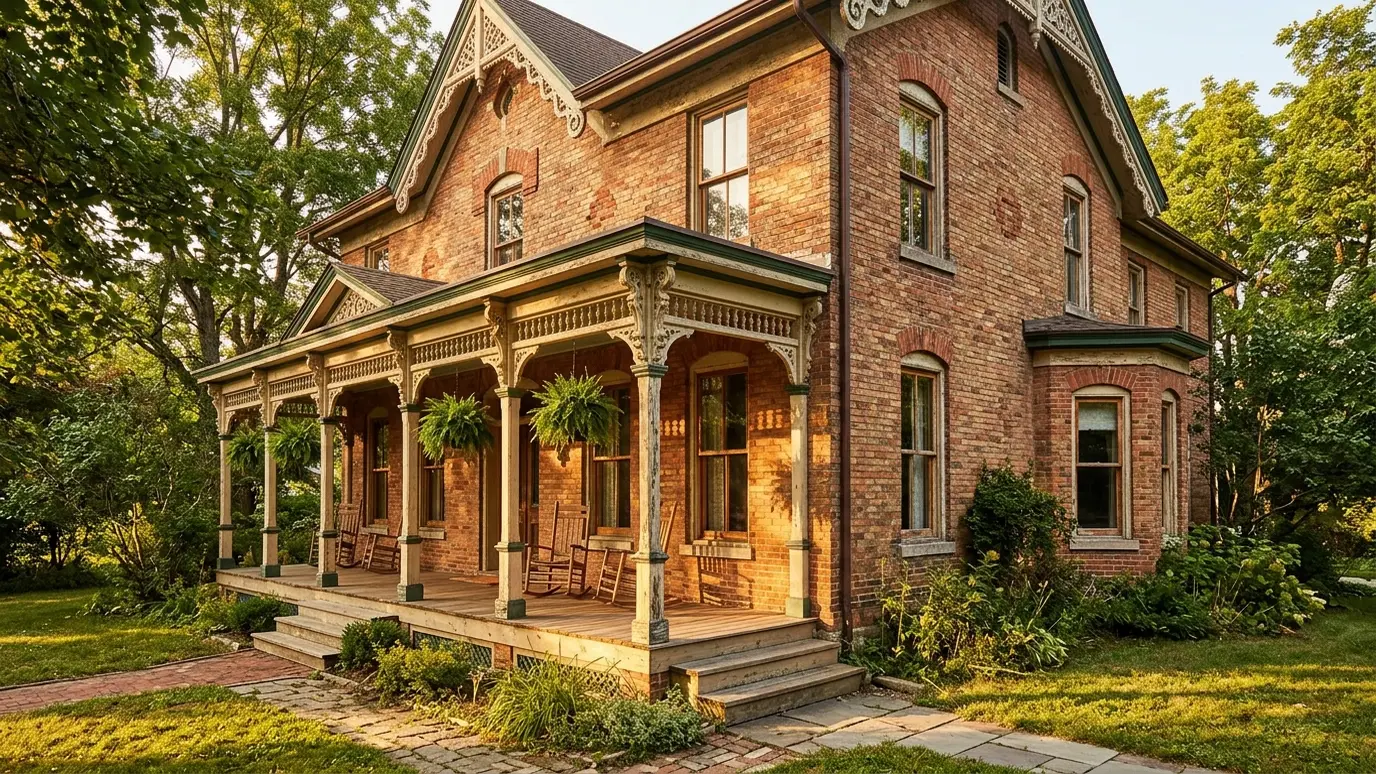 Carpentry situationHistoric HomesOlder homes have details worth saving. Here is how a carpenter repairs, matches and restores original woodwork.Learn more
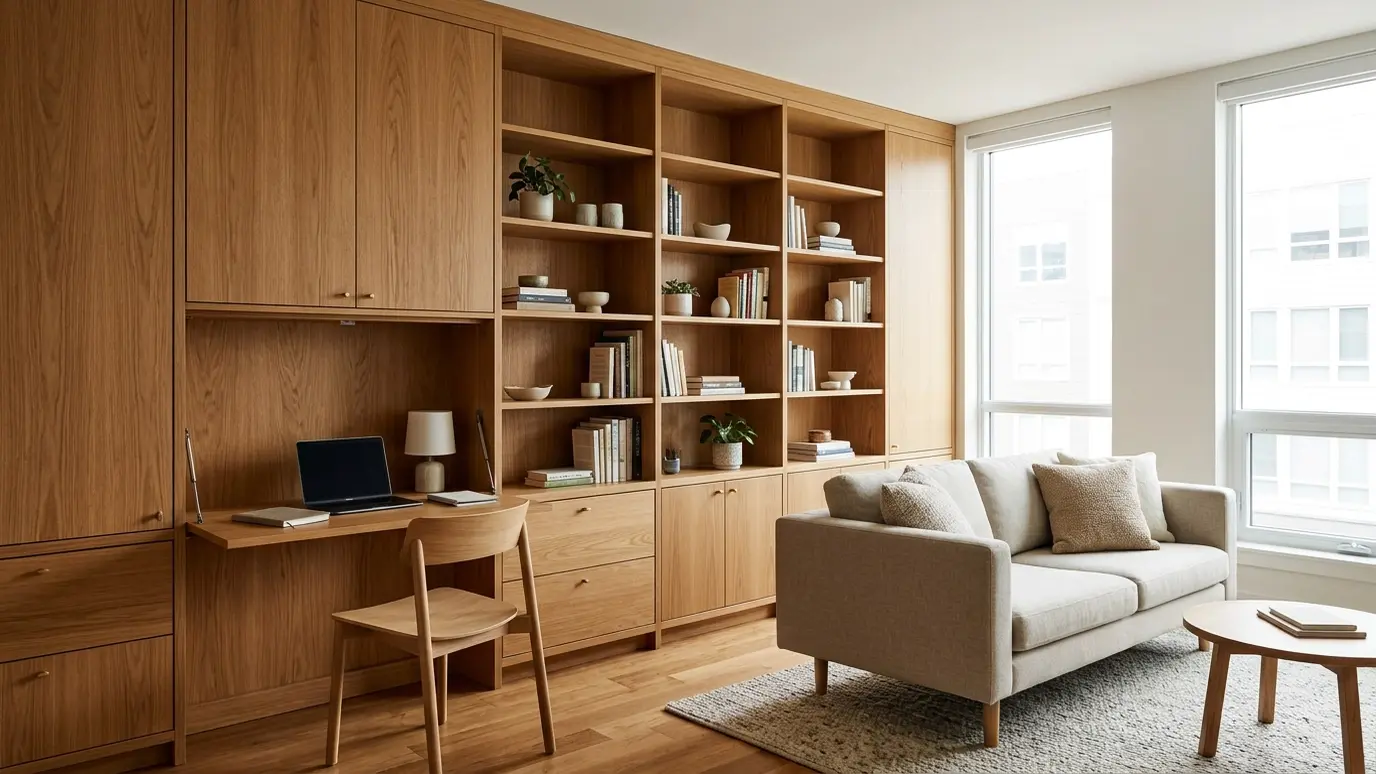 Carpentry situationSmall SpacesSmall rooms need smart carpentry. Built-in storage, fold-down desks and clever layouts make every foot count.Learn more
Call us and we will walk the space, talk through ideas and give you a clear plan and a written scope.
