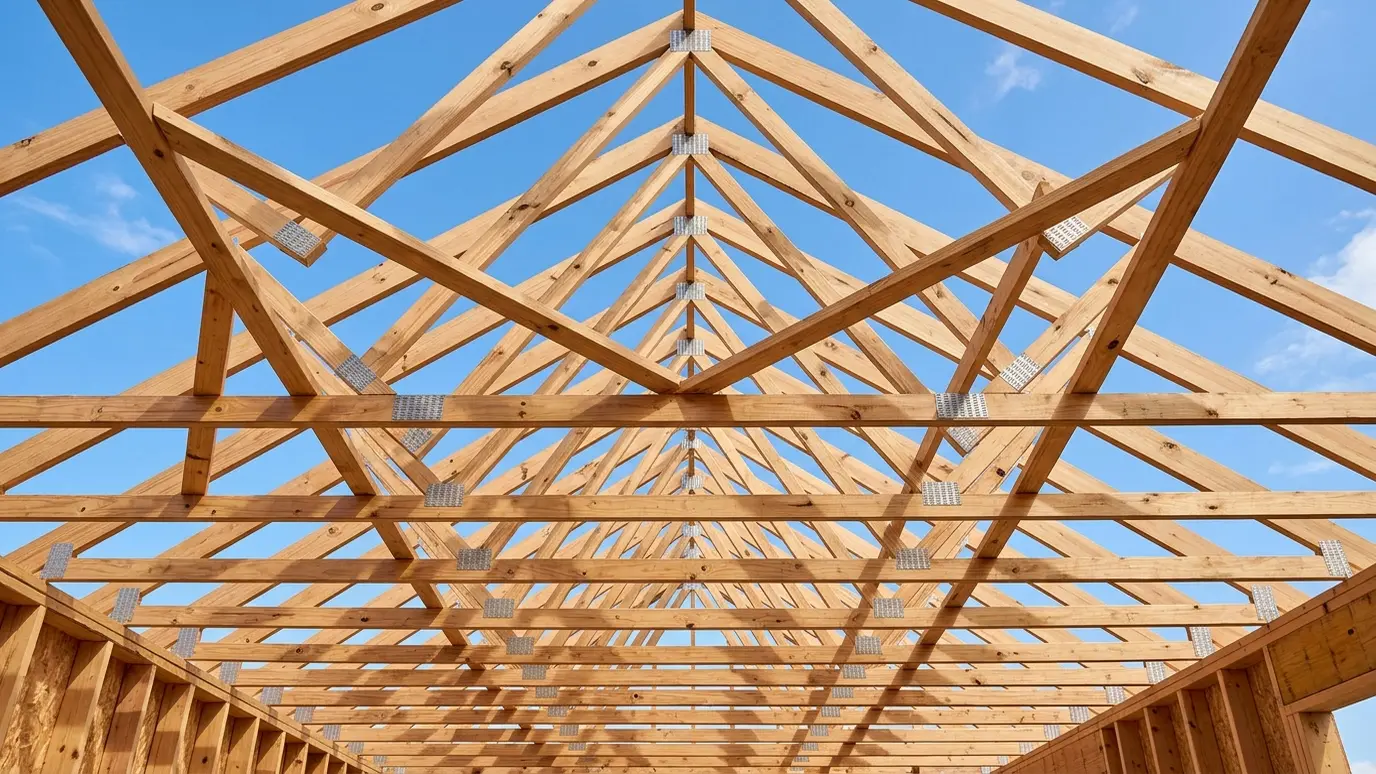
Rafters, trusses, ridge beams and bracing built accurately, from simple gables to complex hip and valley roofs.
A roof has to carry snow, wind and its own weight and keep water out for decades. That starts with accurate framing: rafters or trusses set at the right pitch and spacing, a straight ridge, solid connections at the walls and proper bracing.
We frame roofs two ways. Engineered trusses go up quickly and span long distances, and stick-framed rafters give flexibility for vaulted ceilings, dormers and custom designs. We help you pick the right method, set the framing carefully and finish with sheathing and bracing ready for the roofer.
Trusses are fast and efficient for simple rooflines and attics. Rafters suit vaulted ceilings and complex designs. We explain the tradeoffs for your house.
Trusses must be braced during and after setting, and every rafter needs proper ties at the ridge and walls. These details keep a roof safe and straight.
Sagging ridges, cracked rafters and notched trusses can often be repaired by sistering, adding collar ties or installing a support wall under the guidance of an engineer.
Roofs face strong uplift in a storm. Proper hurricane ties, sheathing nailing and bracing keep a roof attached, and we follow the plan on connectors and fasteners.
Drag the handle to compare.
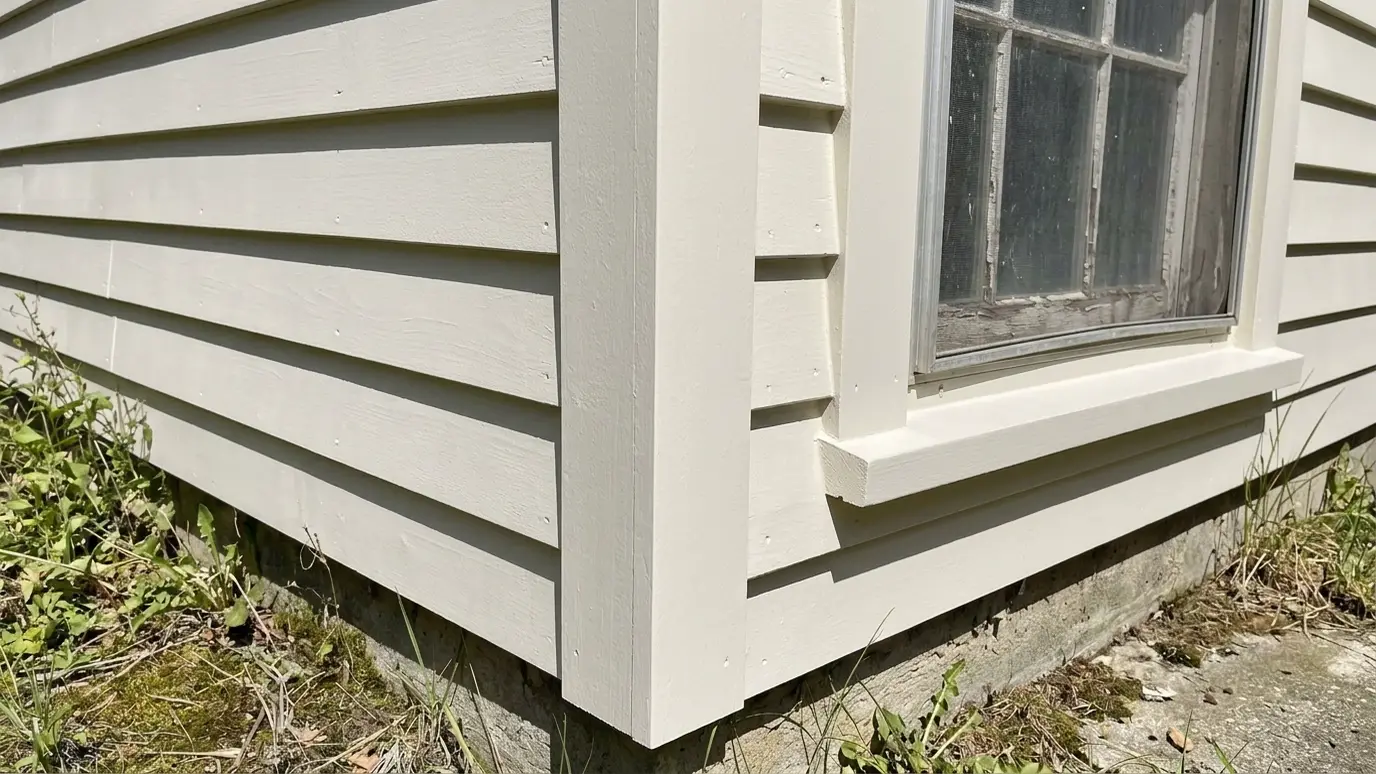
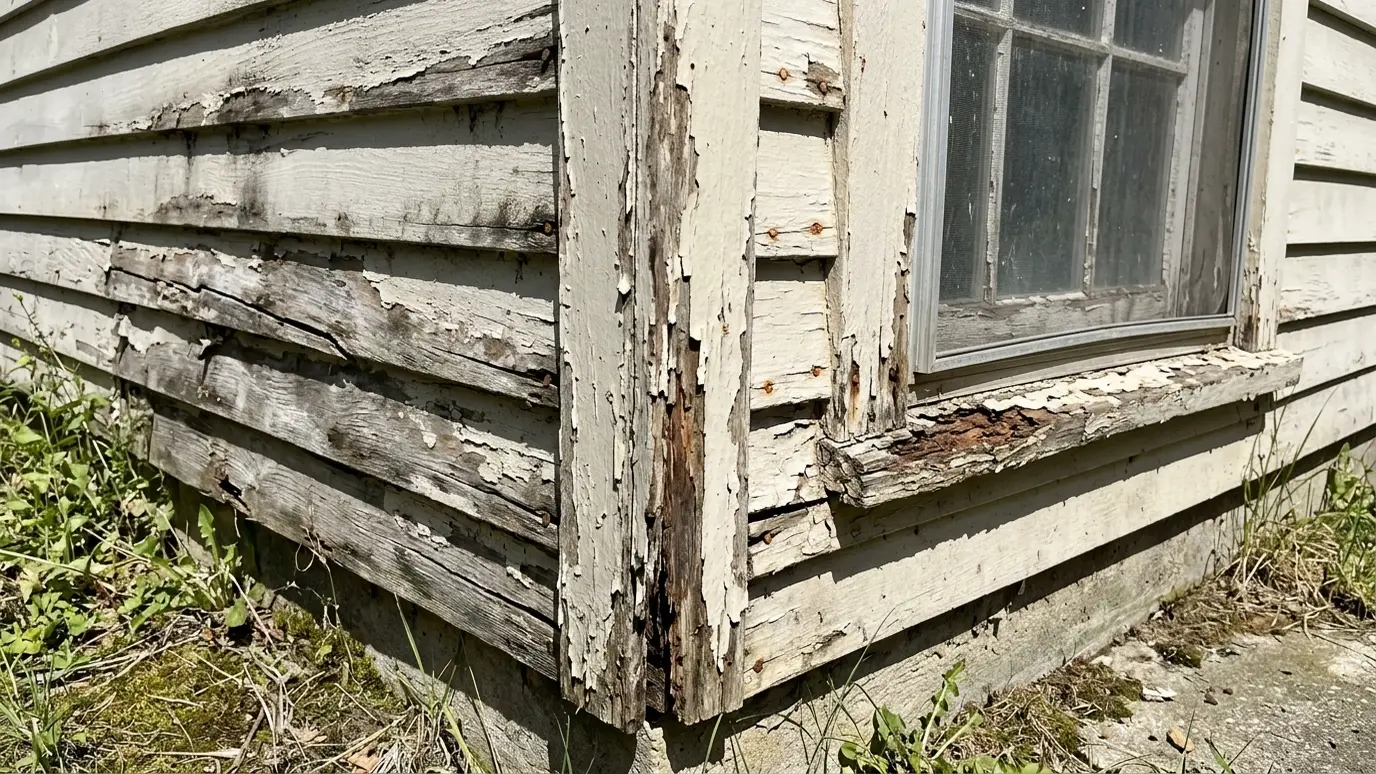 BeforeAfter
Engineered and stick-framed roofs.
Straight ridges and true planes.
Temporary and permanent bracing installed.
Hurricane ties and fasteners per plan.
Sagging and damaged framing repaired.
Clean sheathing and flat decks.
Every topic has its own page with what to expect and how we approach it.
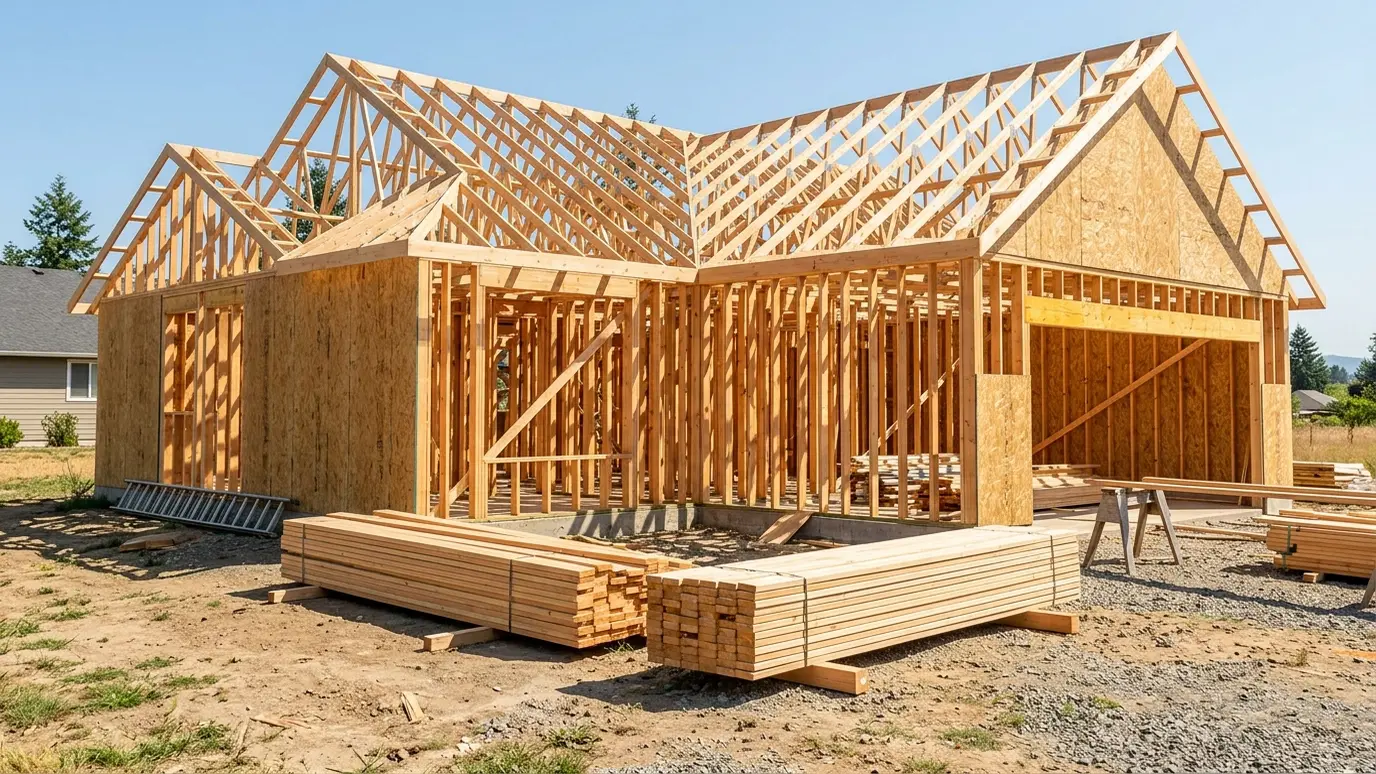 Carpentry situationNew ConstructionA new home needs framing, trim, doors, stairs and built-ins in the right order. Here is how the…Learn more
 Carpentry situationRemodelsRemodeling is mostly carpentry: opening walls, adding framing and finishing the new work to match. Here is what…Learn more
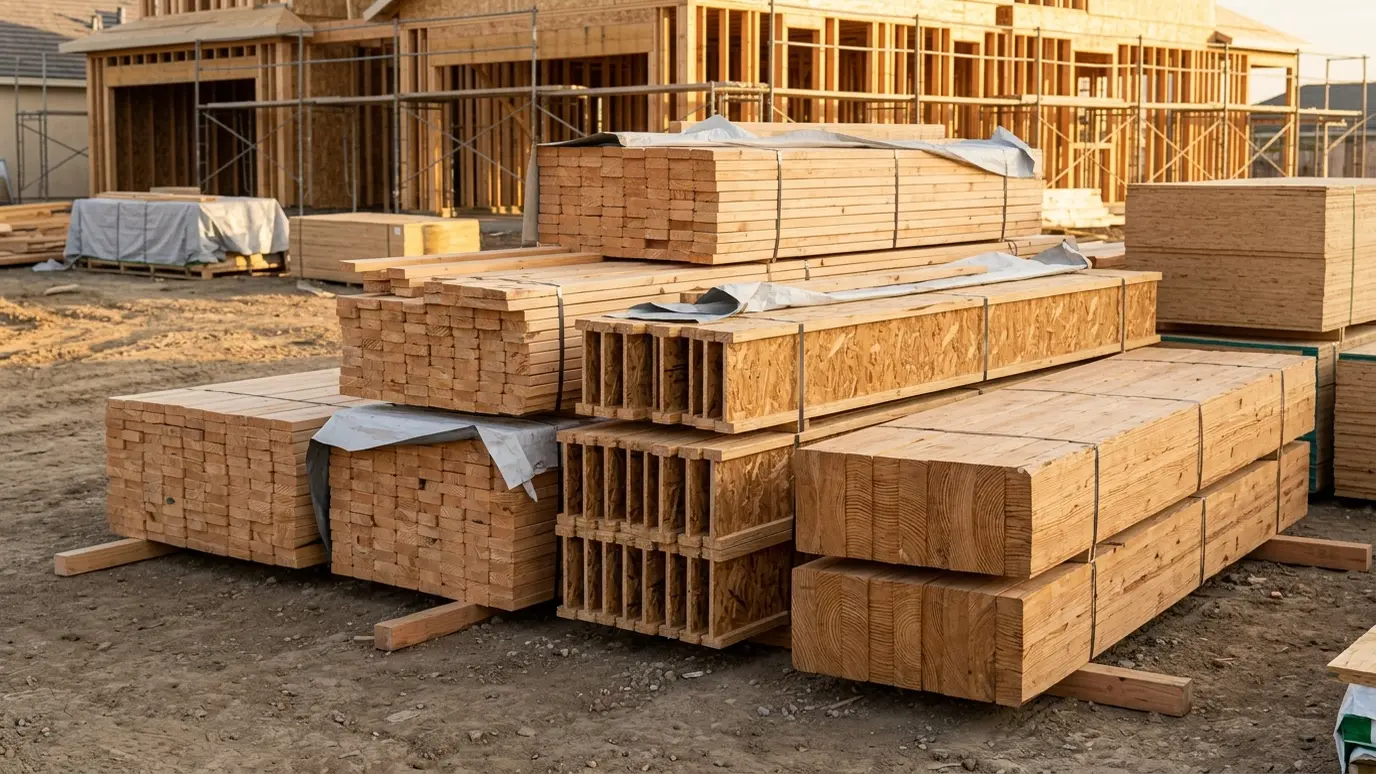 Material guideFraming LumberDimensional lumber, LVL beams, I-joists and trusses explained, with where each one is used in a house.Learn more
Enter the wall length and height, the openings and the spacing and see studs, plates and sheathing to plan for.
We listen, walk the space and measure carefully, then talk through ideas, budget and timing.
We sketch or draw the work, choose materials and give you a written scope and price.
We order lumber, hardware and finishes and handle permits when the job needs them.
Framing, trim, cabinets or decks go in with careful cuts and clean, protected work areas.
Filling, sanding, caulking and finishing give every joint and line a crisp final look.
We walk the finished work with you, adjust anything that needs it and leave the site clean.
Often, yes. We find the cause, then support and reinforce or rebuild the framing as an engineer recommends.
Yes. They are designed for your span and loads, and we install them exactly as the drawings specify.
Yes. Dormers need careful layout and flashing details, and we coordinate with the roofer.
We frame and sheathe, and we coordinate with your roofing contractor for the finished roof.
Often, with a redesigned roof structure. An engineer reviews it and we build to the drawings.
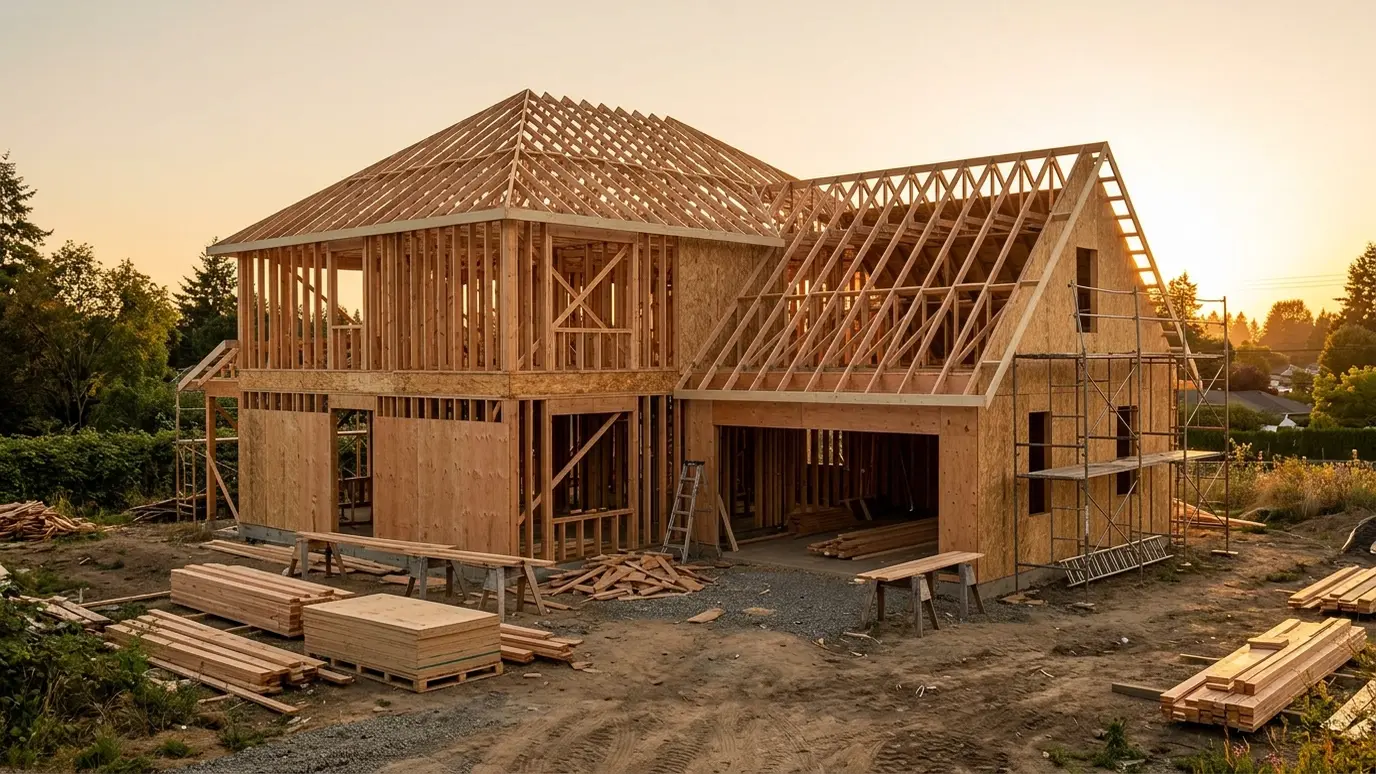 Custom Home FramingStraight, square and strong walls, floors and roofs framed with care, so every trade that follows has a…Explore
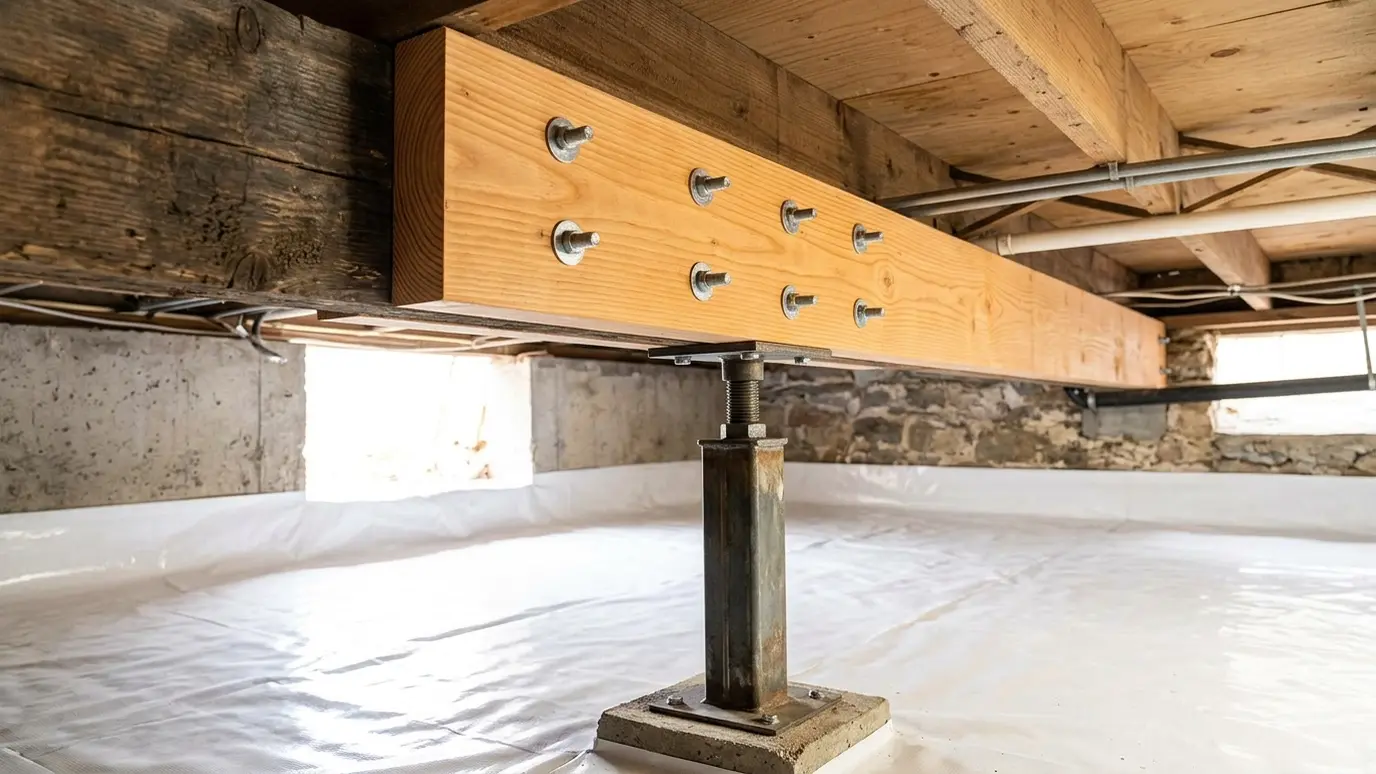 Structural Repair and SisteringCracked, rotted or undersized framing repaired and reinforced with sistered lumber, new beams and posts.Explore
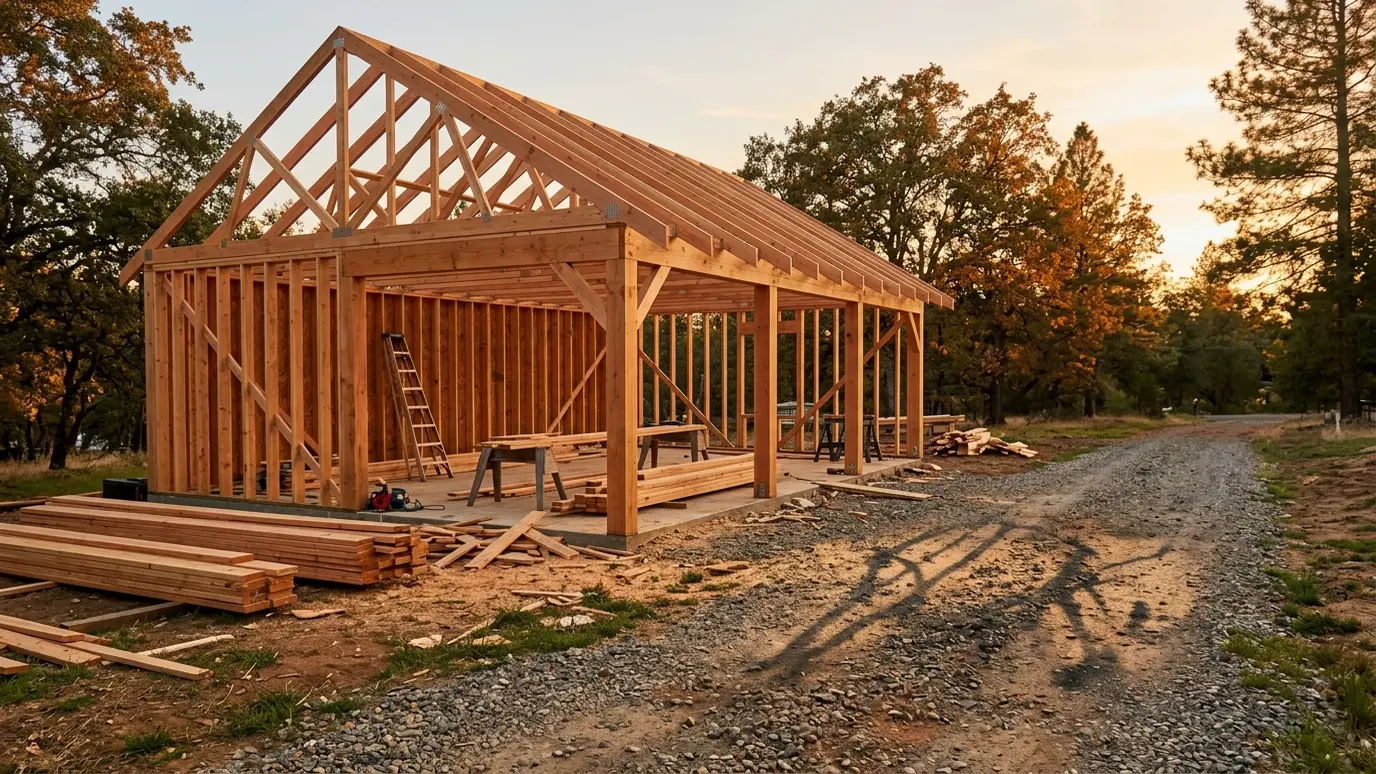 Garages and Barn FramingDetached garages, pole barns, workshops and timber-frame outbuildings framed to last, with doors and trim included.Explore
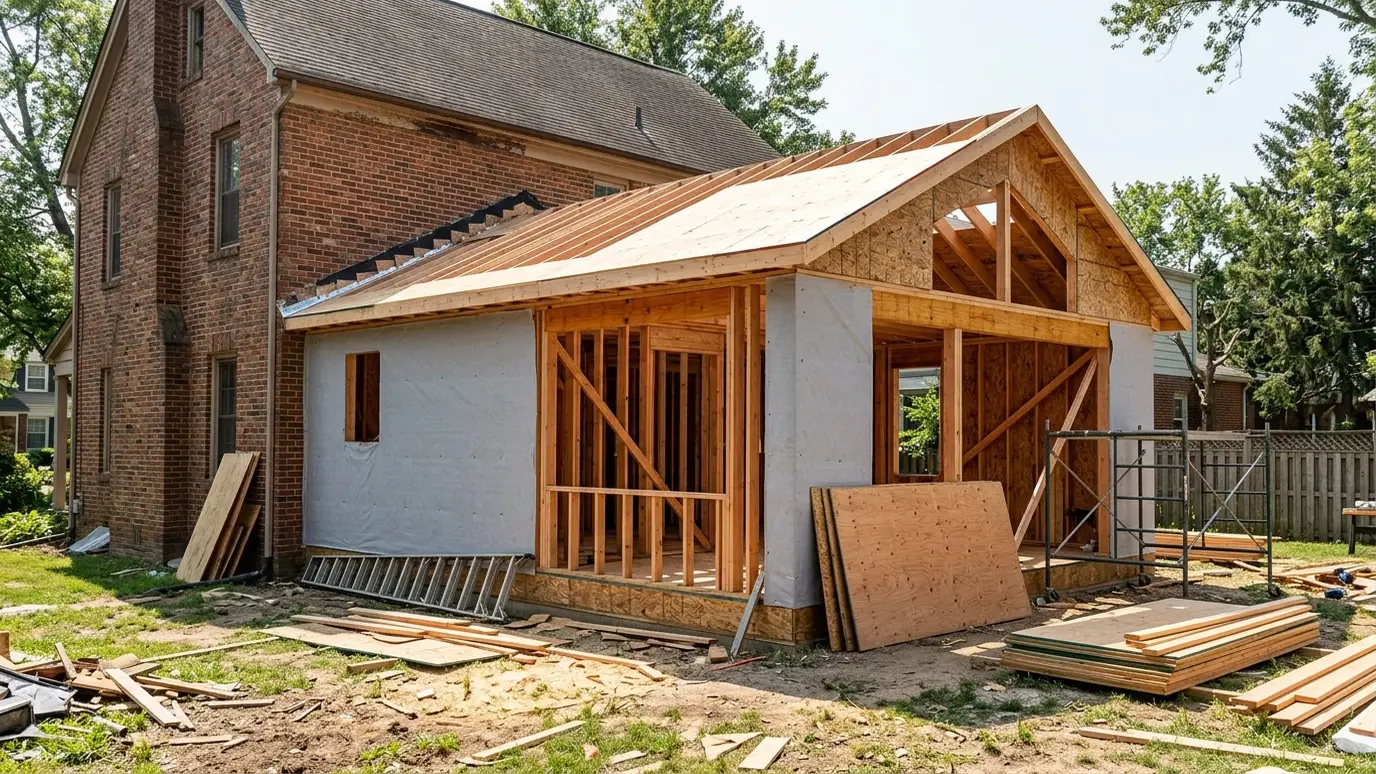 Additions and Bump-OutsMore space that looks like it was always part of the house, from a small bump-out to a…Explore
Tell us about the project and we will call you back to talk it through.
Or call (615) 357-7797 to talk now.