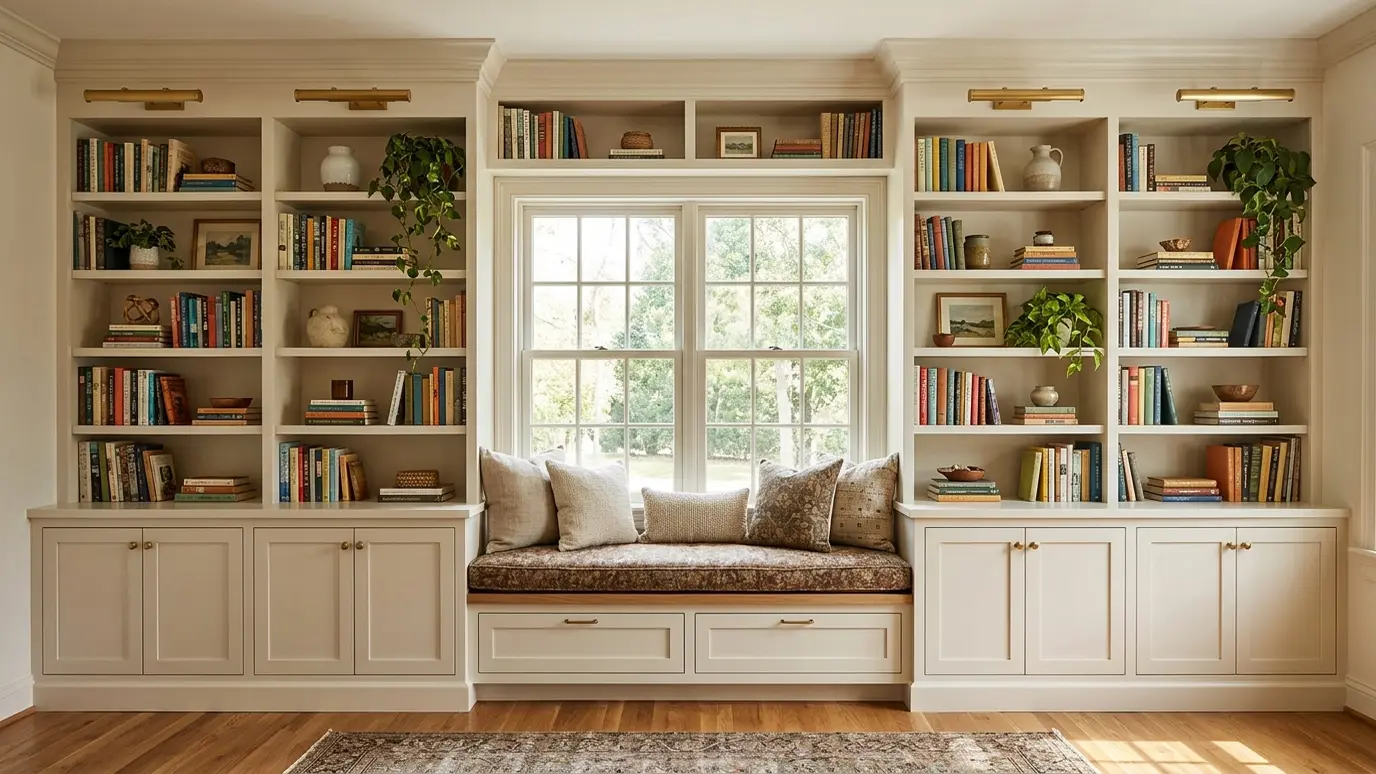
Floor-to-ceiling shelves and cabinets built around windows, fireplaces and alcoves, so every inch earns its place.
Built-ins are the signature of a well-finished house. They turn blank walls and awkward alcoves into display space, storage and architecture. Done properly, they look like they were part of the original design.
We design shelves with the right depth and spacing for books, art and everyday items, add cabinets below for hidden storage, include picture lighting or outlets where needed and scribe each unit tightly to the wall and ceiling. We build in painted or stained finishes to match your trim. Before we build, we sketch the wall and mark the layout with tape so you can see the shelf heights and cabinet widths in the room. Small adjustments at that stage make a large difference in how the finished unit looks and works.
Shelf heights, face frame widths and cabinet depths affect the look as much as the finish. We draw elevations so you can see the proportions before building.
Walls and ceilings are rarely straight. We scribe the units to the walls and run crown and base trim to match, so the built-in looks original.
Integrated LED strips, picture lights and hidden outlets make a built-in more useful. We plan wiring with your electrician.
Painted built-ins need smooth, durable paint. We prepare and spray or brush a hard finish that resists chips and wear.
Drag the handle to compare.
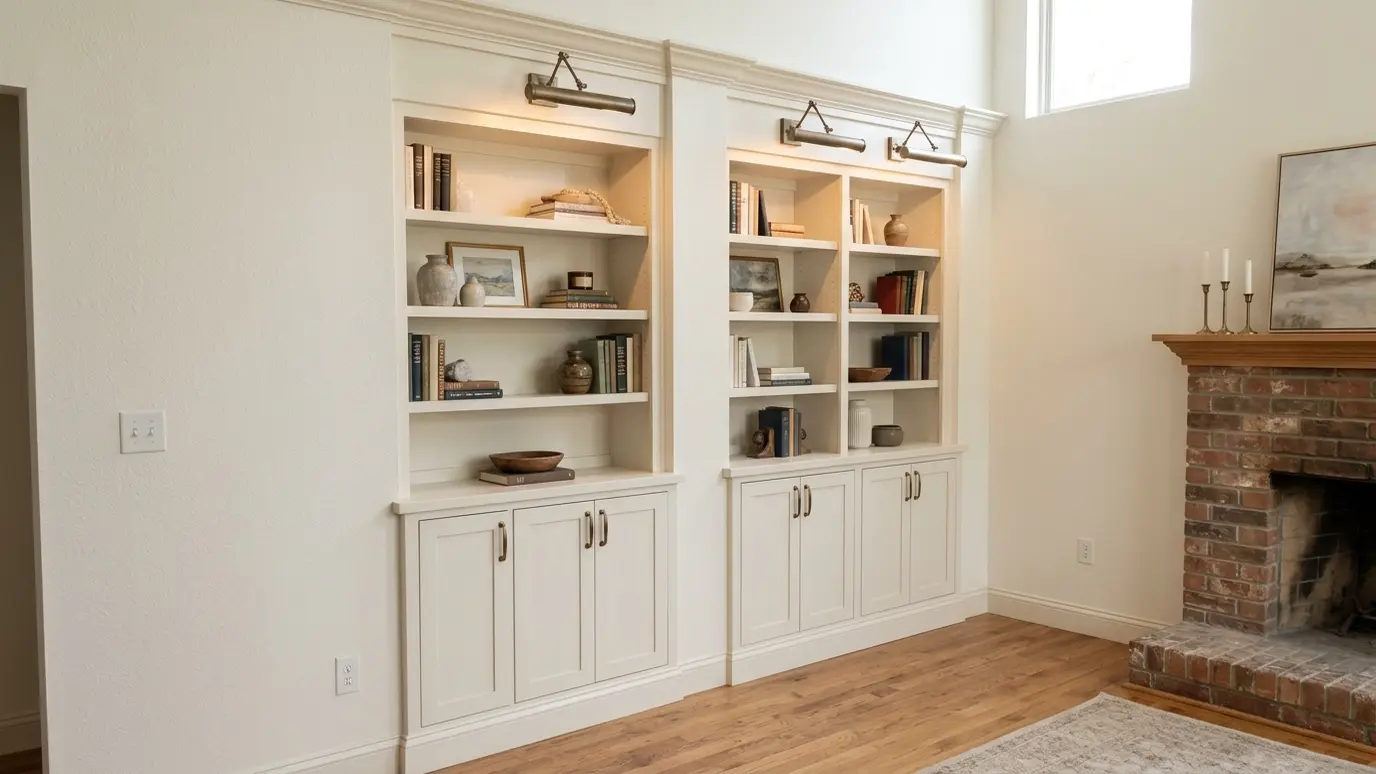
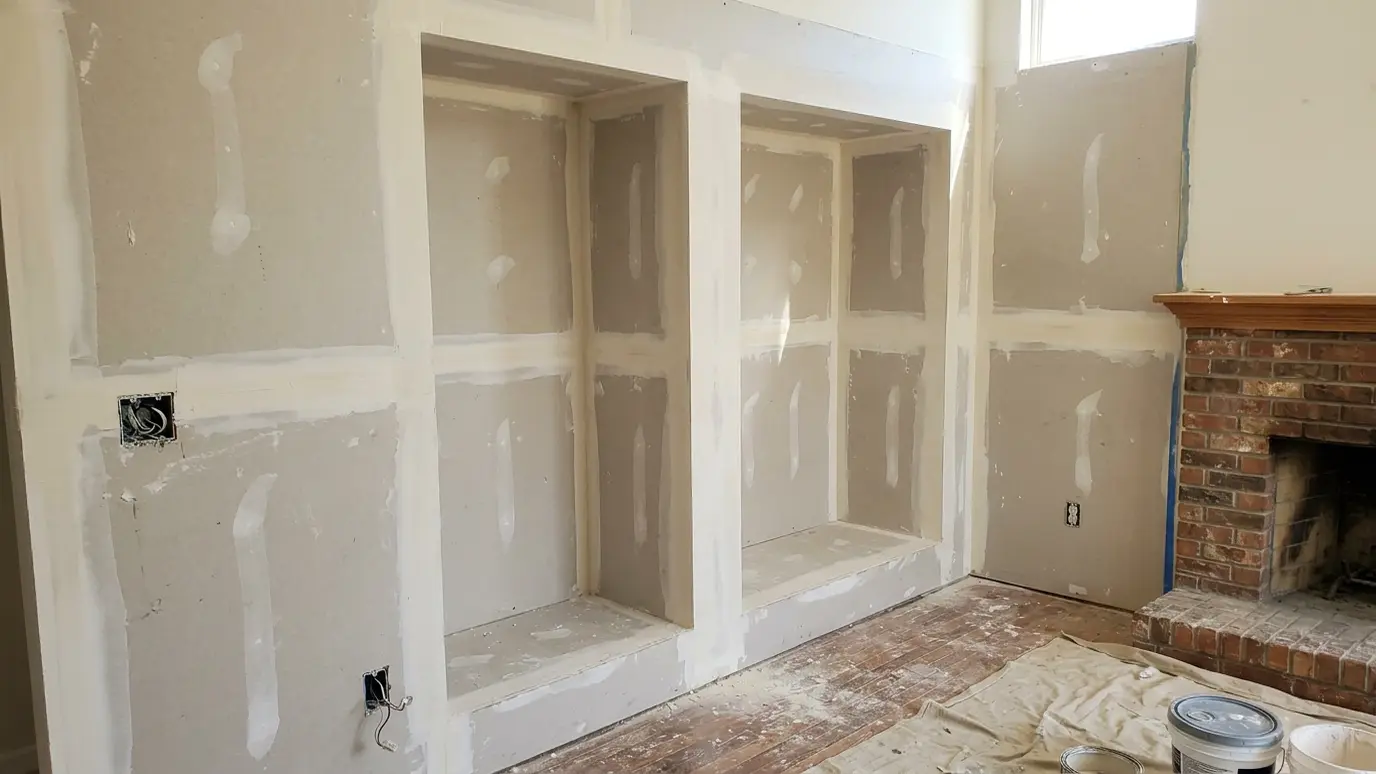 BeforeAfter
See proportions before we build.
Tight fit to uneven surfaces.
Closed and open storage together.
LED strips and picture lights.
Matched to your trim.
Add seating or work space.
Every topic has its own page with what to expect and how we approach it.
 Carpentry situationRemodelsRemodeling is mostly carpentry: opening walls, adding framing and finishing the new work to match. Here is what…Learn more
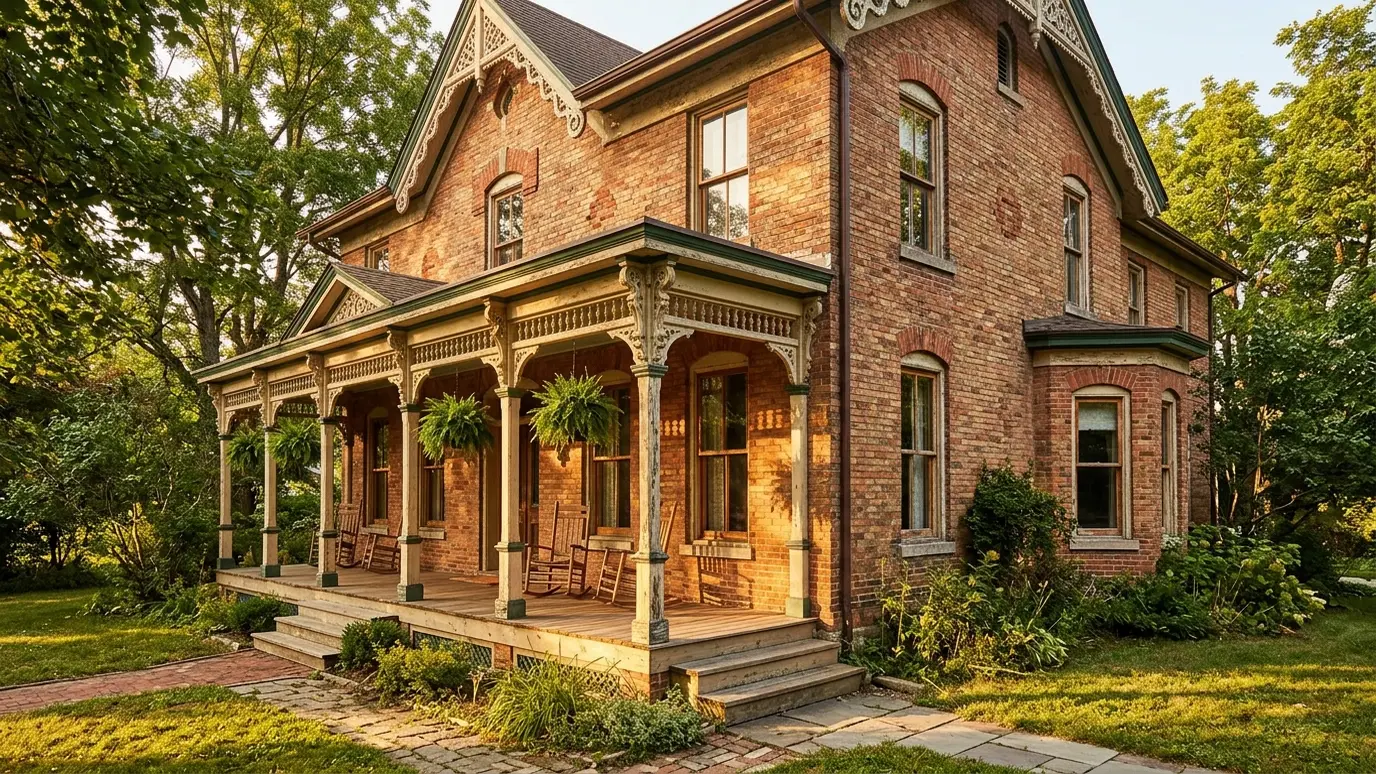 Carpentry situationHistoric HomesOlder homes have details worth saving. Here is how a carpenter repairs, matches and restores original woodwork.Learn more
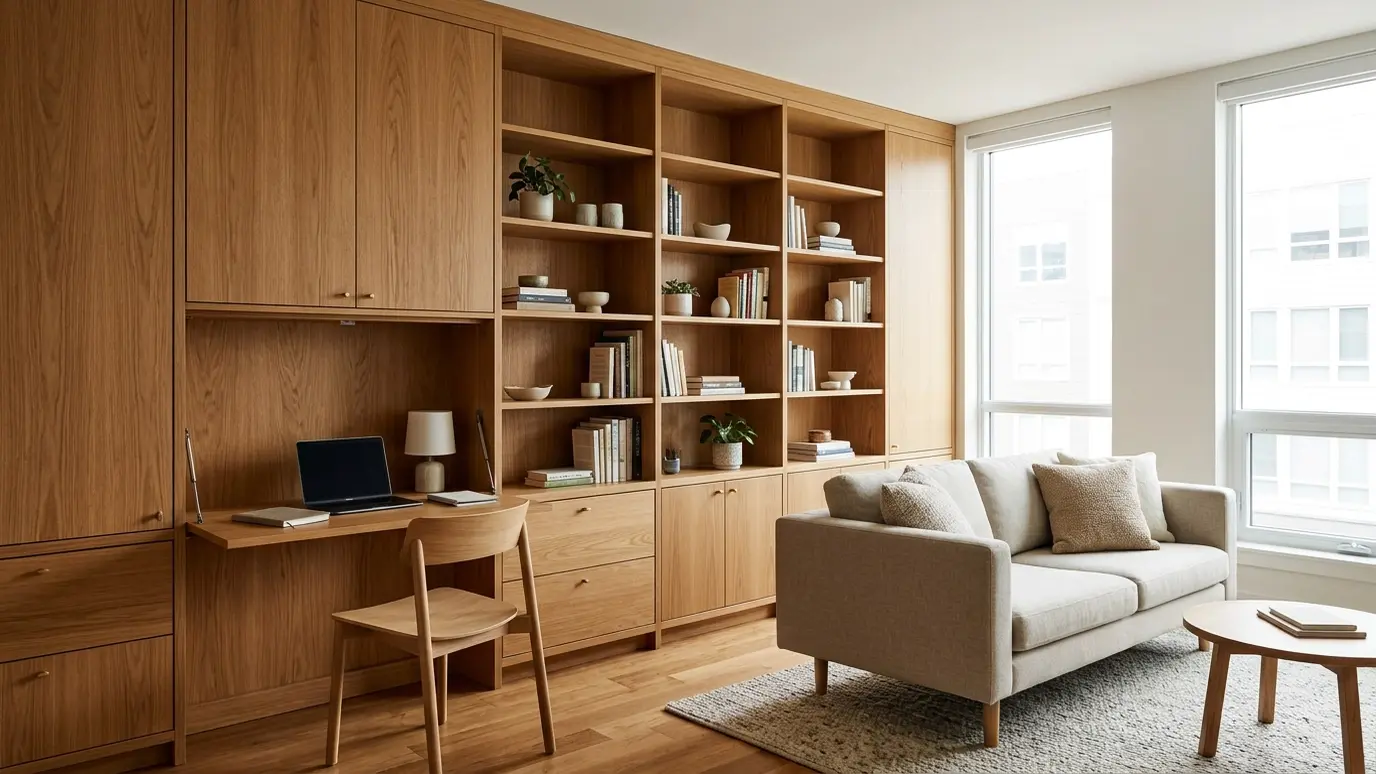 Carpentry situationSmall SpacesSmall rooms need smart carpentry. Built-in storage, fold-down desks and clever layouts make every foot count.Learn more
Enter the room size and the doors and windows and see linear feet of baseboard, casing and crown to order.
We listen, walk the space and measure carefully, then talk through ideas, budget and timing.
We sketch or draw the work, choose materials and give you a written scope and price.
We order lumber, hardware and finishes and handle permits when the job needs them.
Framing, trim, cabinets or decks go in with careful cuts and clean, protected work areas.
Filling, sanding, caulking and finishing give every joint and line a crisp final look.
We walk the finished work with you, adjust anything that needs it and leave the site clean.
About eleven to twelve inches suits most books, and deeper shelves suit display and baskets. We plan depths for your items.
Yes, it is one of the most popular places for built-ins. We frame and trim around the mantel and firebox.
They are fixed to the wall but can be removed. We build them to last.
Many buyers love them, and they make a home more functional and distinctive.
Yes. A bookcase door is a fun feature, built with strong hinges.
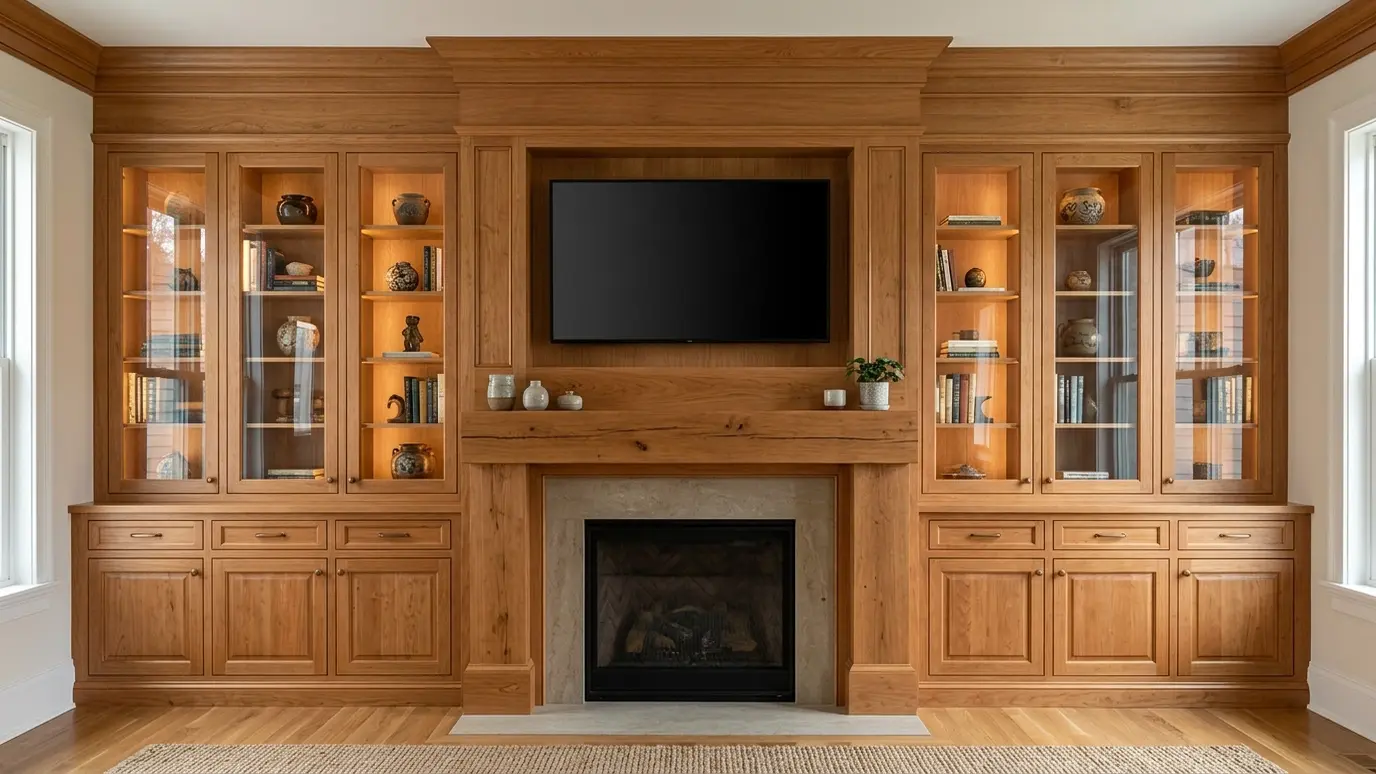 Entertainment Centers and SurroundsMedia walls and mantels that hide the wires, house the equipment and make the television look designed.Explore
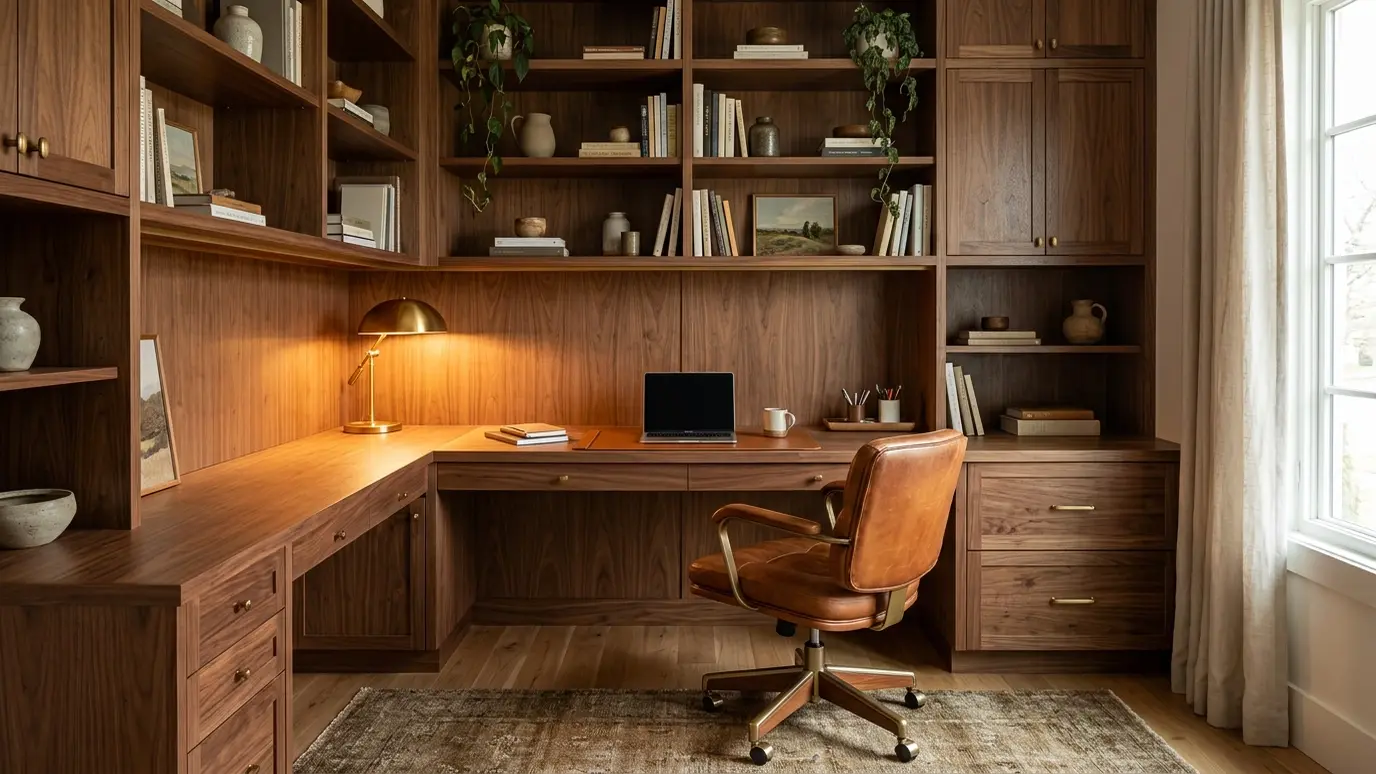 Home Office and LibraryDesks, shelves and cabinets built for how you work, in rich walnut, oak or paint, with cord management…Explore
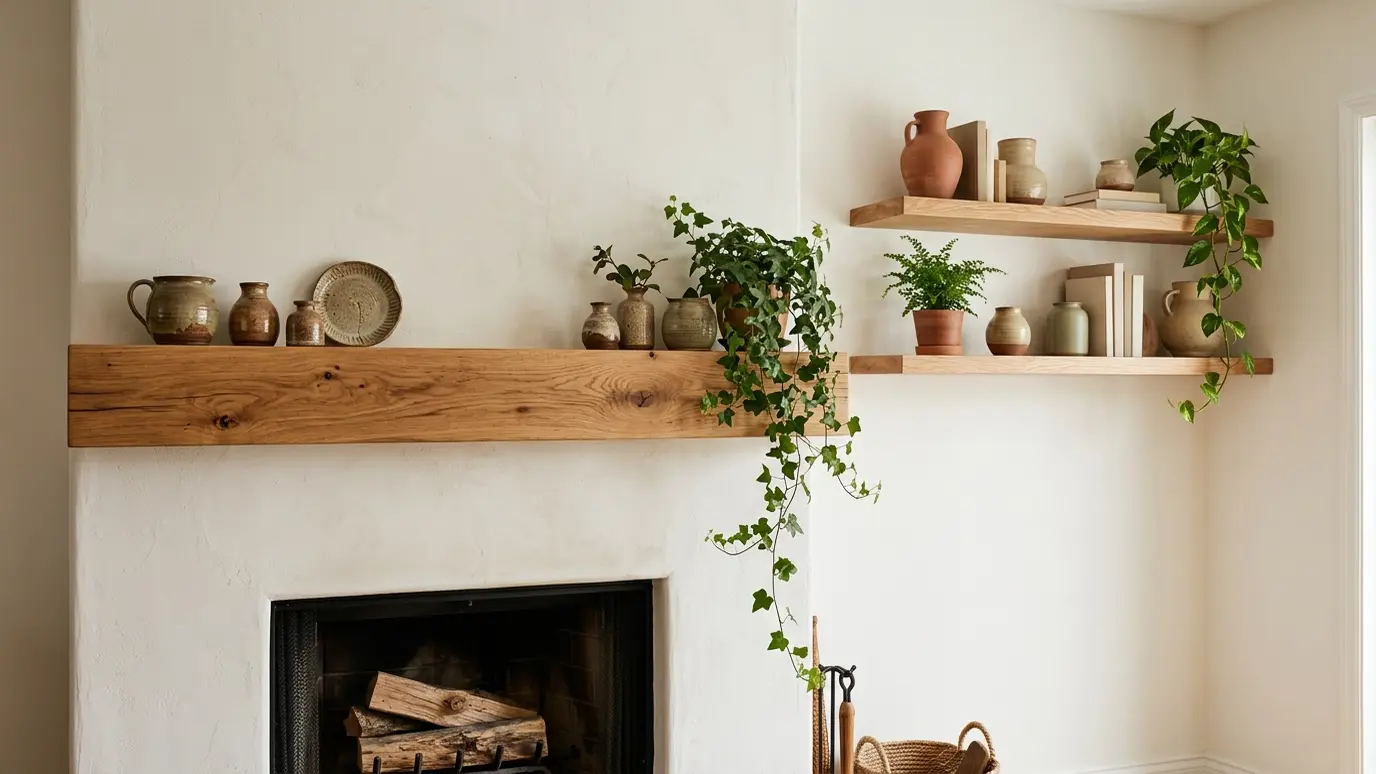 Floating Shelves and MantelsSolid-wood shelves and fireplace mantels with hidden supports, cut from beautiful lumber and fitted to the wall.Explore
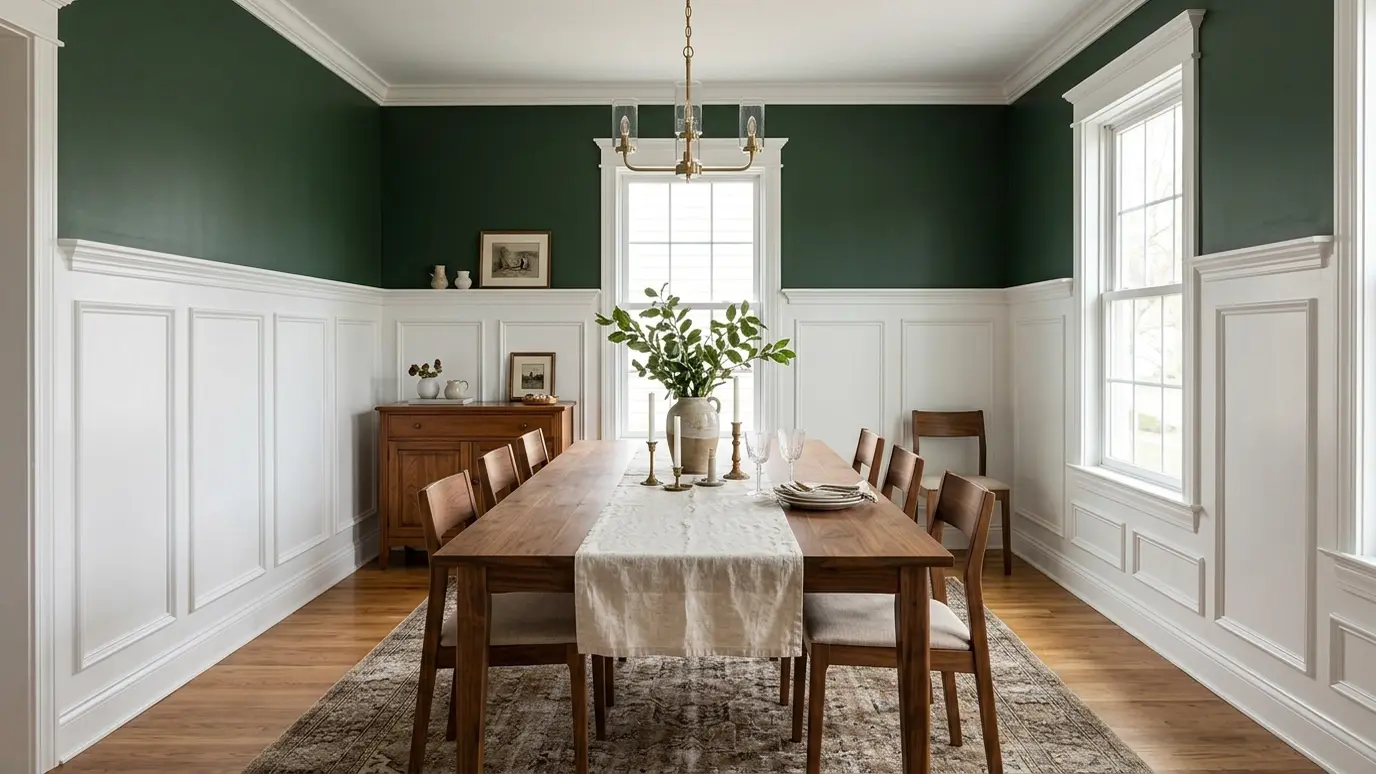 Wainscoting and PanelingShadow-box, board and batten, beadboard and raised panel walls that add depth, protection and character.Explore
Tell us about the project and we will call you back to talk it through.
Or call (615) 357-7797 to talk now.